

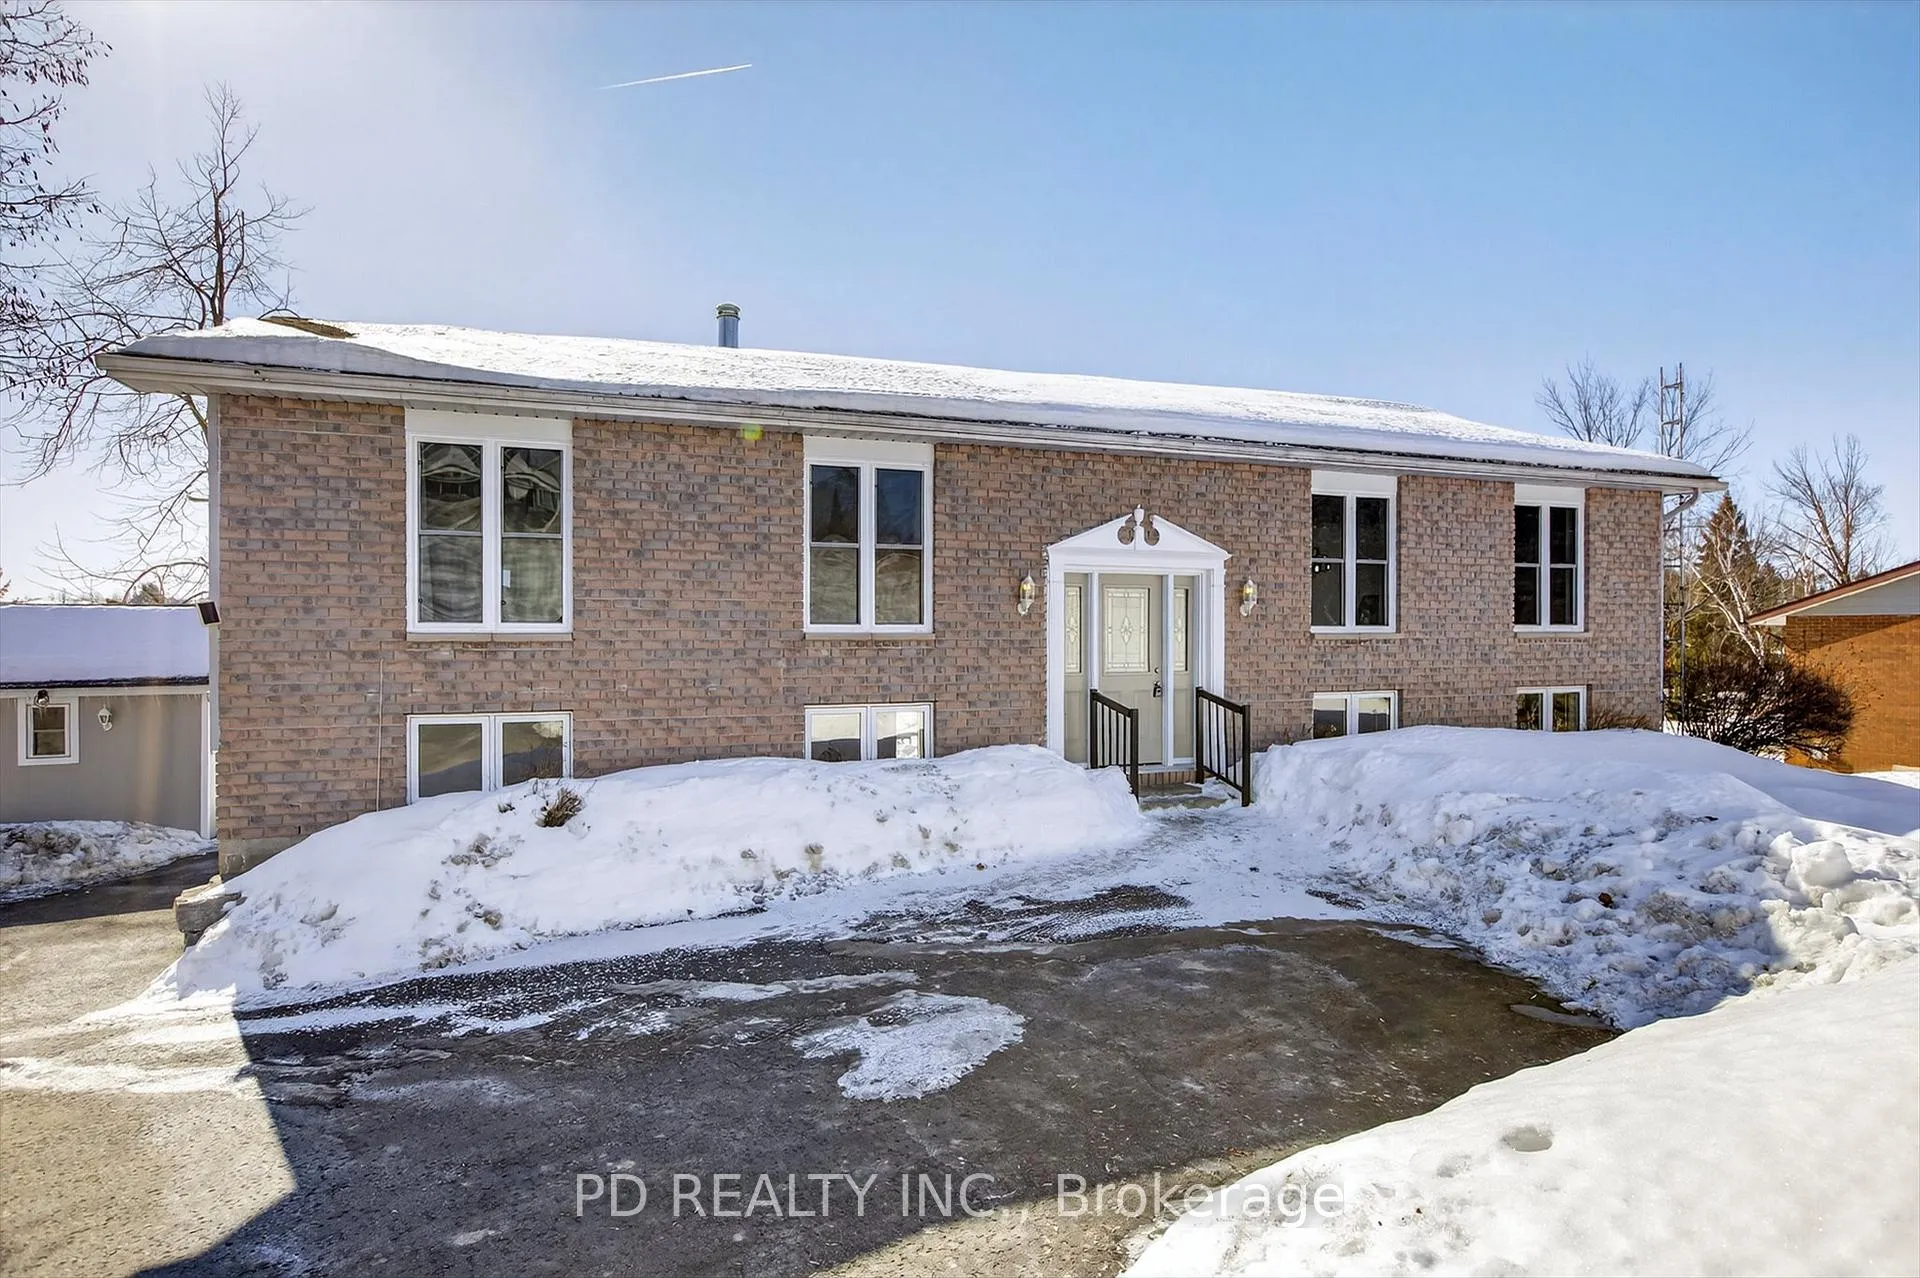
114 Clearview Drive
114 Clearview Drive
 See all 49 photos
Property history
Facts and features
- BasementWalk-out
- Water, sewerWell, septic
- HeatingForced air
- CoolingCentral air
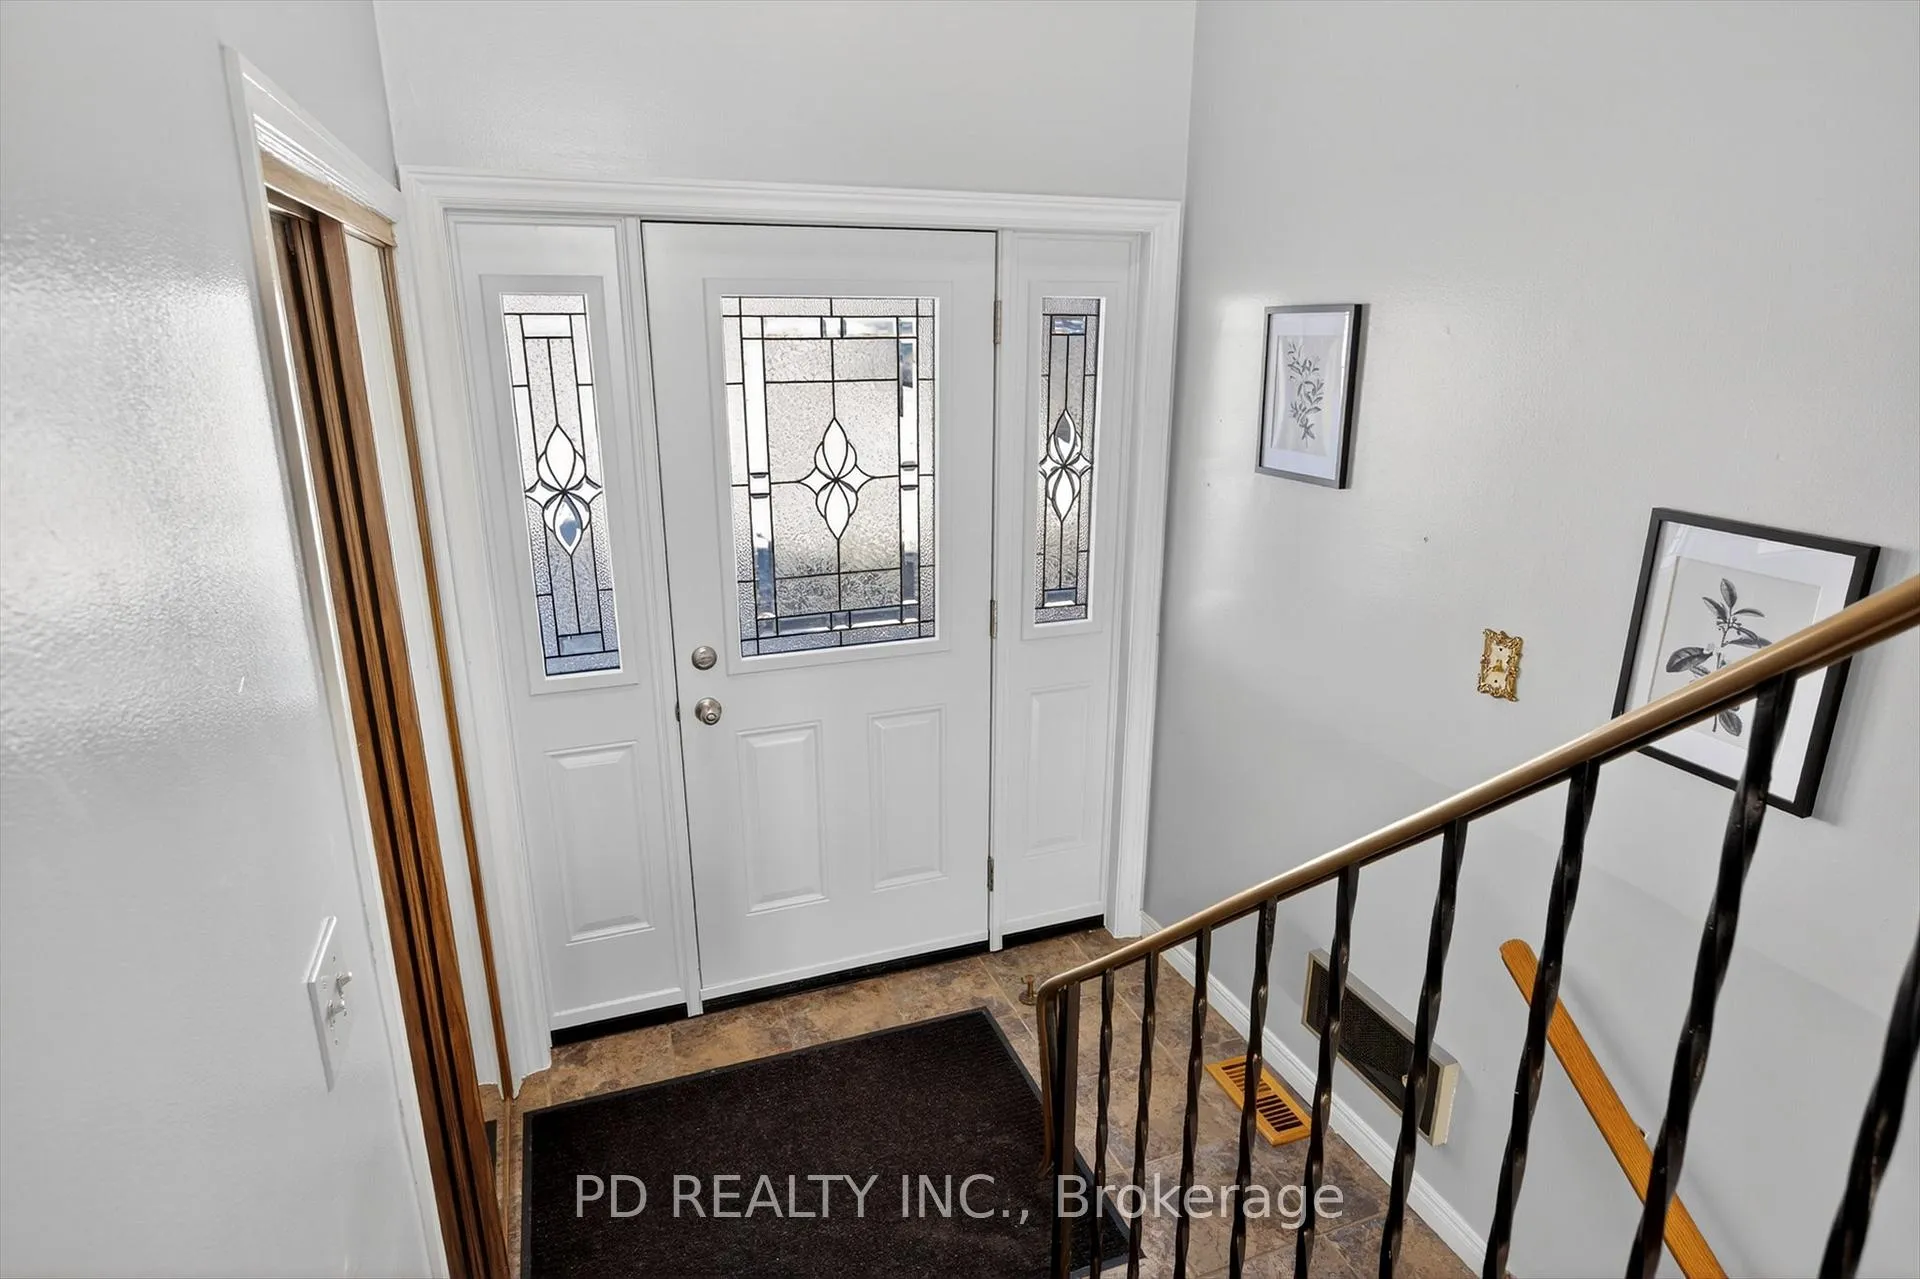
- Separate entrance
- Fireplace
- Central air
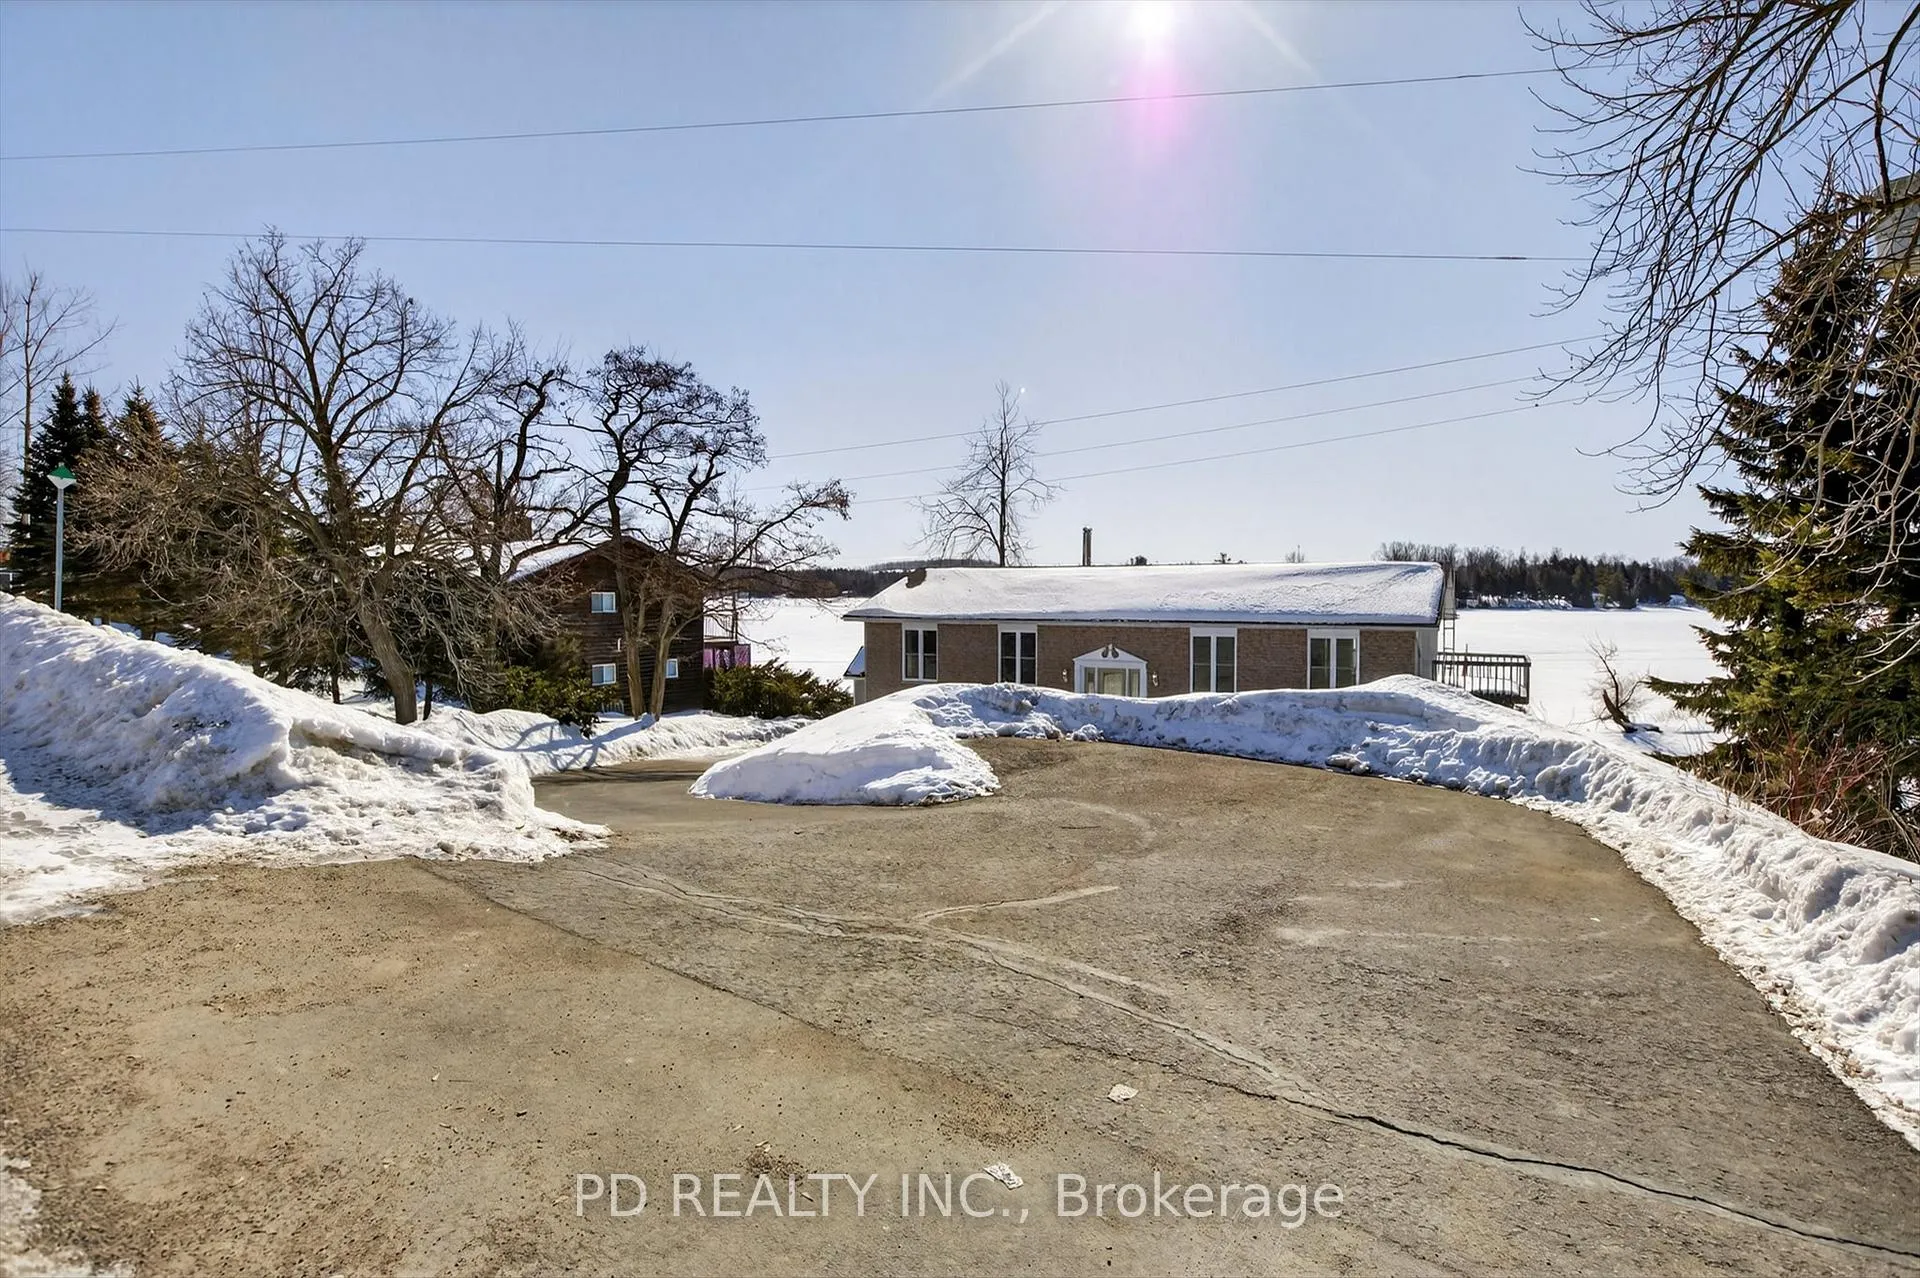
- Waterfront
The homeDetached, Bungalow-raised, 1,500–2,000 sq ft
- Type: Detached
- Style: Bungalow-raised
- Living space: 1,500–2,000 sq ft
- Basement: Full, finished with walk-out, separate entrance
- View: Clear, lake, panoramic
- Waterfront: Direct
InsideFireplace Yes, freestanding, natural gas, rec room, Lower level, Auto garage door remote, central vacuum
- Fireplace: Yes, freestanding, natural gas, rec room
- Laundry: Lower level
- Features: Auto garage door remote, central vacuum
- Rooms above ground: 8
- Rooms in the basement: 4
- Bedrooms: 3 + 1 in the basement
- Bathrooms: 3
- Kitchens: 1
Outside and lotBrick front, hardboard, Asphalt shingle, Concrete block
- Exterior: Brick front, hardboard
- Roof: Asphalt shingle
- Foundation: Concrete block
- Features: Deck, year round living
- Other structures: Garden shed, gazebo
- Size: 122 × 204 ft
Parking2 Garage, Built-in, Private
- Spaces: 2 Garage
- Garage: Built-in
- Driveway: Private
Heating, water and powerForced air, gas, Central air, Well
- Heating: Forced air, gas
- Cooling: Central air
- Water: Well
- Sewer: Septic
- Natural gas: Yes
- Hydro: Yes
- Cable: Available
- Telephone: Available
Costs and taxesTaxes $4,739 a year, HST No HST, Rental items None
- Taxes, 2025: $4,739 a year
- HST: No HST
- Rental items: None
Included in the saleFridge, stove, washer, & dryer - all "as is", All staging items and riding lawnmower.
- Included: Fridge, stove, washer, & dryer - all "as is"
- Not included: All staging items and riding lawnmower.
NearbySchool bus route, waterfront, campground, rec./commun.centre, library, place of worship
- Close to: School bus route, waterfront, campground, rec./commun.centre, library, place of worship
Listing detailsX12838516, Sold, Mar 3, 2026
- MLS® number: X12838516
- Status: Sold
- Listed on: Mar 3, 2026
- Days on market: 9
- Updated: Mar 12, 2026
- Possession: Immediate
- Occupied by: Vacant
- Listing brokerage: PD REALTY INC.
About this home
114 Clearview Drive, Kawartha Lakes (Emily), ON K0L 2W0
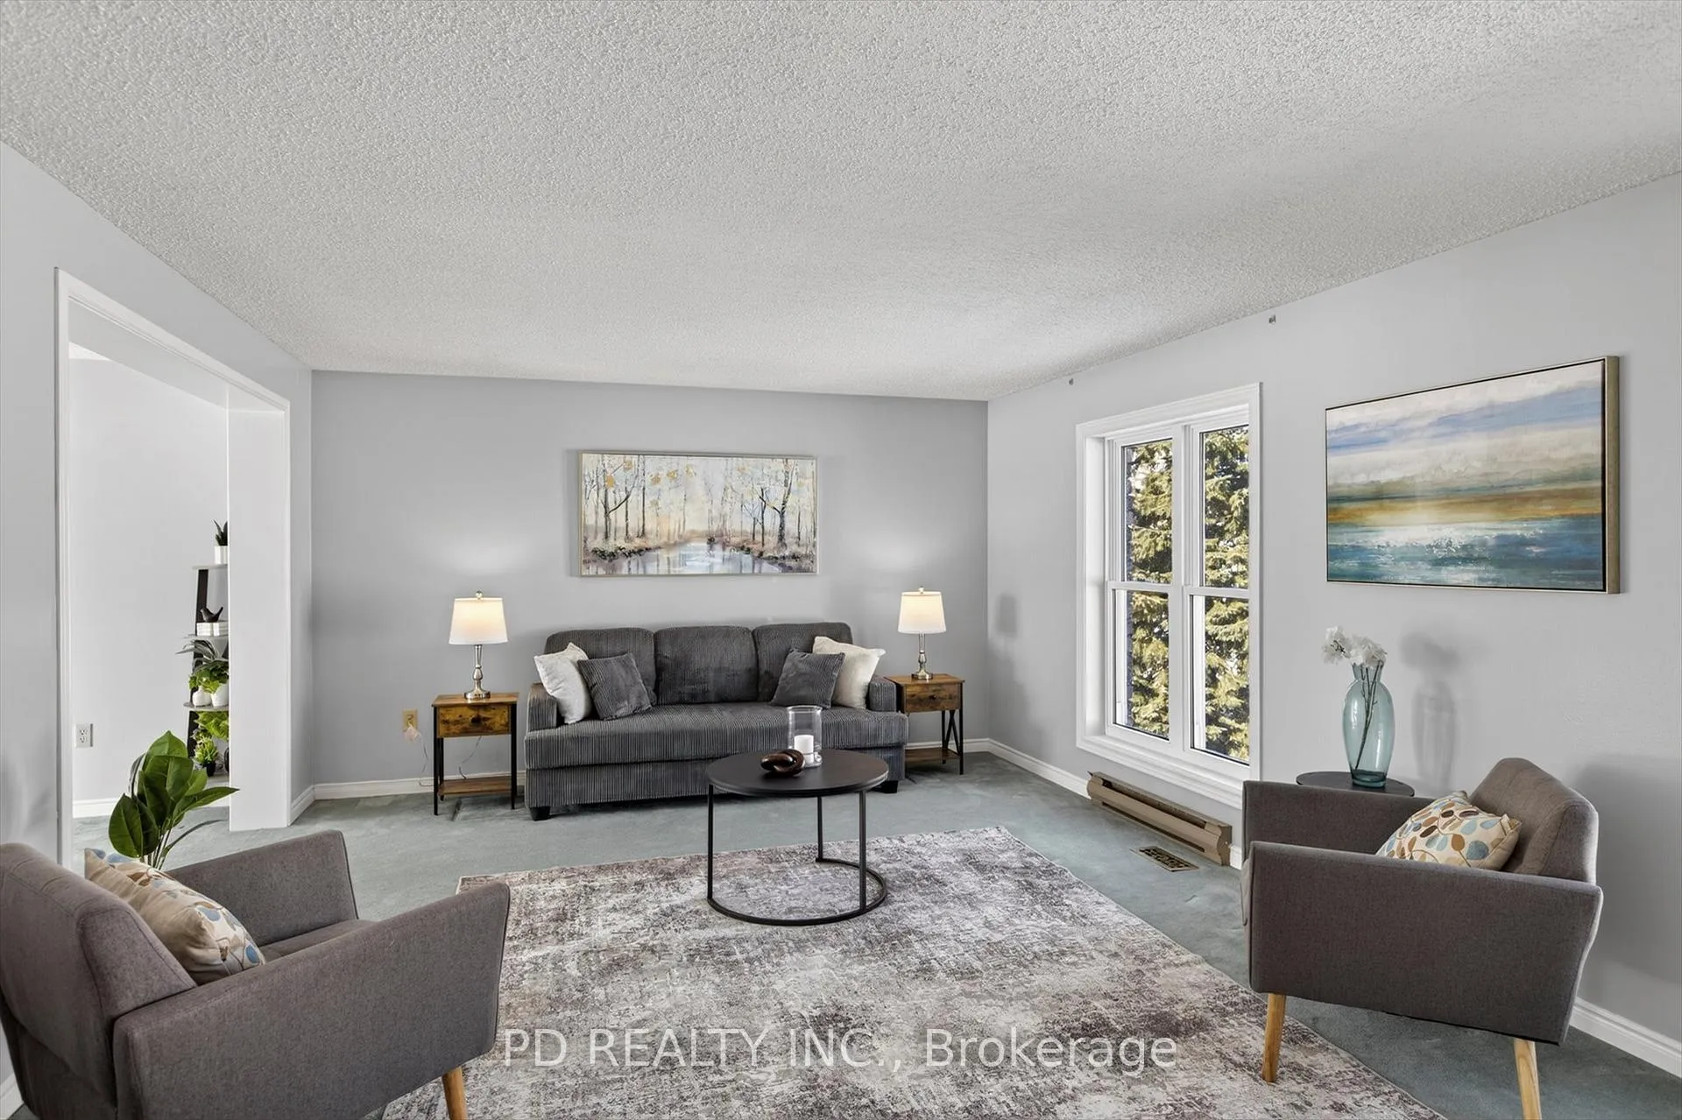
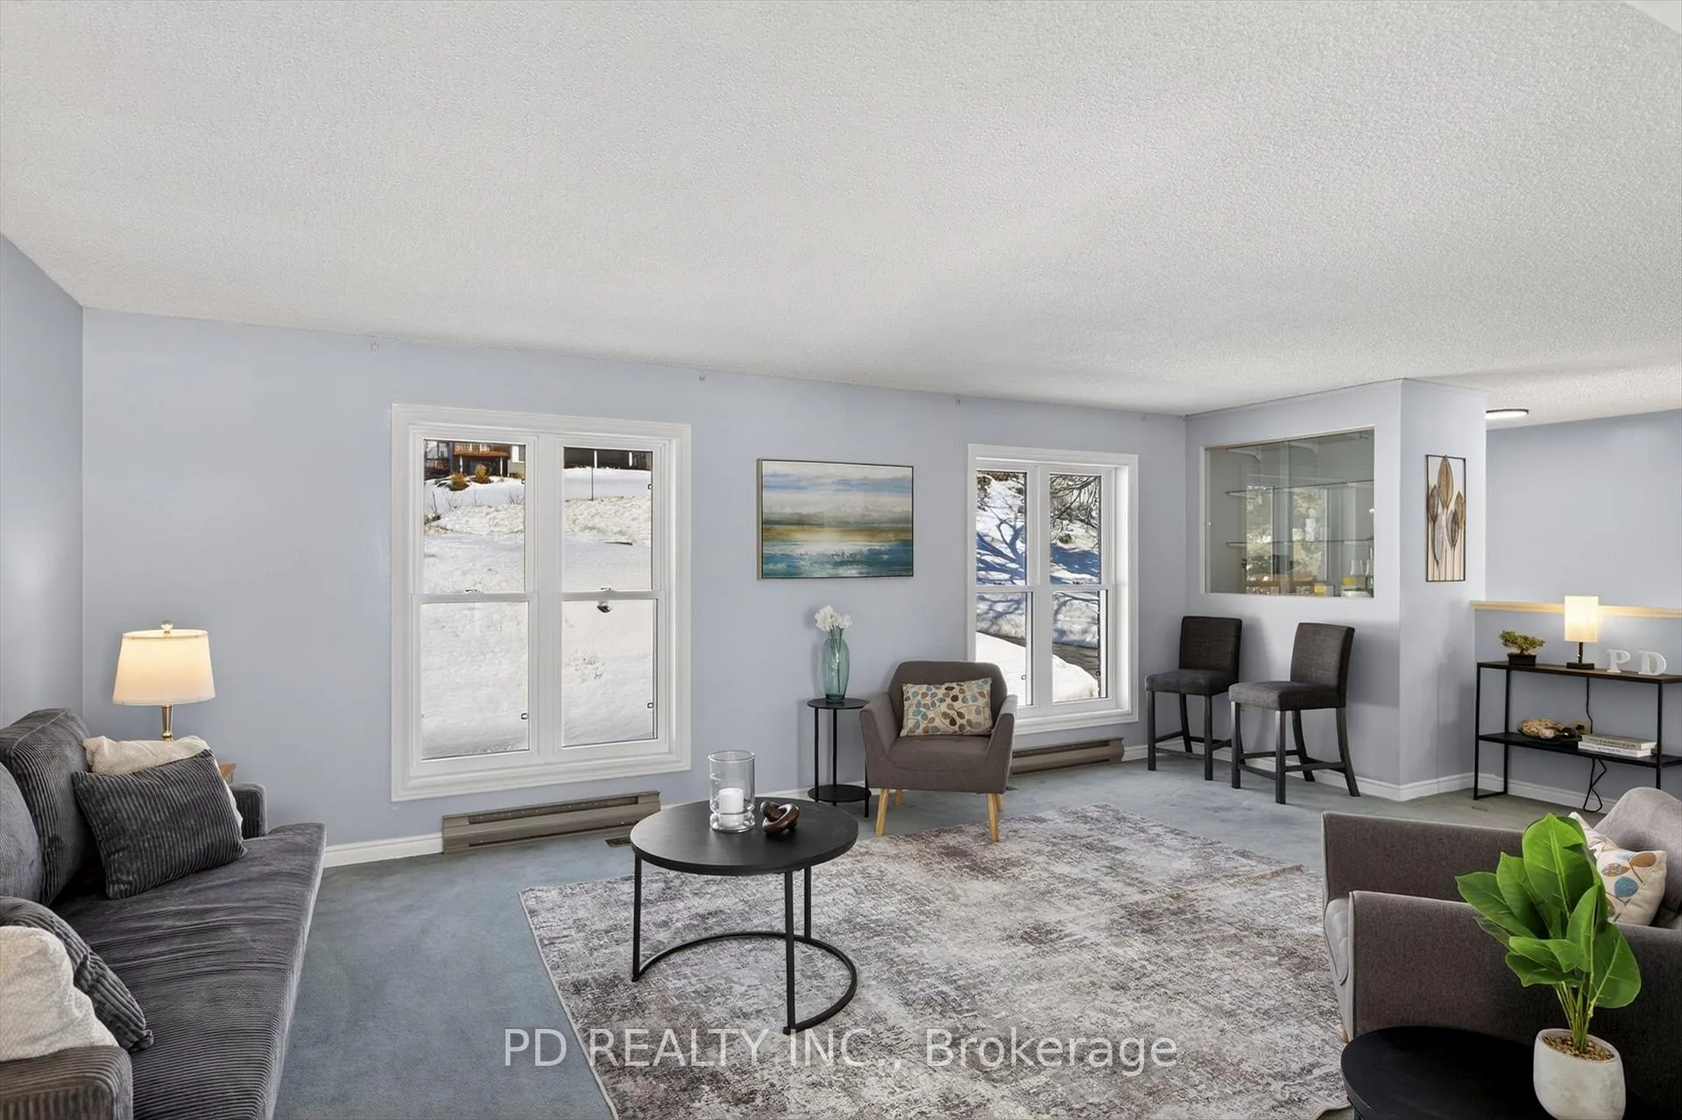
This 3+1 bedroom, 3 bathroom raised bungalow offers peaceful waterfront living on just under half an acre, with 122 feet of frontage along the picturesque Pigeon River, part of the renowned Trent-Severn Waterway. Step inside to a spacious living room filled with natural light, and a dining room with walkout to a large deck overlooking the water, offering breathtaking panoramic views. The generously sized eat in kitchen also enjoys beautiful waterfront vistas. Three well proportioned bedrooms and two full bathrooms complete the main level. The fully finished lower level is equally impressive, featuring a large recreation room with a wall of windows and walkout to the waterfront. A separate entrance from the driveway provides a convenient mudroom space. You will also find a spacious fourth bedroom with walkout to a covered deck, a huge three piece bathroom, laundry room, and direct access to the built in two car garage. Outside, enjoy a spacious deck perfect for relaxing or entertaining while taking in the serene water views. Just a short boat ride away is the popular sandbar, known for its excellent swimming. With direct access to the Trent Severn system, this property is perfect for boating, fishing, entertaining, or simply embracing the tranquility of waterfront living. This home combines comfort, privacy, and convenience in an exceptional waterfront setting. It is just waiting for you to make it your own.
Ask about this home
A HOMEH agent will answer your questions about this home.
Around this home
Helpful calculators
Your HOMEH agent

"I would see it this week."