

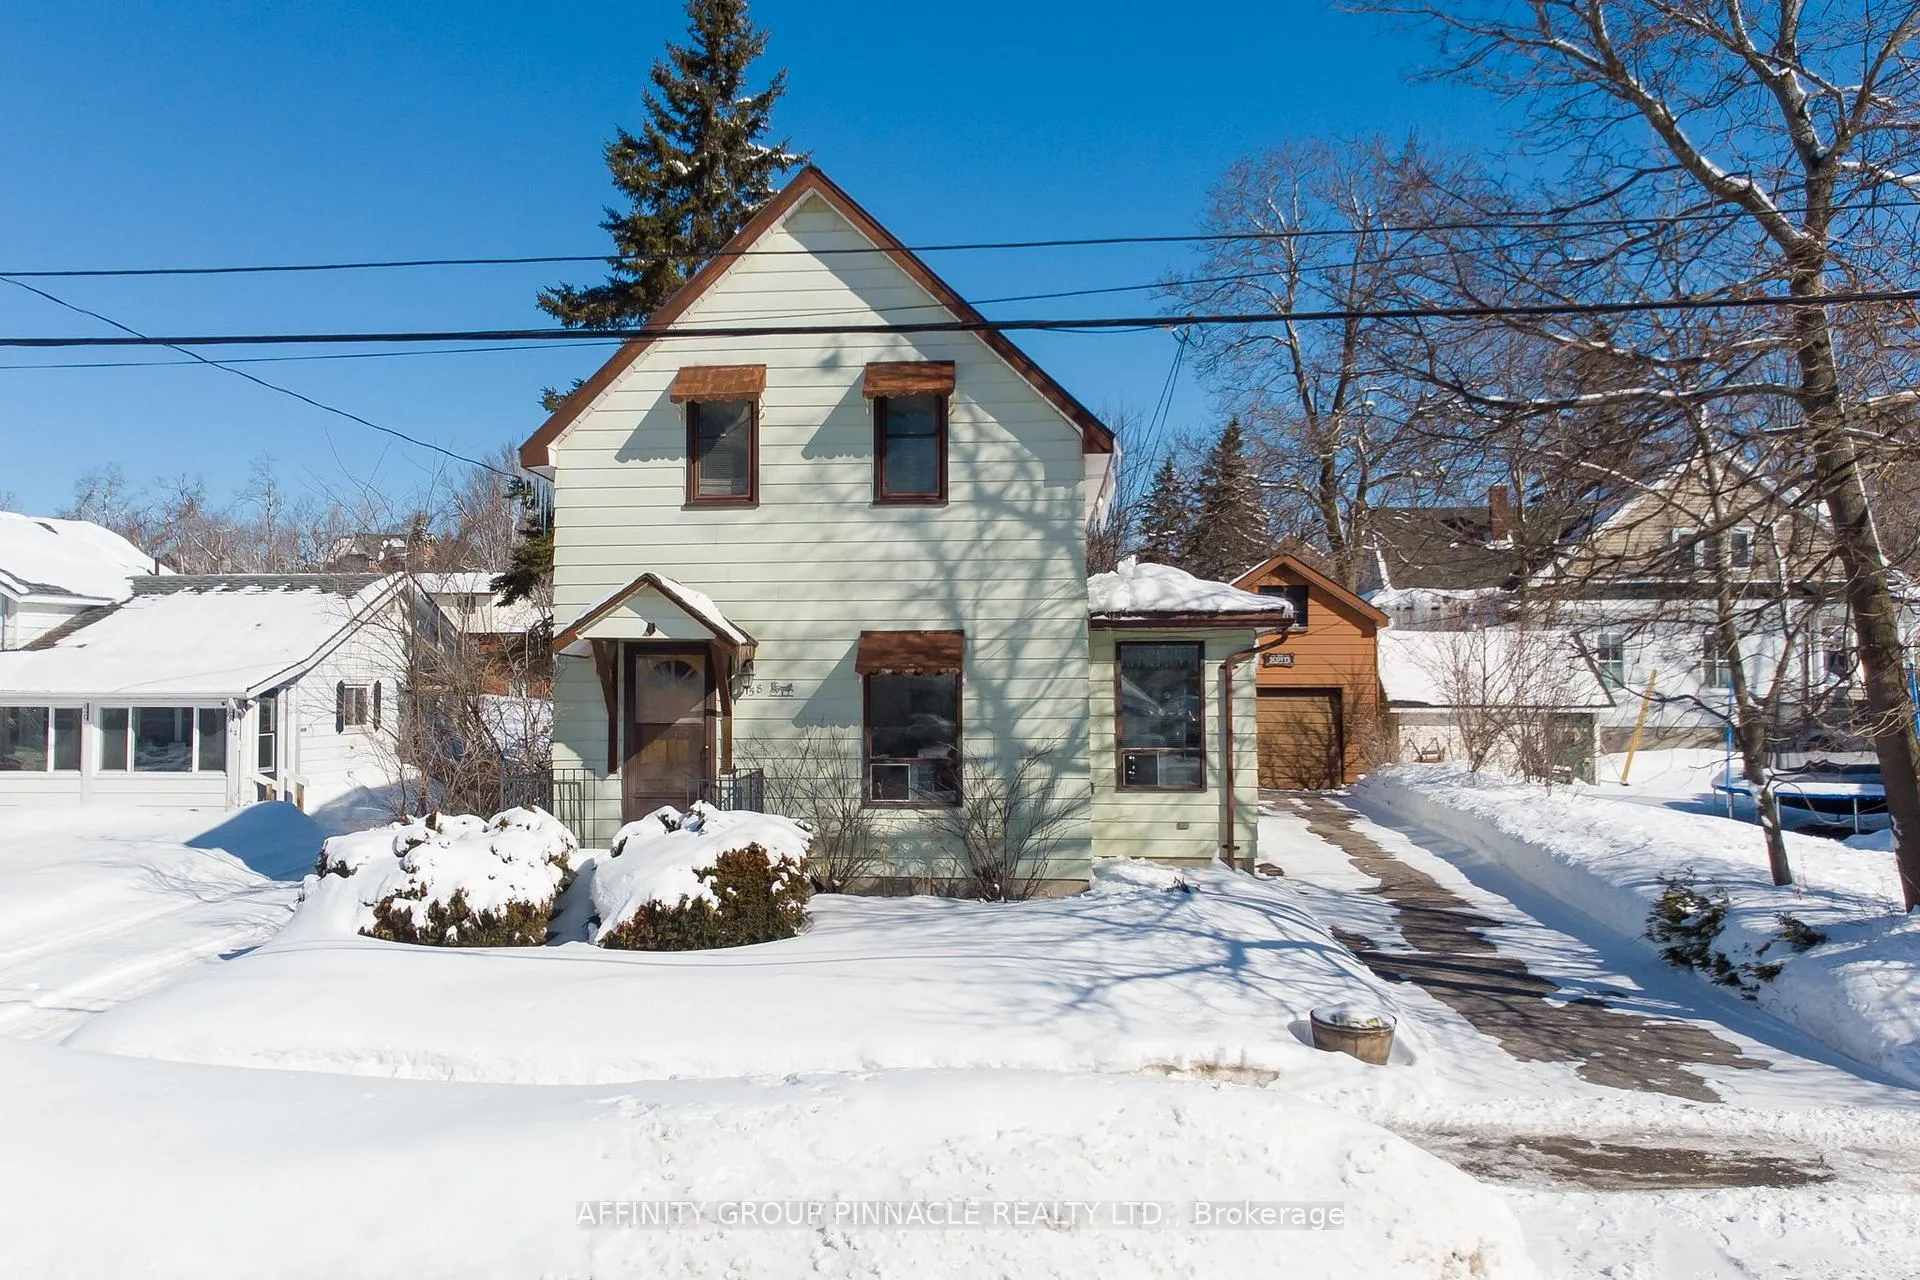
58 Bond Street
58 Bond Street
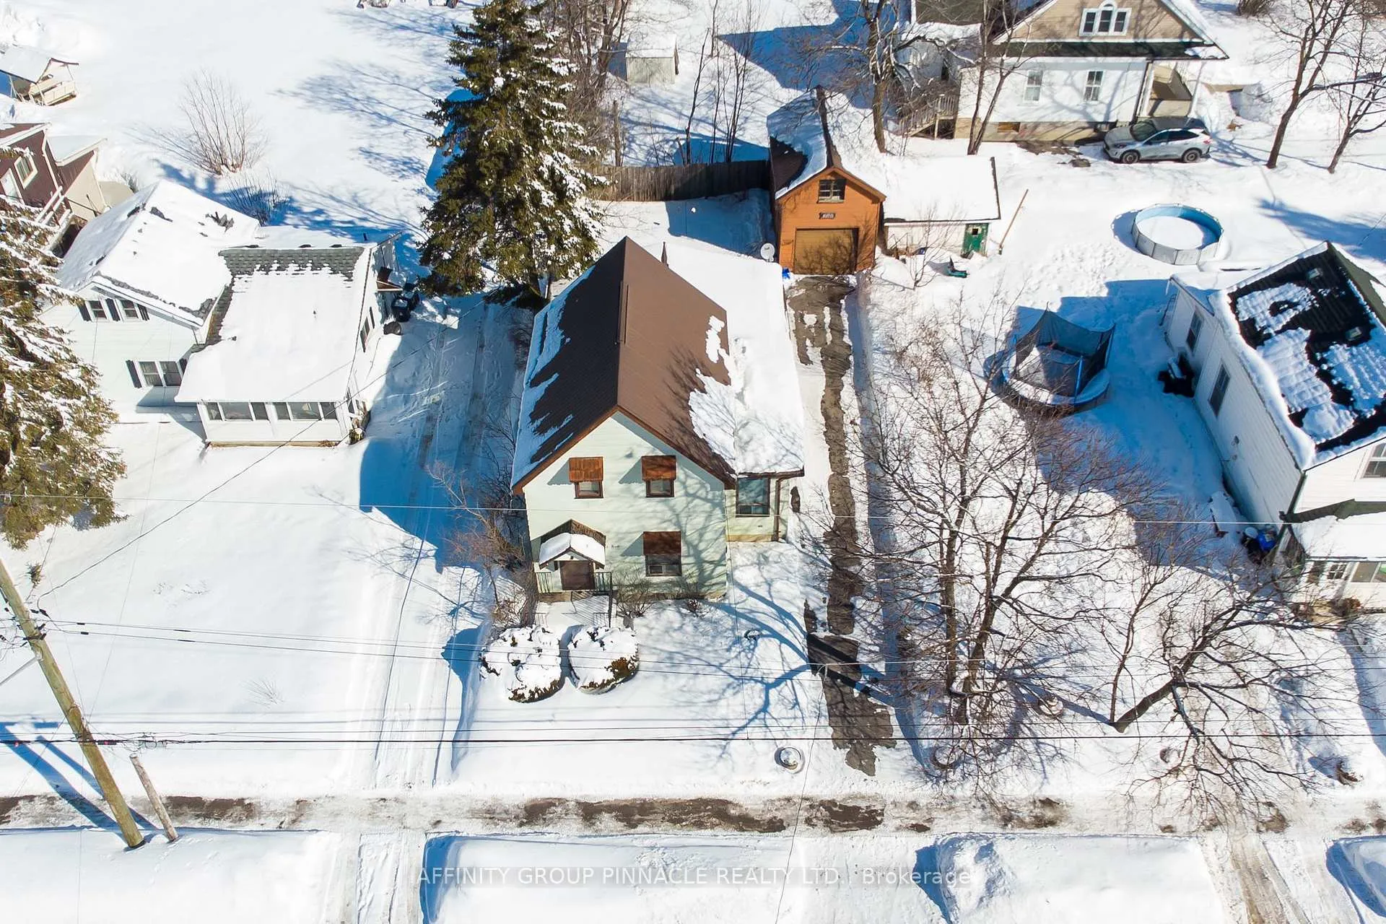
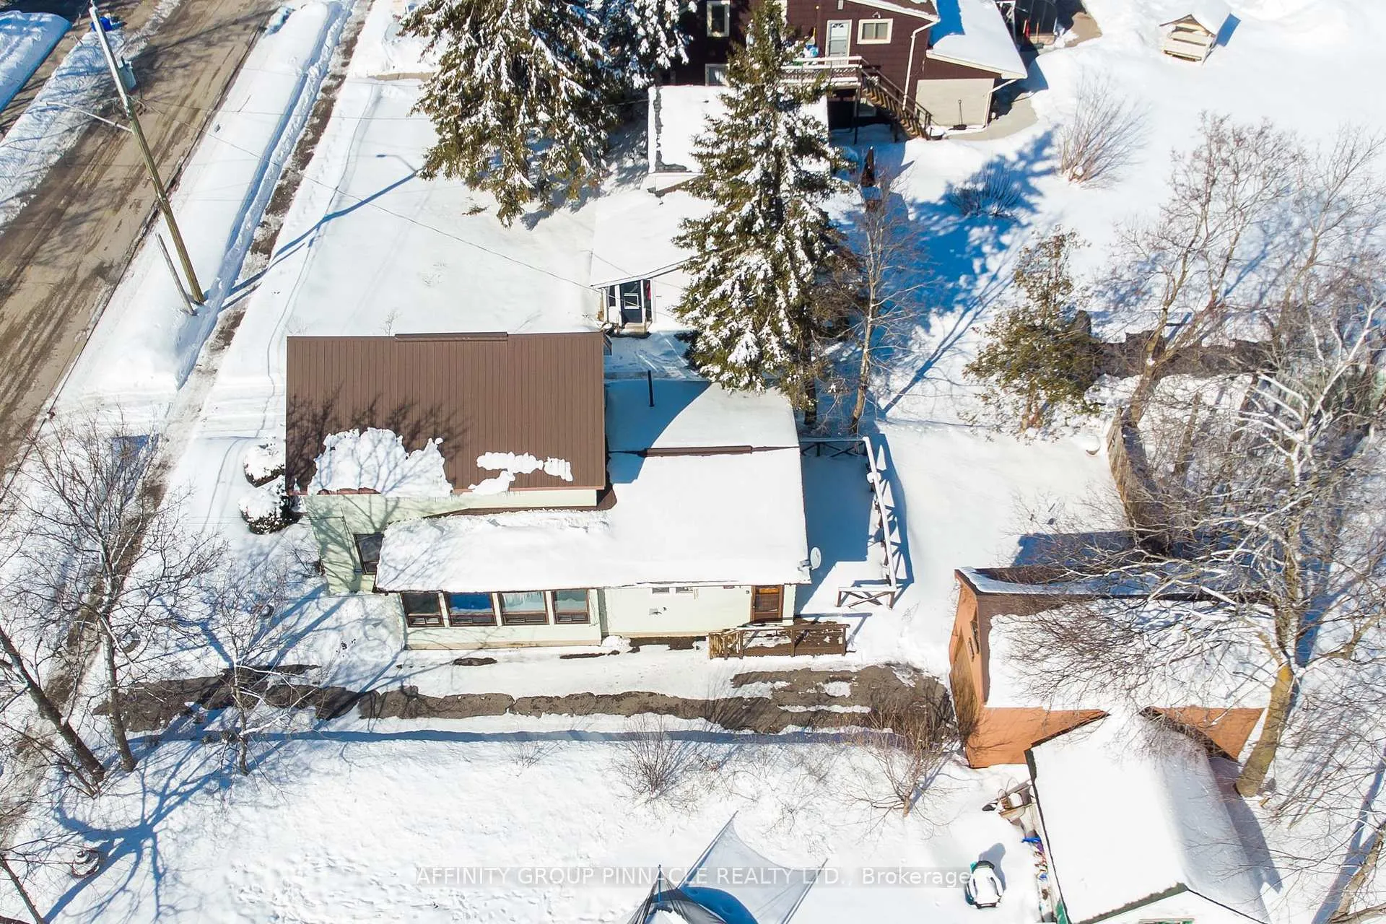
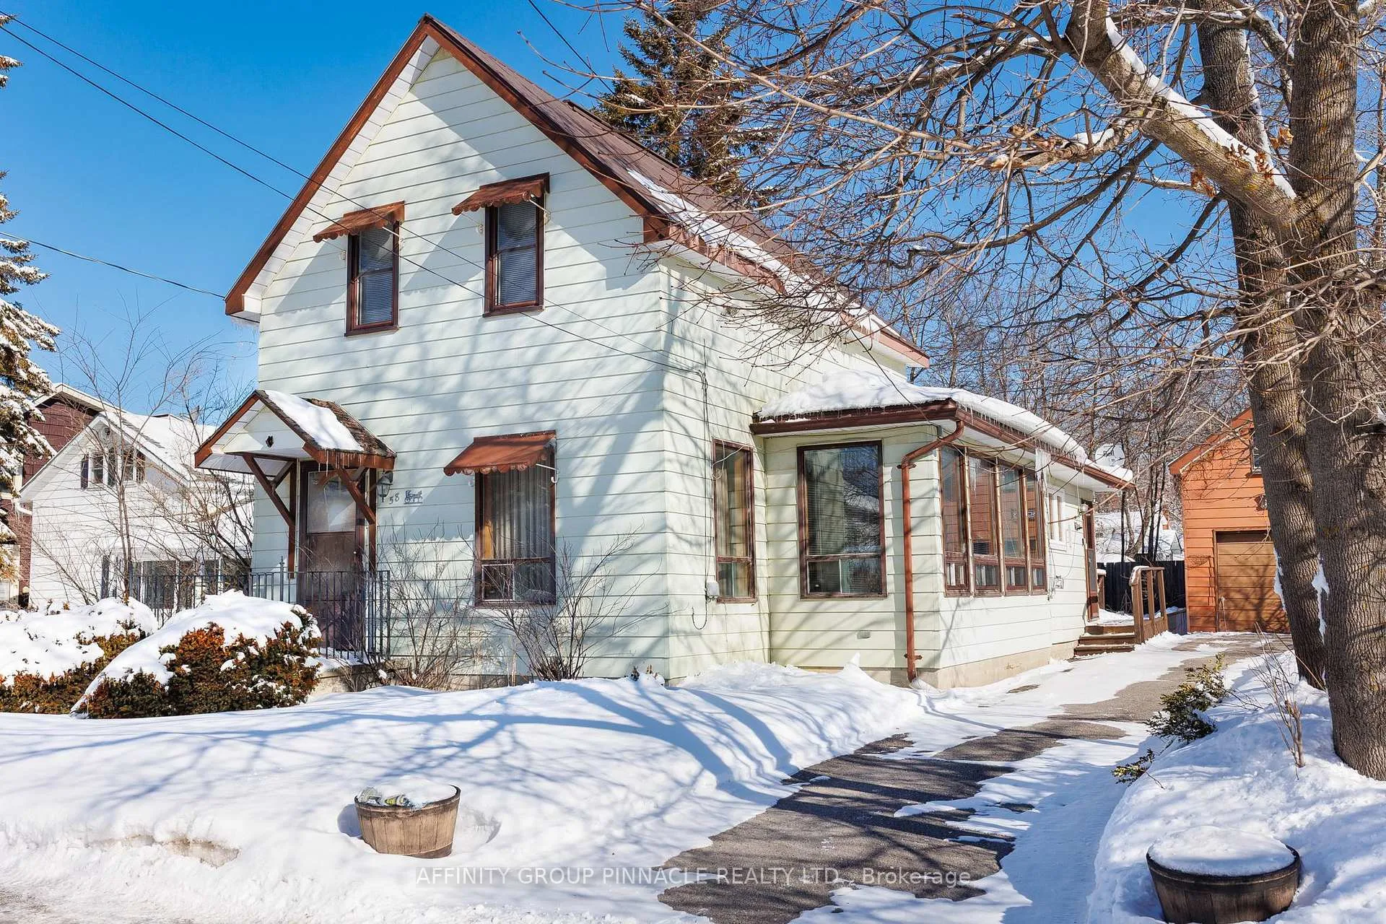
 See all 27 photos
Property history
Facts and features
- BasementCrawl space
- Age of home100+
- Water, sewerMunicipal
- HeatingBaseboard
The homeDetached, 1 1/2 storey, 100+
- Type: Detached
- Style: 1 1/2 storey
- Age: 100+
- Living space: 1,100–1,500 sq ft
- Basement: Crawl space
- Waterfront: None
InsideMain level, Rooms above ground 8, Bedrooms 3
- Laundry: Main level
- Rooms above ground: 8
- Bedrooms: 3
- Bathrooms: 1
- Kitchens: 1
Outside and lotAluminum siding, Metal, Block
- Exterior: Aluminum siding
- Roof: Metal
- Foundation: Block
- Size: 42 × 99 ft
Parking1 Garage, Detached, Private
- Spaces: 1 Garage
- Garage: Detached
- Driveway: Private
Heating, water and powerBaseboard, electric, Municipal water, Municipal sewer
- Heating: Baseboard, electric
- Water: Municipal water
- Sewer: Municipal sewer
- Natural gas: Available
- Hydro: Yes
- Cable: Yes
- Telephone: Available
Costs and taxesTaxes $1,905 a year, HST included in the price, Rental items None
- Taxes, 2026: $1,905 a year
- HST: HST included in the price
- Rental items: None
Included in the saleFridge, stove, washer, dryer, light fixtures, window coverings, Personal items
- Included: Fridge, stove, washer, dryer, light fixtures, window coverings
- Not included: Personal items
NearbyBeach, lake/pond, level, library, park, place of worship
- Close to: Beach, lake/pond, level, library, park, place of worship
Listing detailsX12833370, Sold, Mar 2, 2026
- MLS® number: X12833370
- Status: Sold
- Listed on: Mar 2, 2026
- Days on market: 14
- Updated: Mar 16, 2026
- Possession: Immediate
- Occupied by: Vacant
- Listing brokerage: AFFINITY GROUP PINNACLE REALTY LTD.
About this home
58 Bond Street, Kawartha Lakes (Fenelon Falls), ON K0M 1N0
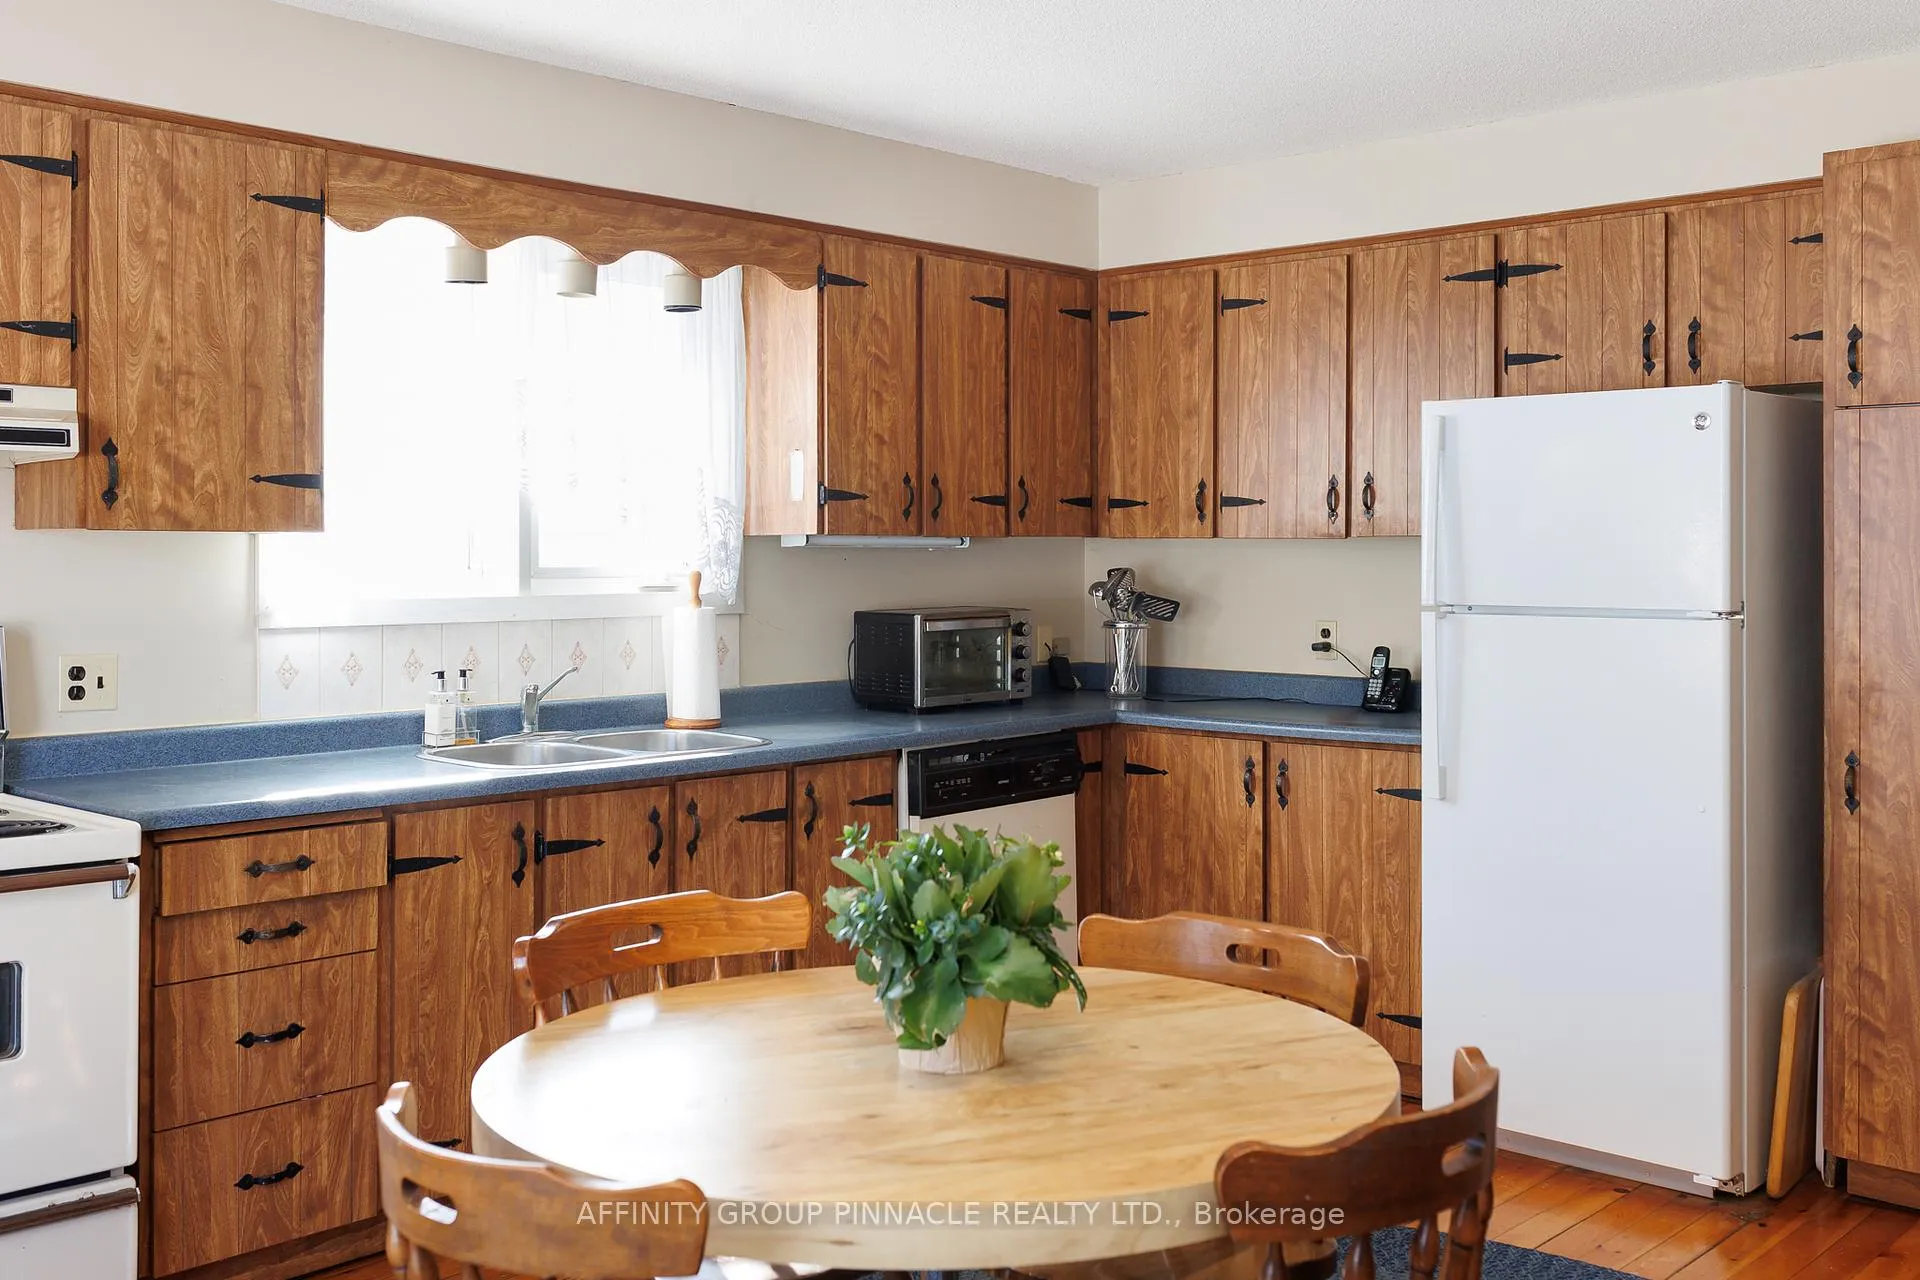
Charming century home in an unbeatable walkable location! Situated on a low-maintenance lot in the heart of Fenelon Falls, this well-cared-for home offers an excellent opportunity for first-time buyers, investors, or those looking to add their own personal touch. The main floor features a spacious eat-in kitchen with walkout to the backyard, convenient main floor laundry, and a 4-piece bathroom. A bright four-season sunroom adds valuable year-round living space - perfect for a cozy reading nook, home office, or morning coffee retreat. Upstairs, you'll find three bedrooms filled with natural light and classic character. The single-car garage includes a loft space with excellent storage or future potential, and the durable metal roof on the house provides long-term peace of mind. Enjoy being just a short walk to beautiful Cameron Lake, local trails, downtown shops, groceries, and schools - offering the perfect blend of small-town charm and everyday convenience. Affordable, full of character, and ready for its next owner to make it their own. Book your showing today!!
Ask about this home
A HOMEH agent will answer your questions about this home.
Around this home
Daily convenience, out of 100, from the distances below
Schools nearby
School rating, out of 10.
Helpful calculators
Your HOMEH agent

"I would see it this week."