

7 Parkside Drive
7 Parkside Drive
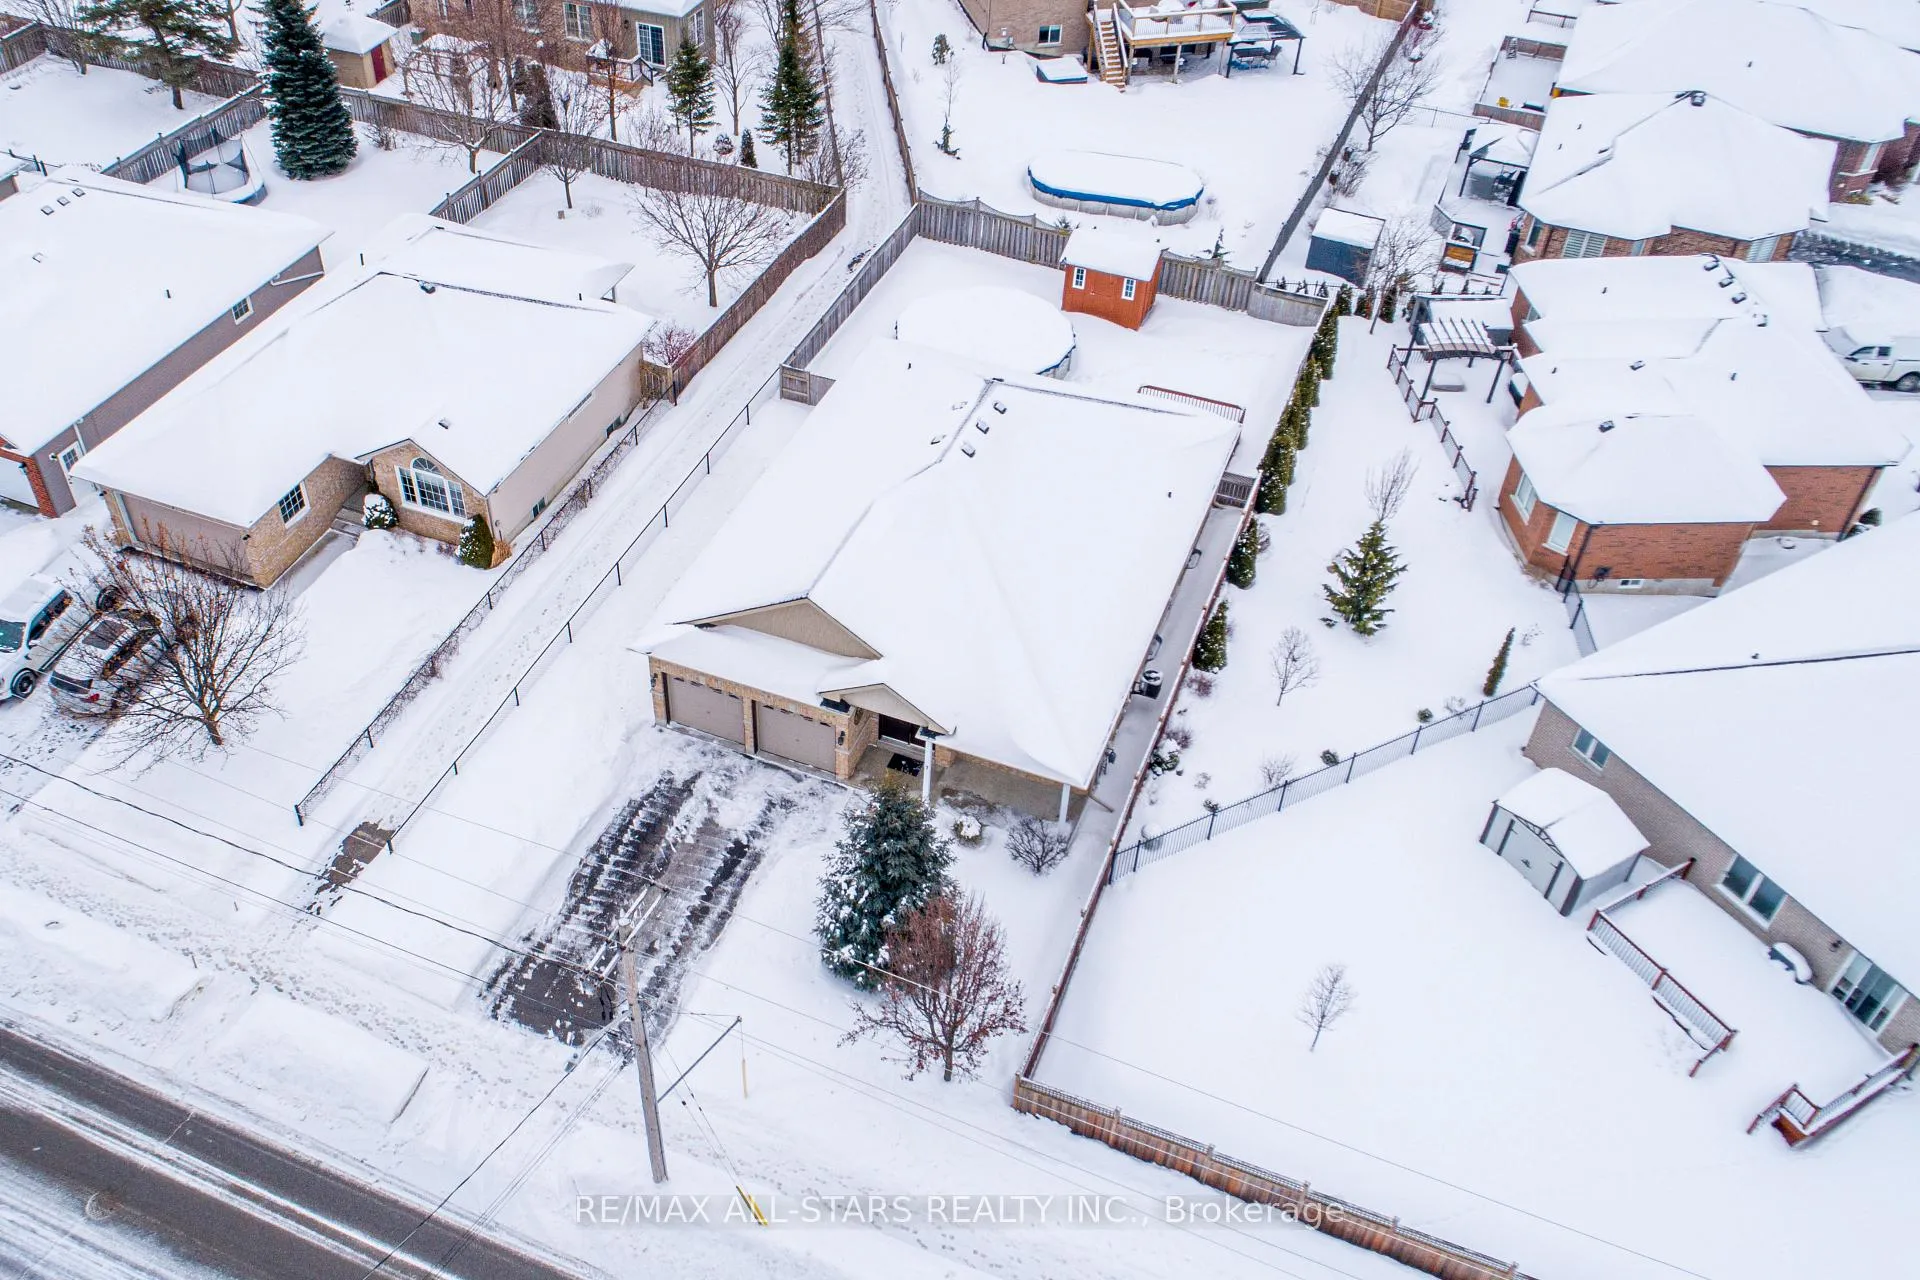 See all 41 photos
Property history
Facts and features
- BasementUnfinished
- Water, sewerMunicipal
- HeatingForced air
- CoolingCentral air
- Central air
- Pool
The homeDetached, Bungalow, 1,500–2,000 sq ft
- Type: Detached
- Style: Bungalow
- Living space: 1,500–2,000 sq ft
- Basement: Full, development potential
InsideAuto garage door remote, in-law capability, primary bedroom - main floor, water meter, Rooms above ground 2, Bedrooms 2
- Features: Auto garage door remote, in-law capability, primary bedroom - main floor, water meter
- Rooms above ground: 2
- Bedrooms: 2
- Bathrooms: 2
- Kitchens: 1
Outside and lotBrick, Asphalt shingle, Concrete, poured concrete
- Exterior: Brick
- Roof: Asphalt shingle
- Foundation: Concrete, poured concrete
- Pool: Above ground
- Features: Deck, porch
- Other structures: Fence - full, shed
- Size: 56 × 116 ft
Parking2 Garage, Attached, Private double
- Spaces: 2 Garage
- Garage: Attached
- Driveway: Private double
Heating, water and powerForced air, gas, Central air, Municipal water
- Heating: Forced air, gas
- Cooling: Central air
- Water: Municipal water
- Sewer: Municipal sewer
Costs and taxesTaxes $4,902 a year, HST included in the price, Hot water heater and softener.
- Taxes, 2025: $4,902 a year
- HST: HST included in the price
- Rental items: Hot water heater and softener.
Included in the saleFridge, stove, dishwasher, microwave, freezer, all window blinds, all light and fan fixtures, garage door opener, shed, pool and all pool equipment. hrv. gas fireplace "as is"., Personal items.
- Included: Fridge, stove, dishwasher, microwave, freezer, all window blinds, all light and fan fixtures, garage door opener, shed, pool and all pool equipment. hrv. gas fireplace "as is".
- Not included: Personal items.
Listing detailsX12832812, Sold, Mar 2, 2026
- MLS® number: X12832812
- Status: Sold
- Listed on: Mar 2, 2026
- Days on market: 58
- Updated: Apr 29, 2026
- Possession: Flexible
- Occupied by: Vacant
- Listing brokerage: RE/MAX ALL-STARS REALTY INC.
About this home
7 Parkside Drive, Kawartha Lakes (Lindsay), ON K9V 5X9
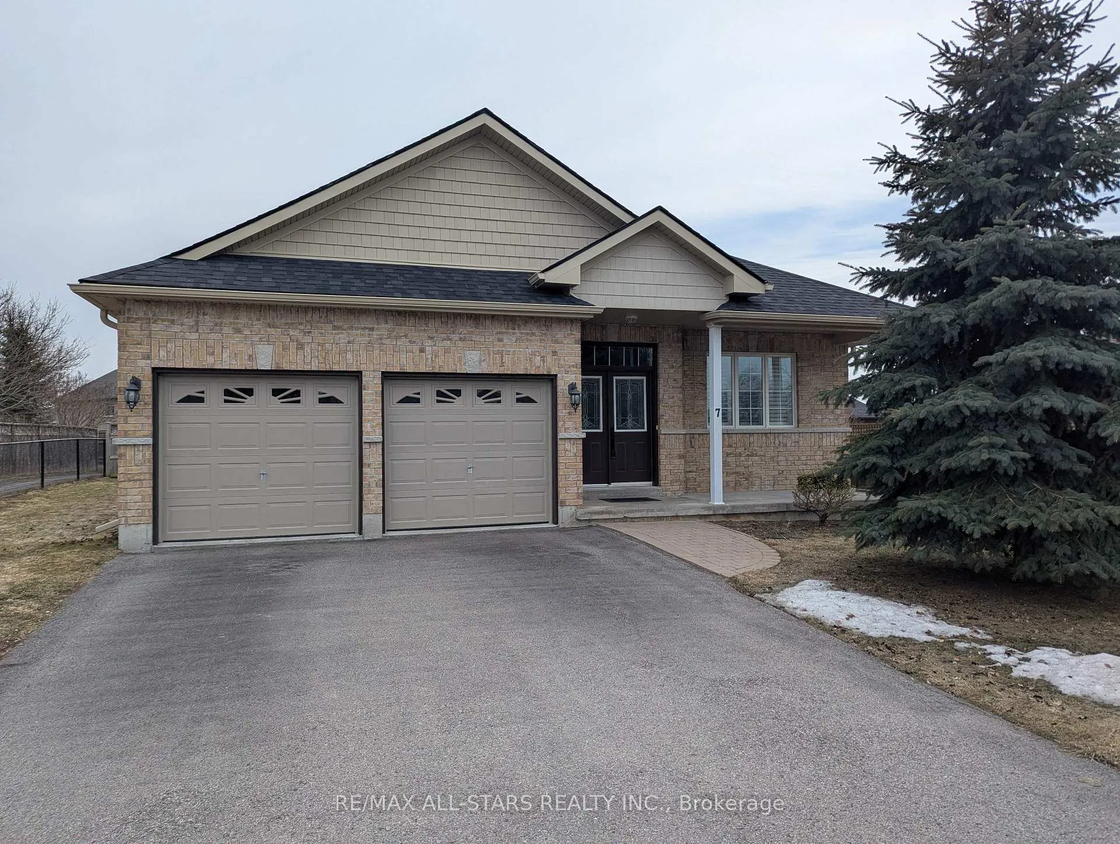
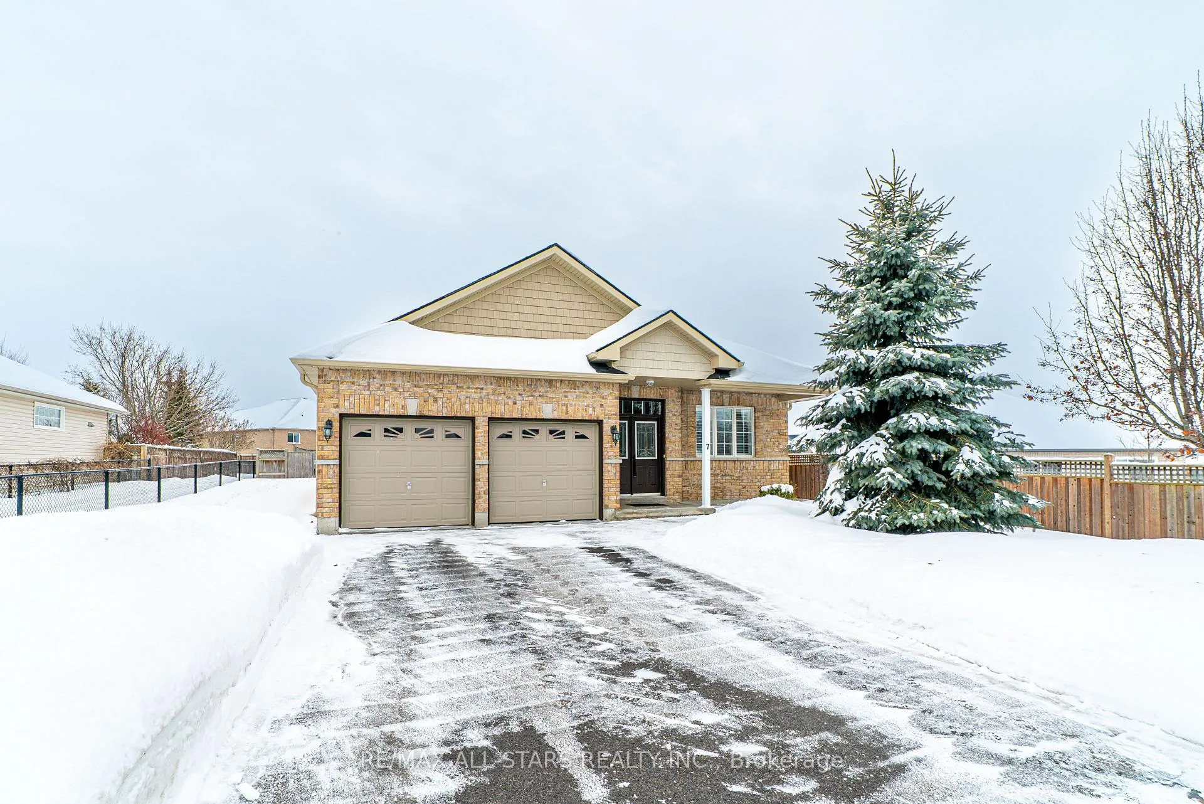
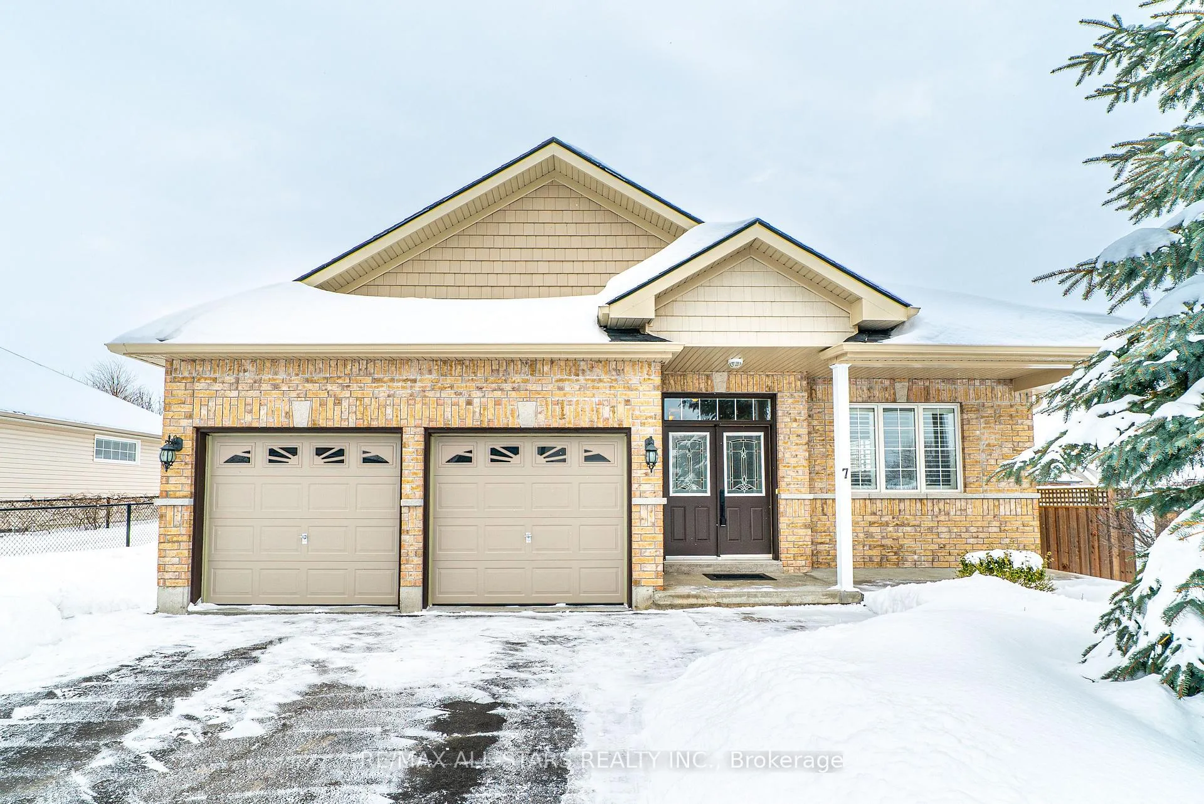
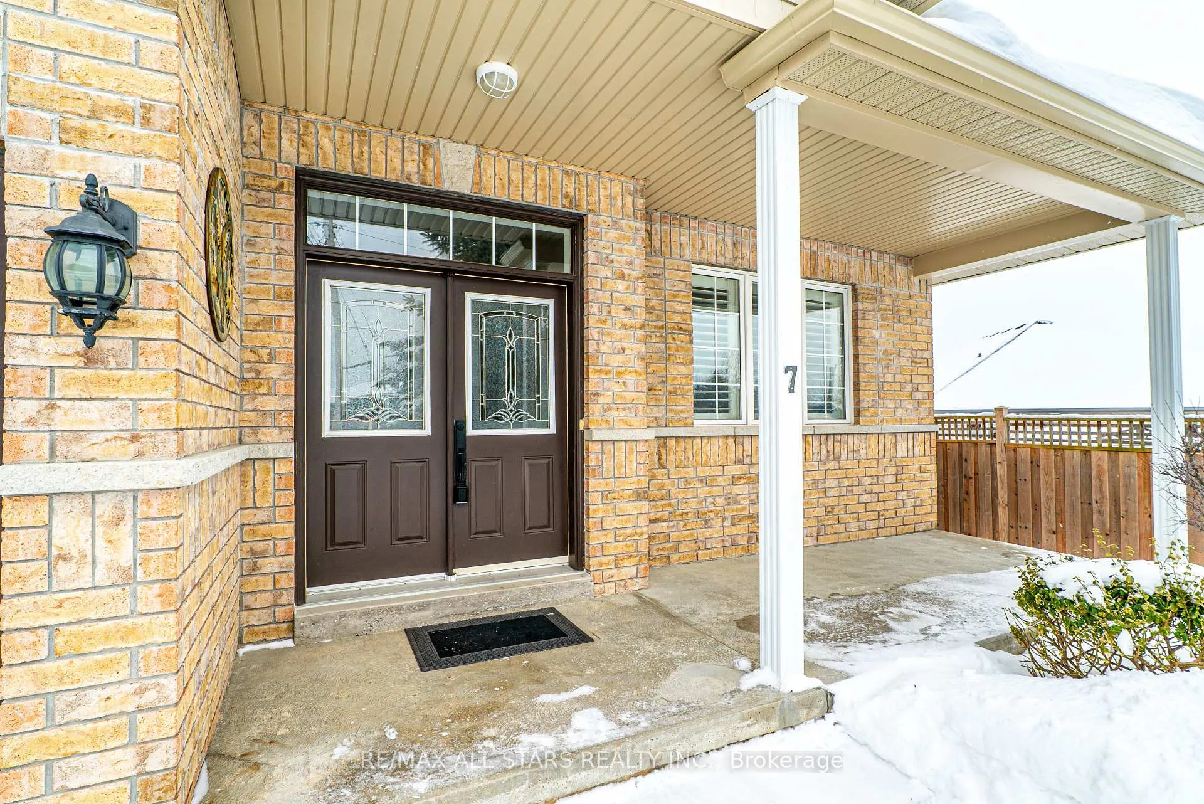
Spacious all brick Lindsay bungalow approximately 1640 sqft. Original Builder's upgraded model home. Well located oversized lot near the Logie Street Park and paved riverfront trail. Covered front porch, fully fenced yard with above ground pool and custom shed. Open concept modern designed home with towering vaulted ceilings, hardwood flooring, both quartz tops and custom made California shutters throughout. Main floor laundry (includes pedestal washer/dryer) and double garage entry. Primary bedroom with walk in closet, ensuite with soaker tub and separate big tiled shower. Vastly enhanced kitchen with island and all appliances. Huge unfinished basement includes rough in for bath and/or kitchen. Roof reshingled, new eaves and facia all in 2024.
Ask about this home
A HOMEH agent will answer your questions about this home.
Around this home
Daily convenience, out of 100, from the distances below
Schools nearby
School rating, out of 10.
Helpful calculators
Your HOMEH agent

"I would see it this week."