

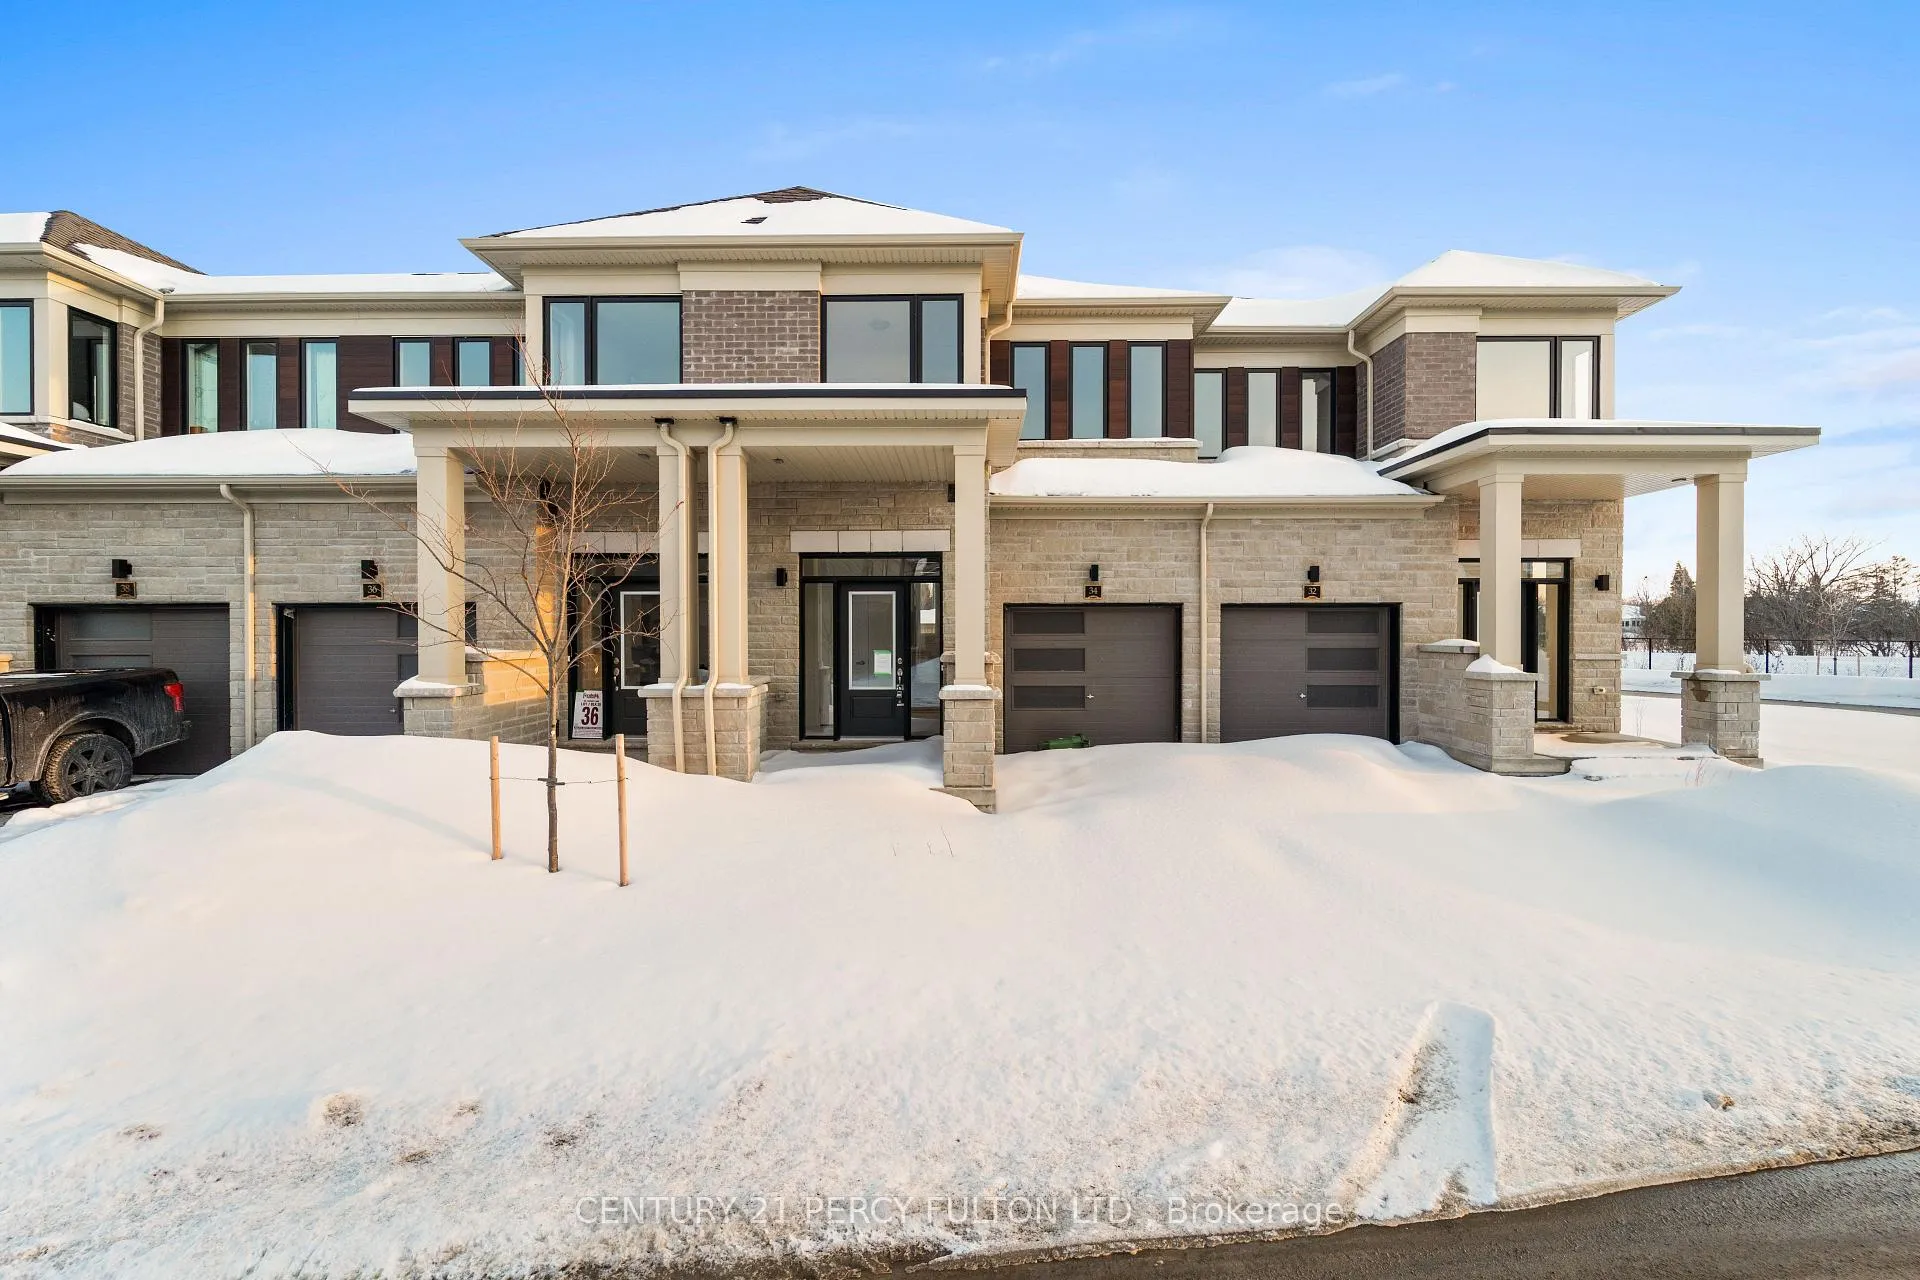
34 Hickey Lane
Freehold Townhouse Rented
1/2534 Hickey Lane
Freehold Townhouse Rented
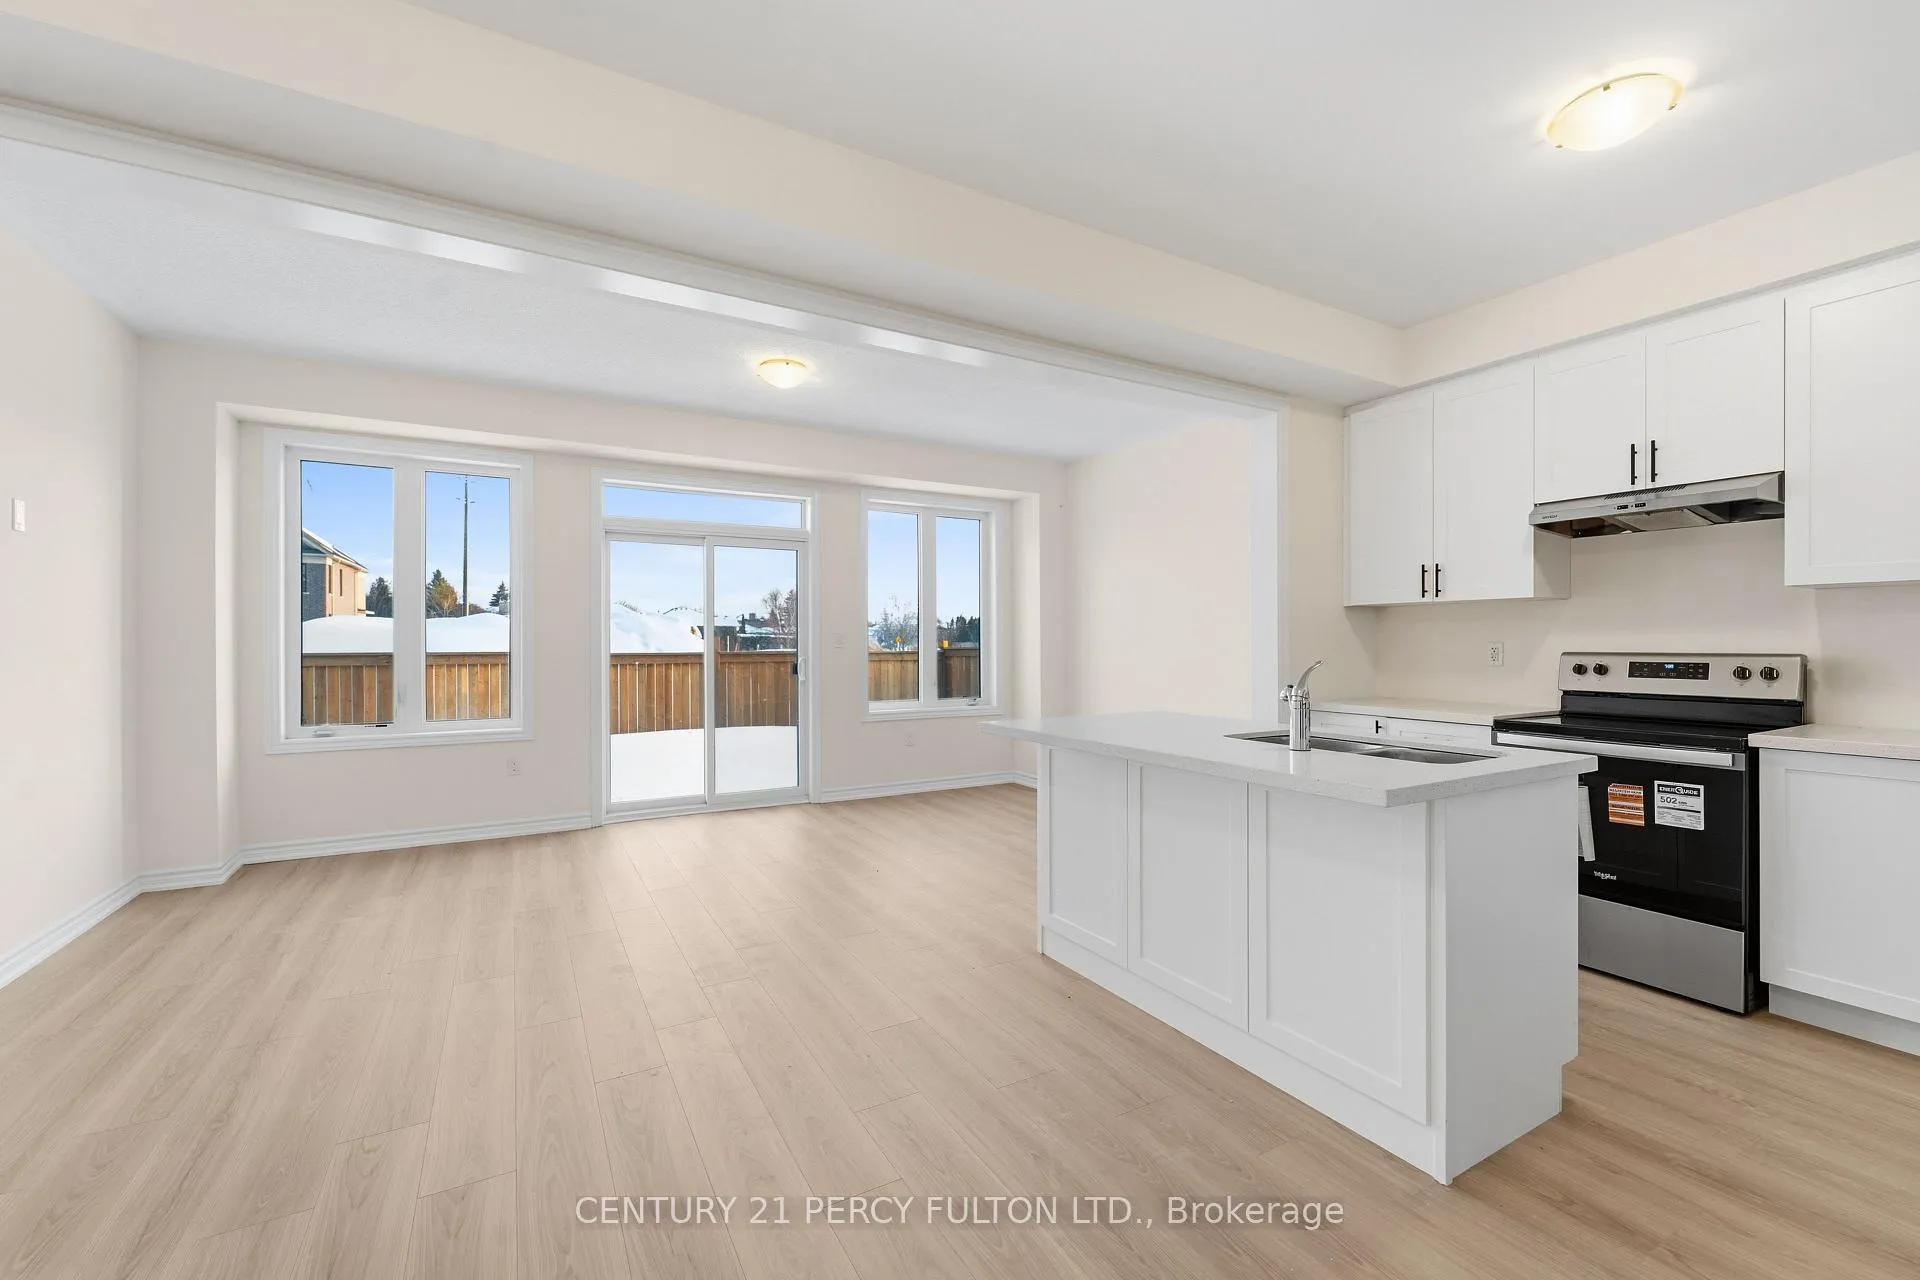 See all 25 photos
3 Bedrooms
3 Bathrooms
1 Garage
1.5K–2K sq.ft
Entire Home
— Unit
Property history
Facts and features
- BasementUnfinished
- Lease term12 months
- FurnishedUnfurnished
- Age of homeNew
What stands out
- Central air
The homeFreehold Townhouse, 2-storey, New
- Type: Freehold Townhouse
- Style: 2-storey
- Age: New
- Living space: 1,500–2,000 sq ft
- Basement: Unfinished
InsideEnsuite, upper level, Carpet free, water heater, Rooms above ground 6
- Laundry: Ensuite, upper level
- Features: Carpet free, water heater
- Rooms above ground: 6
- Bedrooms: 3
- Bathrooms: 3
- Kitchens: 1
Outside and lotBrick, Asphalt shingle, Concrete, brick
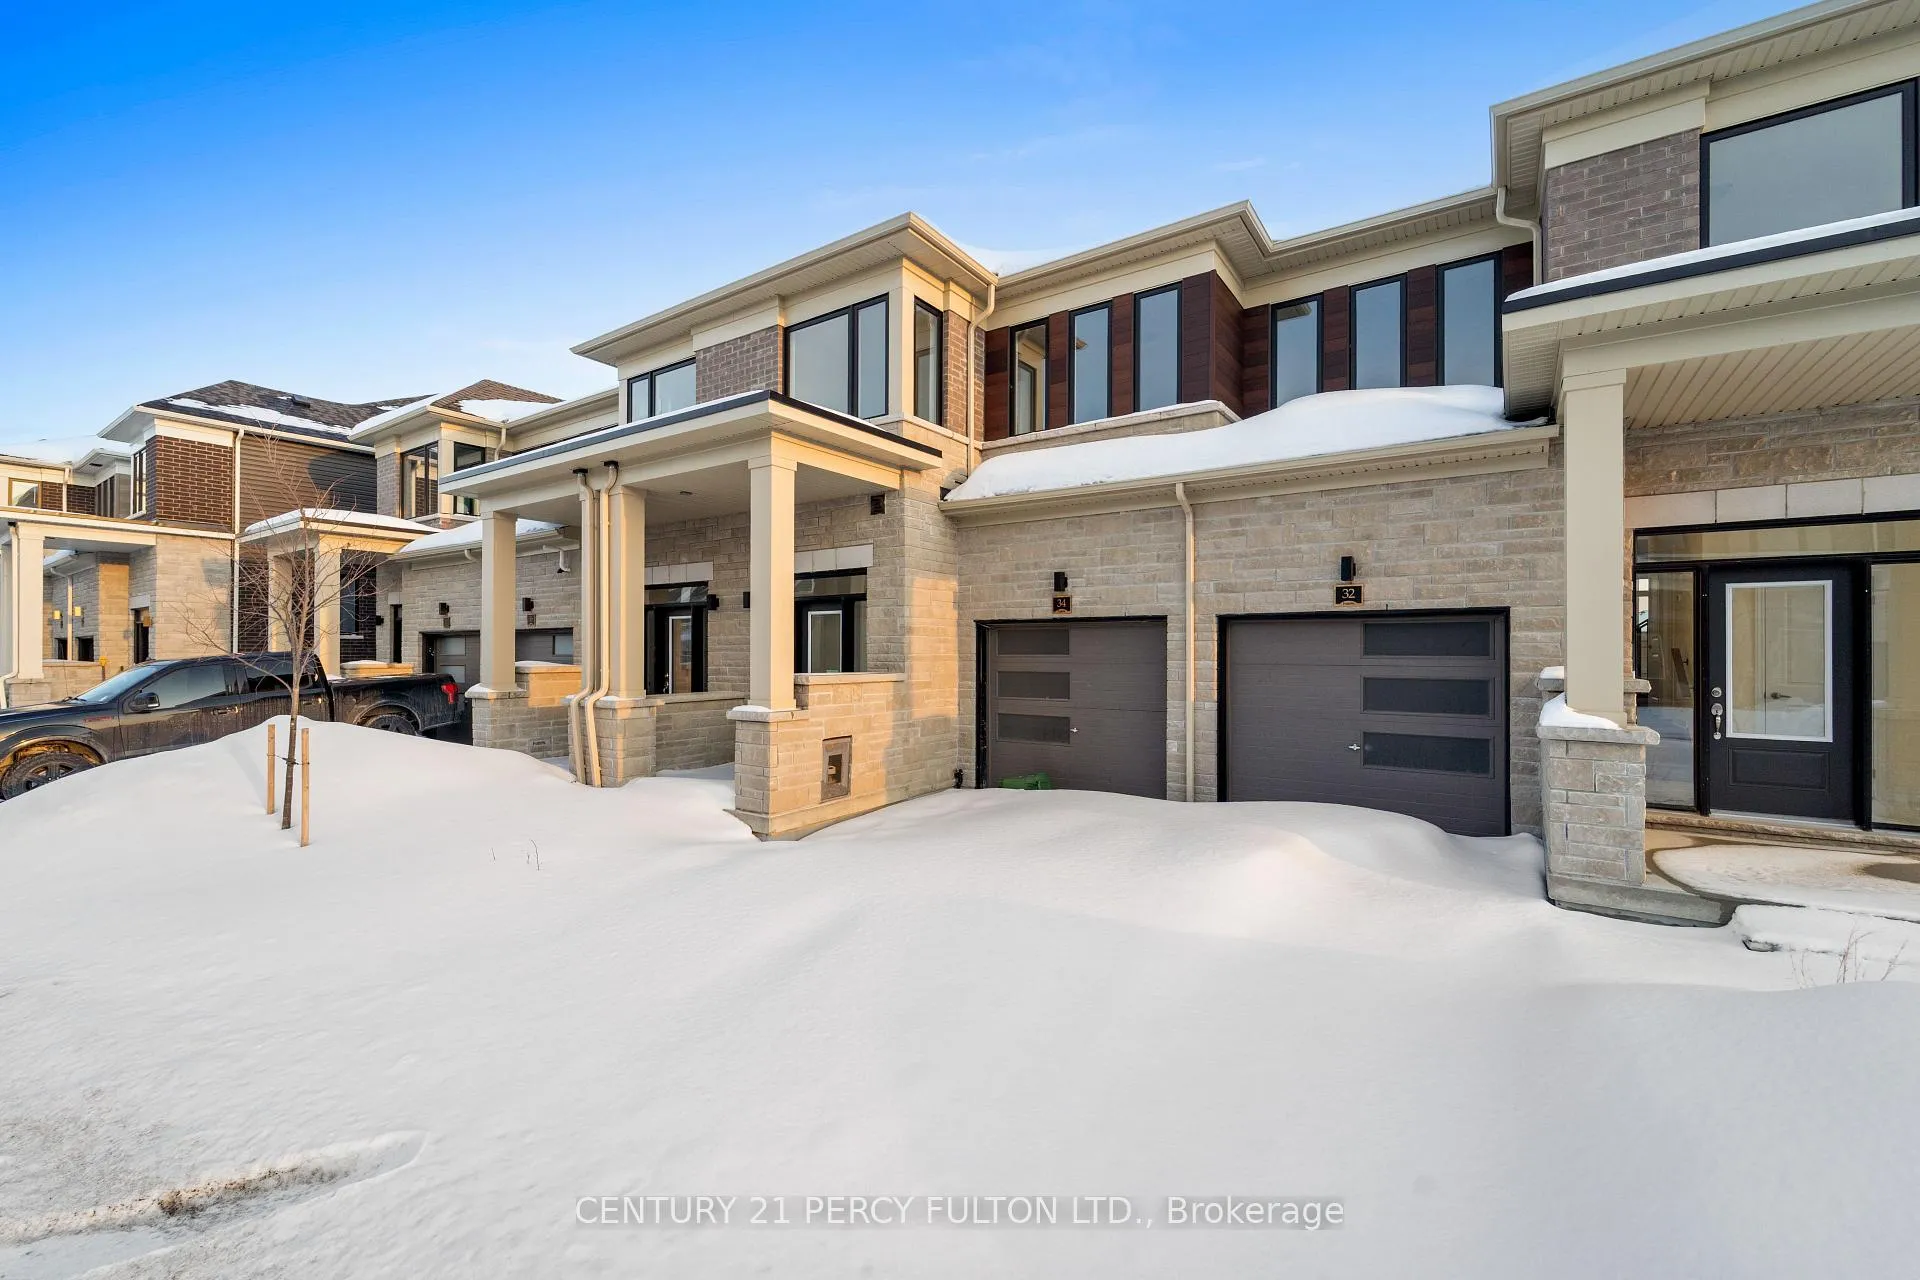
- Exterior: Brick
- Roof: Asphalt shingle
- Foundation: Concrete, brick
Parking1 Garage, Attached
- Spaces: 1 Garage
- Garage: Attached
Heating, water and powerForced air, gas, Central air, Municipal water
- Heating: Forced air, gas
- Cooling: Central air
- Water: Municipal water
- Sewer: Municipal sewer
Rent and termsRent $2,500 a month, Entire property, Unfurnished
- Rent: $2,500 a month
- Space for rent: Entire property
- Furnished: Unfurnished
- Lease: 12 months
- Paid: Monthly
- Rent includes: Parking
- Deposit: Required
- Credit check: Required
- Employment letter: Required
- Rental application: Required
- References: Required
- Rental items: Hot water tank.
IncludedSs (electric stove, fridge, dishwasher) , microwave, washer & dryer.
- Included: Ss (electric stove, fridge, dishwasher) , microwave, washer & dryer.
Listing detailsX12831548, Rented, Feb 24, 2026
- MLS® number: X12831548
- Status: Rented
- Listed on: Feb 24, 2026
- Days on market: 55
- Updated: Apr 20, 2026
- Possession: 2026-03-01 / Immediate
- Occupied by: Vacant
- Listing brokerage: CENTURY 21 PERCY FULTON LTD.
About this home
34 Hickey Lane, Kawartha Lakes (Lindsay), ON K9V 0T2
Carpet FreeWater Heater
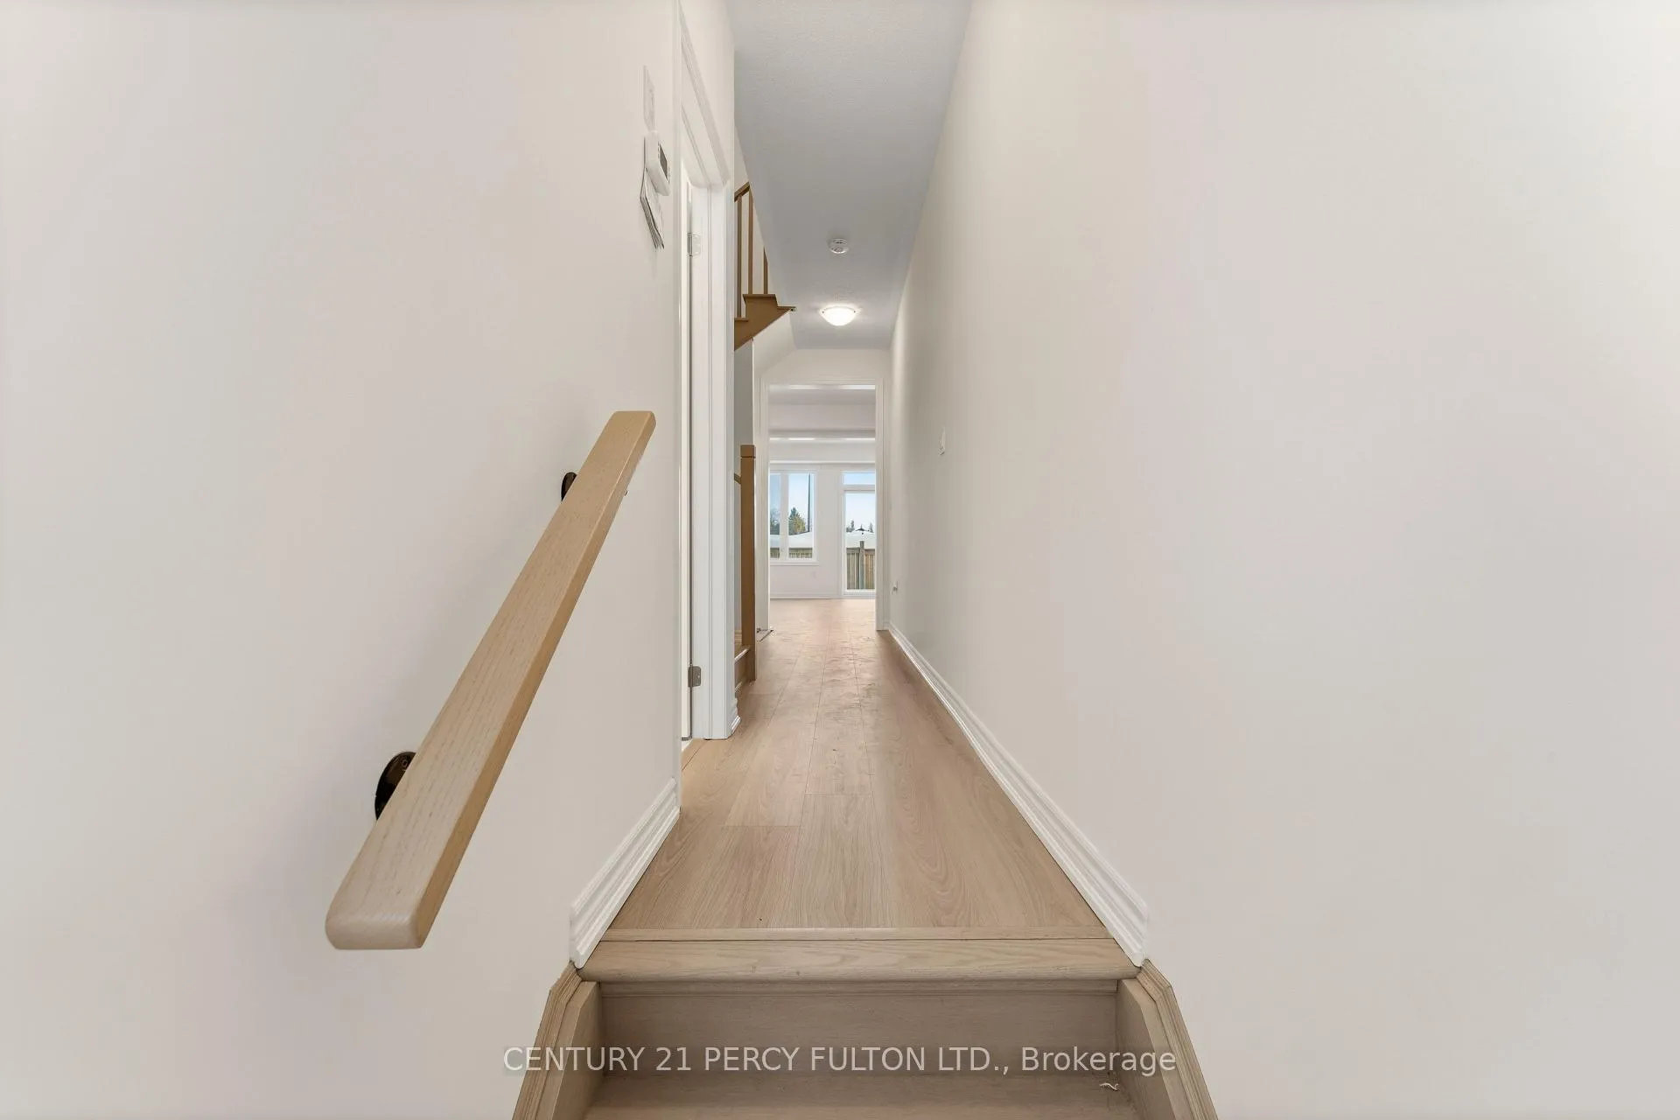
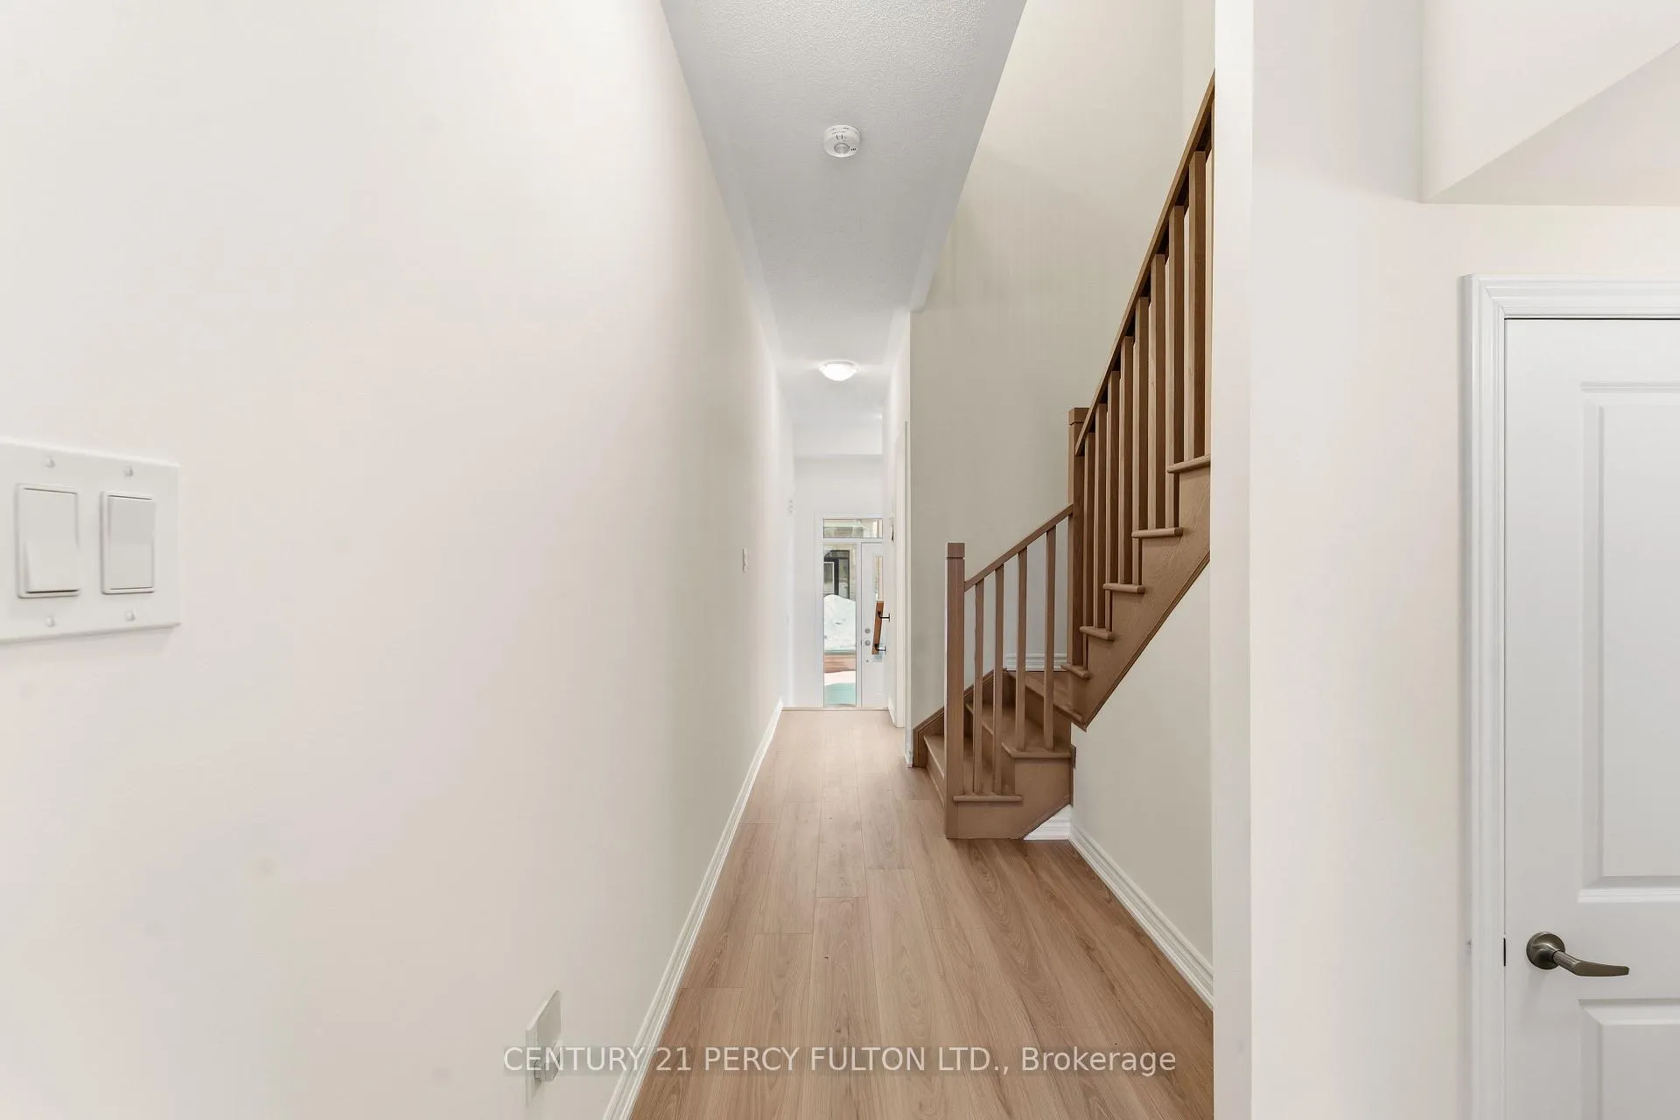
Welcome to Brand-New, Never-lived 2-storey Townhome by Fernsbrook Homes, located in Lindsays highly sought-after North Ward community. 3 Bedroom & 3 Bathroom Carpet Free * Laminate Floors Main & Second Floor * Kitchen with Quartz Counters & Stainless Steel Appliances * 9 foot ceilings on Main *Living Room walks out to Backyard *Oakwood Stairs * Master Bedroom with 5pc ensuite *Lots of Natural Light * Entrance to the Garage * Close to Scugog River and surrounded by nature, parks, and picturesque hiking trails, 5 minutes to the hospital, and close to Pioneer Park, HWY 401 & More.
Read more
Ask about this home
A HOMEH agent will answer your questions about this home.
Ask a question
Around this home
Lindsay St North & Eglington St
16Biking
Contact agent
Helpful calculators
Rent vs buy
Affordability
Mortgage
Down payment
Stress test
CMHC insurance
Your HOMEH agent

KimHOMEH agent · Kawartha Lakes
"I would see it this week."
Ask Kim