

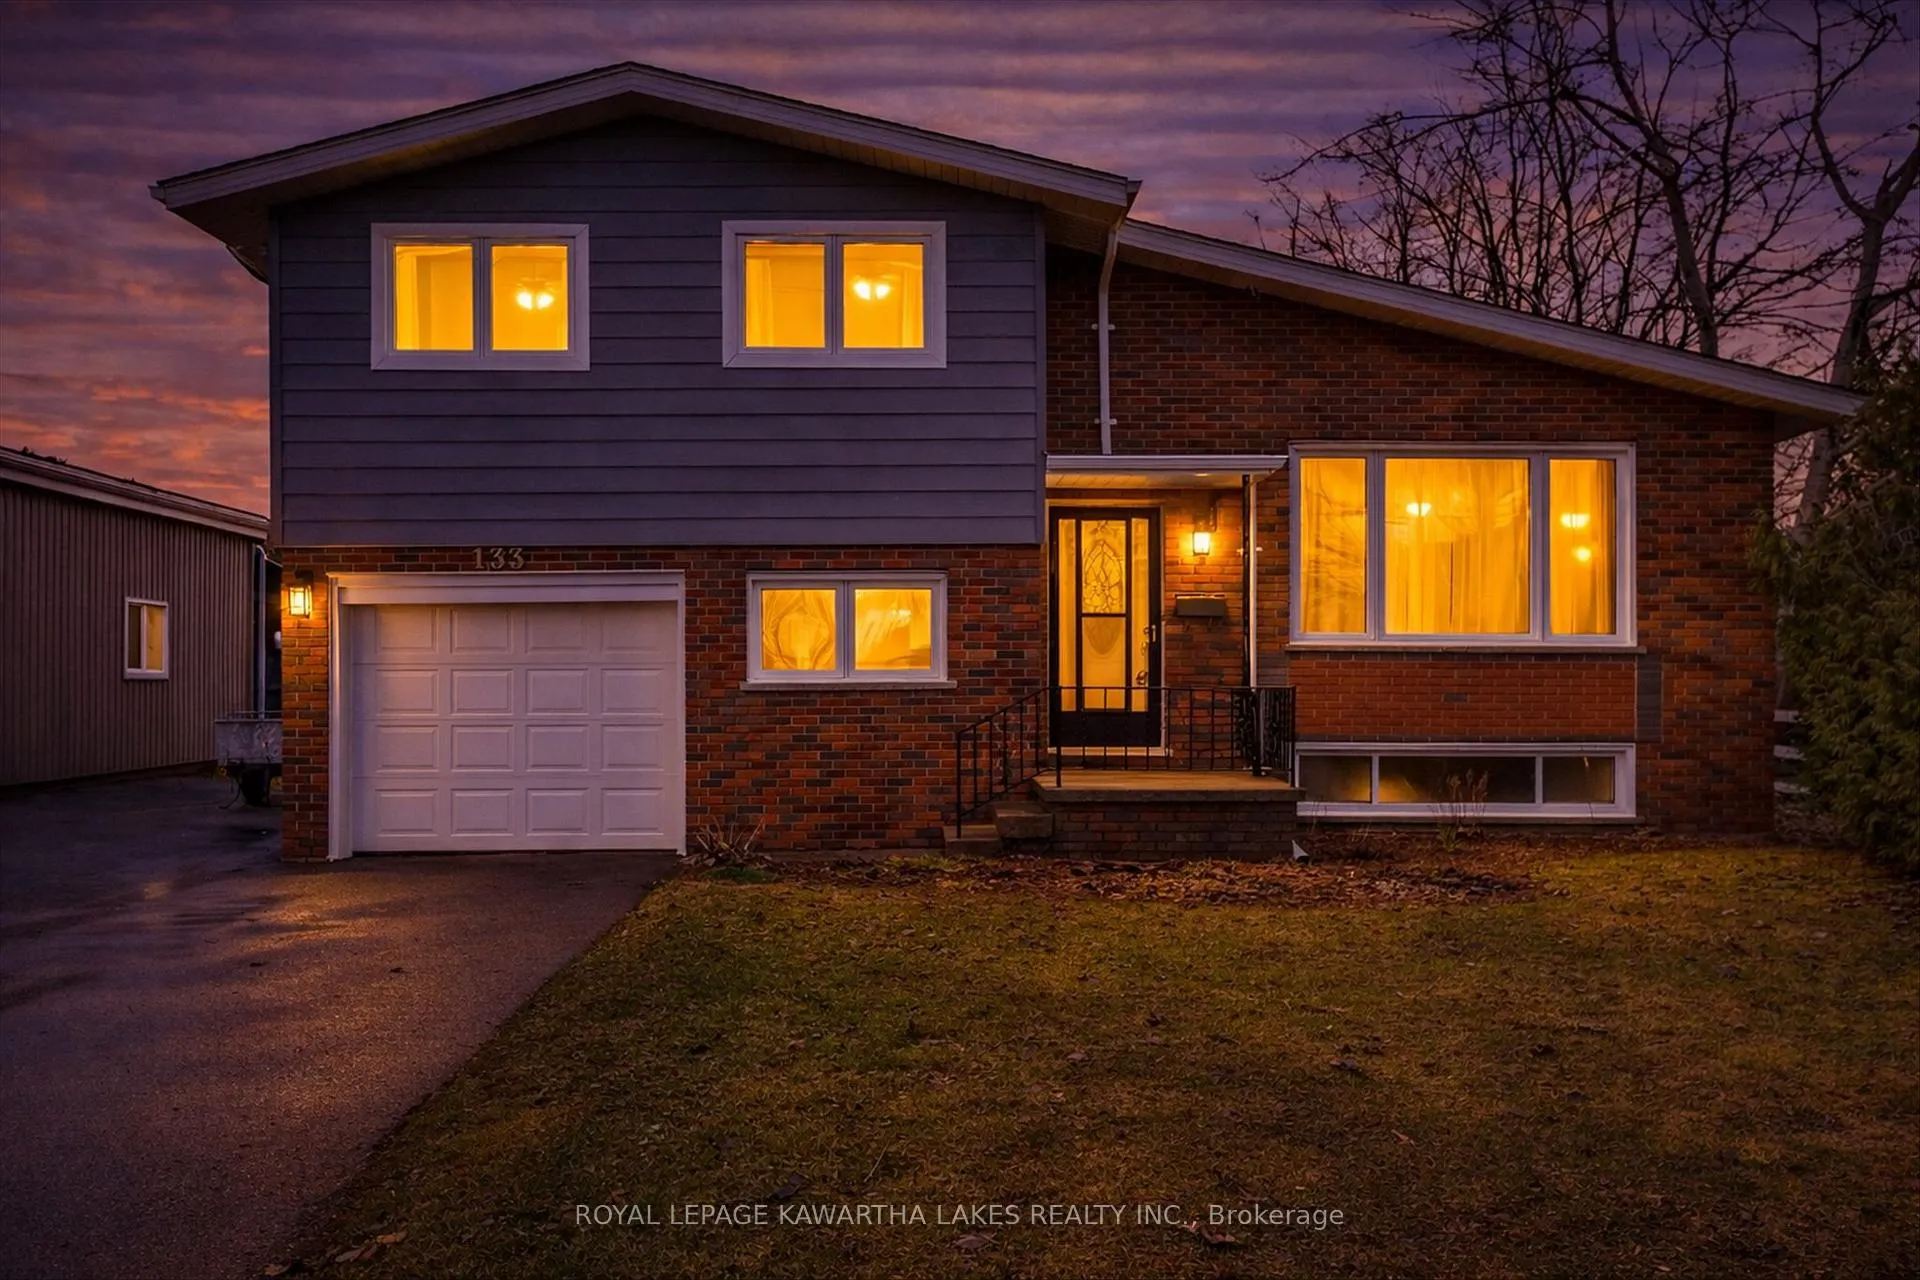
133 Elgin Street
133 Elgin Street
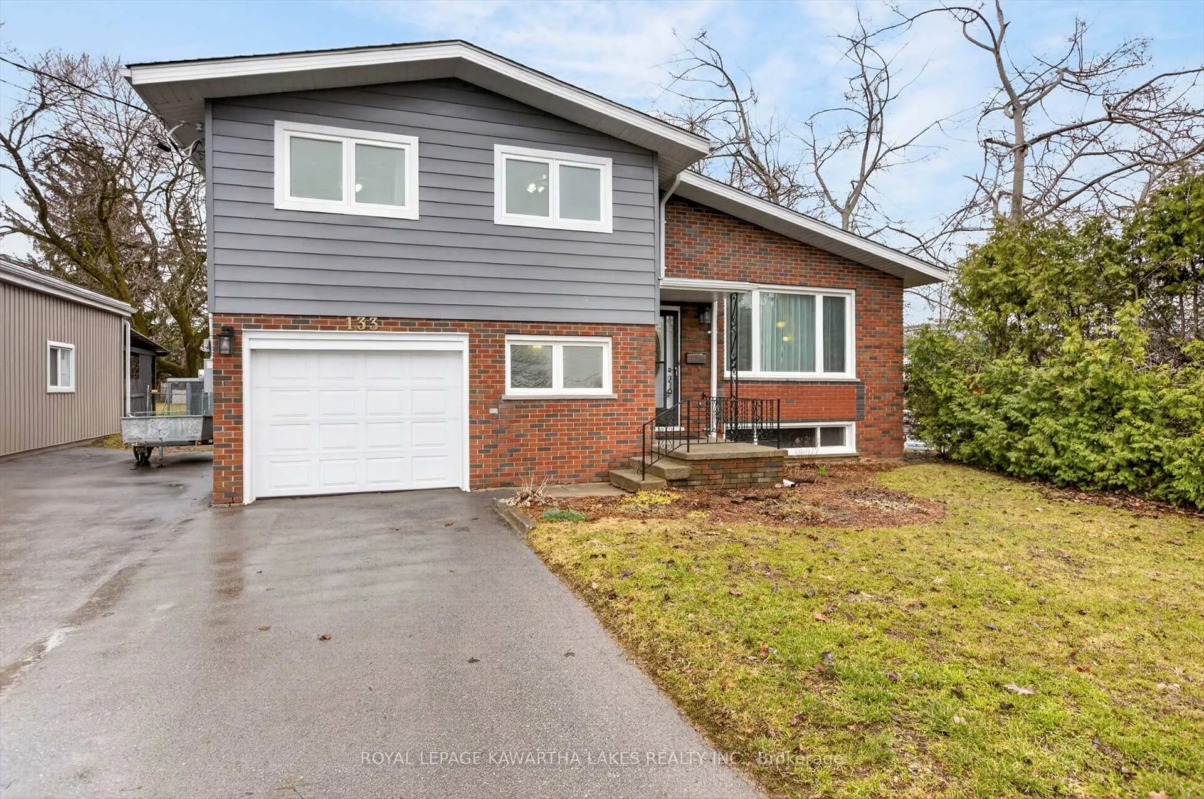
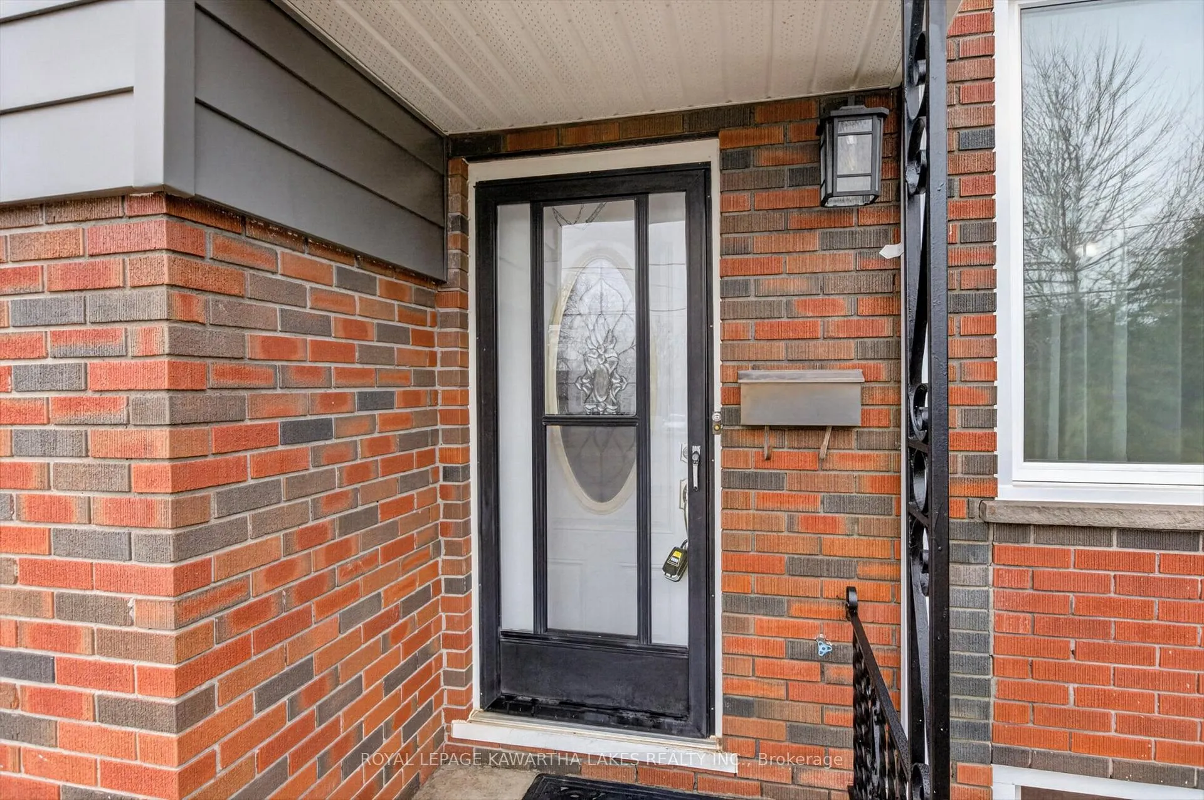
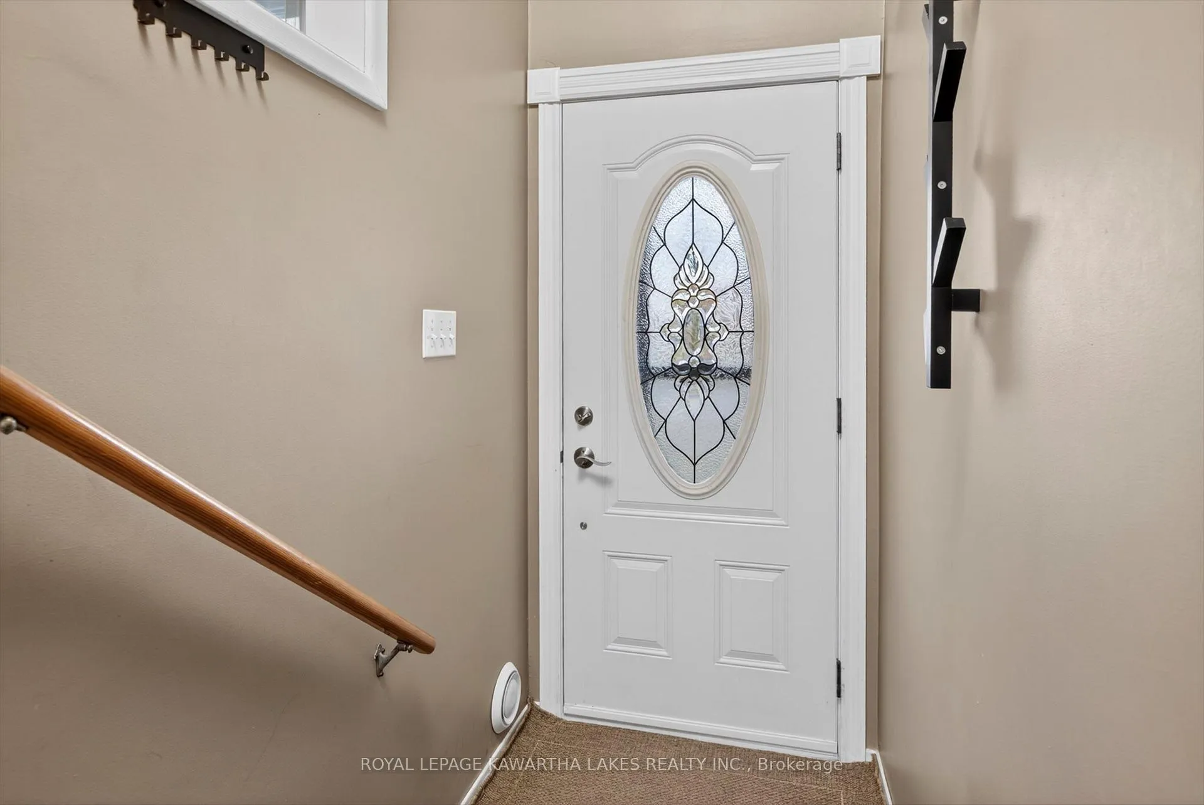
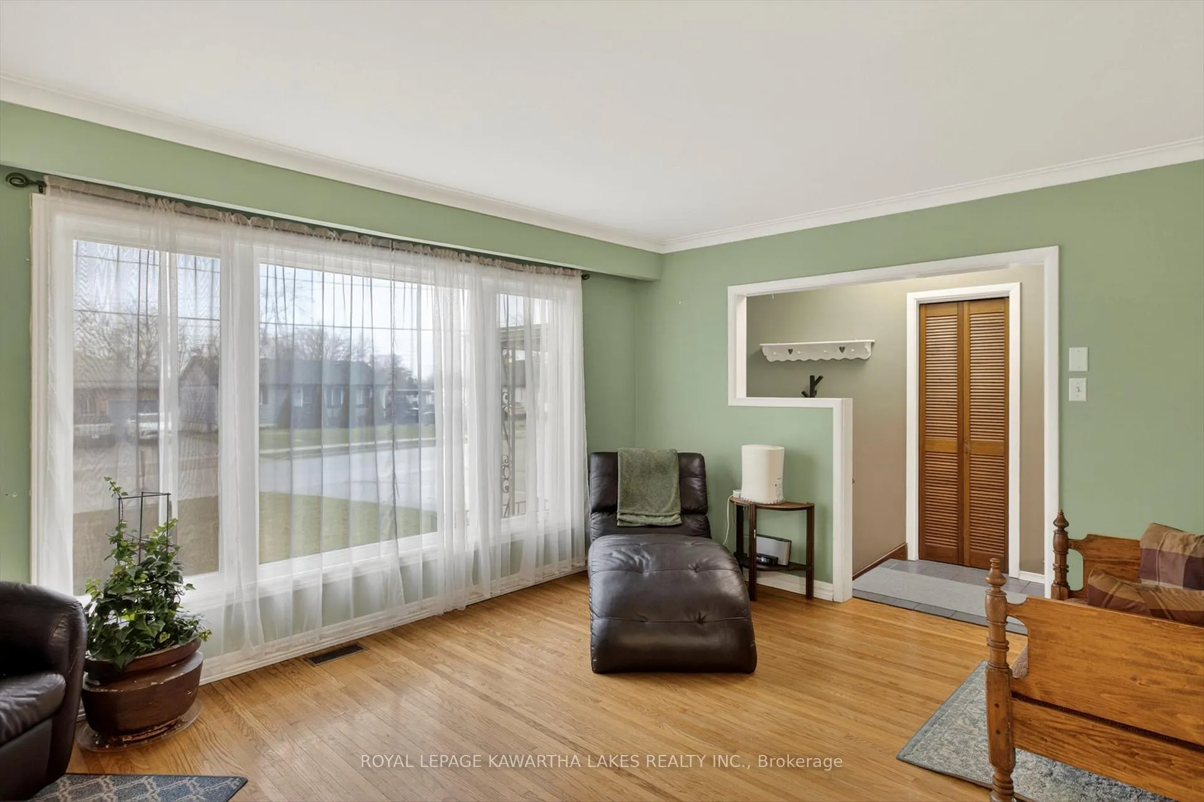 See all 48 photos
Property history
Facts and features
- BasementFinished
- Age of home51–99 years
- Water, sewerMunicipal
- HeatingForced air
- Central air
The homeDetached, Backsplit 4, Age 51–99 years
- Type: Detached
- Style: Backsplit 4
- Age: 51–99 years
- Living space: 1,100–1,500 sq ft
- Basement: Finished
- View: Clear
InsideLower level, Rooms above ground 7, Rooms in the basement 2
- Laundry: Lower level
- Rooms above ground: 7
- Rooms in the basement: 2
- Bedrooms: 4
- Bathrooms: 2
- Kitchens: 1
Outside and lotAluminum siding, brick, Asphalt shingle, Concrete block
- Exterior: Aluminum siding, brick
- Roof: Asphalt shingle
- Foundation: Concrete block
- Features: Year round living
- Size: 57 × 198 ft
Parking1 Garage, Attached, Available
- Spaces: 1 Garage
- Garage: Attached
- Driveway: Available
Heating, water and powerForced air, gas, Central air, Municipal water
- Heating: Forced air, gas
- Cooling: Central air
- Water: Municipal water
- Sewer: Municipal sewer
- Natural gas: Yes
- Hydro: Yes
- Cable: Available
- Telephone: Available
Costs and taxesTaxes $3,224 a year, HST included in the price, Water purifier
- Taxes, 2025: $3,224 a year
- HST: HST included in the price
- Rental items: Water purifier
- Under contract: Water purifier
Included in the saleFridge, stove, microwave, washer, dryer, chest freezer, hot water tank, curtains and rods, elf, fans, garage door opener, Standing freezer in garage
- Included: Fridge, stove, microwave, washer, dryer, chest freezer, hot water tank, curtains and rods, elf, fans, garage door opener
- Not included: Standing freezer in garage
NearbyFenced yard, hospital, library, rec./commun.centre, school
- Close to: Fenced yard, hospital, library, rec./commun.centre, school
Listing detailsX13010726, Sold, Apr 17, 2026
- MLS® number: X13010726
- Status: Sold
- Listed on: Apr 17, 2026
- Days on market: 10
- Updated: Apr 27, 2026
- Possession: 2026-06-01 / 30-59 days
- Occupied by: Owner
- Listing brokerage: ROYAL LEPAGE KAWARTHA LAKES REALTY INC.
About this home
133 Elgin Street, Kawartha Lakes (Lindsay), ON K9V 3X1
Welcome to 133 Elgin Street in the heart of Lindsay-a home filled with space, comfort, and fresh spring energy. This 4-level sidesplit is ideal for growing families, first-time buyers, or anyone looking for room to spread out. With 4 bedrooms and 2 bathrooms, there's plenty of space for kids, guests, or even a dedicated home office. The attached 1-car garage and wide driveway provide ample parking for family and visitors alike. Step outside and discover a spacious, open backyard full of potential. Whether you envision kids playing, summer BBQs, or creating your own garden oasis, this outdoor space is ready for your ideas. Spring is the perfect time to make it your own. Inside, you'll appreciate the key updates already completed, including a brand new roof (2025), updated windows throughout, durable vinyl exterior, and electrical upgrades ready for modern living. These improvements offer peace of mind and a solid foundation for the future. The in-town location is a major highlight-close to schools, shopping, and the rec complex, making everyday life easy and convenient. Lindsay offers a welcoming community, strong local amenities, and a great balance of small-town charm with everything you need nearby. If you're looking for a solid home with space, updates, and room to personalize, this one is a must-see. Start your next chapter this spring at 133 Elgin Street.
Ask about this home
A HOMEH agent will answer your questions about this home.
Around this home
Daily convenience, out of 100, from the distances below
Schools nearby
School rating, out of 10.
Helpful calculators
Your HOMEH agent

"I would see it this week."