

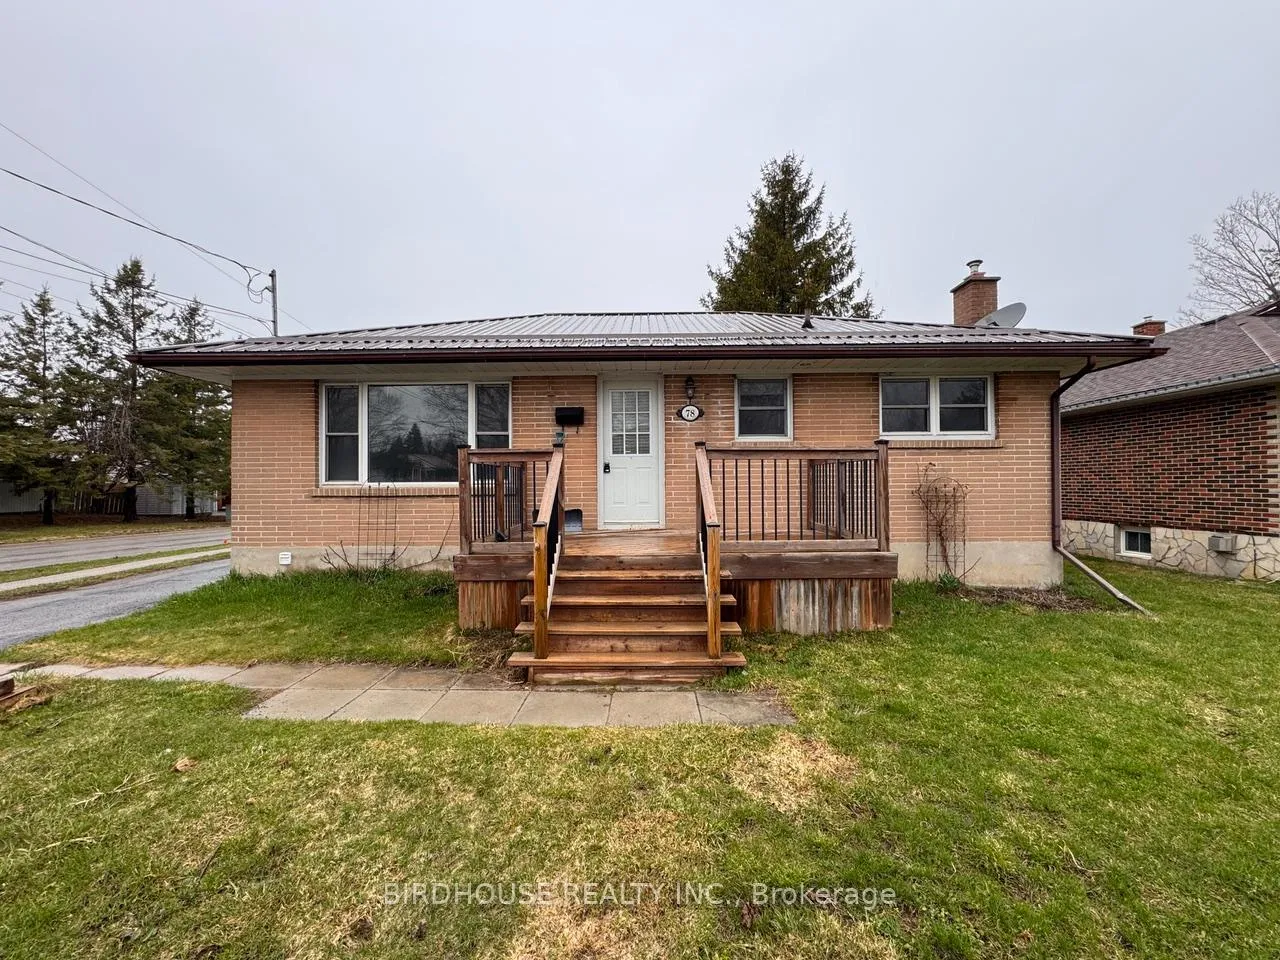
78 Pottinger Street
Detached Rented
1/1278 Pottinger Street
Detached Rented
 See all 12 photos
2 Bedrooms
1 Bathroom
1 Garage
700–1.1K sq.ft
Main Floor
— Unit
Property history
Facts and features
- BasementFinished
- Lot size55 × 103 ft
- Lease term12 months
- FurnishedUnfurnished
What stands out
- Separate entrance
- Central air
The homeDetached, Bungalow, Age 51–99 years
- Type: Detached
- Style: Bungalow
- Age: 51–99 years
- Living space: 700–1,100 sq ft
- Basement: Finished, separate entrance, full
InsideIn area, lower level, Primary bedroom - main floor, Rooms above ground 5
- Laundry: In area, lower level
- Features: Primary bedroom - main floor
- Rooms above ground: 5
- Bedrooms: 2
- Bathrooms: 1
- Kitchens: 1
Outside and lotBrick, Metal, Block
Outside
- Exterior: Brick
- Roof: Metal
- Foundation: Block
- Size: 55 × 103 ft
Parking1 Garage, Detached, Private double
- Spaces: 1 Garage
- Garage: Detached
- Driveway: Private double
Heating, water and powerForced air, gas, Central air, Municipal water
- Heating: Forced air, gas
- Cooling: Central air
- Water: Municipal water
- Sewer: Municipal sewer
- Natural gas: Yes
- Hydro: Yes
- Cable: Yes
- Telephone: Yes
Rent and termsRent $2,000 a month, Main, Unfurnished
- Rent: $2,000 a month
- Space for rent: Main
- Furnished: Unfurnished
- Lease: 12 months
- Rent includes: All inclusive, heat, hydro, water, parking
- Deposit: Required
- Credit check: Required
- Employment letter: Required
- Rental application: Required
- References: Required
- Rental items: None
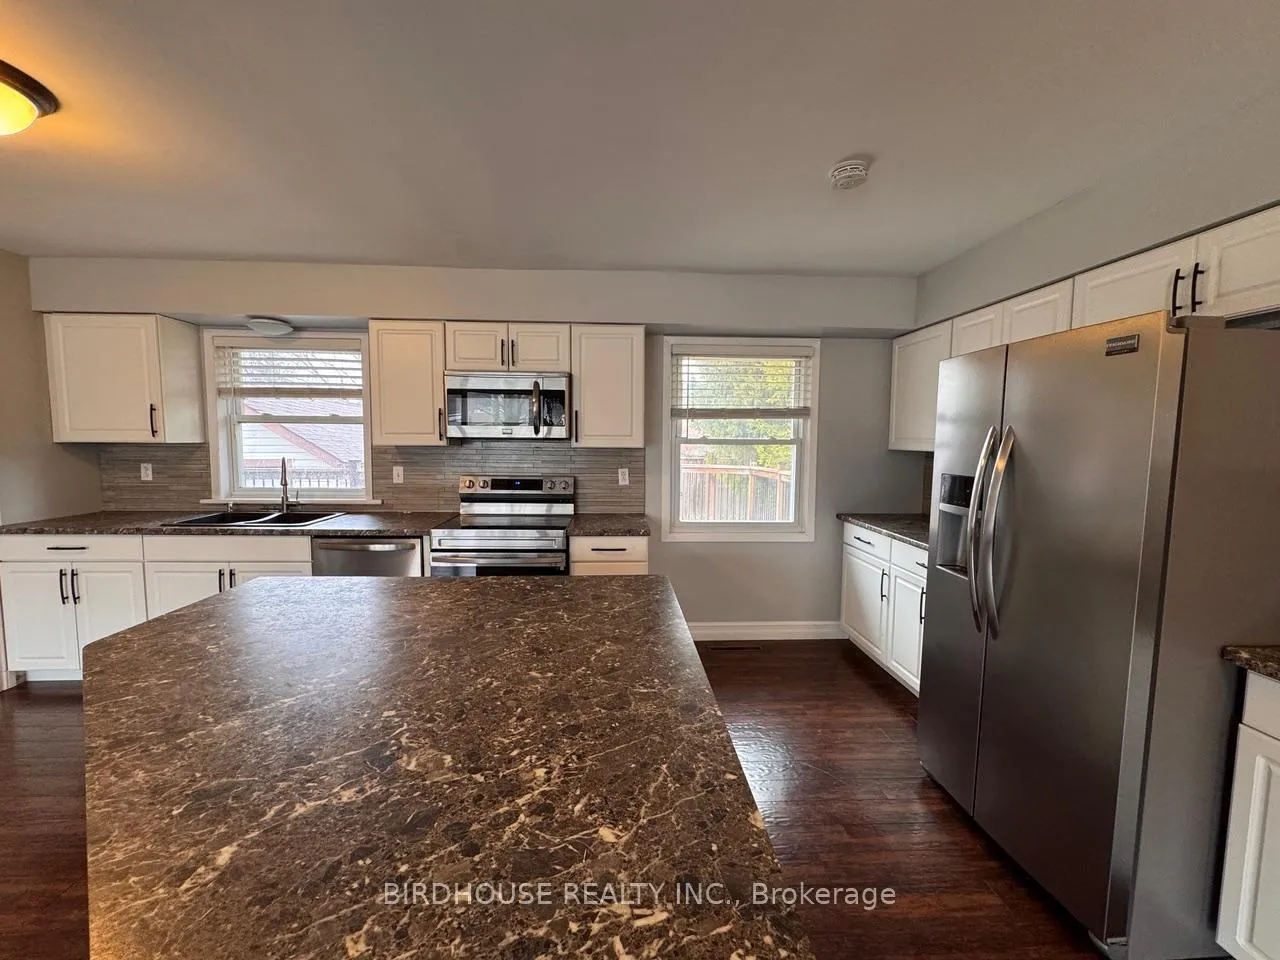
IncludedFridge, stove, dishwasher, Not included None
- Included: Fridge, stove, dishwasher
- Not included: None
NearbyGolf, hospital, library, park, school, school bus route
- Close to: Golf, hospital, library, park, school, school bus route
Listing detailsX13013538, Rented, Apr 17, 2026
- MLS® number: X13013538
- Status: Rented
- Listed on: Apr 17, 2026
- Days on market: 7
- Updated: Apr 24, 2026
- Possession: Immediate
- Occupied by: Vacant
- Listing brokerage: BIRDHOUSE REALTY INC.
About this home
78 Pottinger Street, Kawartha Lakes (Lindsay), ON K9V 2M3
Primary Bedroom - Main FloorGolfHospitalLibraryParkSchool
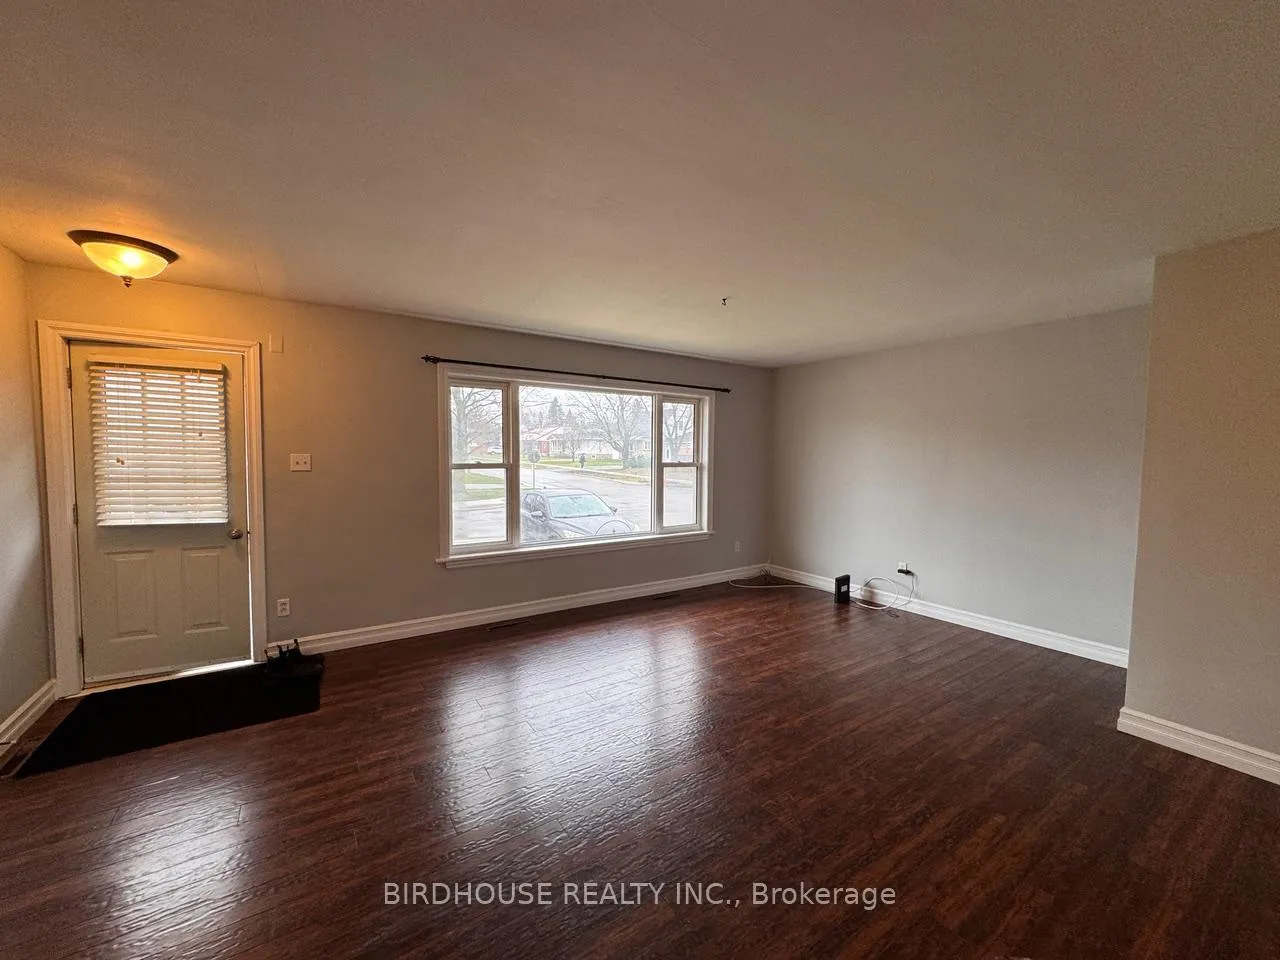
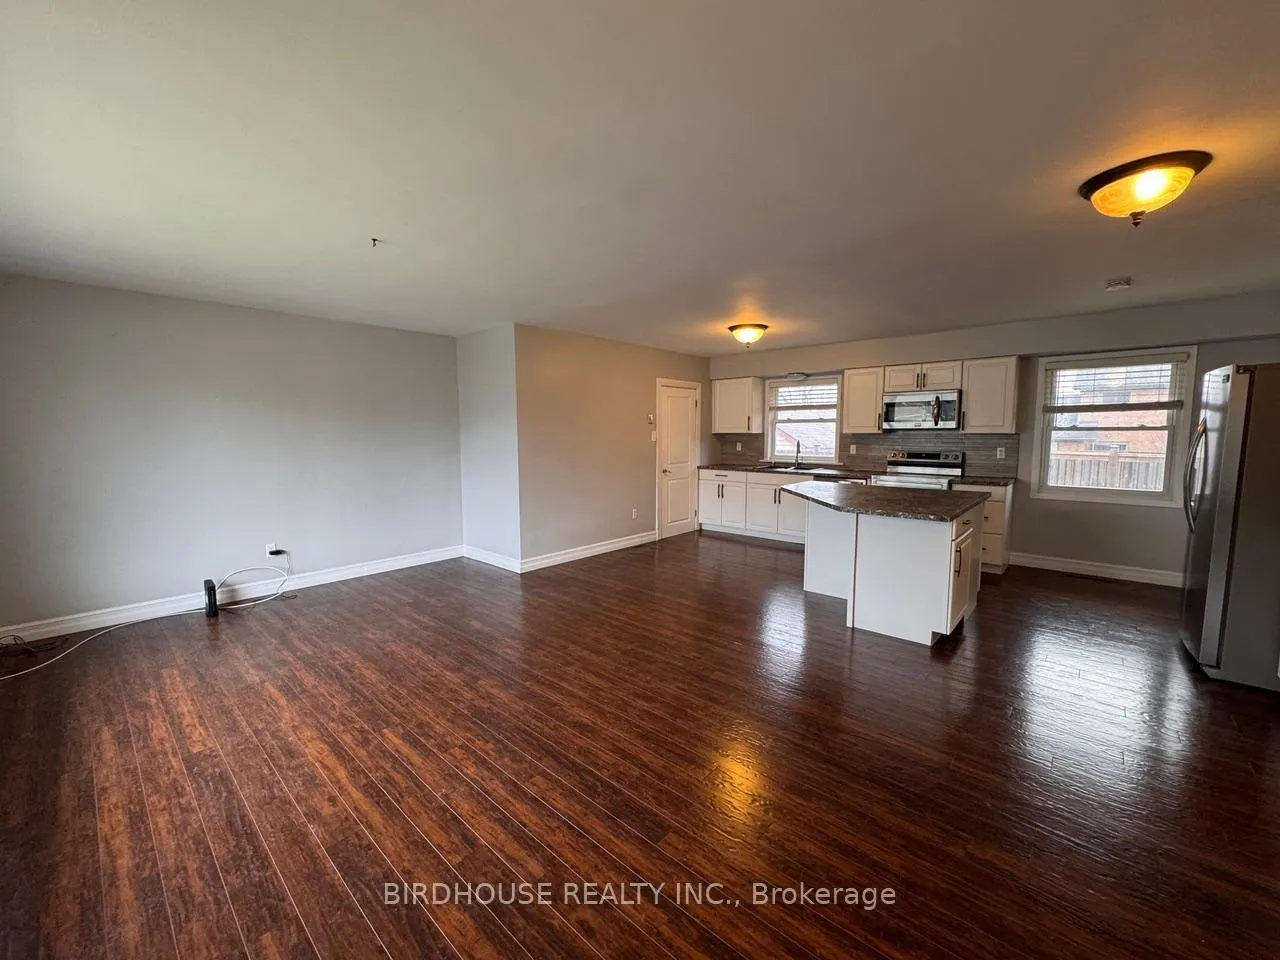
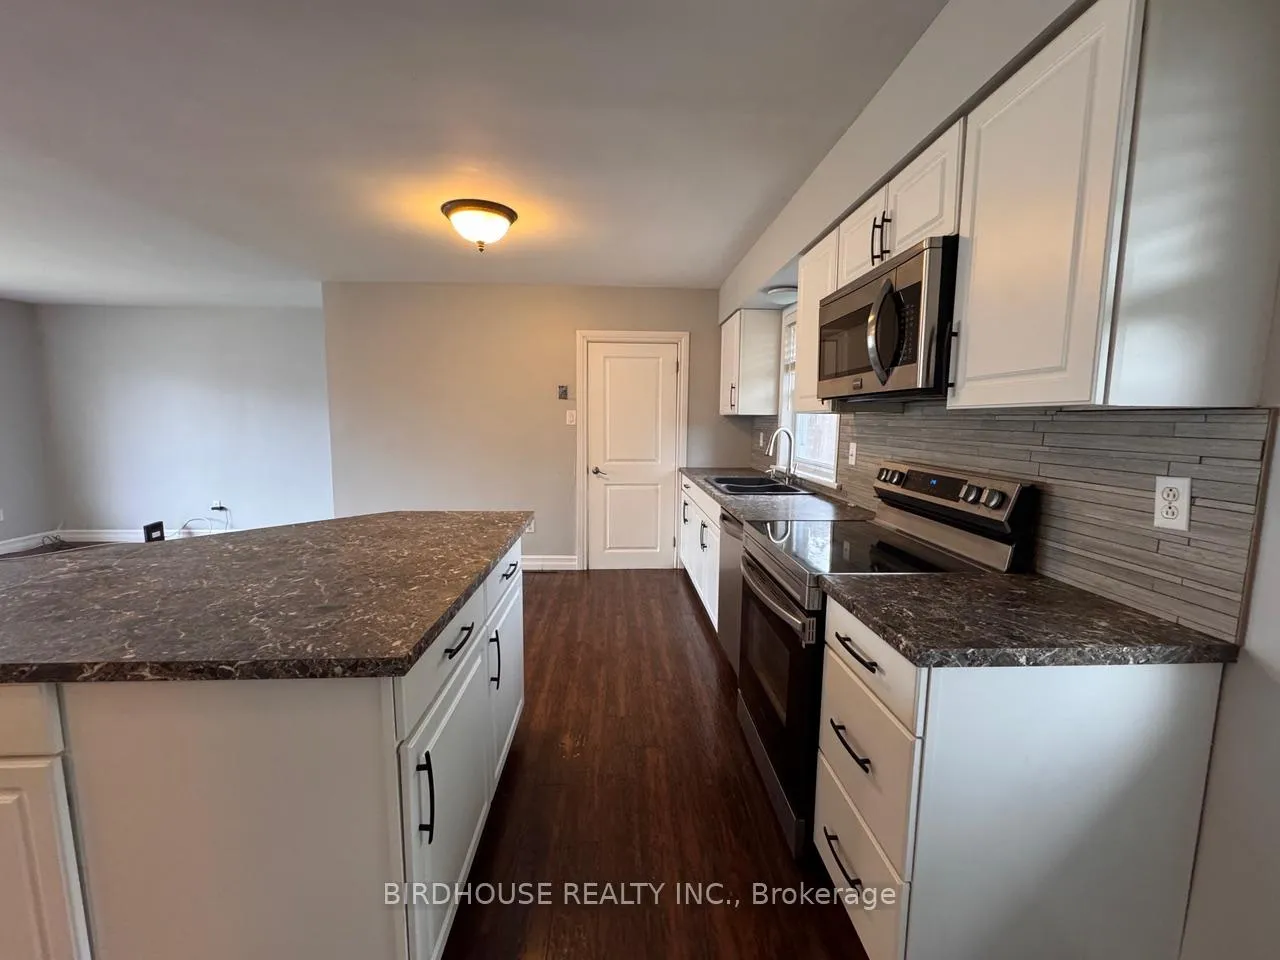
Utilities & internet included! Well updated two bedroom main level apartment in Lindsay's North Ward! Spacious open concept living room & kitchen with large island. Kitchen is well equipped with stainless steel fridge, stove & dishwasher! Separate laundry, large deck, shared garage storage and fenced yard. Landlord requires photo id, rental application, full credit report (showing name, address, score & accounts), proof of income & employment letter.
Read more
Ask about this home
A HOMEH agent will answer your questions about this home.
Ask a question
Around this home
Pottinger Street & Albert Street
Errands
Parks
Schools
Daily convenience, out of 100, from the distances below
ParkNorthlin Park · 6 within 1 km4 min walk271 m
GroceryWholesale Club18 min walk1.1 km
SchoolAlexandra Public School8 min walk480 m
PharmacyRexall16 min walk959 m
Cafés & foodThe Cat & the Fiddle17 min walk1.0 km
Gym & rec centreLindsay Lawn Bowling Club10 min walk637 m
LibraryKawartha Lakes Public Library - Lindsay Branch17 min walk1.0 km
HospitalRoss Memorial Hospital18 min walk1.1 km
WalkDriveStraight-line distance, open map data
Grocery1.1 km
Park0.3 km
Coffee1.1 km
Dining1.1 km
Gym0.6 km
Hospital1.1 km
Schools nearby
School rating, out of 10.
Alexandra Public Schoolelementary · Public · 0.5 km
5.4/10Fair
Parkview Public Schoolelementary · Public · 0.5 km
8.5/10Excellent
St. John Paul II Catholic Elementary Schoolelementary · Catholic · 0.8 km
2.7/10Low
Contact agent
Helpful calculators
Rent vs buy
Affordability
Mortgage
Down payment
Stress test
CMHC insurance
Your HOMEH agent

NimaHOMEH agent · Kawartha Lakes
"I would see it this week."
Ask Nima