

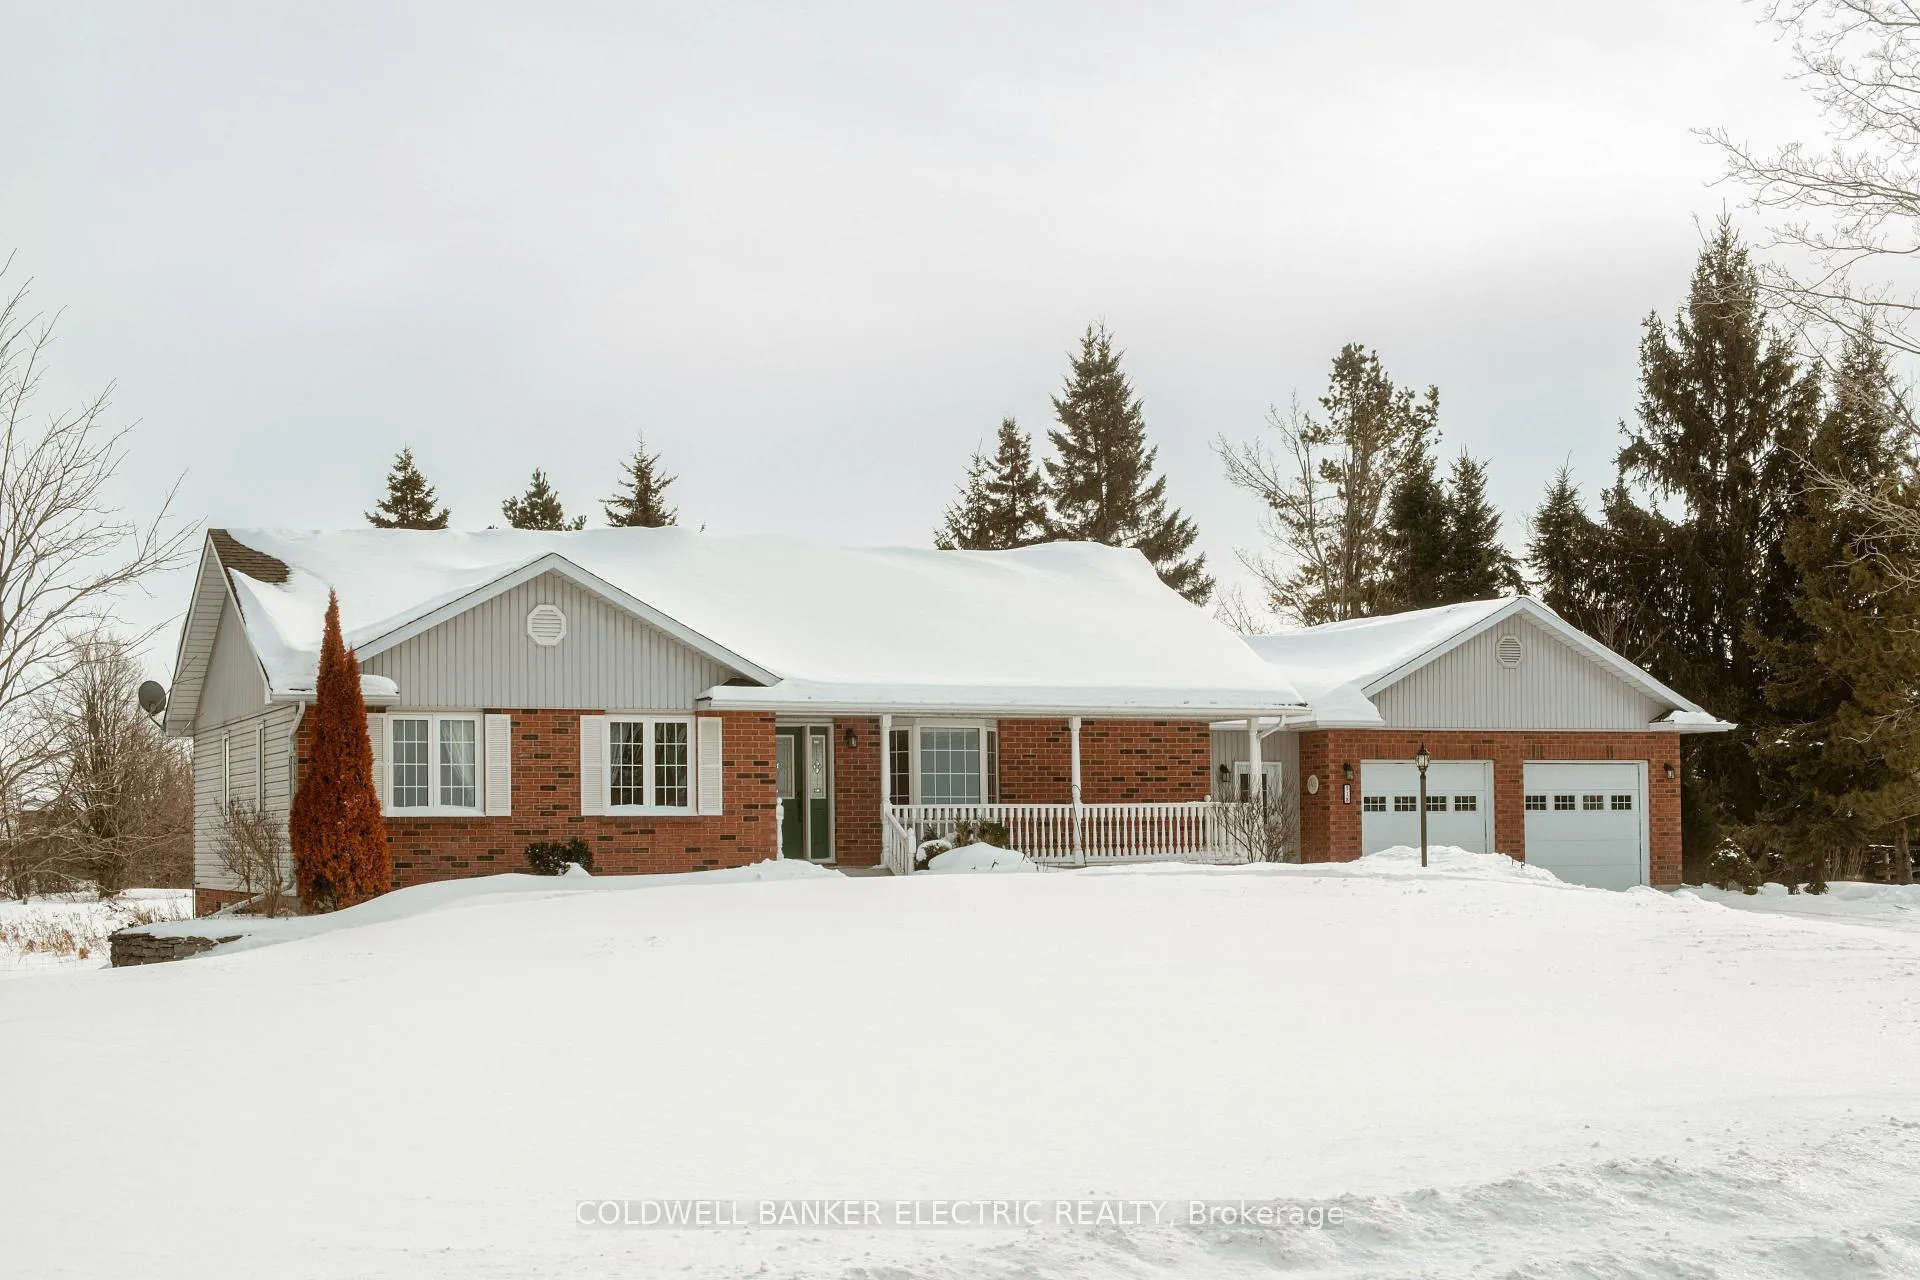
538 Portage Road
538 Portage Road
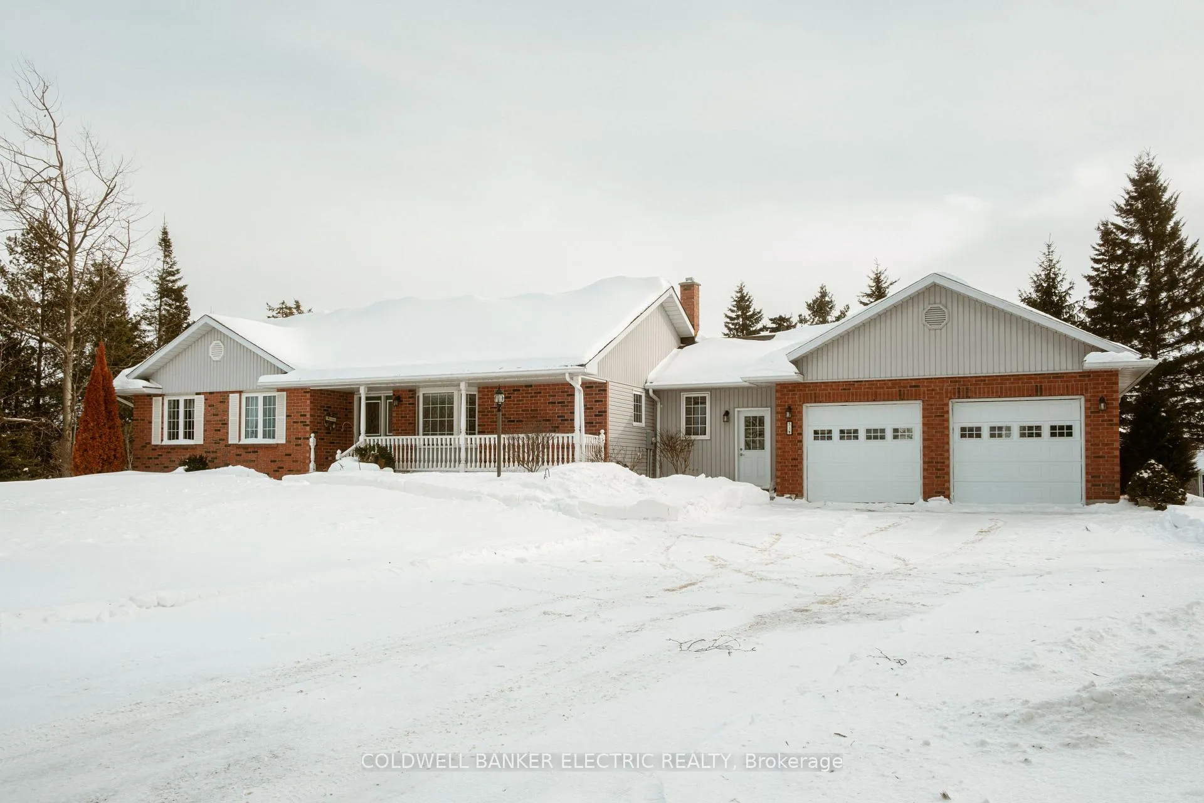
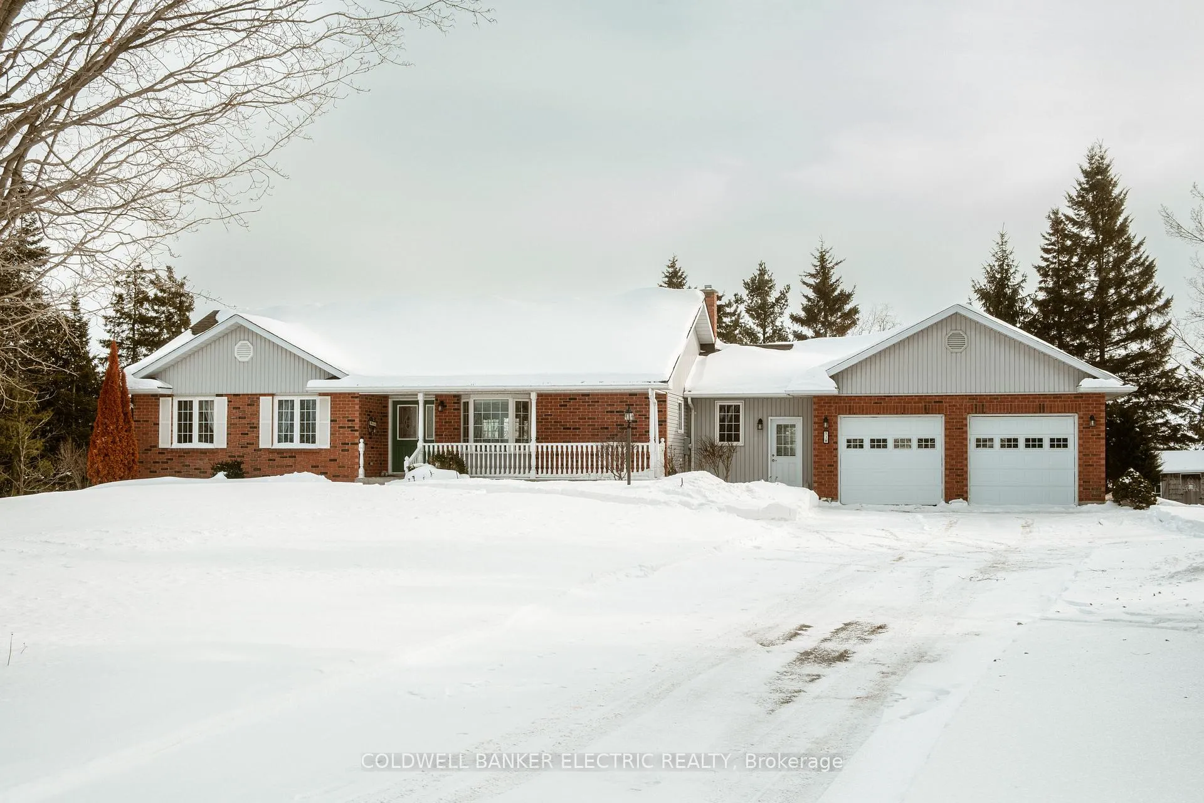
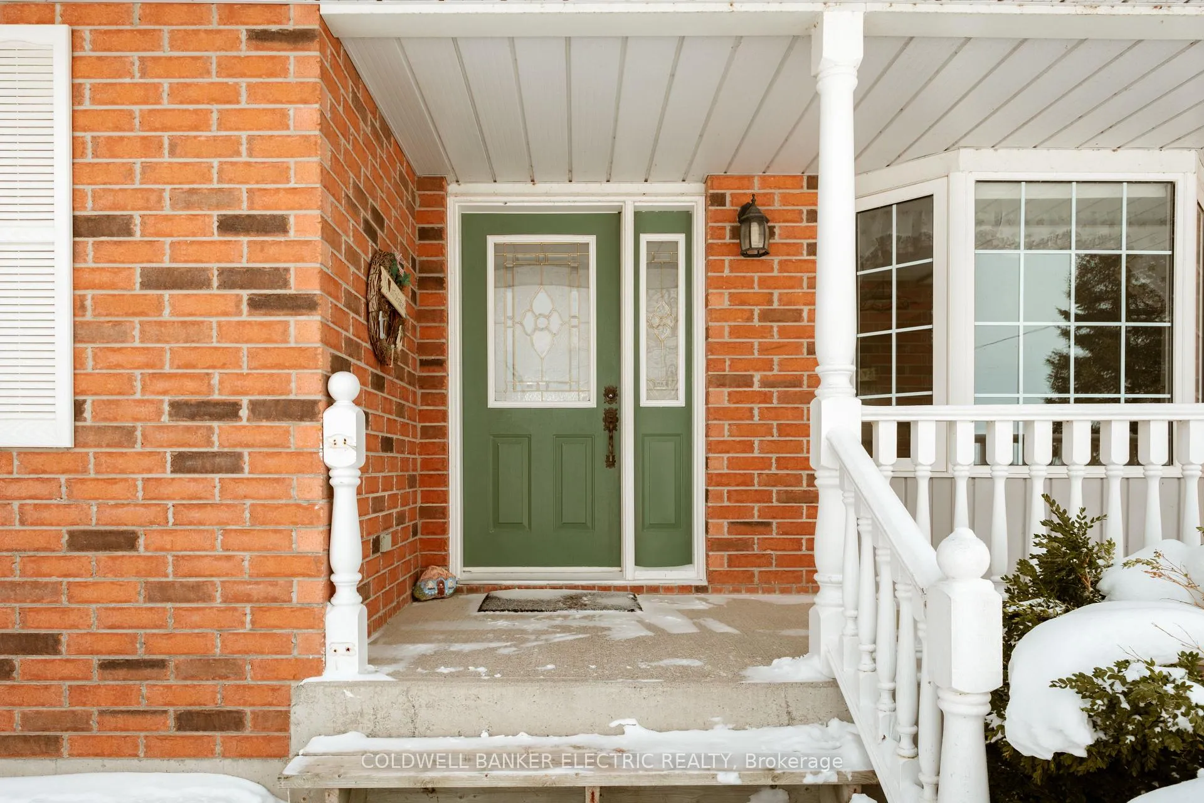
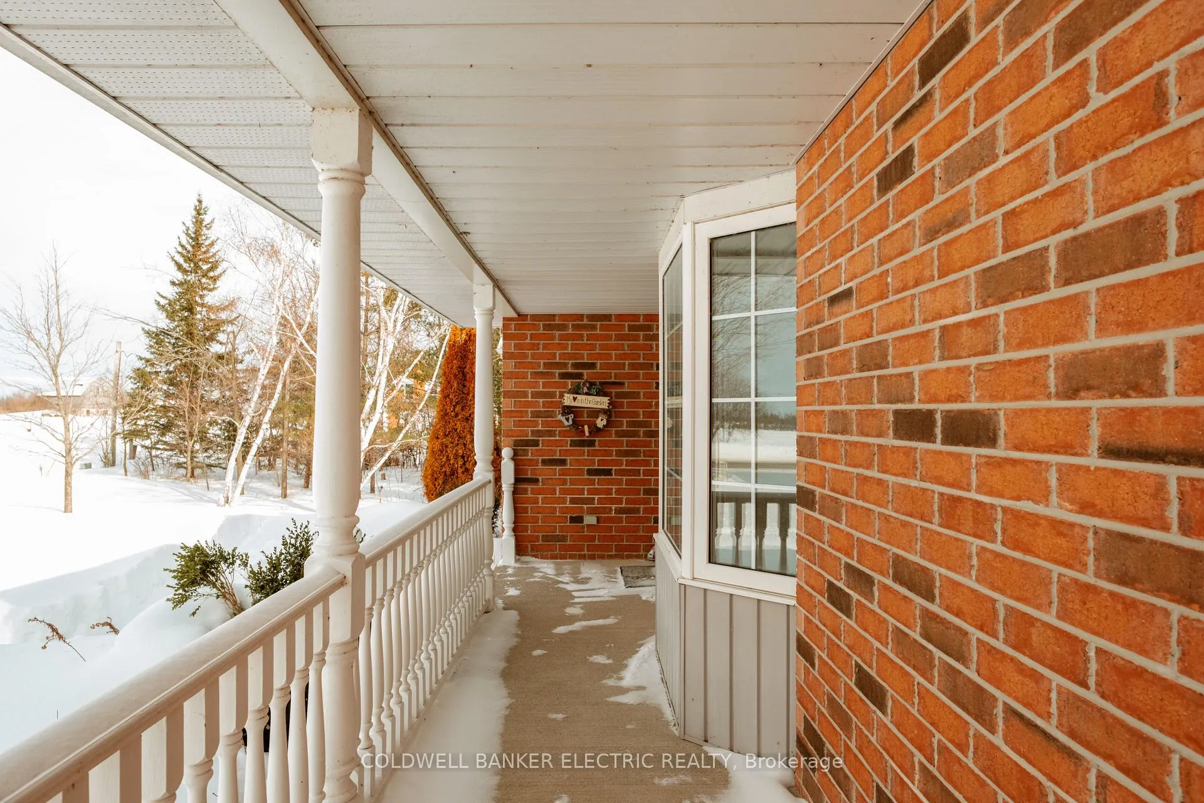 See all 49 photos
Property history
Facts and features
- BasementWalk-out
- Age of home16–30 years
- Water, sewerWell, septic
- Lot shapeRectangular
- Hardwood floors
- Fireplace
The homeDetached, Bungalow, Age 16–30 years
- Type: Detached
- Style: Bungalow
- Age: 16–30 years
- Living space: 1,100–1,500 sq ft
- Basement: Full, development potential, walk-out, partially finished
InsideFireplace Yes, propane, freestanding, Hardwood, Tile, Main level
- Fireplace: Yes, propane, freestanding
- Flooring: Hardwood, Tile
- Laundry: Main level
- Features: Air exchanger, auto garage door remote, central vacuum, erv/hrv, primary bedroom - main floor, propane tank, storage, water heater owned, water purifier, workbench
- Rooms above ground: 9
- Rooms in the basement: 6
- Bedrooms: 3 + 1 in the basement
- Bathrooms: 2
- Kitchens: 1
Outside and lotBrick, vinyl siding, Asphalt shingle, Concrete
- Exterior: Brick, vinyl siding
- Roof: Asphalt shingle
- Foundation: Concrete
- Accessibility: Hallway width 36-41 inches, lever faucets, open floor plan, raised toilet
- Size: 204.03 × 210.99 ft
- Shape: Rectangular
Parking2 Garage, Attached, Other, private
- Spaces: 2 Garage
- Garage: Attached
- Driveway: Other, private
Heating, water and powerForced air, propane, Well, Septic
- Heating: Forced air, propane
- Water: Well
- Sewer: Septic
- Natural gas: No
- Hydro: Yes
- Cable: Yes
Costs and taxesTaxes $3,562 a year, HST included in the price, Propane tank
- Taxes, 2025: $3,562 a year
- HST: HST included in the price
- Rental items: Propane tank
Included in the saleWasher, dryer, fridge, microwave, stove (all appliances as is), all window coverings, hwt purification system, garage door opener remotes
- Included: Washer, dryer, fridge, microwave, stove (all appliances as is), all window coverings, hwt purification system, garage door opener remotes
Listing detailsX13007994, Sold, Apr 16, 2026
- MLS® number: X13007994
- Status: Sold
- Listed on: Apr 16, 2026
- Days on market: 48
- Updated: Jun 3, 2026
- Possession: Immediate
- Occupied by: Vacant
- Listing brokerage: COLDWELL BANKER ELECTRIC REALTY
About this home
538 Portage Road, Kawartha Lakes (Eldon), ON K0M 2B0
Escape the city and embrace peaceful country living just outside the charming community of Kirkfield. This beautifully maintained, custom-built home sits on a private 1-acre lot, offering the perfect blend of comfort, space, and tranquility. Designed for easy, everyday living, the open-concept main floor brings everything together seamlessly, from relaxing evenings to morning coffee just steps away. A large bay window frames your backyard retreat, filling the space with natural light and showcasing a truly special outdoor setting. Step outside to your own landscaped oasis, complete with a spacious deck, interlocking patio, vibrant gardens, a thriving vegetable garden, and a stunning double waterfall flowing into a serene pond perfect for entertaining or simply unwinding in nature. The home also features a true two-car garage for added convenience, along with key upgrades including a propane furnace with air exchanger, 200-amp electrical service, and a UV water purification system for peace of mind. The walkout basement extends your living space with a recreation room, bedroom, workshop, cold room, and a cozy freestanding propane stove that adds warmth and charm. An oversized bonus room offers endless potential, ideal for a walk-in closet, home office, or future bathroom addition. With direct backyard access, this level is perfect for multi-functional living. A rare opportunity to enjoy privacy, space, and a beautifully crafted home-just a short drive from town.
Ask about this home
A HOMEH agent will answer your questions about this home.
Around this home
Helpful calculators
Your HOMEH agent

"I would see it this week."