

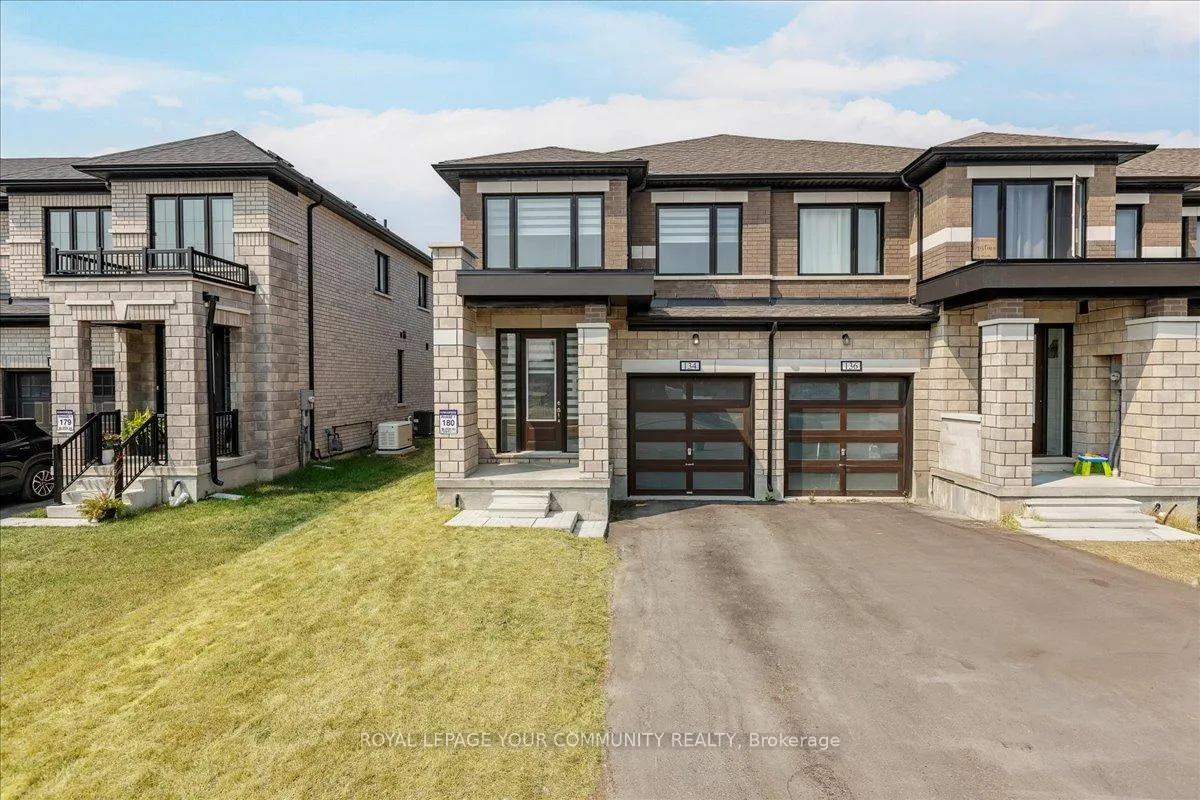
134 Corley Street
134 Corley Street
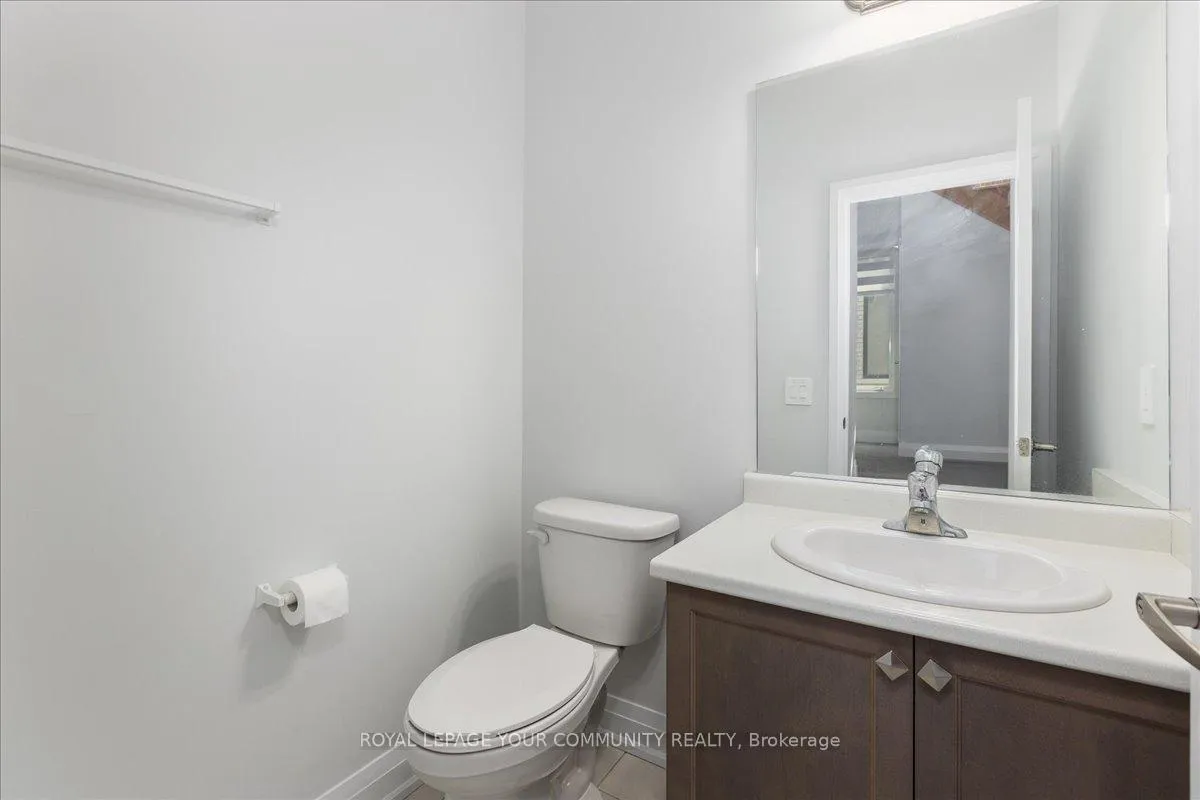 See all 26 photos
Property history
Facts and features
- BasementUnfinished
- Lot size27 × 108 ft
- Lease term12 months
- FurnishedUnfurnished
- Central air
The homeFreehold Townhouse, 2-storey, Age 0–5 years
- Type: Freehold Townhouse
- Style: 2-storey
- Age: 0–5 years
- Living space: 2,000–2,500 sq ft
- Basement: Full, unfinished
InsideBroadloom, Ceramic, Laundry room, upper level, Rooms above ground 7
- Flooring: Broadloom, Ceramic
- Laundry: Laundry room, upper level
- Rooms above ground: 7
- Bedrooms: 4
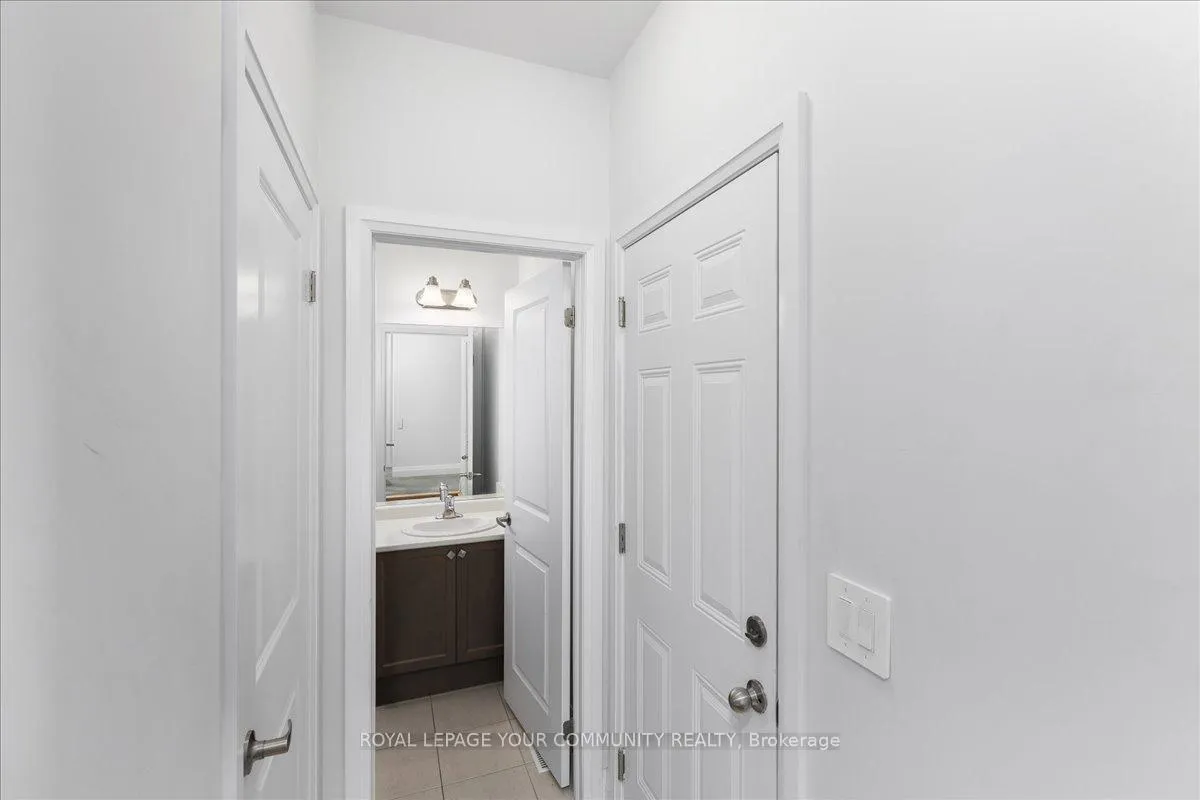
- Bathrooms: 3
- Kitchens: 1
Outside and lotBrick, Asphalt shingle, Poured concrete
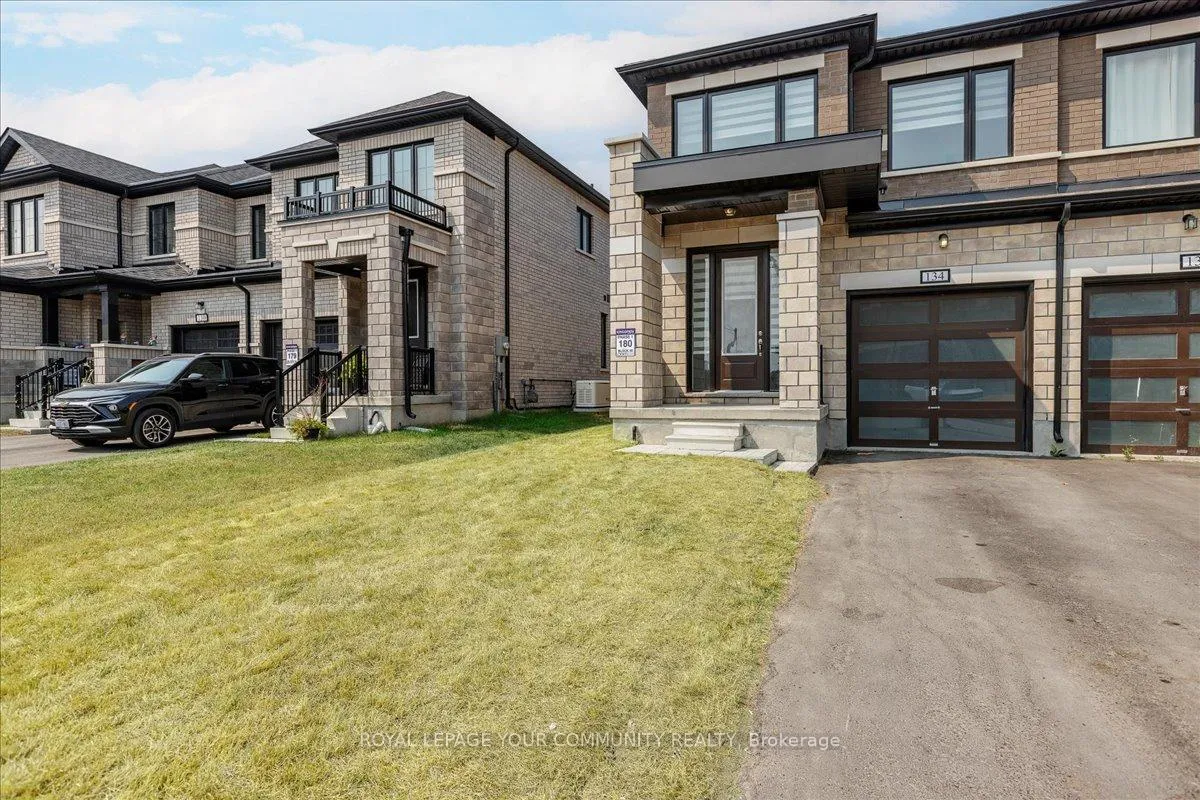
- Exterior: Brick
- Roof: Asphalt shingle
- Foundation: Poured concrete
- Features: Porch, deck
- Size: 26.75 × 108 ft
Parking1 Garage, Built-in, Private
- Spaces: 1 Garage
- Garage: Built-in
- Driveway: Private
Heating, water and powerForced air, gas, Central air, Municipal water
- Heating: Forced air, gas
- Cooling: Central air
- Water: Municipal water
- Sewer: Municipal sewer
Rent and termsRent $2,500 a month, Entire property, Unfurnished
- Rent: $2,500 a month
- Space for rent: Entire property
- Furnished: Unfurnished
- Lease: 12 months
- Paid: Monthly
- Rent includes: Parking
- Deposit: Required
- Credit check: Required
- Employment letter: Required
- Rental application: Required
- References: Required
- Rental items: Hwt rental
NearbyHospital, park, place of worship, public transit, school, school bus route
- Close to: Hospital, park, place of worship, public transit, school, school bus route
Listing detailsX12331266, Rented, Aug 7, 2025
- MLS® number: X12331266
- Status: Rented
- Listed on: Aug 7, 2025
- Days on market: 18
- Updated: Aug 25, 2025
- Possession: 2025-09-01 / Immediate
- Occupied by: Vacant
- Listing brokerage: ROYAL LEPAGE YOUR COMMUNITY REALTY
About this home
134 Corley Street, Kawartha Lakes (Lindsay), ON K9V 0R4
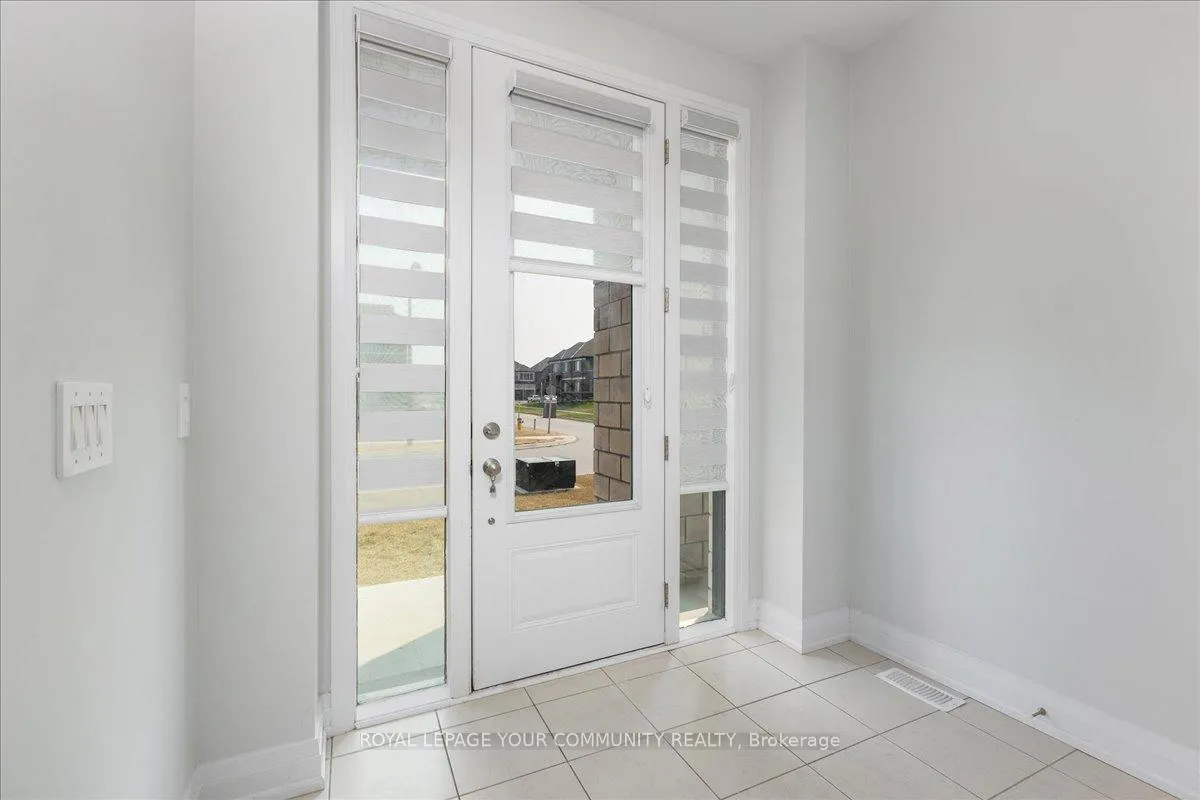
Beautiful 4 bedroom, end-unit townhome with an abundance of natural light in prime Lindsay location! Fabulous open concept layout features a large kitchen with a huge centre island open to the dining room and spacious family room. Second level boasts 4 sizable bedrooms, including a massive primary suite with a stunning 5-piece ensuite and walk-in closet. Over 2000 sq ft, this wonderful home is suitable for families and professionals. Zebra blinds throughout home. Convenient second floor laundry. Ample parking. Located in a lovely, family-friendly neighbourhood close to parks, schools, shops, and so much more.
Ask about this home
A HOMEH agent will answer your questions about this home.
Around this home
Daily convenience, out of 100, from the distances below
Schools nearby
School rating, out of 10.
Helpful calculators
Your HOMEH agent

"I would see it this week."