

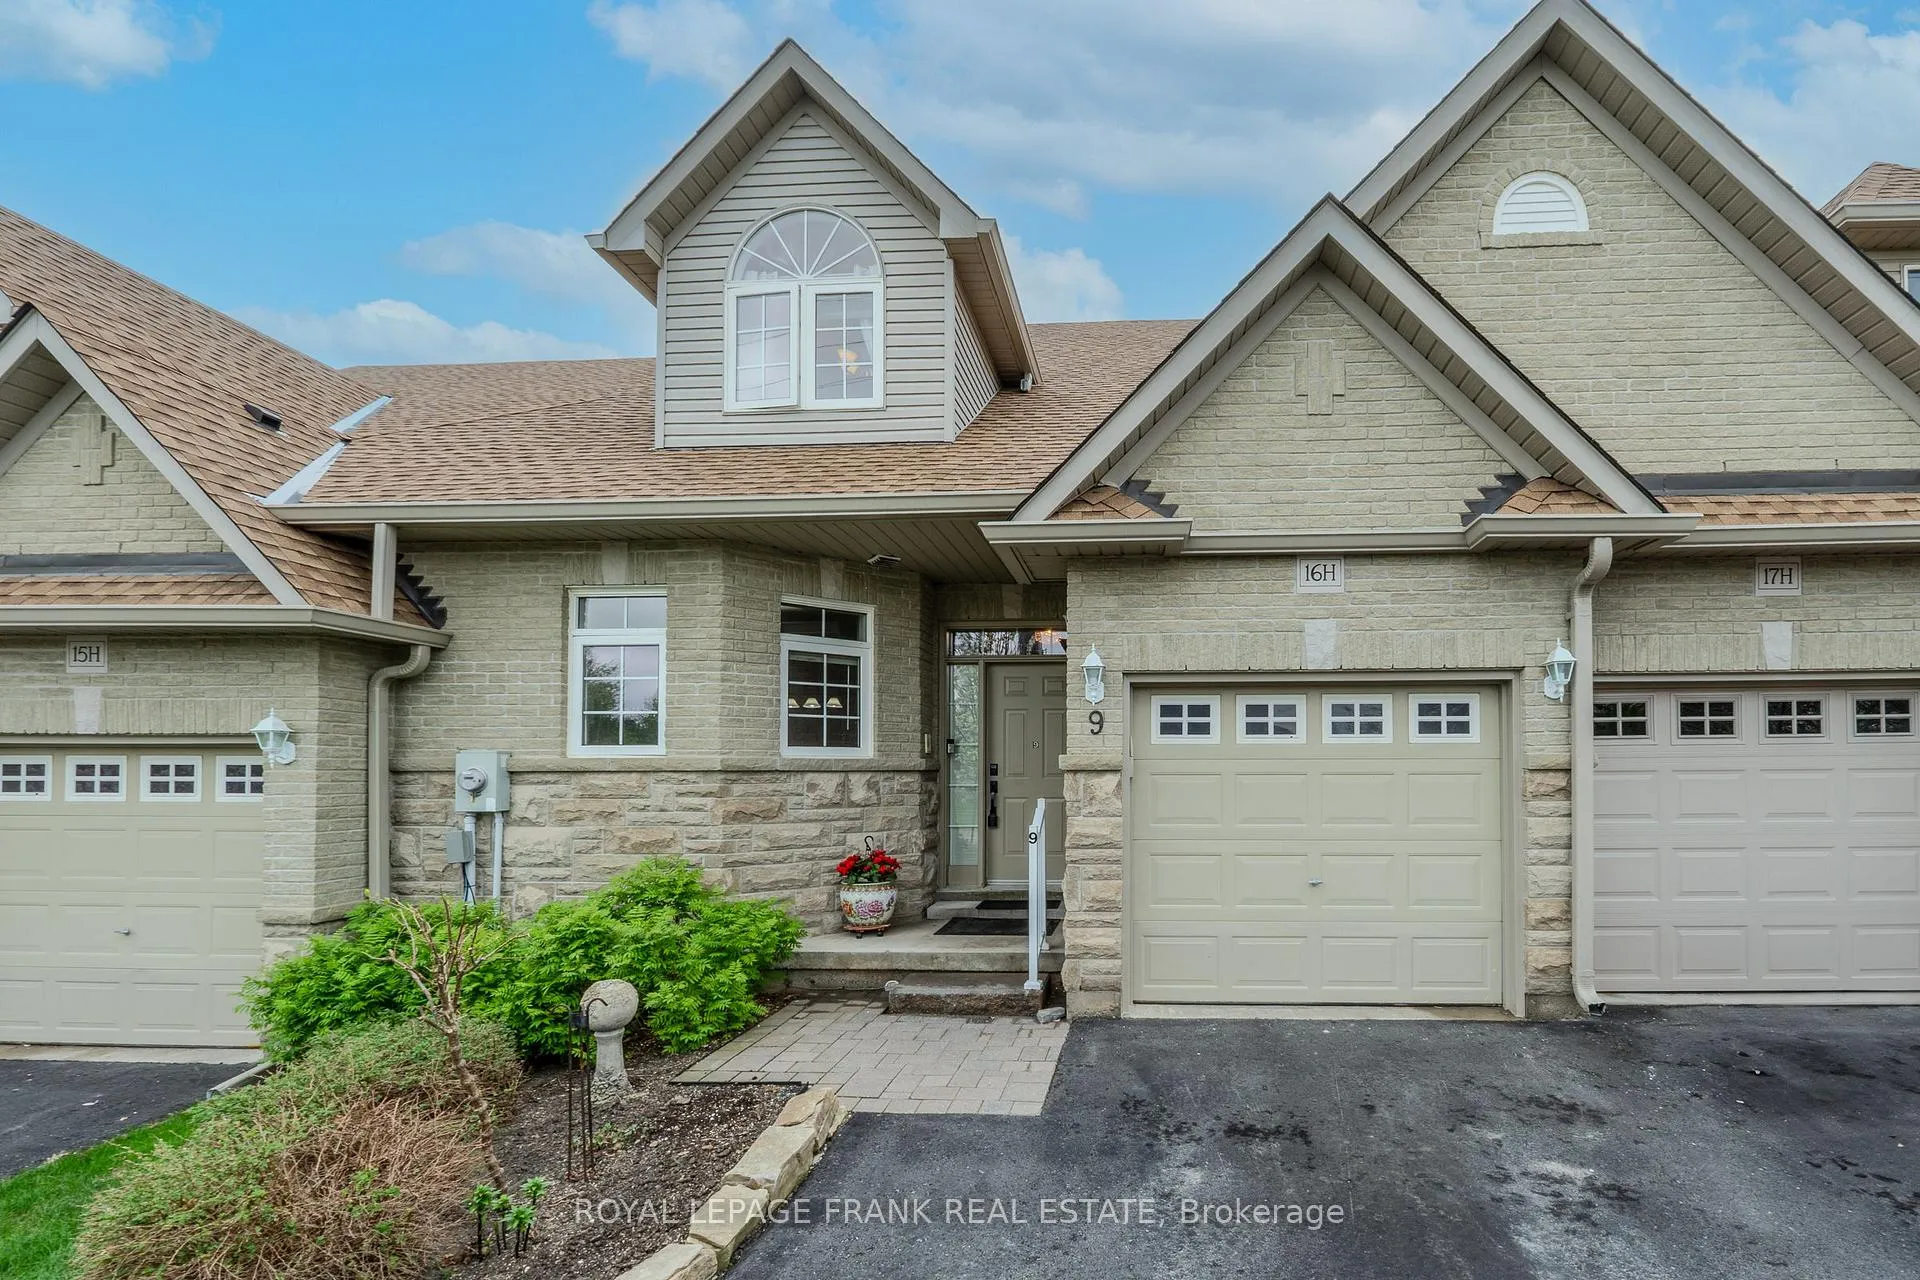
9 Eglington Street
9 Eglington Street
 See all 50 photos
Included in condo fee: Parking, Common Elements, Building Insurance
Property history
- $629,900TerminatedList: 2025-05-14|End: 2025-08-05|83 daysX12147941
Facts and features
- BasementFinished
- Age of home16–30 years
- ExposureNorth
- LaundryEnsuite, room
- Fireplace
- Central air
The homeCondo Townhouse, Bungaloft, Age 16–30 years
- Type: Condo Townhouse
- Style: Bungaloft
- Age: 16–30 years
- Living space: 1,600–1,799 sq ft
- Basement: Full, finished
- Exposure: North
InsideFireplace Yes, living room, natural gas, Ensuite, laundry room, main level, Auto garage door remote, bar fridge, central vacuum, intercom, primary bedroom - main floor, sauna, storage, water heater owned, wheelchair access
- Fireplace: Yes, living room, natural gas
- Laundry: Ensuite, laundry room, main level
- Features: Auto garage door remote, bar fridge, central vacuum, intercom, primary bedroom - main floor, sauna, storage, water heater owned, wheelchair access
- Elevator: Yes
- Rooms above ground: 8
- Rooms in the basement: 3
- Bedrooms: 2
- Bathrooms: 4
- Kitchens: 1
OutsideBrick, aluminum siding, Asphalt shingle, Concrete
- Exterior: Brick, aluminum siding
- Roof: Asphalt shingle
- Foundation: Concrete
- Balcony: Open
- Features: Deck, fishing, landscaped, recreational area, year round living
- Accessibility: Ramped entrance
Parking and locker3 Parking (1 garage + 2 drive), Attached, Exclusive
- Spaces: 3 Parking (1 garage + 2 drive)
- Garage: Attached
- Parking type: Exclusive
- Driveway: Private
- Locker: None
Building9 Eglington Street, Condo corporation 22, Pets Allowed
- Name: 9 Eglington Street
- Condo corporation: 22
- Pets: Allowed
Heating, water and powerForced air, gas, Central air
- Heating: Forced air, gas
- Cooling: Central air
Costs and taxesTaxes $4,365 a year, Condo fee $731 a month, Common elements included, building insurance included, parking included
- Taxes, 2024: $4,365 a year
- Condo fee: $731 a month
- Fee includes: Common elements included, building insurance included, parking included
- HST: No HST
- Rental items: None
Included in the saleFridge, stove, microwave, washer, dryer, all light fixtures, all window coverings, basement fridge and freezer, stair lift, ring camera, dishwasher, security system, garage shelving, Toaster oven
- Included: Fridge, stove, microwave, washer, dryer, all light fixtures, all window coverings, basement fridge and freezer, stair lift, ring camera, dishwasher, security system, garage shelving
- Not included: Toaster oven
NearbyGolf, hospital, public transit, rec./commun.centre, river/stream, waterfront
- Close to: Golf, hospital, public transit, rec./commun.centre, river/stream, waterfront
Listing detailsX12147941, Terminated, May 14, 2025
- MLS® number: X12147941
- Status: Terminated
- Listed on: May 14, 2025
- Days on market: 83
- Updated: Aug 5, 2025
- Possession: Immediate
- Occupied by: Vacant
- Listing brokerage: ROYAL LEPAGE FRANK REAL ESTATE
About this home
9 Eglington Street, Kawartha Lakes (Lindsay), ON K9V 6K6
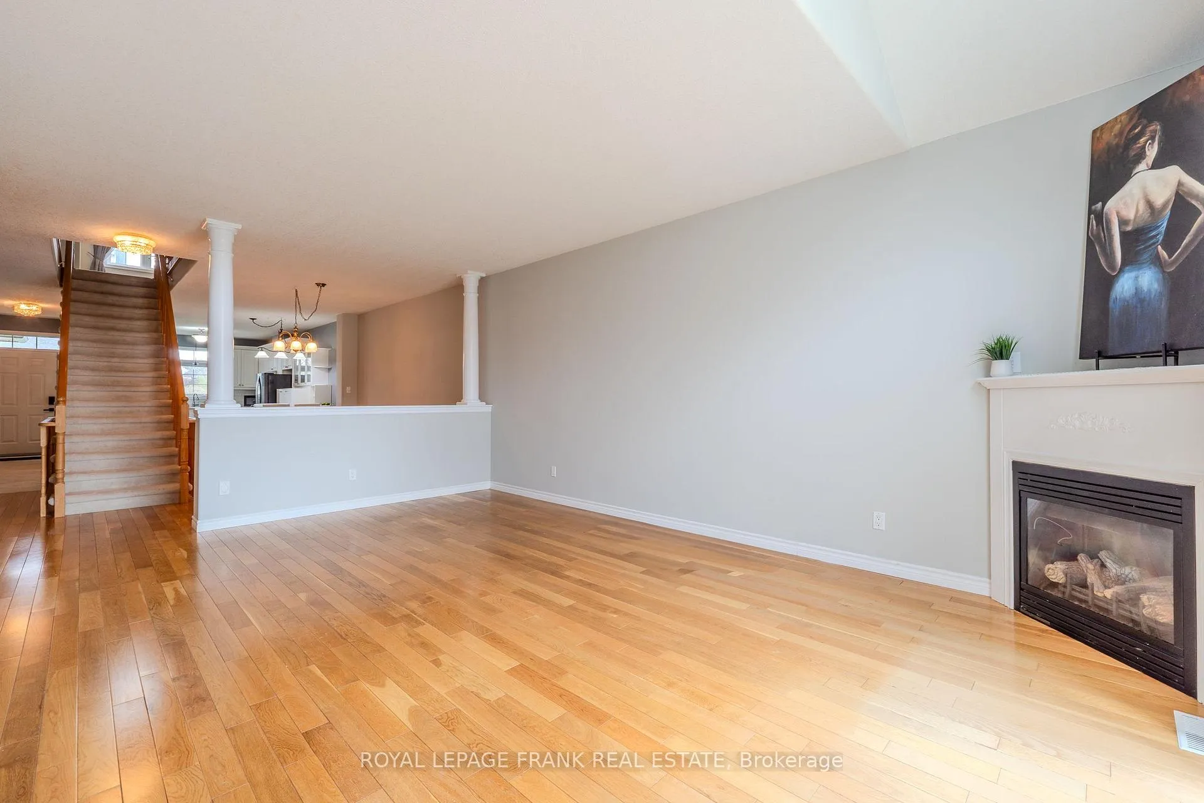
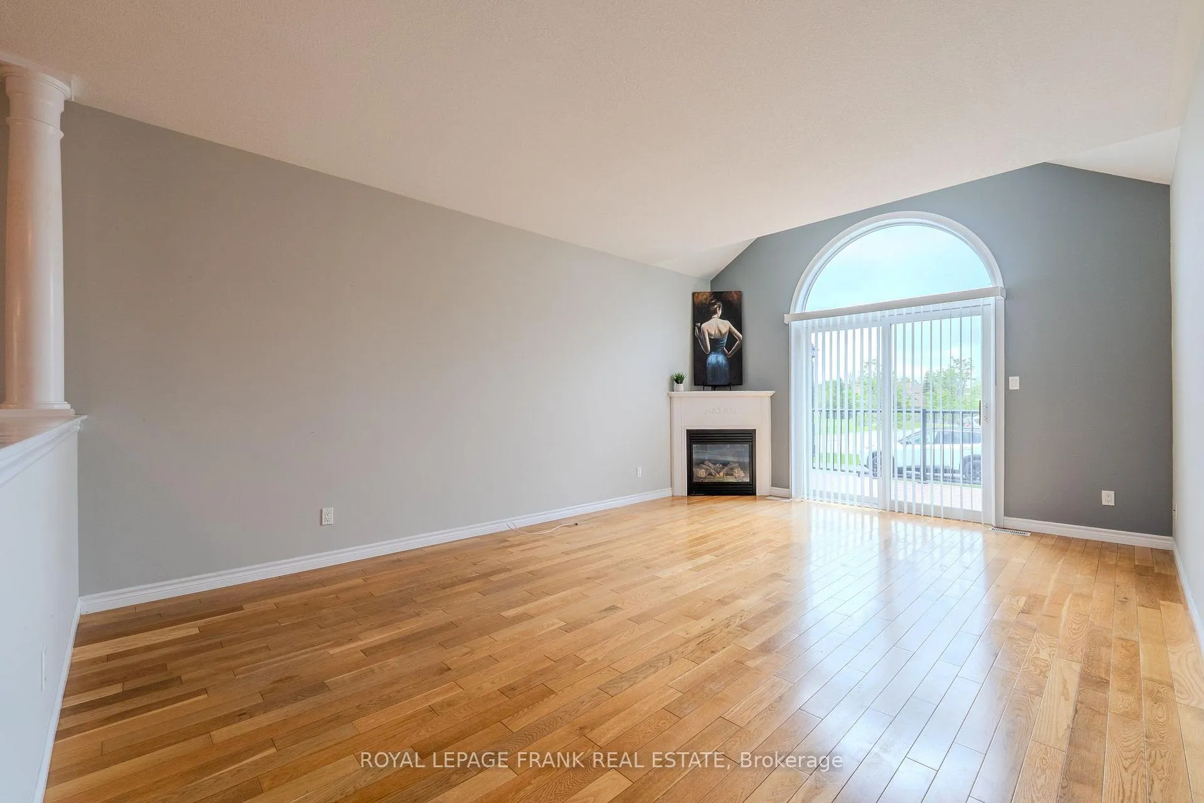
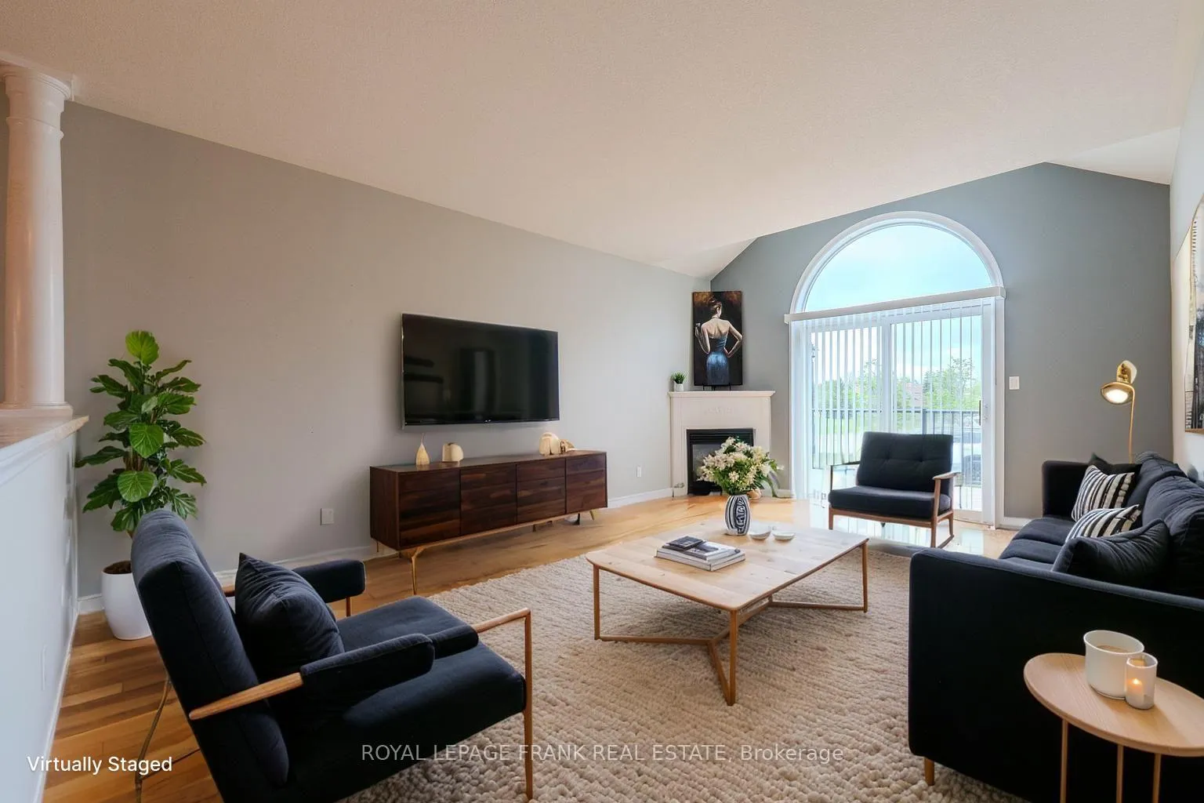
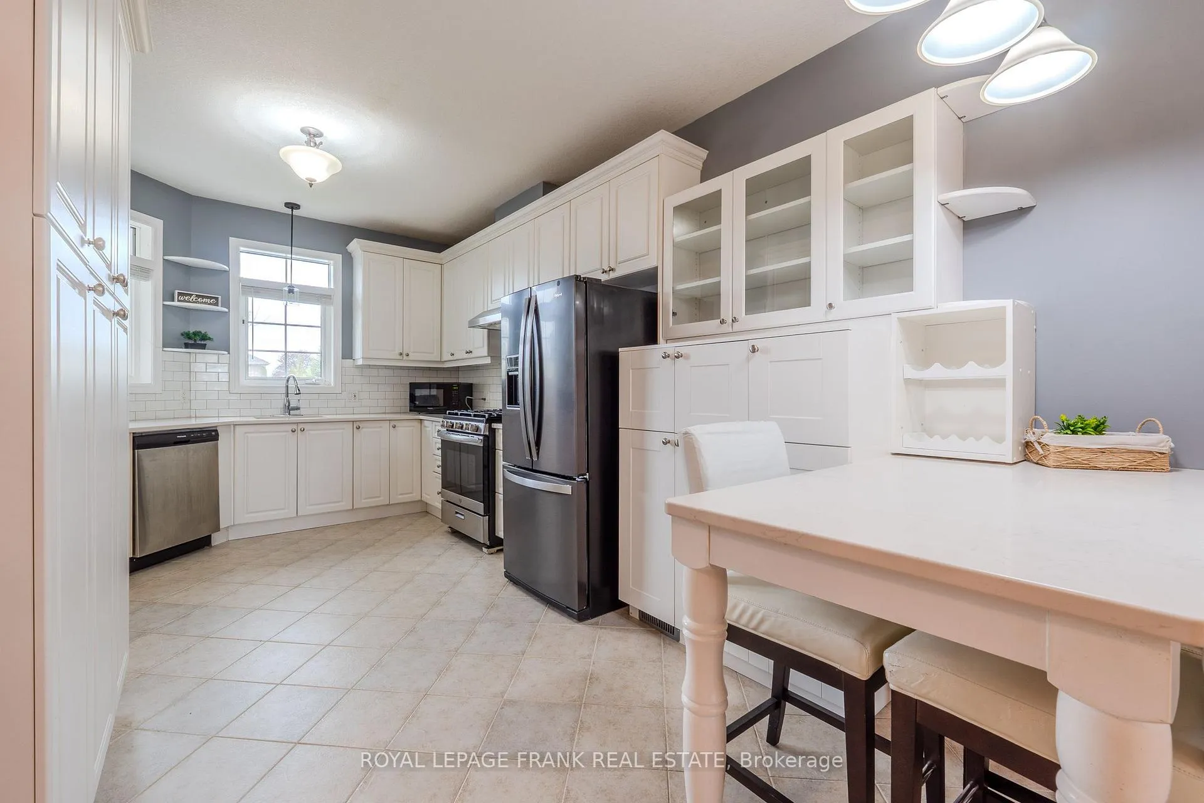
Waterfront Community Bungaloft Condo... Plus Wonderful Clubhouse/Rec Centre Boasting Indoor Pool & Roof Top Patio w/ Beautiful Riverside Views. Fabulous open design with vaulted ceiling, elegant halfmoon window, mantled corner fireplace & a natural extension to a large deck for all your sunning, grilling & dining pleasure. Enjoy complete one floor living w/ large principal br. & full ensuite w/ the added versatility of an amazing loft area w/ full bath & walk-in closet. Lots of upgrades: newer countertops, upgraded baths, full basement w/ recently finished big L shaped rec rm & 3 pc bath. No Exterior Maintenance! Lawn, landscaping, window cleaning & snow shoveled right to your doorstep. Boat slips & RV parking available. Pet Friendly!
Ask about this home
A HOMEH agent will answer your questions about this home.
Know more about 9 Eglington Street
Condo building · 9 Eglington Street
9 Eglington Street is a condo. No units are on the market here right now.
No similar units for sale in 9 Eglington Street right now.
Around this home
Daily convenience, out of 100, from the distances below
Schools nearby
School rating, out of 10.
Helpful calculators
Your HOMEH agent

"Priced 11% over the Hestimate. I would see it this week."