

243 West Street
243 West Street
 See all 50 photos
Property history
Facts and features
- BasementUnfinished
- Age of home31–50 years
- Water, sewerSeptic
- Lot shapeRectangular
- Central air
The homeDetached, Sidesplit, Age 31–50 years
- Type: Detached
- Style: Sidesplit
- Age: 31–50 years
- Living space: 1,500–2,000 sq ft
- Basement: Full, unfinished
- View: Garden, orchard, trees/woods
InsideLower level, Auto garage door remote, generator - partial, sump pump, water heater owned, Rooms above ground 6
- Laundry: Lower level
- Features: Auto garage door remote, generator - partial, sump pump, water heater owned
- Rooms above ground: 6
- Bedrooms: 3
- Bathrooms: 3
- Kitchens: 1
- Family room: Yes
Outside and lotBrick veneer, vinyl siding, Asphalt shingle, Concrete block
- Exterior: Brick veneer, vinyl siding
- Roof: Asphalt shingle
- Foundation: Concrete block
- Features: Deck, hot tub, landscaped, patio, privacy, year round living
- Other structures: Garden shed
- Size: 100 × 150 ft
- Shape: Rectangular
- Zoning: R1
Parking2 Garage, Attached, Private double
- Spaces: 2 Garage
- Garage: Attached
- Driveway: Private double
Heating, water and powerForced air, propane, Central air, Municipal water
- Heating: Forced air, propane
- Cooling: Central air
- Water: Municipal water
- Sewer: Septic
Costs and taxesTaxes $3,200 a year, HST No HST, Propane tank
- Taxes, 2025: $3,200 a year
- HST: No HST
- Rental items: Propane tank
- Under contract: Propane tank
Included in the saleCarbon monoxide detector, dishwasher, dryer, garage door opener, gas stove, hot tub, hwt owned, range hood, refrigerator, smoke detector, stove, washer, window coverings, All personal items and furnishings
- Included: Carbon monoxide detector, dishwasher, dryer, garage door opener, gas stove, hot tub, hwt owned, range hood, refrigerator, smoke detector, stove, washer, window coverings
- Not included: All personal items and furnishings
NearbyBeach, golf, library, marina, place of worship, school
- Close to: Beach, golf, library, marina, place of worship, school
Listing detailsX12182400, Sold, May 29, 2025
- MLS® number: X12182400
- Status: Sold
- Listed on: May 29, 2025
- Days on market: 43
- Updated: Jul 11, 2025
- Possession: 30-59 days
- Occupied by: Owner
- Listing brokerage: RE/MAX ALL-STARS REALTY INC.
About this home
243 West Street, Kawartha Lakes (Bobcaygeon), ON K0M 1A0
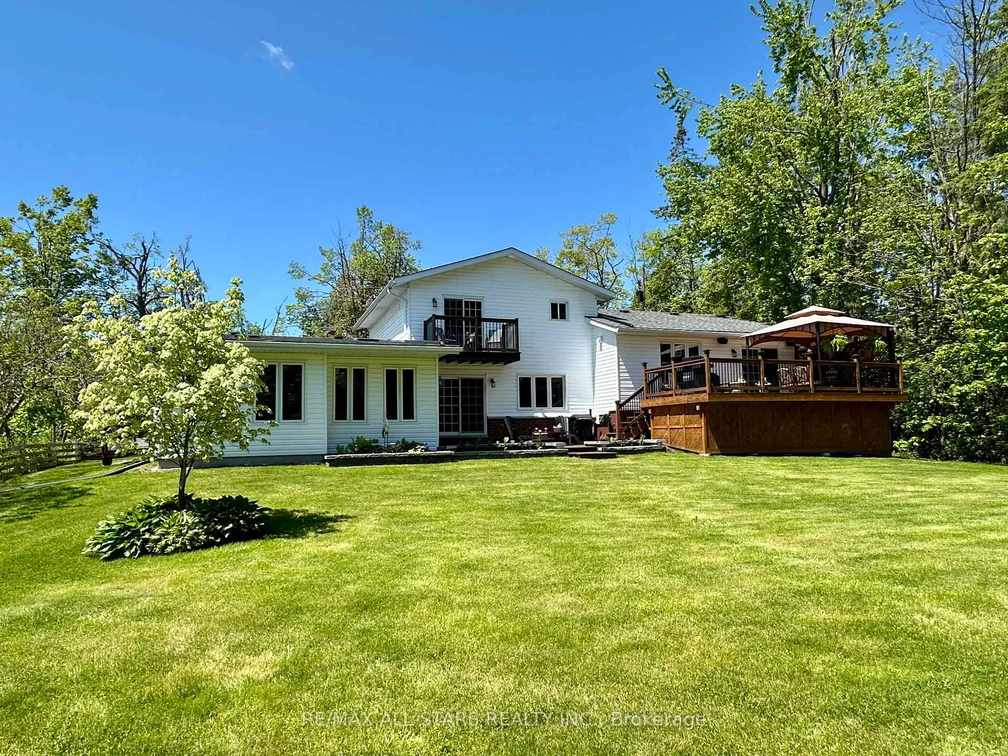
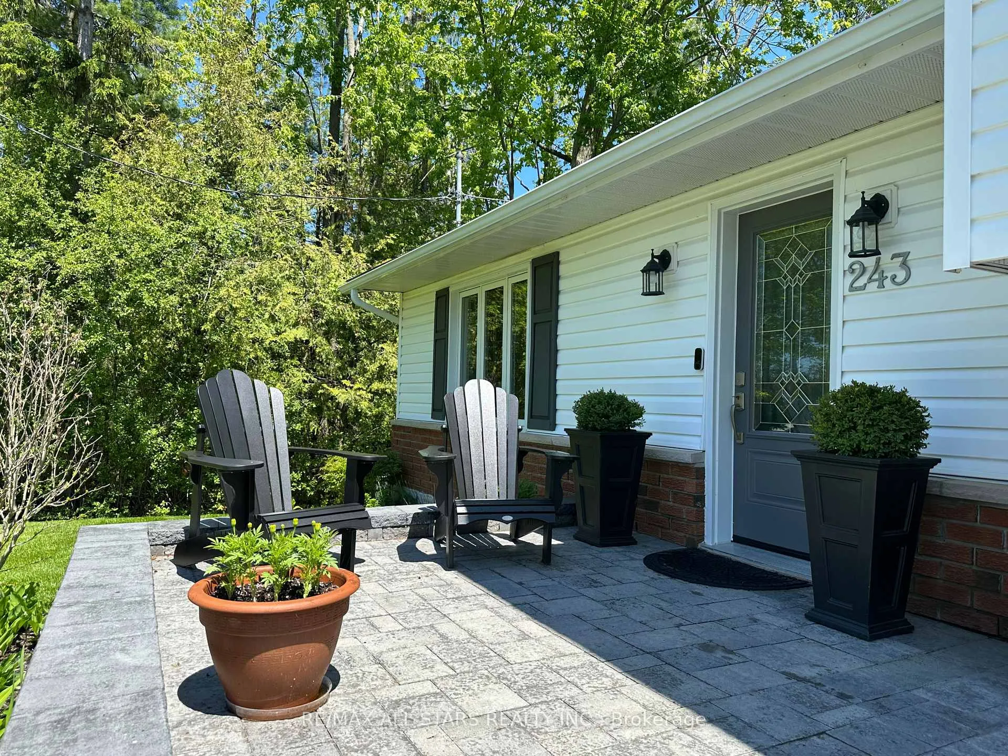
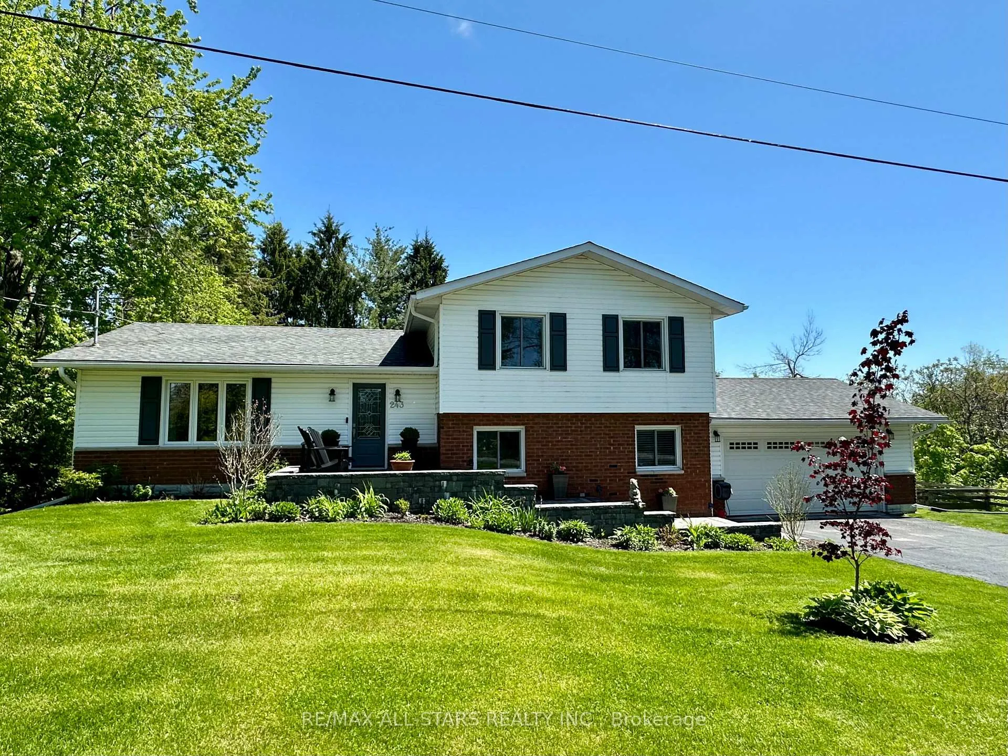
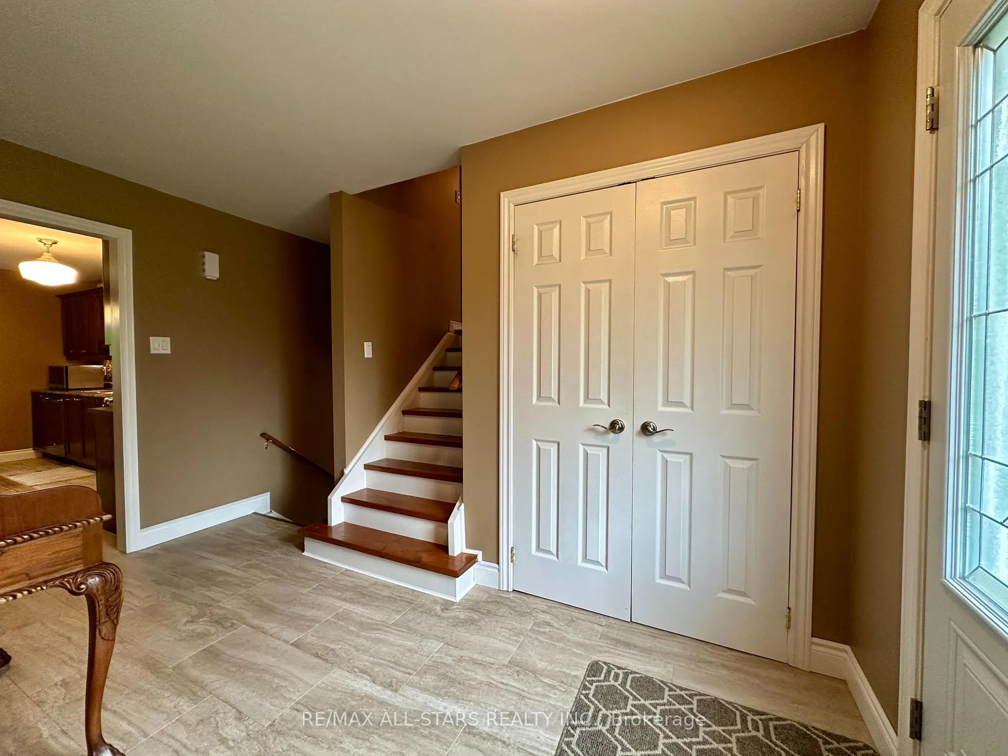
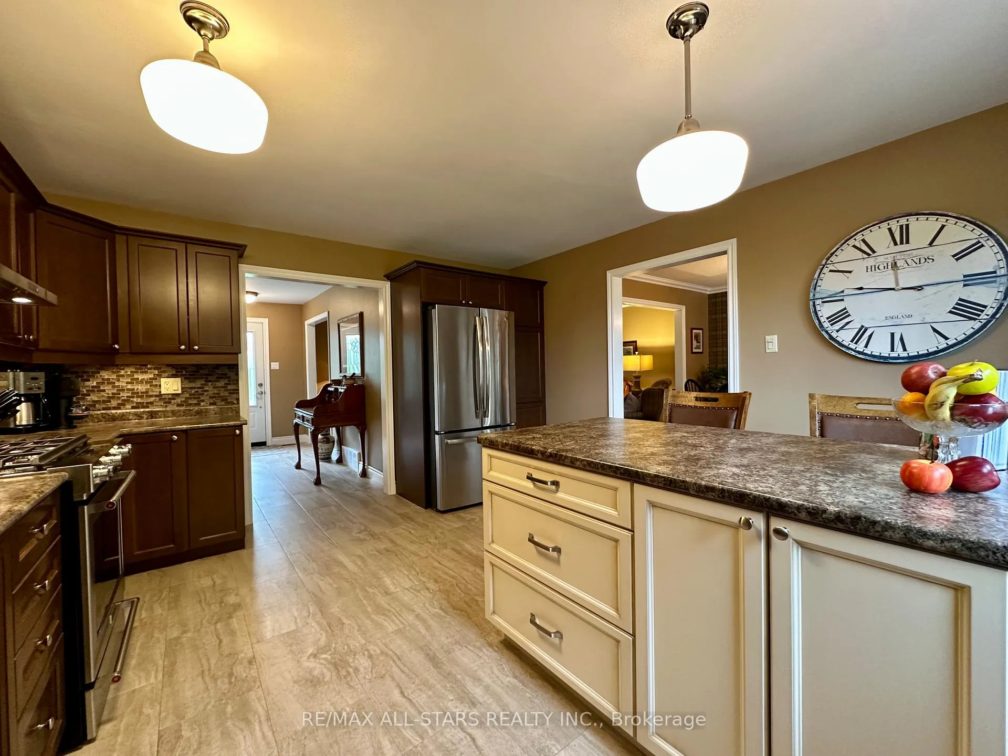
This meticulously maintained home offers exceptional value, stunning updates, and a peaceful settingall within walking distance to schools, shops, and town amenities.**Situated on a large in-town lot, this 3-bedroom, 3-bathroom home is packed with upgrades and thoughtful features throughout. The layout is well-designed with distinct living spaces that offer both functionality and comfort.The updated kitchen features a central island, tiled backsplash, and stainless steel appliances including a brand new gas stove, flowing into a bright dining room with walkout to a newly built deck. Complete with a gazebo and overlooking mature perennial gardens, the backyard is a private retreat perfect for entertaining or relaxing.The family room is warm and welcoming, highlighted by a custom-built wall unit and walkout access to the backyard. Upstairs, the spacious primary bedroom features a fully renovated ensuite and a charming Juliette balcony. Two additional bedrooms share a second updated bathroom. One of the homes standout features is the addition of a private hot tub room, your own personal oasis year-round. Additional highlights include:* Attached double car garage* paved driveway* All new windows and doors (except in two front bedrooms)* New laundry/mud room with walk-in closet* Flooring throughout the entire house* Renovated bathrooms with all new fixtures* New asphalt shingles and eavestroughs* New front steps and professional landscaping* New furnace and central air* GenerLink backup power system. A truly turn-key home offering quality, comfort, and space in a desirable in-town location.
Ask about this home
A HOMEH agent will answer your questions about this home.
Around this home
Daily convenience, out of 100, from the distances below
Schools nearby
School rating, out of 10.
Helpful calculators
Your HOMEH agent

"I would see it this week."