

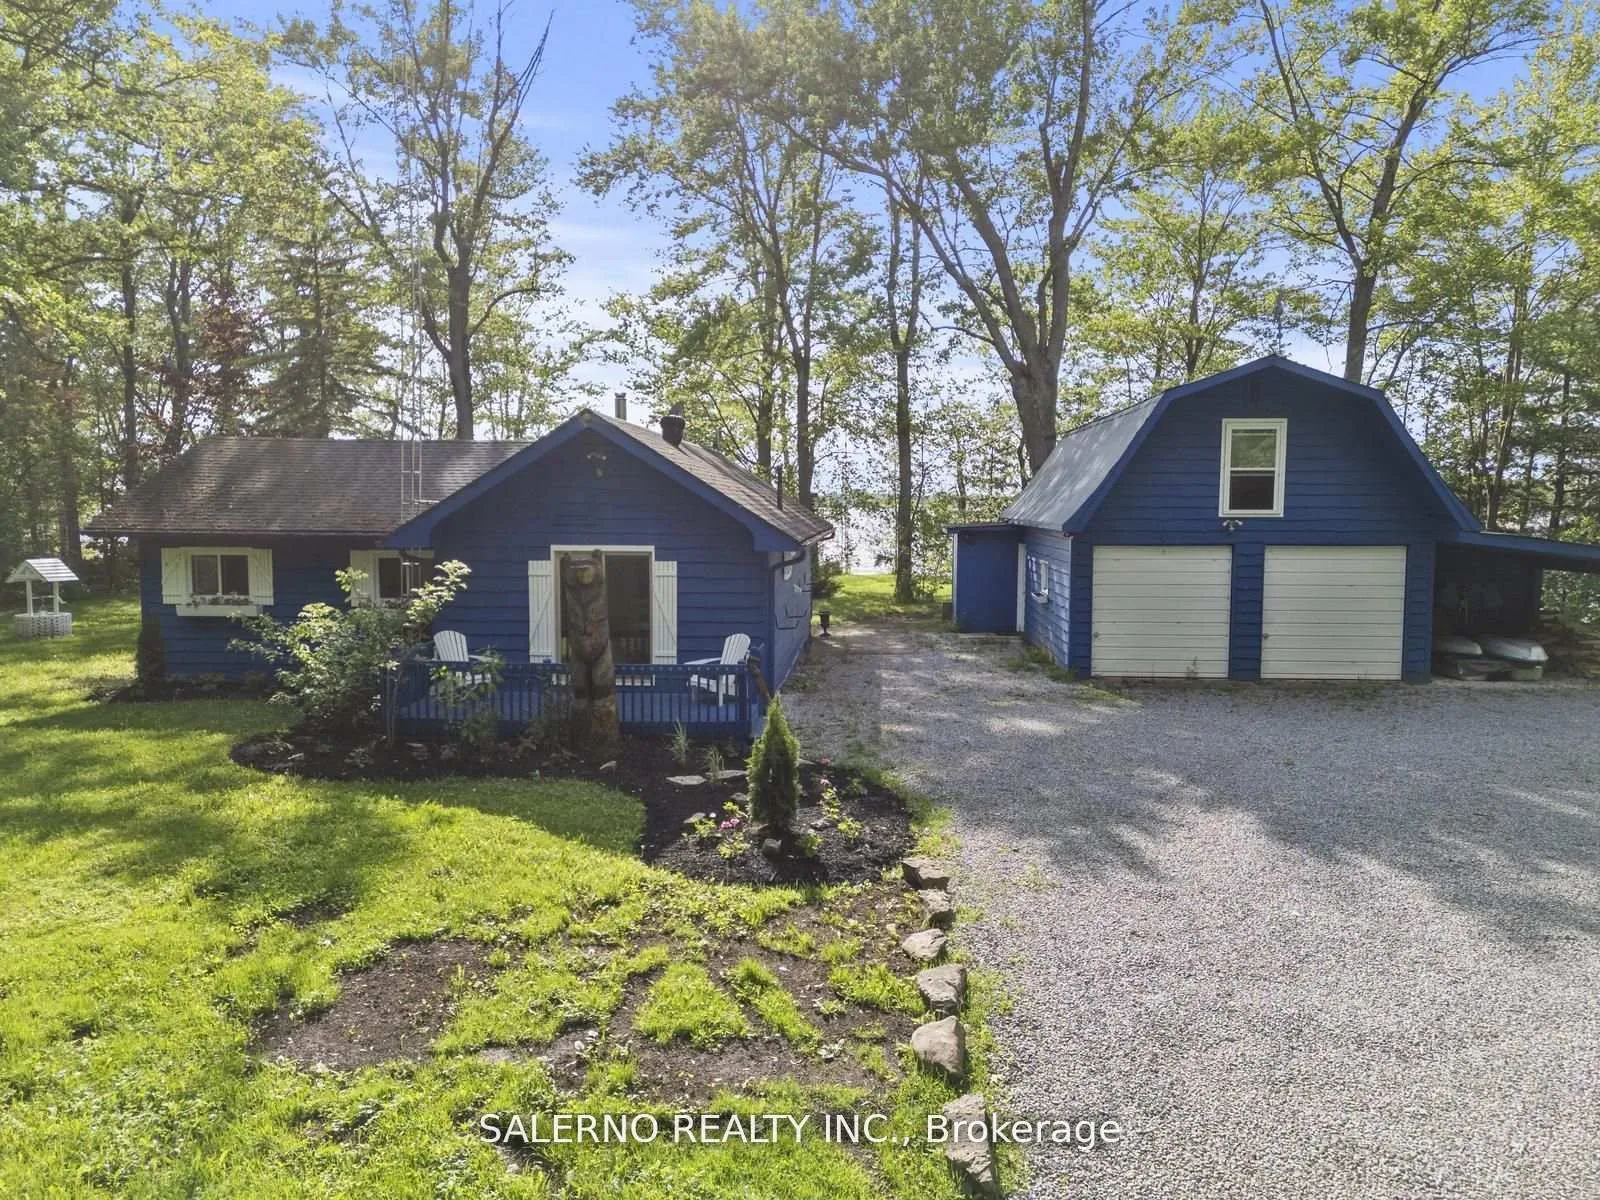
161 Campbell Beach Road
161 Campbell Beach Road
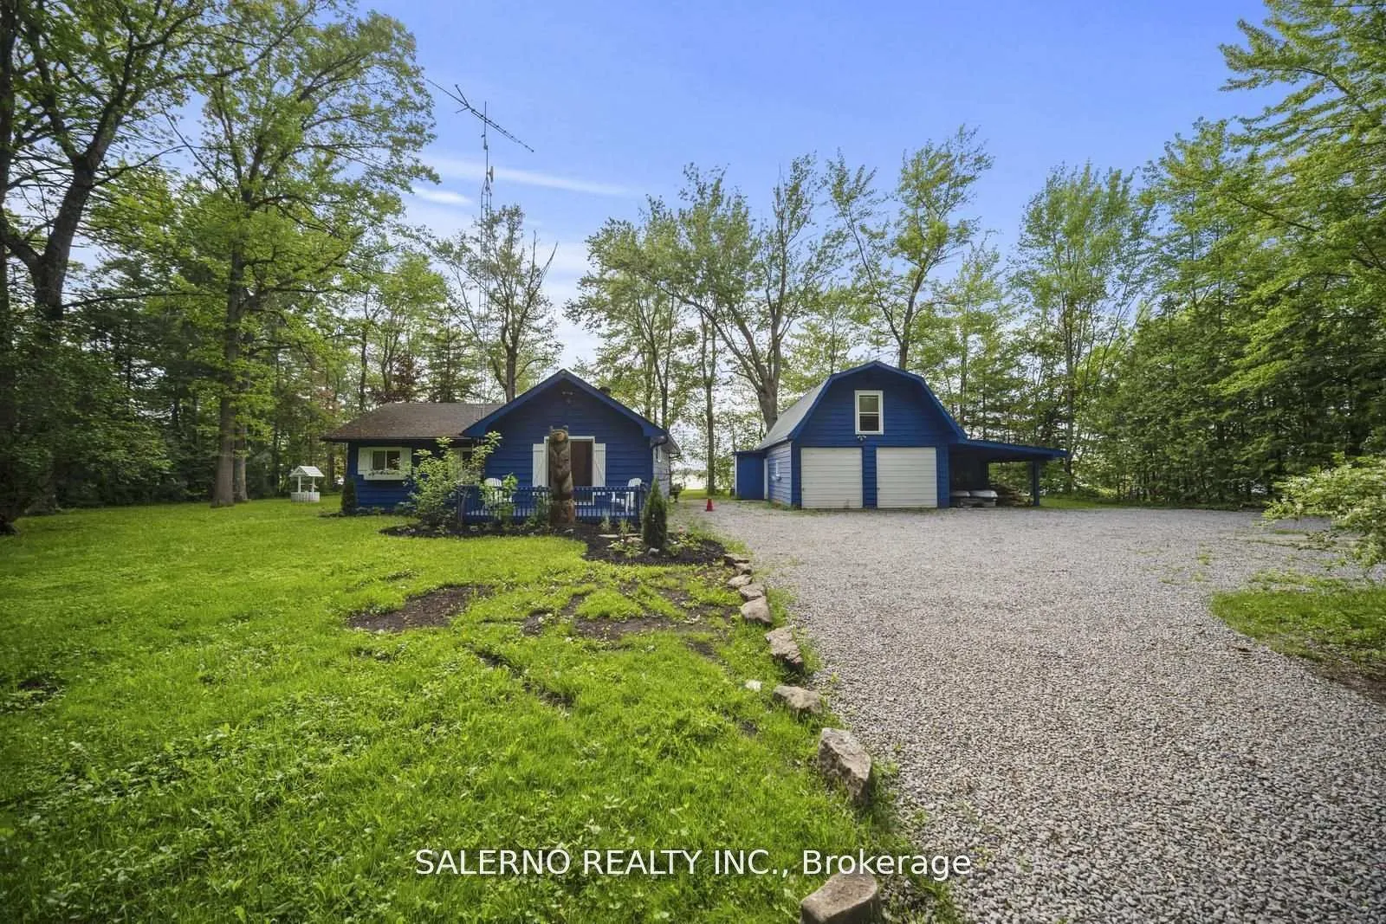
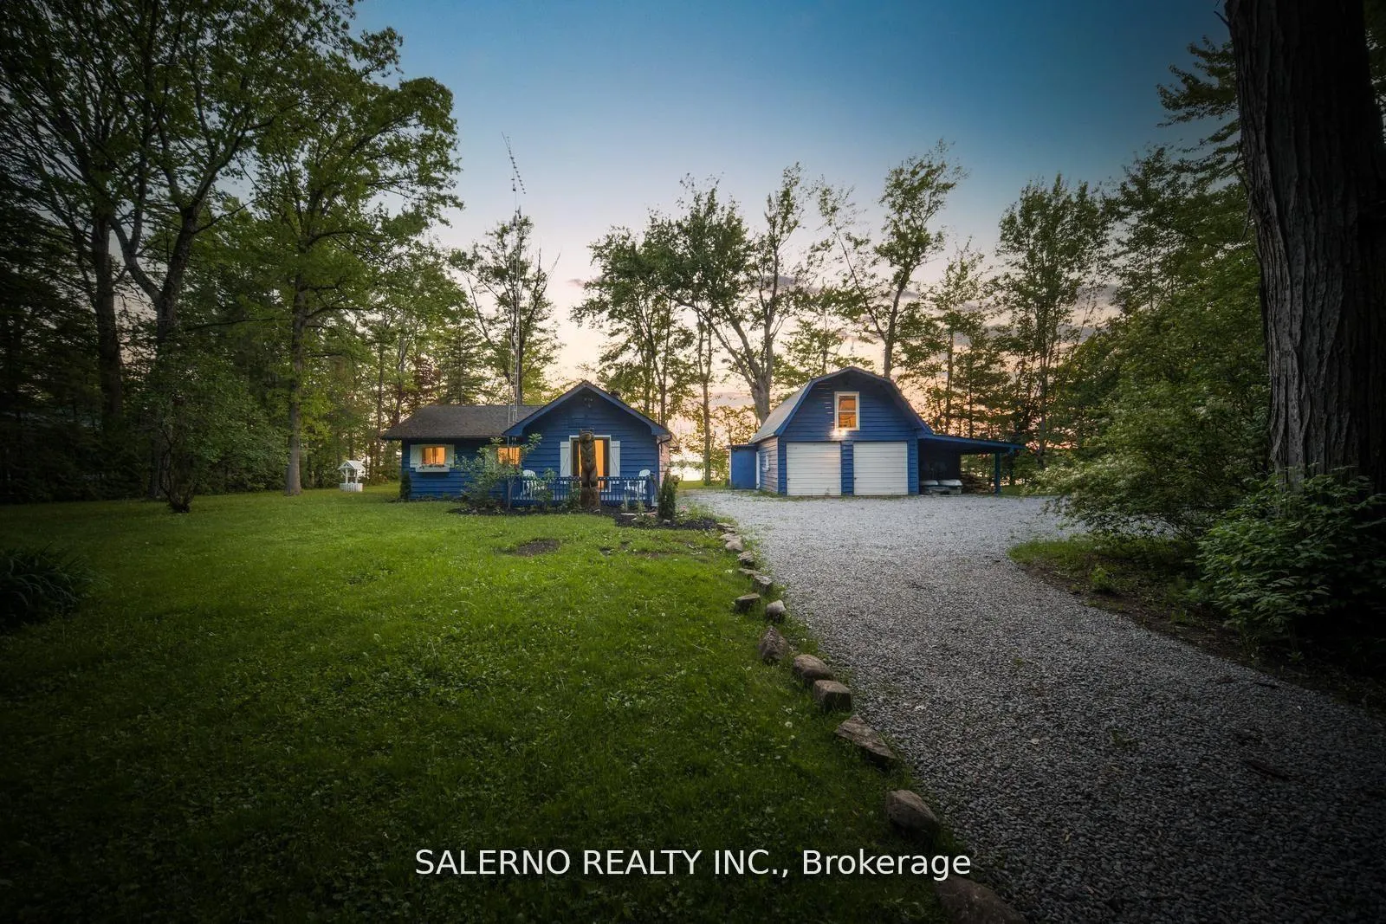
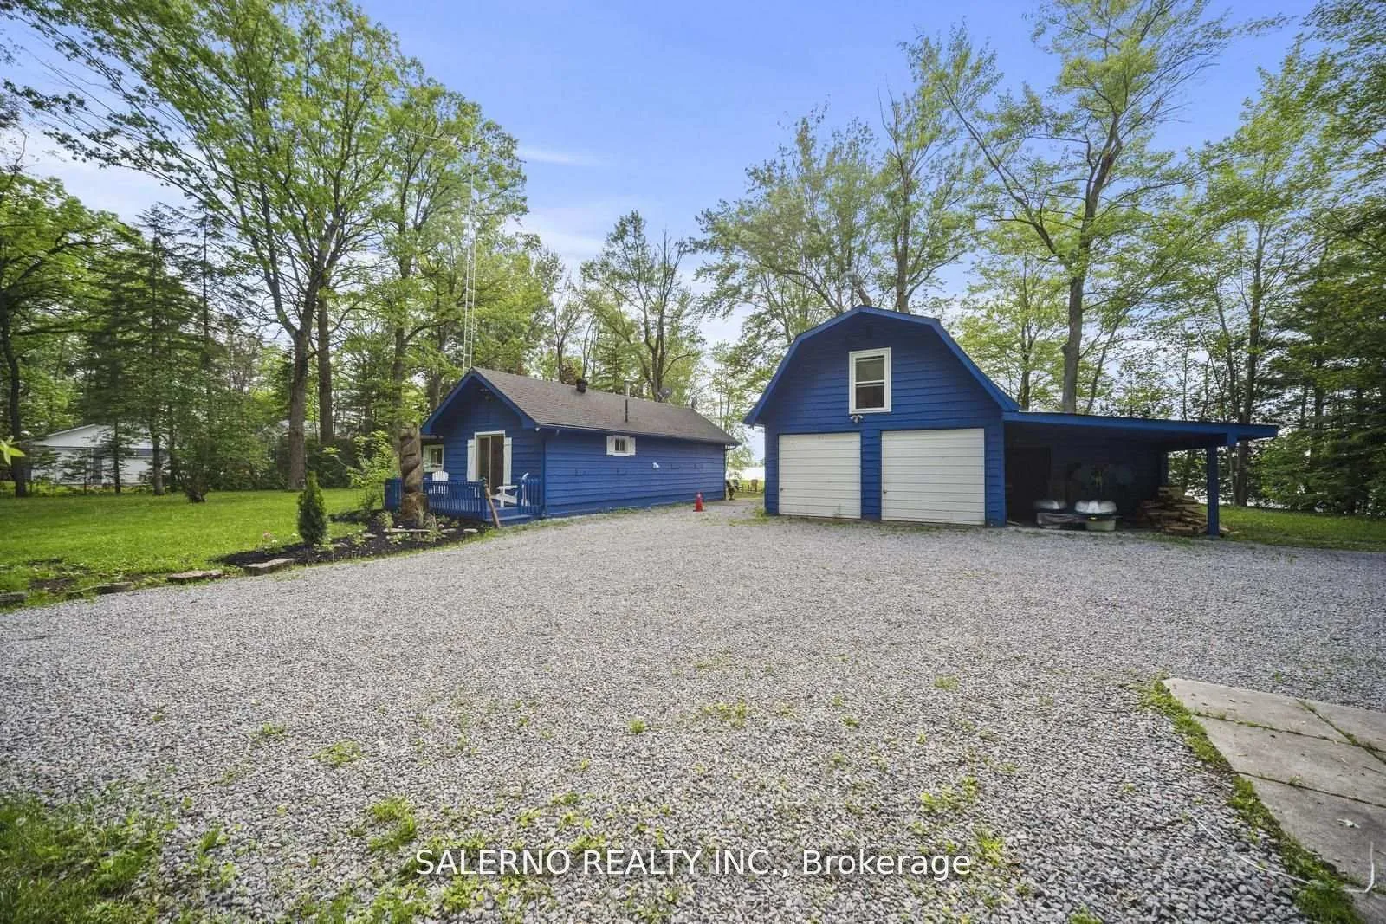
 See all 33 photos
Property history
- $2,800ExpiredList: 2026-01-13|End: 2026-05-18|125 daysX12690576
- $999,000ExpiredList: 2025-10-27|End: 2026-02-28|124 daysX12483155
- $999,000ExpiredList: 2025-07-09|End: 2025-10-24|107 daysX12273263
- $1,088,000TerminatedList: 2025-06-23|End: 2025-07-09|16 daysX12239339
- $1,100,000ExpiredList: 2025-02-11|End: 2025-06-02|111 daysX11968151
- $3,300TerminatedList: 2024-12-02|End: 2025-02-11|71 daysX11824663
- $988,000TerminatedList: 2024-11-12|End: 2025-02-11|91 daysX10420698
Facts and features
- BasementNone
- Lot size213 × 270 ft
- Lease term12 months
- FurnishedUnfurnished
- Fireplace
- Waterfront
The homeDetached, Bungalow, Age 51–99 years
- Type: Detached
- Style: Bungalow
- Age: 51–99 years
- Living space: 700–1,100 sq ft
- Basement: None
- View: Lake
- Waterfront: Direct
InsideFireplace Yes, family room, Inside, main level, Primary bedroom - main floor, water treatment, water heater
- Fireplace: Yes, family room
- Laundry: Inside, main level
- Features: Primary bedroom - main floor, water treatment, water heater
- Security: Other
- Rooms above ground: 9
- Bedrooms: 3
- Bathrooms: 1
- Kitchens: 1
- Family room: Yes
Outside and lotWood, Shingles, Unknown
- Exterior: Wood
- Roof: Shingles
- Foundation: Unknown
- Other structures: Aux residences
- Size: 213 × 269.66 ft
- Shape: Irregular
Parking2 Garage, Detached, Private
- Spaces: 2 Garage
- Garage: Detached
- Driveway: Private
Heating, water and powerBaseboard, electric, Well, Septic
- Heating: Baseboard, electric
- Water: Well
- Sewer: Septic
- Natural gas: No
- Hydro: Yes
Rent and termsRent $2,800 a month, Entire property, Unfurnished
- Rent: $2,800 a month
- Space for rent: Entire property
- Furnished: Unfurnished
- Lease: 12 months
- Paid: Monthly
- Rent includes: Parking
- Deposit: Required
- Credit check: Required
- Employment letter: Required
- Rental application: Required
- References: Required
NearbyBeach, clear view, lake/pond, level, waterfront
- Close to: Beach, clear view, lake/pond, level, waterfront
Listing detailsX12690576, Expired, Jan 13, 2026
- MLS® number: X12690576
- Status: Expired
- Listed on: Jan 13, 2026
- Days on market: 125
- Updated: May 18, 2026
- Possession: Flexible
- Occupied by: Vacant
- Listing brokerage: SALERNO REALTY INC.
About this home
161 Campbell Beach Road, Kawartha Lakes (Carden), ON L0K 1B0
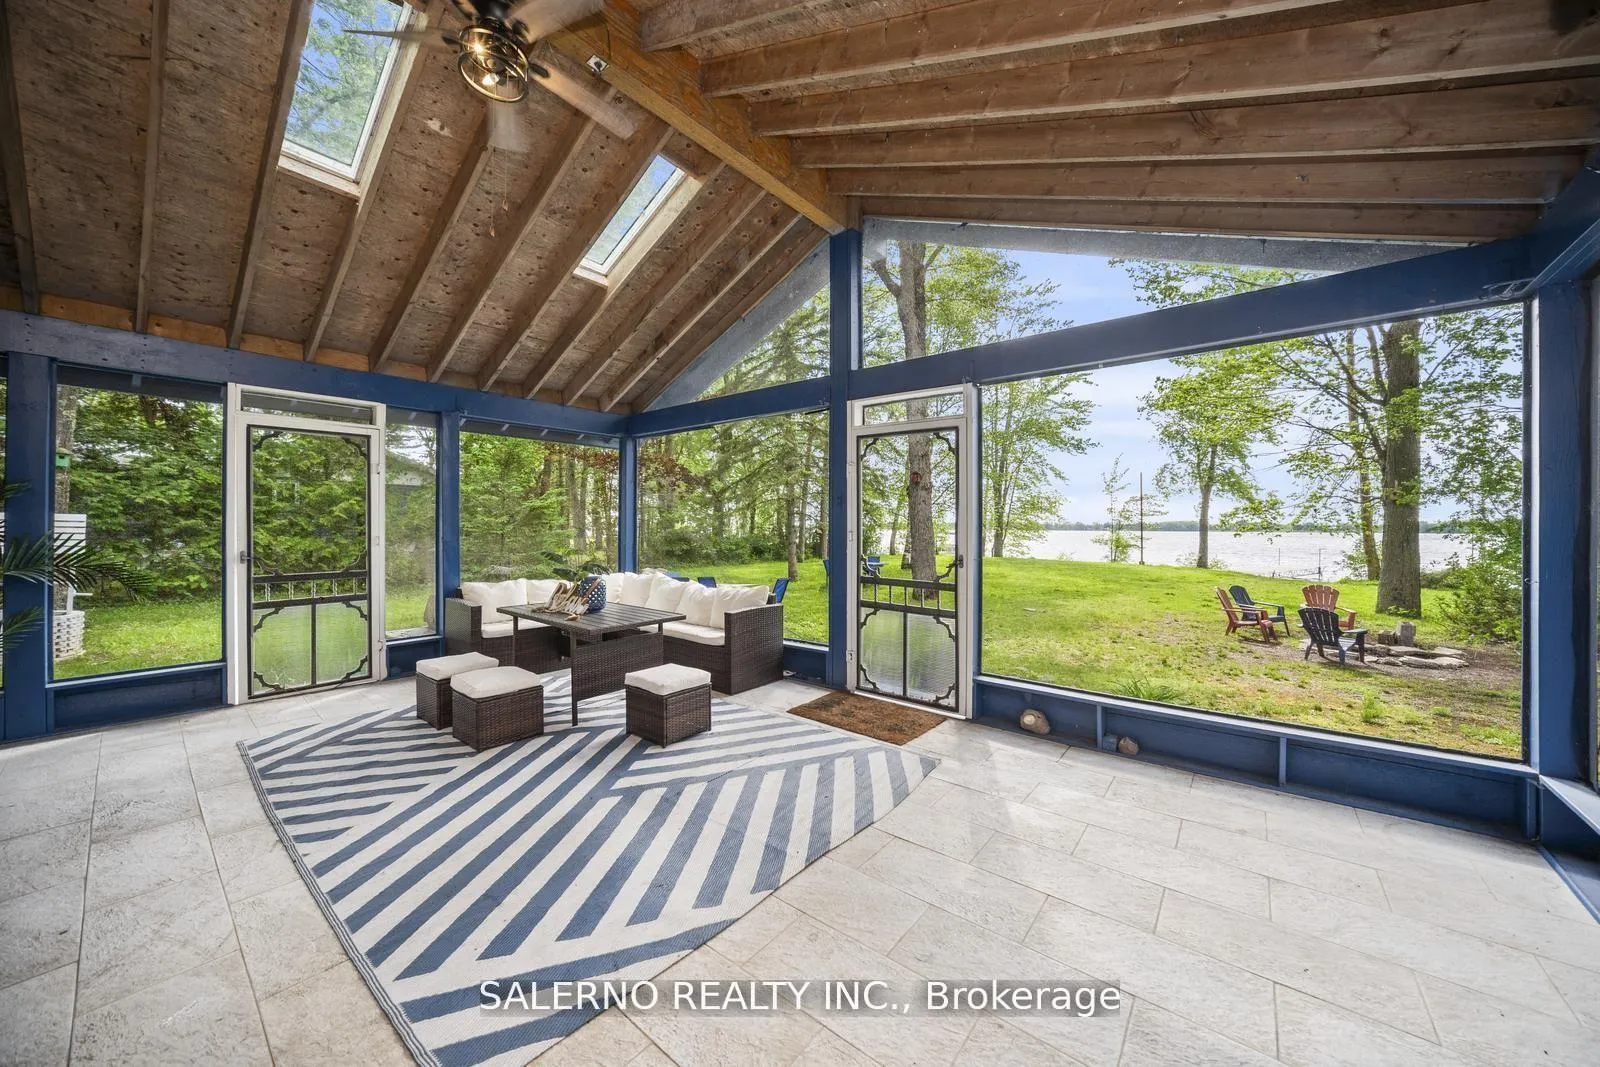
Welcome To Your Waterfront Escape On Lake Dalrymple In Kawartha Lakes! This Unique 1.2-acre Property Offers The Perfect Four-season Retreat With Space, Versatility, And Stunning Lake Views. The Main House Features Three Cozy Bedrooms, A Bathroom With Heated Floors, A Bright And Expansive Sunroom, Vaulted Ceilings, And A Spacious Kitchen With Stainless Steel Appliances And A Central Island Ideal For Gatherings And A Private Dock Offers The Perfect Spot To Enjoy Spectacular West-facing Sunsets.Located Just 90 Minutes From The Greater Toronto Area, This Property Provides A Peaceful Escape With Easy Access To Urban Conveniences. Whether You're Looking For A Serene Retreat Or A Versatile Space To Accommodate Family And Friends, This Exceptional Waterfront Property Has It All.
Ask about this home
A HOMEH agent will answer your questions about this home.
Around this home
Helpful calculators
Your HOMEH agent

"I would see it this week."