

35 Lakeview Crescent
35 Lakeview Crescent
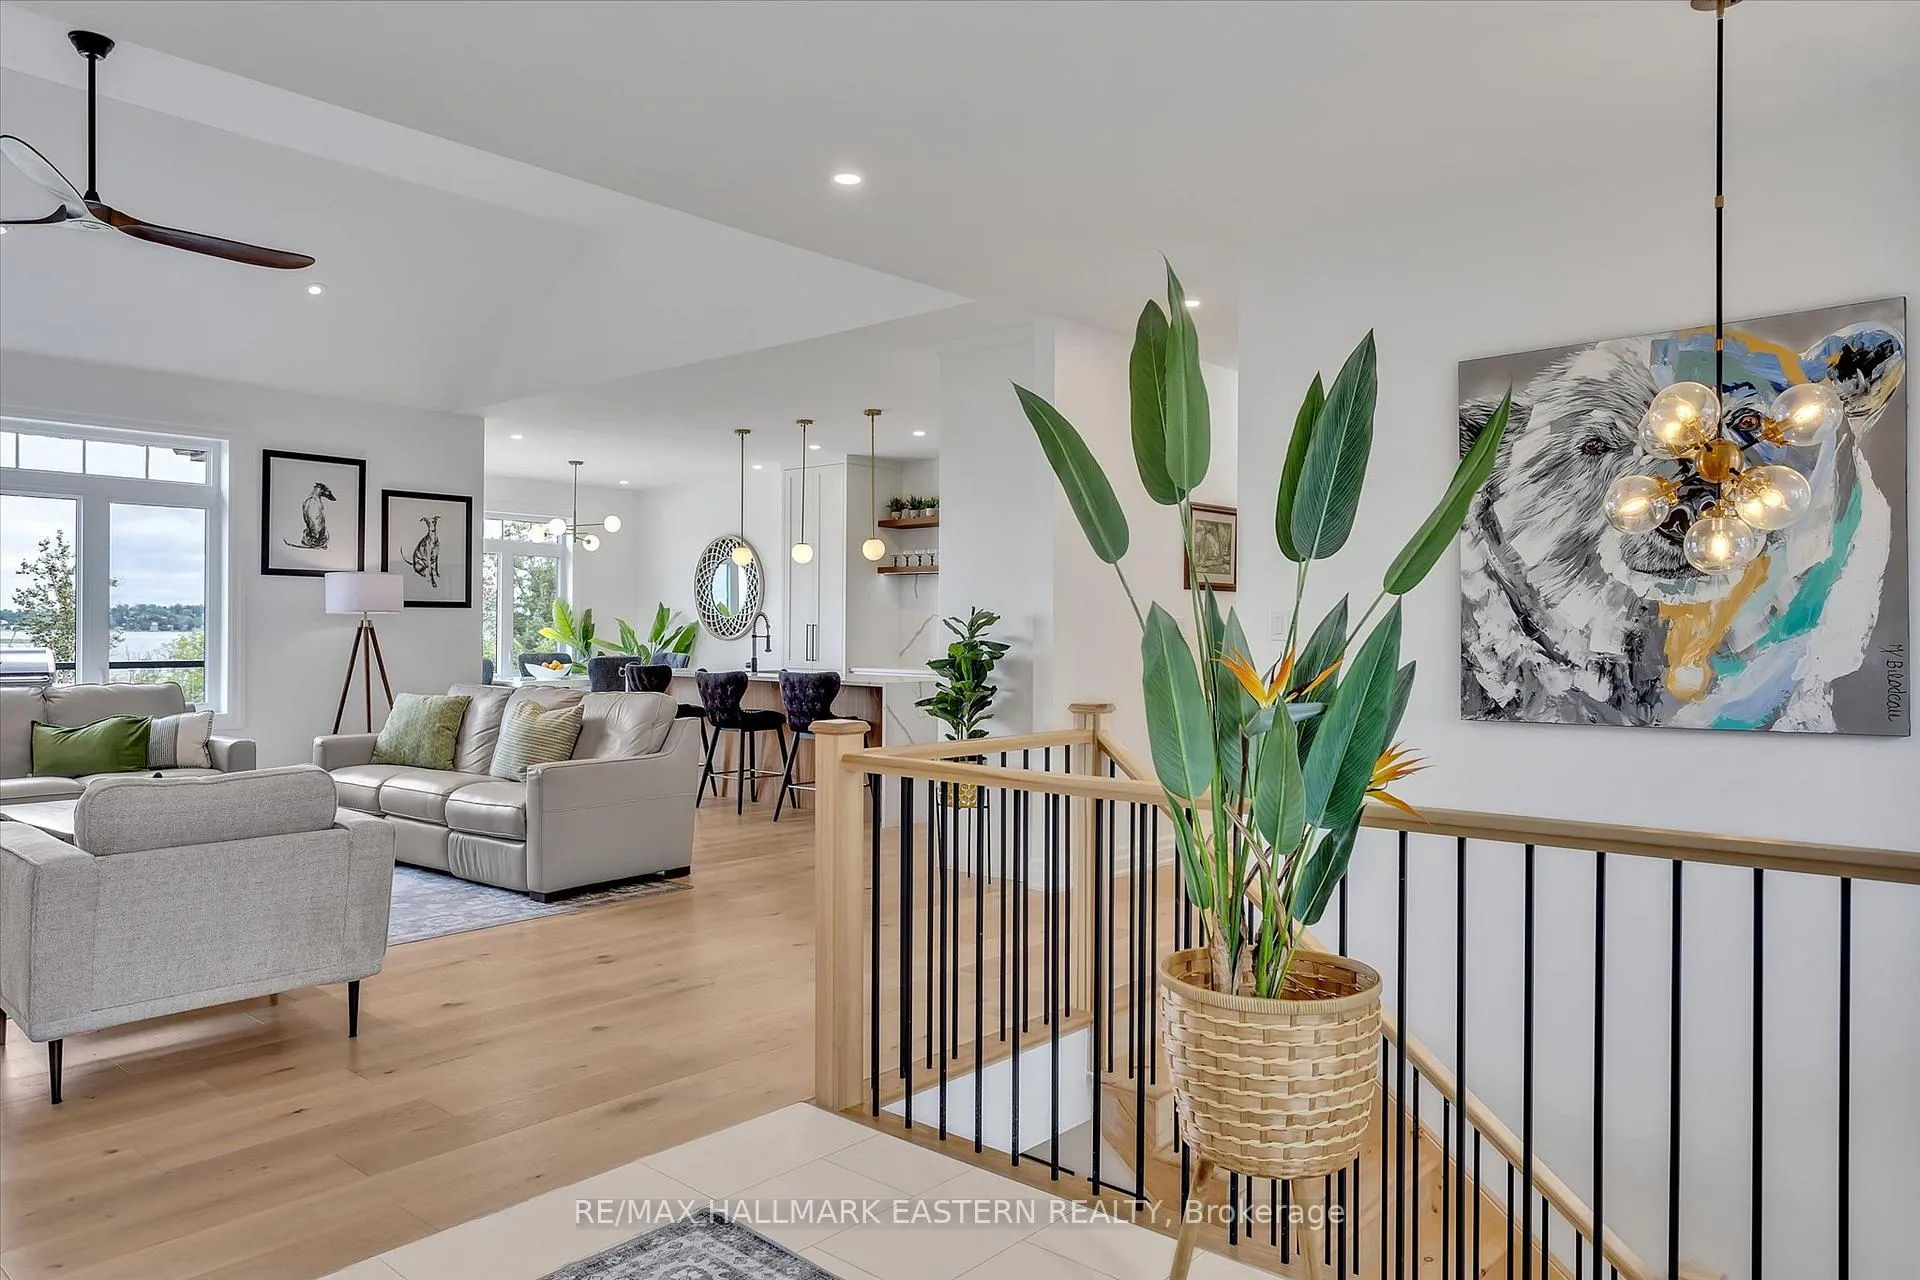 See all 47 photos
Property history
Facts and features
- BasementWalk-out
- Age of home0–5 years
- Water, sewerWell, septic
- Lot shapeIrregular
- Second kitchen
- Separate entrance
- Hardwood floors
- Fireplace
- Central air
- Waterfront
The homeDetached, Bungalow-raised, Age 0–5 years
- Type: Detached
- Style: Bungalow-raised
- Age: 0–5 years
- Living space: 3,500–5,000 sq ft
- Basement: Finished with walk-out, separate entrance
- View: Lake
- Waterfront: Waterfrontcommunity
InsideFireplace Yes, Hardwood, Ceramic, Main level
- Fireplace: Yes
- Flooring: Hardwood, Ceramic
- Laundry: Main level
- Features: Air exchanger, auto garage door remote, bar fridge, carpet free, erv/hrv, floor drain, in-law capability, on demand water heater, primary bedroom - main floor, separate heating controls, water heater owned, water softener, water treatment
- Security: Carbon monoxide detectors, smoke detector
- Rooms above ground: 10
- Rooms in the basement: 8
- Bedrooms: 3 + 1 in the basement
- Bathrooms: 4
- Kitchens: 2
- Family room: Yes
Outside and lotStone, vinyl siding, Asphalt shingle, Poured concrete
- Exterior: Stone, vinyl siding
- Roof: Asphalt shingle
- Foundation: Poured concrete
- Features: Deck, fishing, hot tub, landscaped, patio, paved yard, privacy, porch, year round living
- Size: 200.94 × 288.93 ft
- Shape: Irregular
- Zoning: RR3
Parking3 Garage, Attached, Private
- Spaces: 3 Garage
- Garage: Attached
- Driveway: Private
Heating, water and powerForced air, gas, Central air, Well
- Heating: Forced air, gas
- Cooling: Central air
- Water: Well
- Sewer: Septic
- Natural gas: Yes
- Hydro: Yes
- Cable: Available
- Telephone: Available
Costs and taxesTaxes $6,208 a year, HST included in the price
- Taxes, 2025: $6,208 a year
- HST: HST included in the price
Included in the saleAll appliances: forno gas stove, 2 refrigerators, 2 microwaves, 2 dishwashers, 2 washers, 2 dryers, 2 gas fire stoves, all in situ window coverings, tankless water heater owned, water softener & system owned, basement freezer, bbq on upper deck, hot tub & equipment, fire pit, Seller's personal items, artwork, furniture, snow blower, grass cutter
- Included: All appliances: forno gas stove, 2 refrigerators, 2 microwaves, 2 dishwashers, 2 washers, 2 dryers, 2 gas fire stoves, all in situ window coverings, tankless water heater owned, water softener & system owned, basement freezer, bbq on upper deck, hot tub & equipment, fire pit
- Not included: Seller's personal items, artwork, furniture, snow blower, grass cutter
NearbyFenced yard, lake access, school bus route, waterfront
- Close to: Fenced yard, lake access, school bus route, waterfront
Listing detailsX12393905, Sold, Sep 8, 2025
- MLS® number: X12393905
- Status: Sold
- Listed on: Sep 8, 2025
- Days on market: 135
- Updated: Jan 21, 2026
- Possession: Flexible
- Occupied by: Owner
- Listing brokerage: RE/MAX HALLMARK EASTERN REALTY
About this home
35 Lakeview Crescent, Kawartha Lakes (Bobcaygeon), ON K0M 1A0
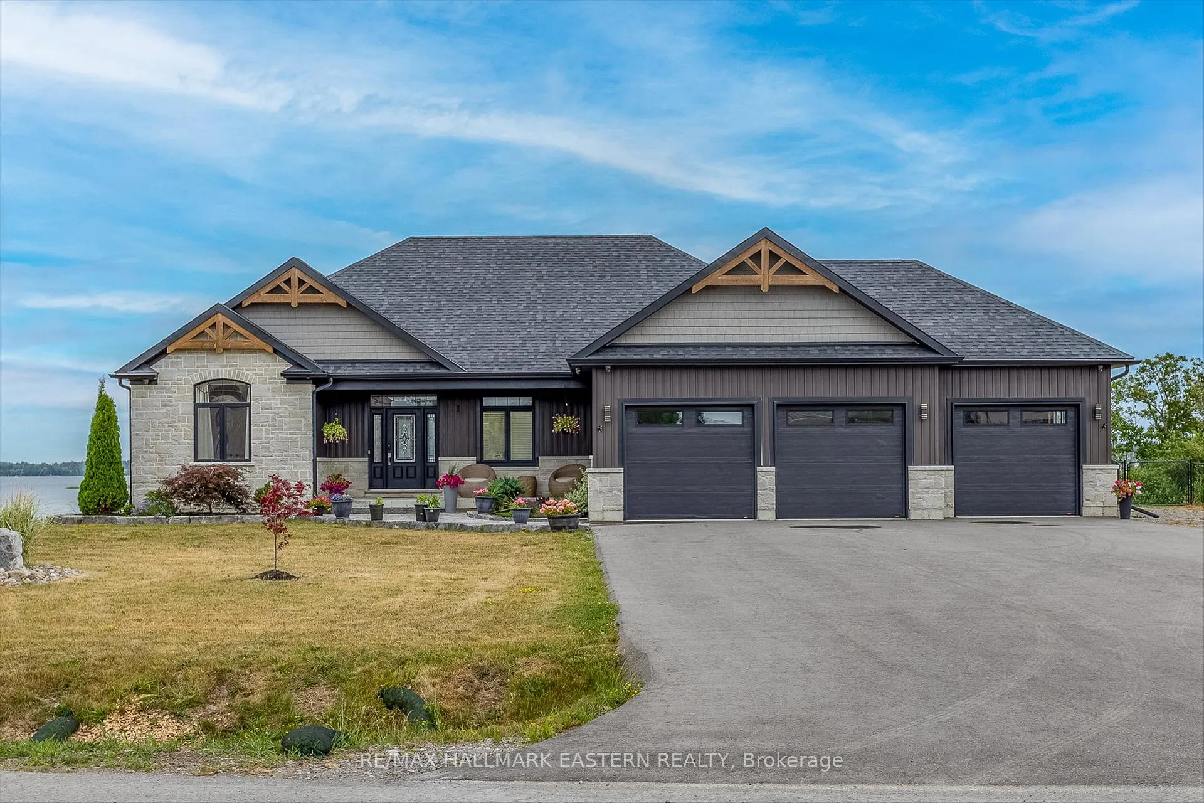
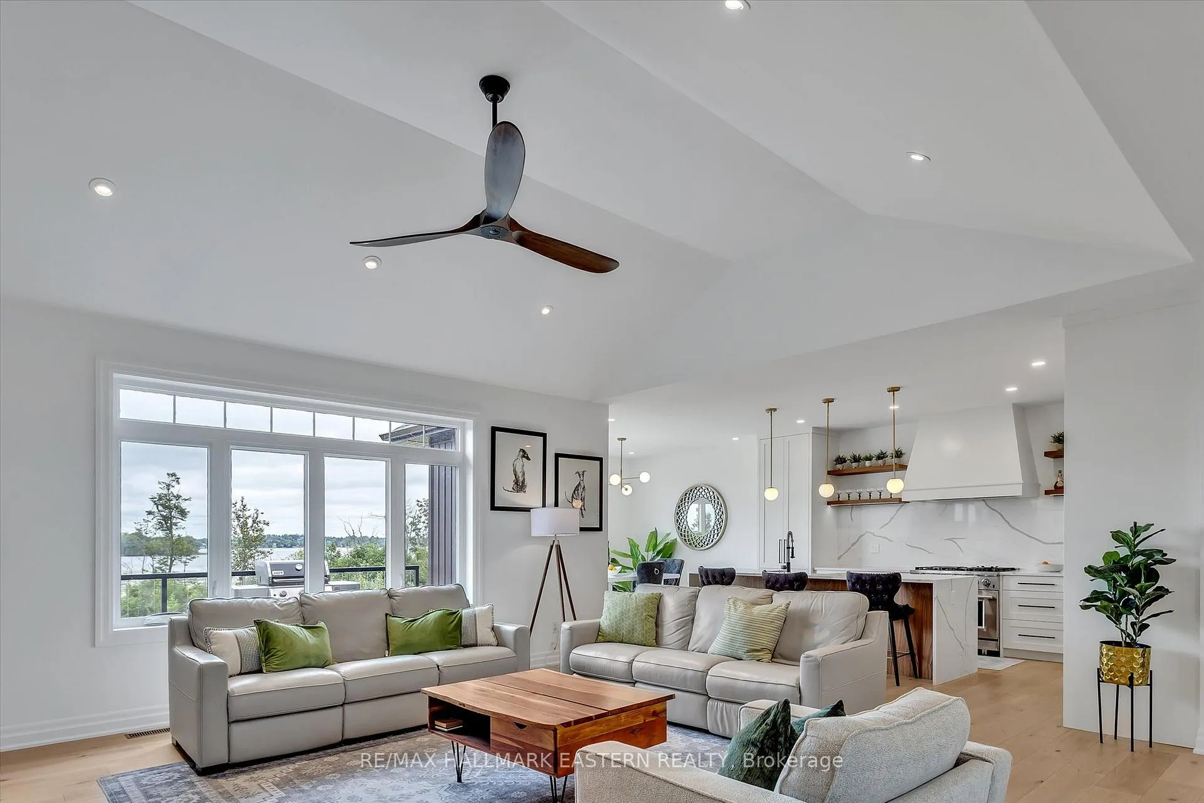
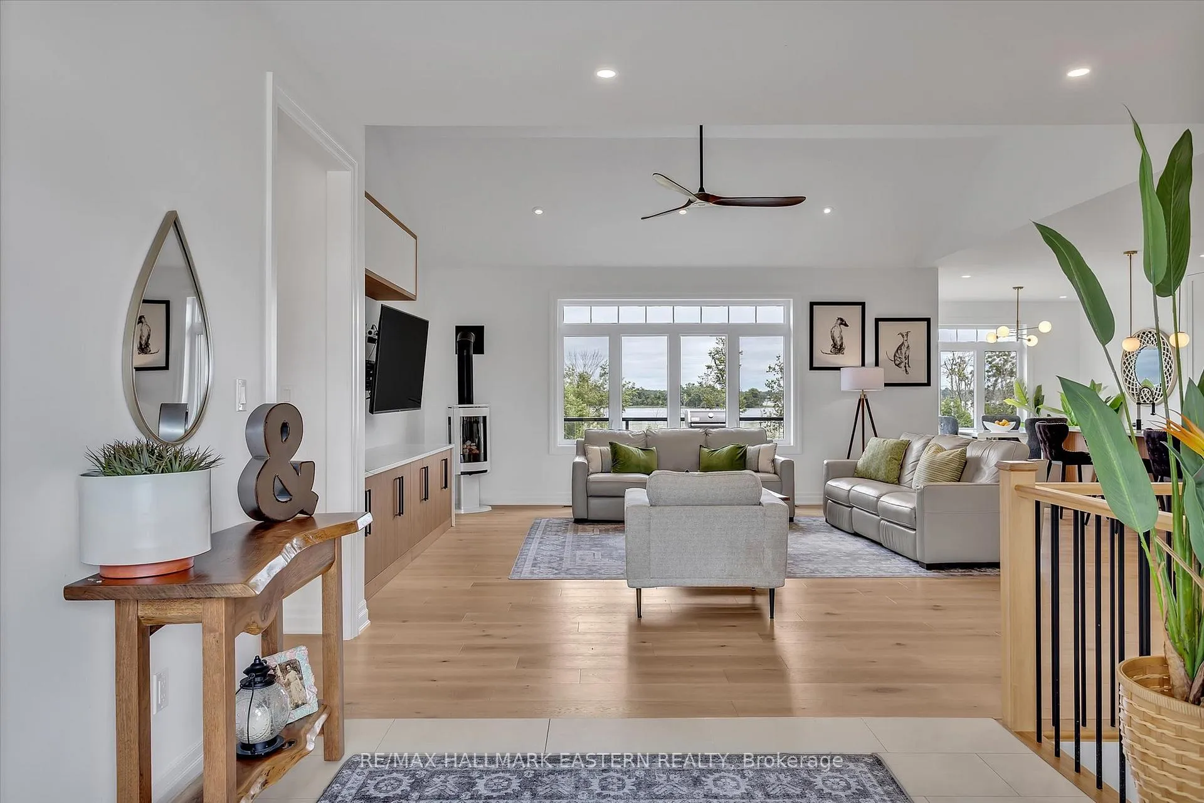
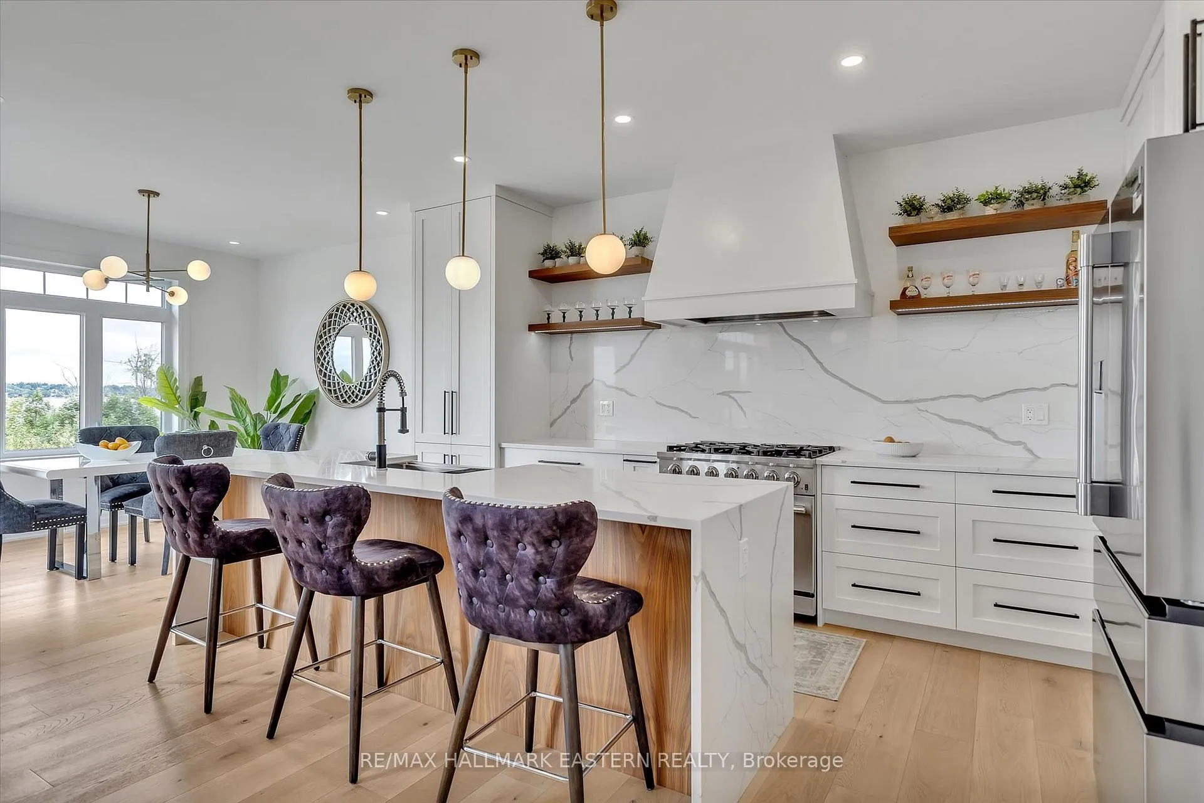
Make this beautiful raised bungalow on a 1.3 acre private landscaped and fully fenced lot, with waterfront views your new home! On the shores of Pigeon Lake in the coveted Kawartha Lakes region and on the Trent Severn Waterway, the current owners have created a beautiful 4 bedroom, 3.5 bath retreat blending refined comfort with a relaxed, cool vibe. Soaked in natural light, the open-concept main level features rich hardwood floors, vaulted ceiling, contemporary gas stove, waterfront views, and a flowing layout designed for both everyday living and entertaining. The kitchen is a showstopper - sleek, spacious, and built for hosting with professional high-end stainless steel appliances, waterfall quartz island, counters and backsplash and custom cabinets. The primary suite is a tranquil retreat, with amazing water views, and an en-suite which will make your friends envious. Gorgeous 12 X 32 ft deck constructed with top quality composite material and glass paneling giving you unobstructed views across Pigeon Lake. Unwind in the fully finished walk-out basement modernized with Euro-style luxury vinyl chevron floors, leathered granite counters in the bar/kitchen, a propane stove, recreational area, large private bedroom overlooking the lake, a huge bathroom, office and a second laundry area, making this a perfect guest suite, or extra space for friends and family. Step outside to your private patio oasis complete with fire pit, hot tub and lake breezes, or enjoy sunset views from the elevated main-level deck. Your exclusive use dock awaits at the end of the property, and the sandbar is just moments away where you can swim all summer long. There's so much this home has to offer! Bobcaygeon village is less than 10 minutes by car and 1 hour to GTA.
Ask about this home
A HOMEH agent will answer your questions about this home.
Around this home
Helpful calculators
Your HOMEH agent

"I would see it this week."