

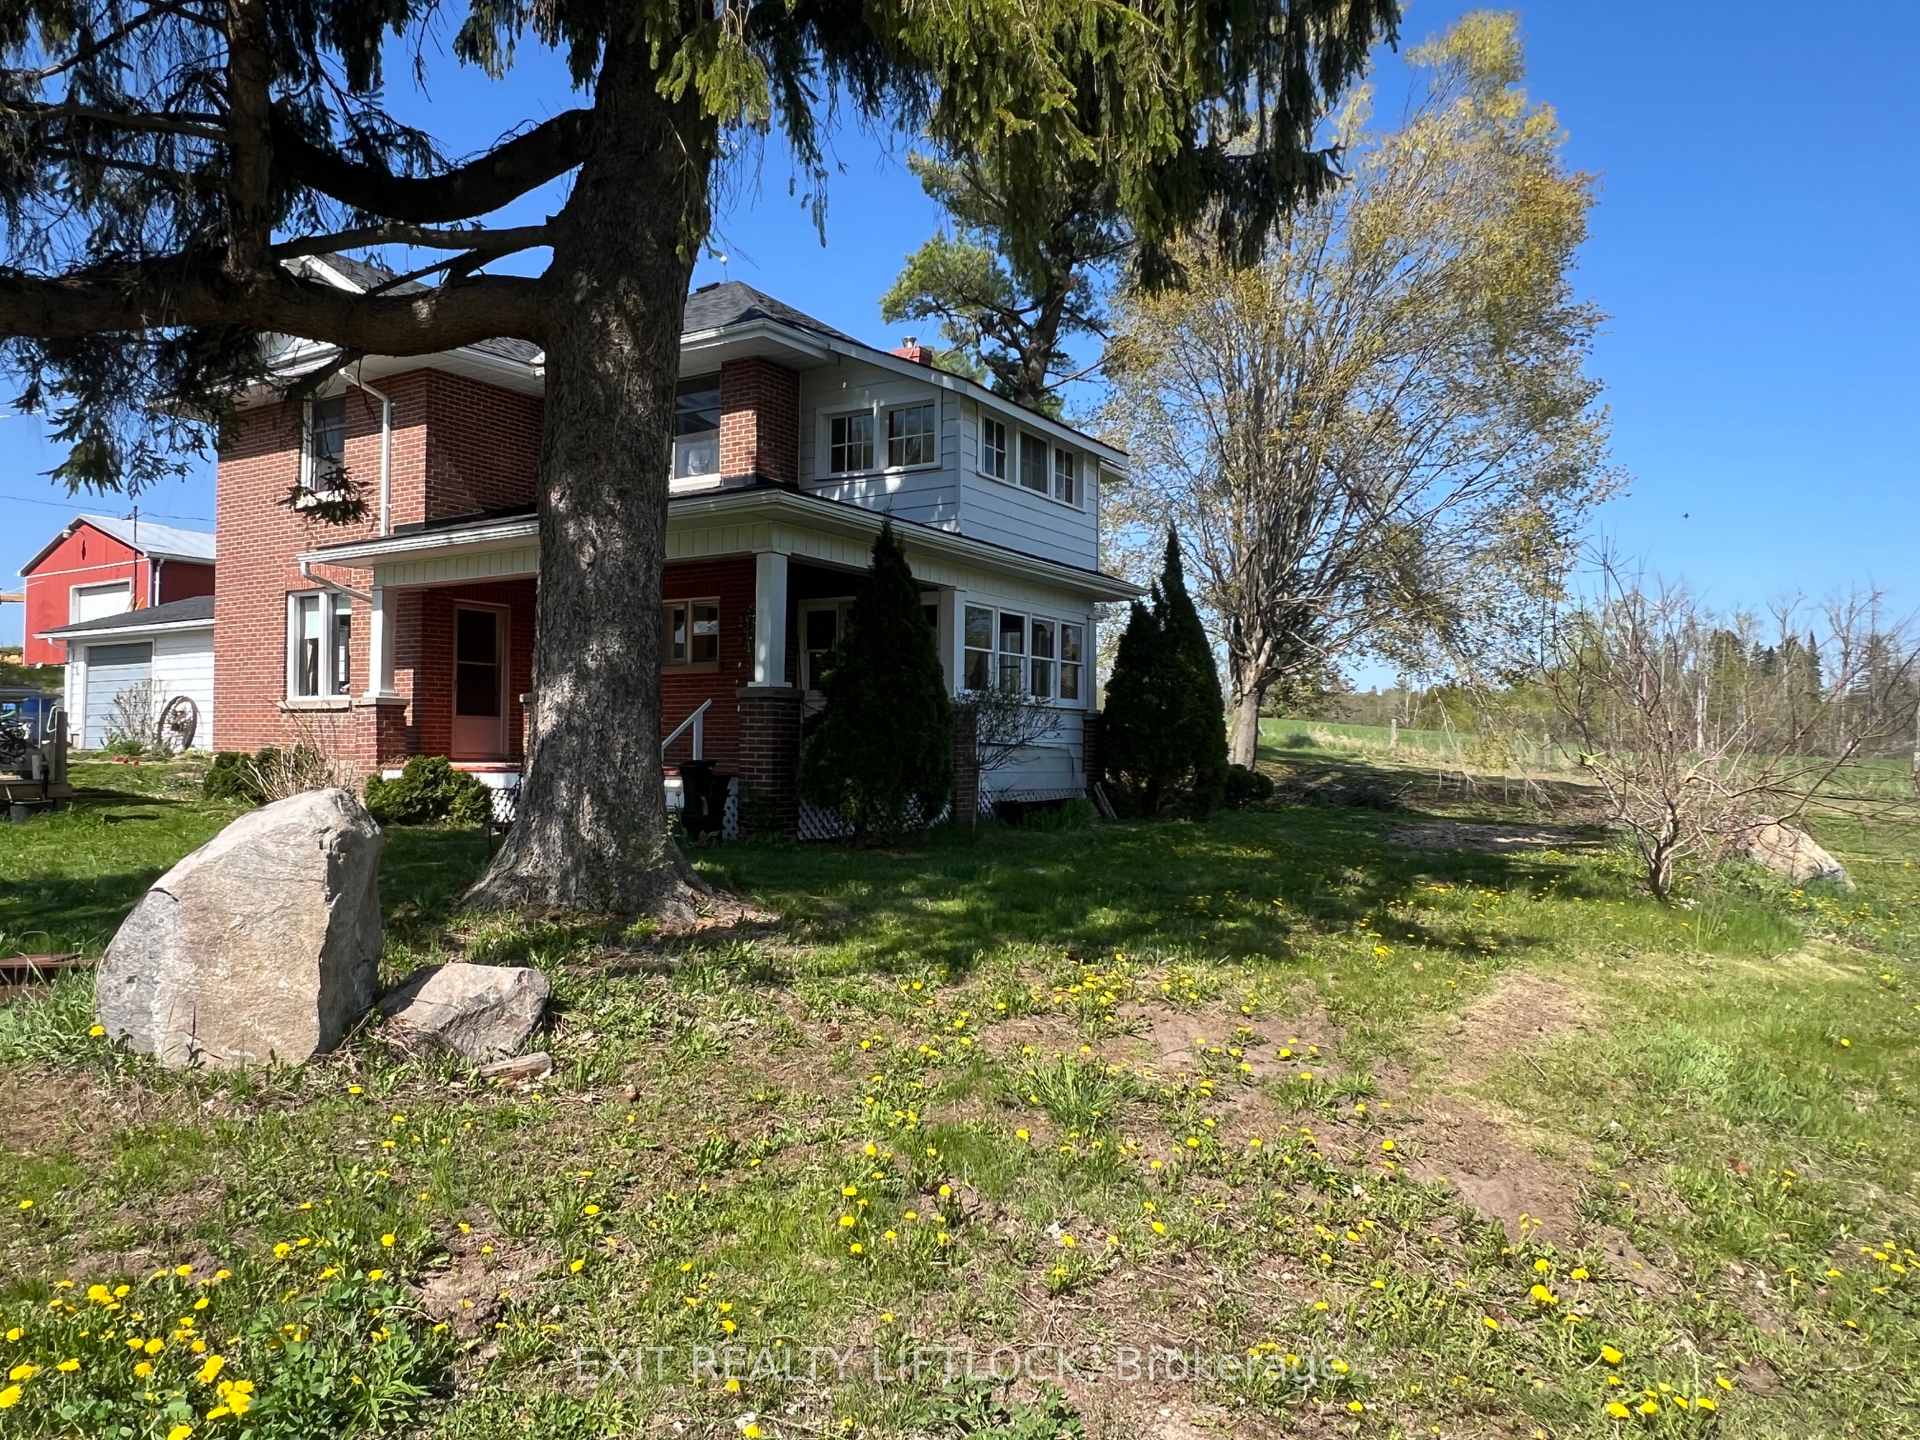
1493 County Rd 8
1493 County Rd 8
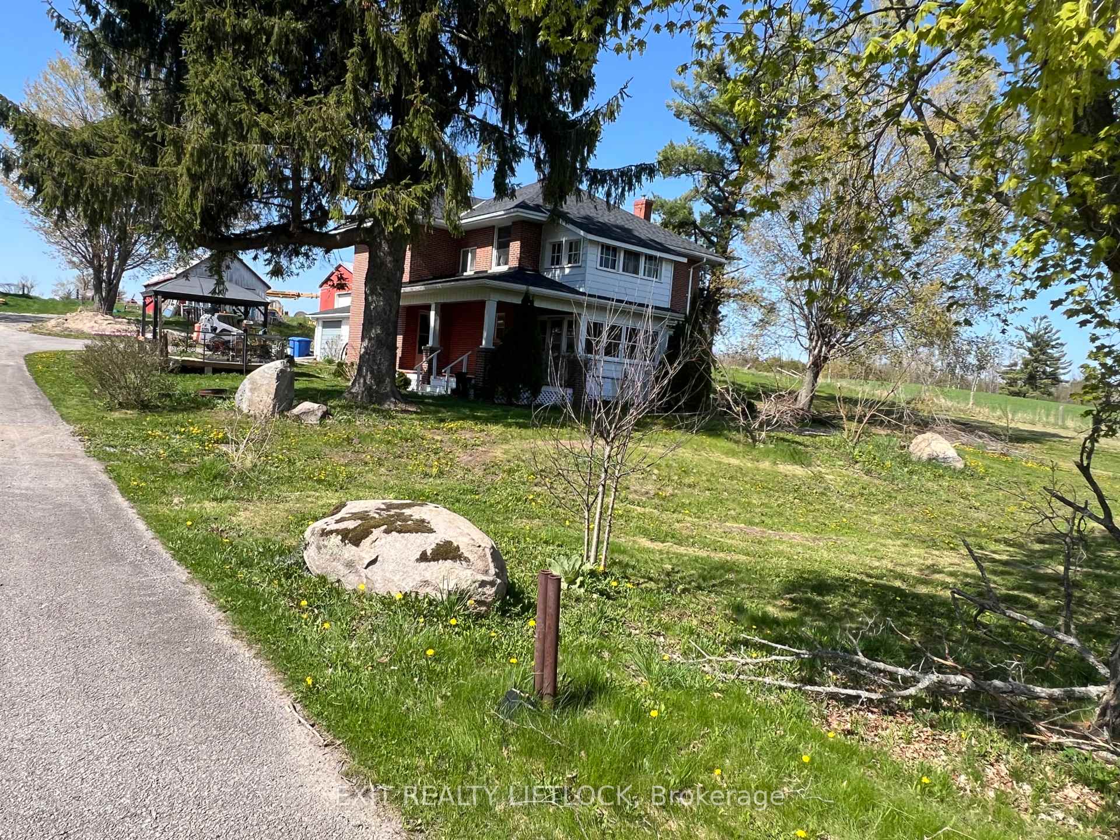
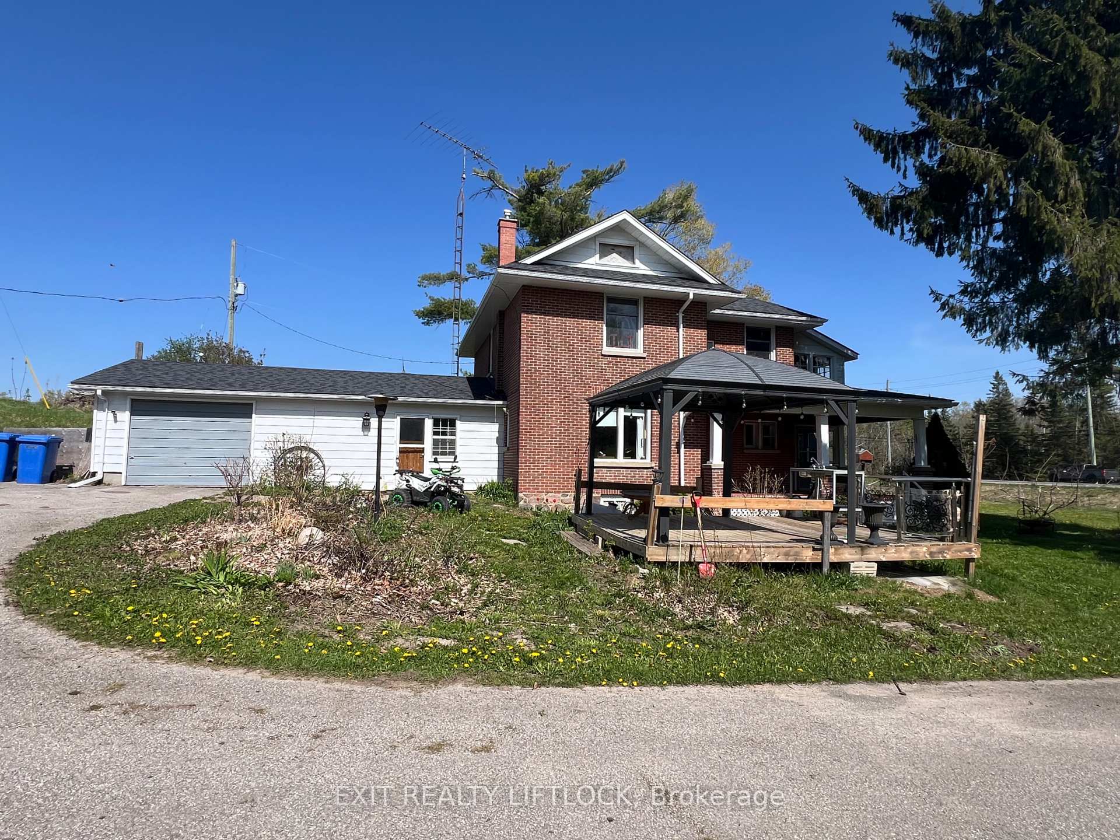
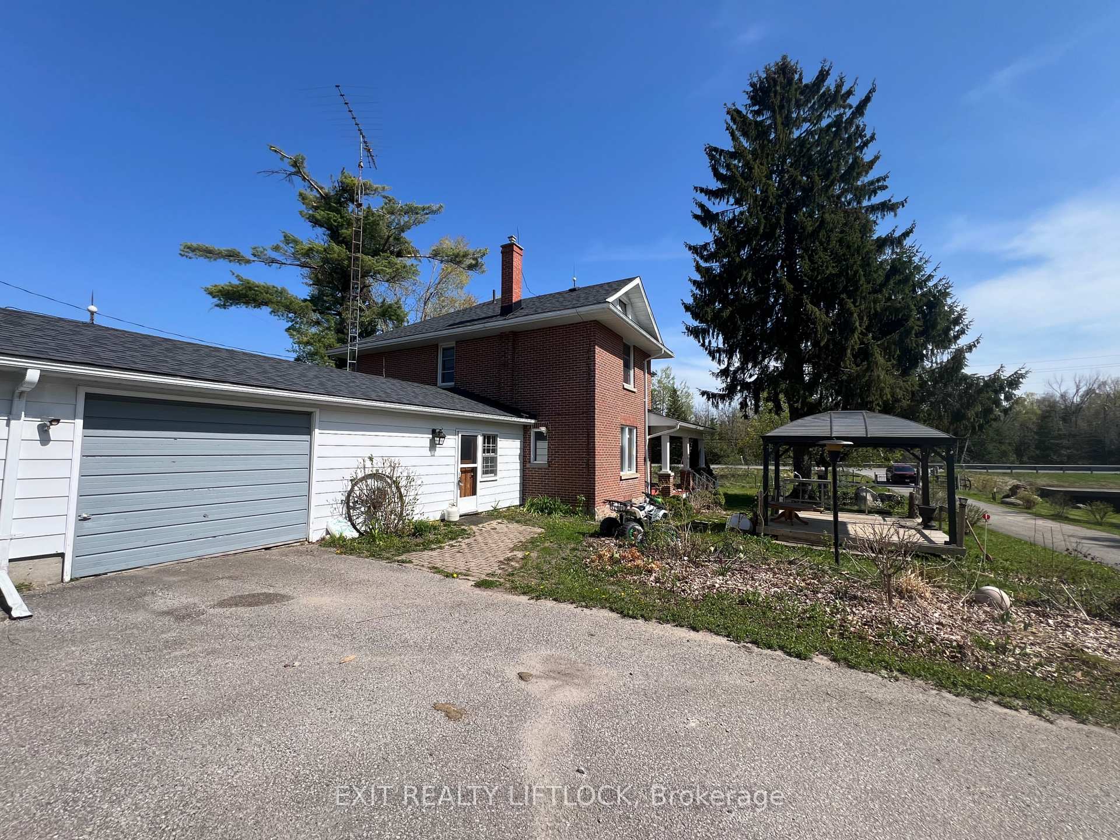
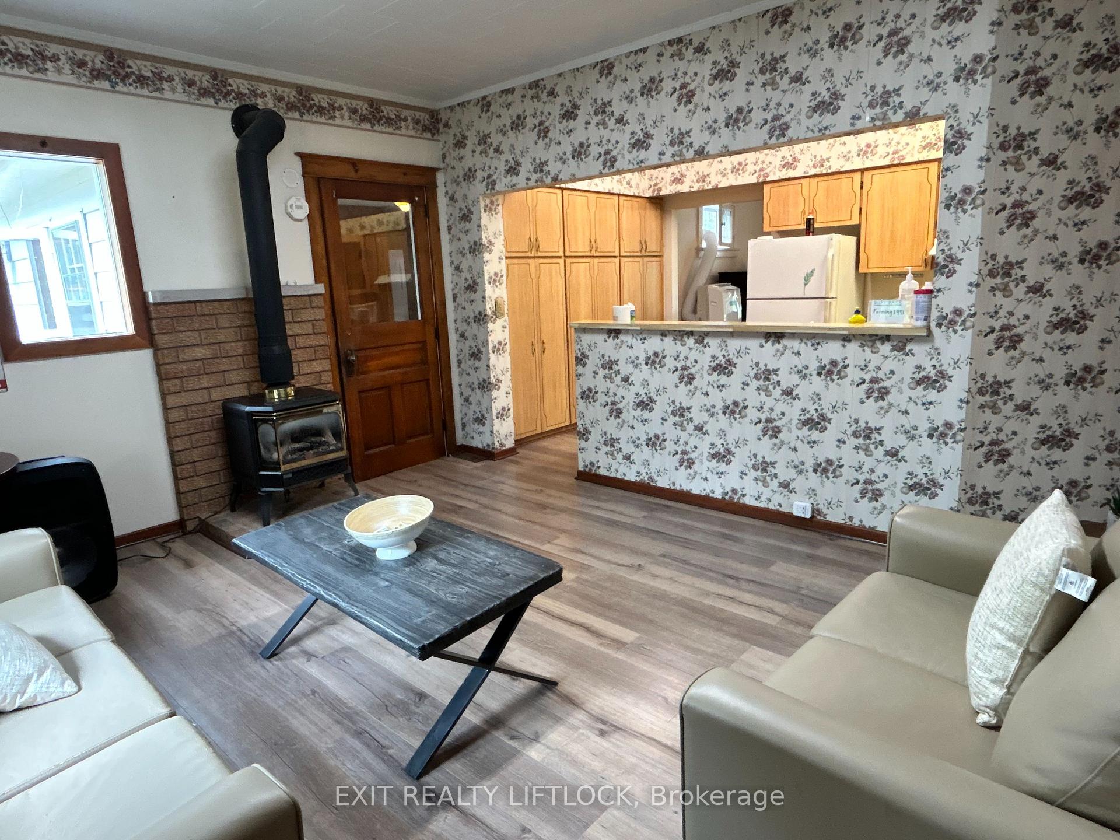 See all 39 photos
Property history
Facts and features
- Lease term12 months
- Water, sewerWell, septic
- Age of home51–99 years
- BasementUnfinished
- Fireplace
The propertyFarm, 2-storey, Age 51–99 years
- Type: Farm
- Style: 2-storey
- Age: 51–99 years
- Living space: 1,500–2,000 sq ft
- Basement: Unfinished
- Waterfront: None
InsideFireplace Yes, Laundry room, sink, main level, Floor drain, sump pump, water softener
- Fireplace: Yes
- Laundry: Laundry room, sink, main level
- Features: Floor drain, sump pump, water softener
- Rooms above ground: 5
- Bedrooms: 4
- Bathrooms: 3
- Kitchens: 1
- Family room: Yes
Outside and lotBrick, stone
- Exterior: Brick, stone
Parking1 Garage, Attached, Private
- Spaces: 1 Garage
- Garage: Attached
- Driveway: Private
Heating, water and powerForced air, electric, Wall unit(s), Well
- Heating: Forced air, electric
- Cooling: Wall unit(s)
- Water: Well
- Sewer: Septic
- Natural gas: No
- Hydro: Available
- Cable: Available
- Telephone: Yes
Rent and termsRent $2,900 a month, Other, Unfurnished
- Rent: $2,900 a month
- Space for rent: Other
- Furnished: Unfurnished
- Lease: 12 months
- Paid: Monthly
- Deposit: Required
- Credit check: Required
- Employment letter: Required
- Rental application: Required
- References: Required
- Rental items: Landlord pays for propane rental. tenant pays for propane usage and is required to maintain the water softener.
IncludedWasher, dryer, fridge, stove, water softener/ watertank., Barn, heated steel shed, large & smaller three stall horse barn and all the furniture in the house.
- Included: Washer, dryer, fridge, stove, water softener/ watertank.
- Not included: Barn, heated steel shed, large & smaller three stall horse barn and all the furniture in the house.
Listing detailsX12155467, Rented, May 14, 2025
- MLS® number: X12155467
- Status: Rented
- Listed on: May 14, 2025
- Days on market: 26
- Updated: Jun 9, 2025
- Possession: 2025-06-01 / 1-29 days
- Occupied by: Vacant
- Listing brokerage: EXIT REALTY LIFTLOCK
About this home
1493 County Rd 8, Kawartha Lakes (Verulam), ON K0M 1N0
Ready to Lease! Prime location between Bobcaygeon and Fenelon Falls. This fully furnished, classic red brick farmhouse offers a unique opportunity for comfortable country living in the beautiful Kawartha Lakes. This maintained 2 storey farmhouse features 4 spacious bedrooms with large closets and 3 washrooms. The main floor offers two 3 piece bathrooms and convenient laundry facilities. The inviting kitchen boasts a walk-up breakfast bar overlooking a peaceful stream. Enjoy panoramic countryside views and spectacular sunsets from the covered wrap-around porch on the northwest side of the home. Tenant will have exclusive use of the home, garage, gazebo, and the front and side yard. Please note: Lease includes the home only. Enjoy the serene rural setting while being conveniently located between two vibrant communities- Bobcaygeon and Fenelon Falls
Ask about this home
A HOMEH agent will answer your questions about this home.
Around this home
Helpful calculators
Your HOMEH agent

"I would see it this week."