

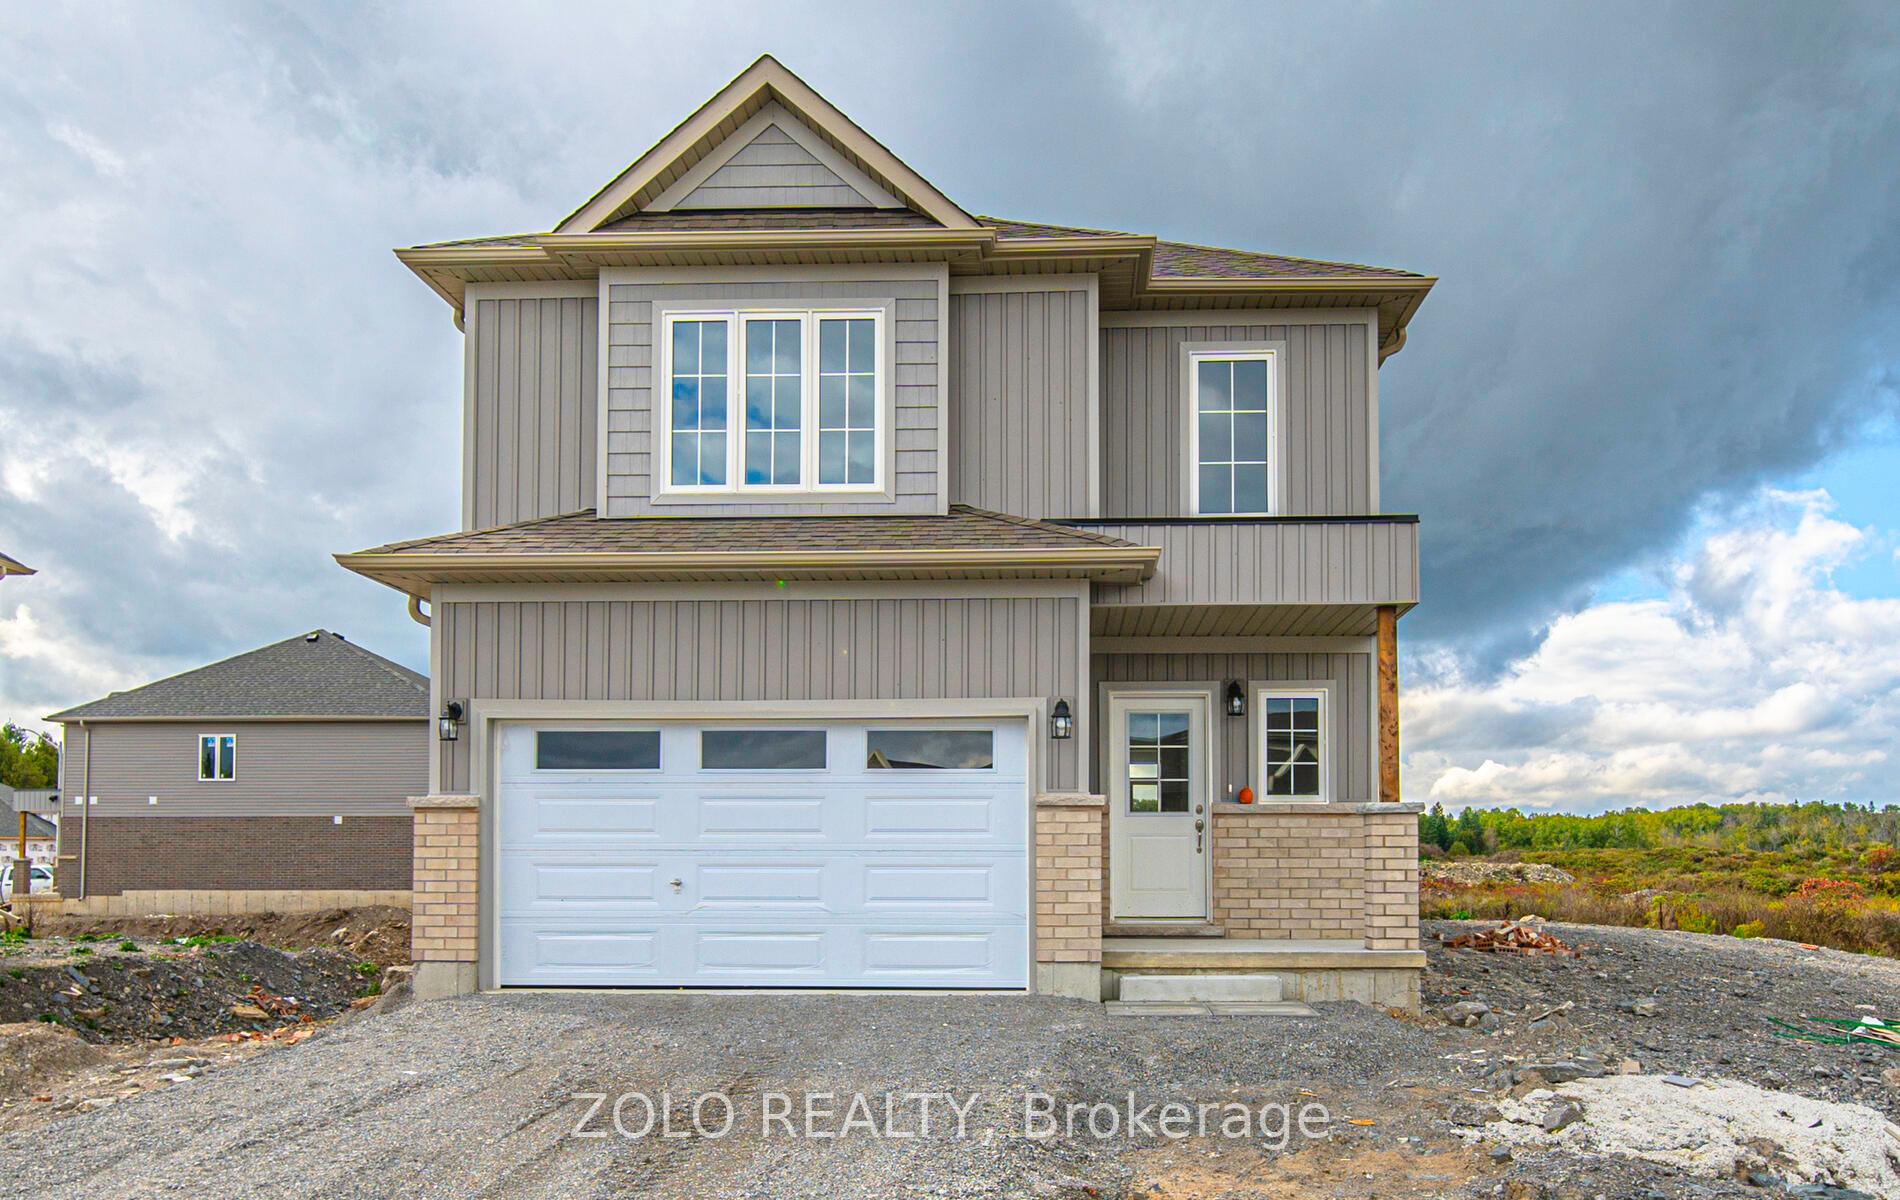
84 Hillcroft Way
Detached Rented
1/5084 Hillcroft Way
Detached Rented
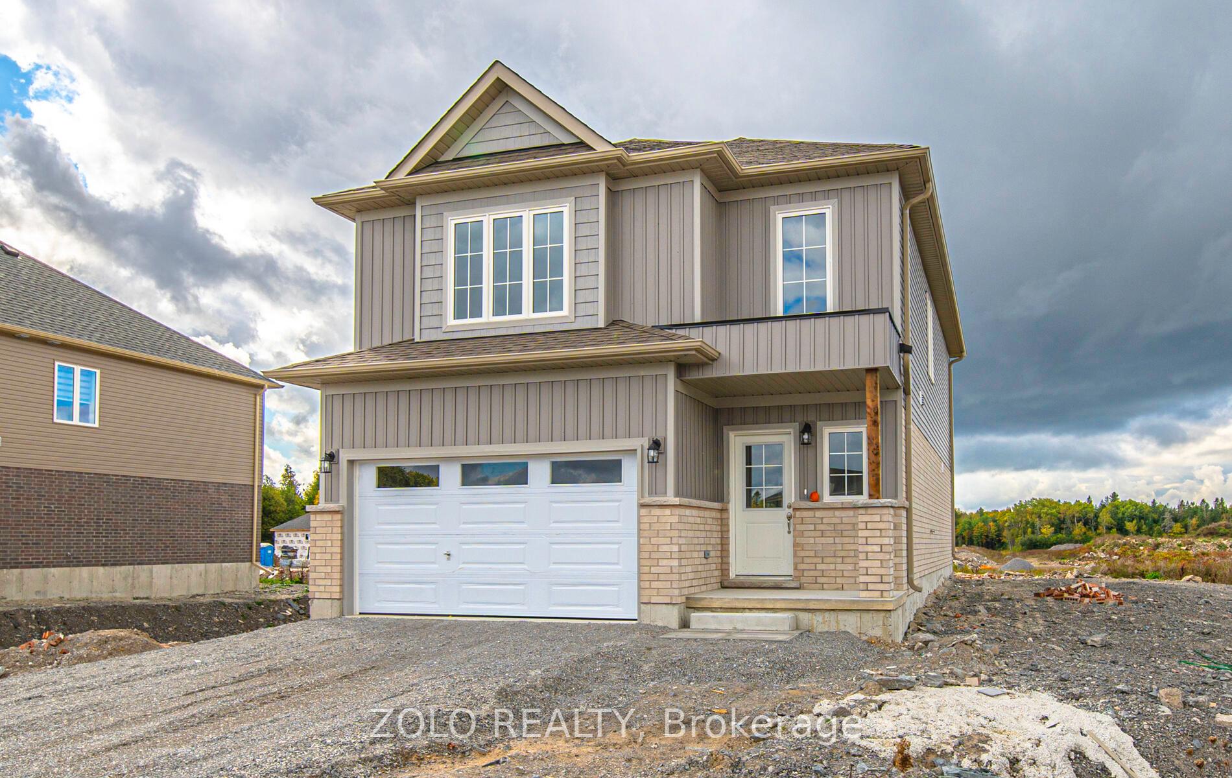
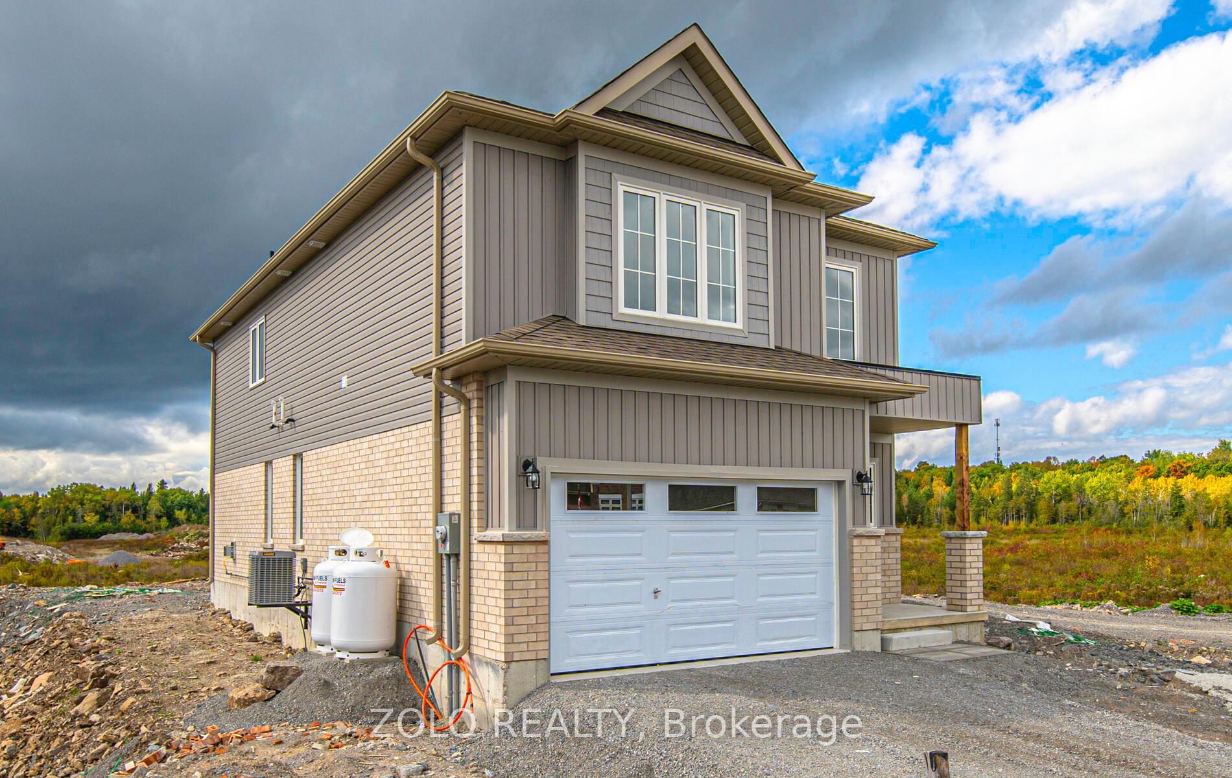
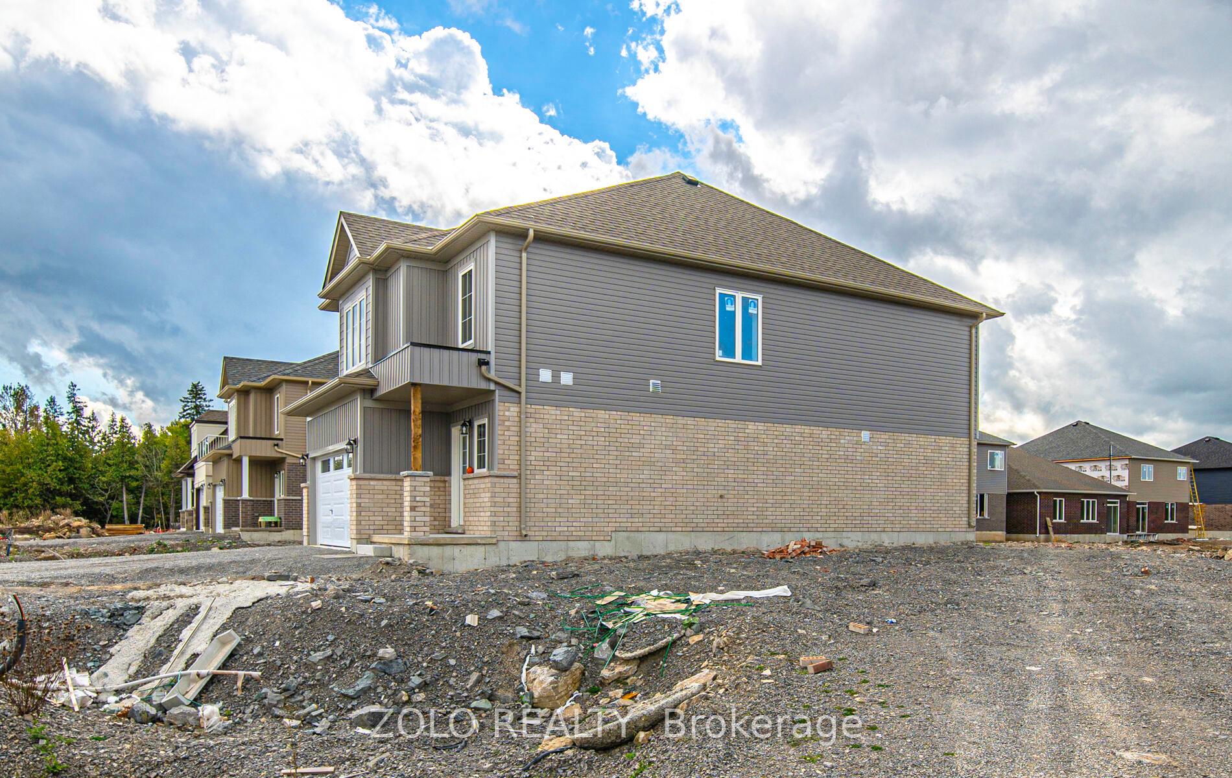
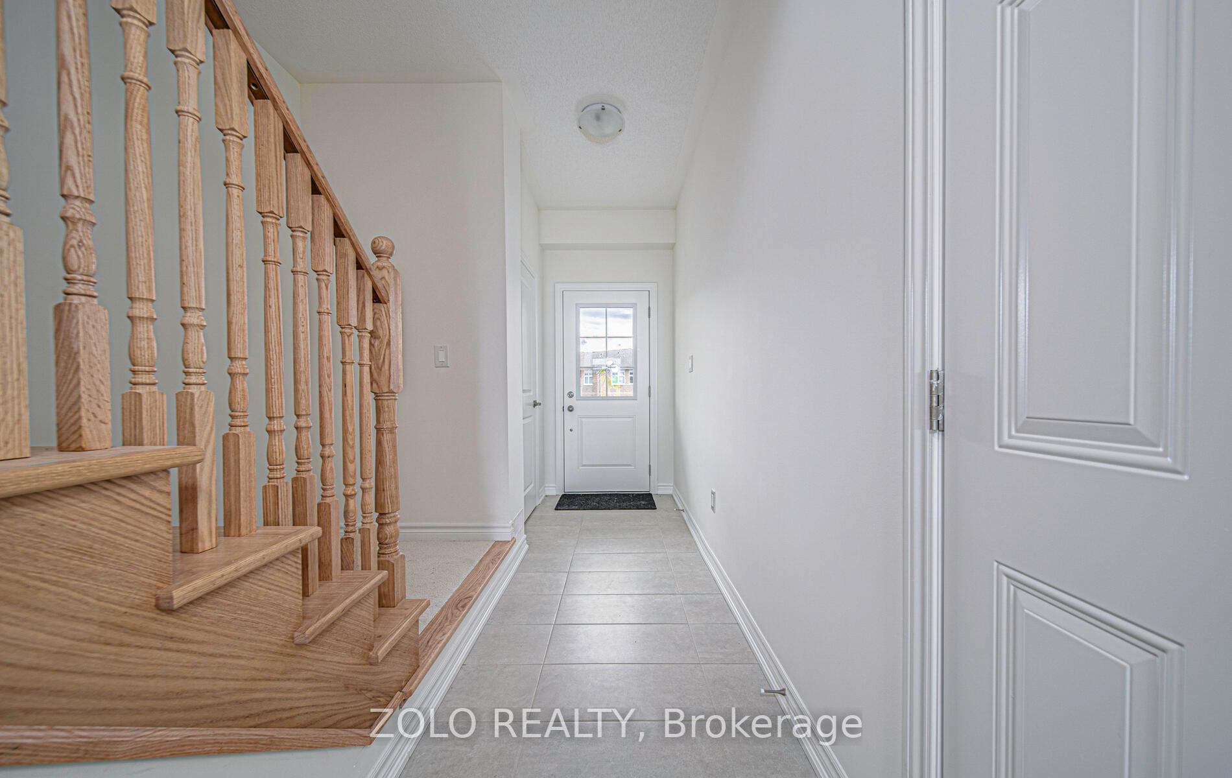 See all 50 photos
4 Bedrooms
3 Bathrooms
1 Garage
1.5K–2K sq.ft
Entire Home
— Unit
Property history
Facts and features
- BasementNone
- Lease term12 months
- FurnishedUnfurnished
- LaundryIn-suite
What stands out
- Fireplace
- Central air
The homeDetached, 2-storey, 1,500–2,000 sq ft
- Type: Detached
- Style: 2-storey
- Living space: 1,500–2,000 sq ft
- Basement: None
InsideFireplace Yes, In-suite laundry, Water heater, propane tank
- Fireplace: Yes
- Laundry: In-suite laundry
- Features: Water heater, propane tank
- Rooms above ground: 8
- Bedrooms: 4
- Bathrooms: 3
- Kitchens: 1
Outside and lotVinyl siding, brick, Asphalt shingle, Concrete
- Exterior: Vinyl siding, brick
- Roof: Asphalt shingle
- Foundation: Concrete
Parking1 Garage, Built-in, Private
- Spaces: 1 Garage
- Garage: Built-in
- Driveway: Private
Heating, water and powerForced air, propane, Central air, Municipal water
- Heating: Forced air, propane
- Cooling: Central air
- Water: Municipal water
- Sewer: Municipal sewer
Rent and termsRent $2,850 a month, Entire property, Unfurnished
- Rent: $2,850 a month
- Space for rent: Entire property
- Furnished: Unfurnished
- Lease: 12 months
- Deposit: Required
- Credit check: Required
- Employment letter: Required
- Rental application: Required
- References: Required
- Rental items: Propane tank and hwt
IncludedFridge / stove / dishwasher, washer & dryer
- Included: Fridge / stove / dishwasher, washer & dryer
Listing detailsX12149754, Rented, May 15, 2025
- MLS® number: X12149754
- Status: Rented
- Listed on: May 15, 2025
- Days on market: 18
- Updated: Jun 2, 2025
- Possession: Flexible
- Occupied by: Vacant
- Listing brokerage: ZOLO REALTY
About this home
84 Hillcroft Way, Kawartha Lakes (Bobcaygeon), ON K0M 1A0
Water HeaterPropane Tank
Charming Bobcaygeon, new 2 story home, move in today! Located in the new community development steps from Sturgeon Lake. Vega Model features 2,000 sq ft of living space - 4 bedrooms, 3 bathrooms. Open concept main floor spacious kitchen overlooks living room with fireplace and walks-out to backyard. Walking distance to downtown Bobcaygeon, parks, shopping, restaurants and more!
Read more
Ask about this home
A HOMEH agent will answer your questions about this home.
Ask a question
Around this home
FRONT ST & WEST ST
Errands
Parks
Schools
Daily convenience, out of 100, from the distances below
ParkBobcaygeon Beach Park · 2 within 1 km12 min walk754 m
GroceryMochi's Bakery4 min walk268 m
SchoolBobcaygeon Public School14 min walk890 m
PharmacyShoppers Drug Mart17 min walk1.1 km
Cafés & foodKawartha Dairy · 4 within 1 km10 min walk587 m
Gym & rec centreBobcaygeon Seniors Centre8 min walk514 m
WalkDriveStraight-line distance, open map data
Grocery0.3 km
Park0.8 km
Coffee0.8 km
Dining1.0 km
Schools nearby
School rating, out of 10.
Bobcaygeon Public Schoolelementary · Public · 0.9 km
6.8/10Good
Contact agent
Helpful calculators
Rent vs buy
Affordability
Mortgage
Down payment
Stress test
CMHC insurance
Your HOMEH agent

NimaHOMEH agent · Kawartha Lakes
"I would see it this week."
Ask Nima