

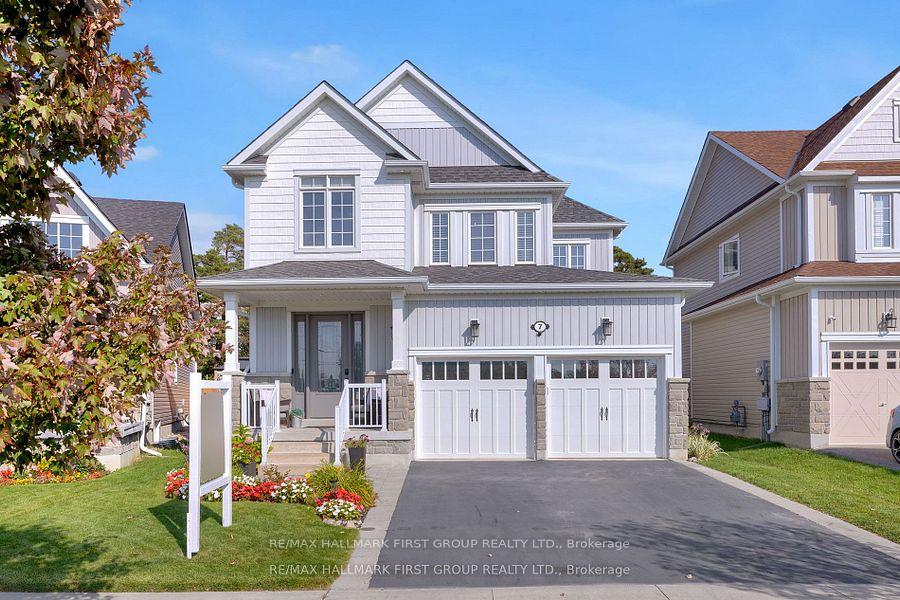
7 Primeau Crescent
7 Primeau Crescent
 See all 50 photos
Property history
Facts and features
- BasementFinished
- Water, sewerMunicipal
- HeatingForced air
- CoolingCentral air
- Hardwood floors
- Fireplace
- Central air
The homeDetached, 2-storey, 2,000–2,500 sq ft
- Type: Detached
- Style: 2-storey
- Living space: 2,000–2,500 sq ft
- Basement: Finished
- Waterfront: None
InsideFireplace Yes, Hardwood, Auto garage door remote, bar fridge, central vacuum, water heater, water softener
- Fireplace: Yes
- Flooring: Hardwood
- Features: Auto garage door remote, bar fridge, central vacuum, water heater, water softener
- Rooms above ground: 7
- Rooms in the basement: 4
- Bedrooms: 3 + 1 in the basement
- Bathrooms: 4
- Kitchens: 1
- Family room: Yes
Outside and lotStone, vinyl siding, Shingles, Poured concrete
- Exterior: Stone, vinyl siding
- Roof: Shingles
- Foundation: Poured concrete
- Size: 39.37 × 98.43 ft
Parking2 Garage, Built-in
- Spaces: 2 Garage
- Garage: Built-in
Heating, water and powerForced air, gas, Central air, Municipal water
- Heating: Forced air, gas
- Cooling: Central air
- Water: Municipal water
- Sewer: Municipal sewer
Costs and taxesTaxes $4,741 a year, HST included in the price, Hot water tank
- Taxes, 2025: $4,741 a year
- HST: HST included in the price
- Rental items: Hot water tank
Included in the saleBlack stainless steel smart appliances including: fridge, gas stove, built in microwave, dishwasher, & smart washer & steam dryer, all electrical light fixtures & fans where hung, all window coverings, electric awning, ring door bell, central vacuum, 2 garage door openers, 2 remotes, 2 garage key pads, furnace, air conditioner, water softener, garage heater, bathroom mirrors., Blink security system & cameras, hot tub (negotiable), deck box, bar fridge, all stager items & drapes
- Included: Black stainless steel smart appliances including: fridge, gas stove, built in microwave, dishwasher, & smart washer & steam dryer, all electrical light fixtures & fans where hung, all window coverings, electric awning, ring door bell, central vacuum, 2 garage door openers, 2 remotes, 2 garage key pads, furnace, air conditioner, water softener, garage heater, bathroom mirrors.
- Not included: Blink security system & cameras, hot tub (negotiable), deck box, bar fridge, all stager items & drapes
Listing detailsX12490448, Sold, Oct 30, 2025
- MLS® number: X12490448
- Status: Sold
- Listed on: Oct 30, 2025
- Days on market: 37
- Updated: Dec 6, 2025
- Possession: 2026-02-26 / Flexible
- Occupied by: Owner
- Listing brokerage: RE/MAX HALLMARK FIRST GROUP REALTY LTD.
About this home
7 Primeau Crescent, Kawartha Lakes (Lindsay), ON K9V 0M6
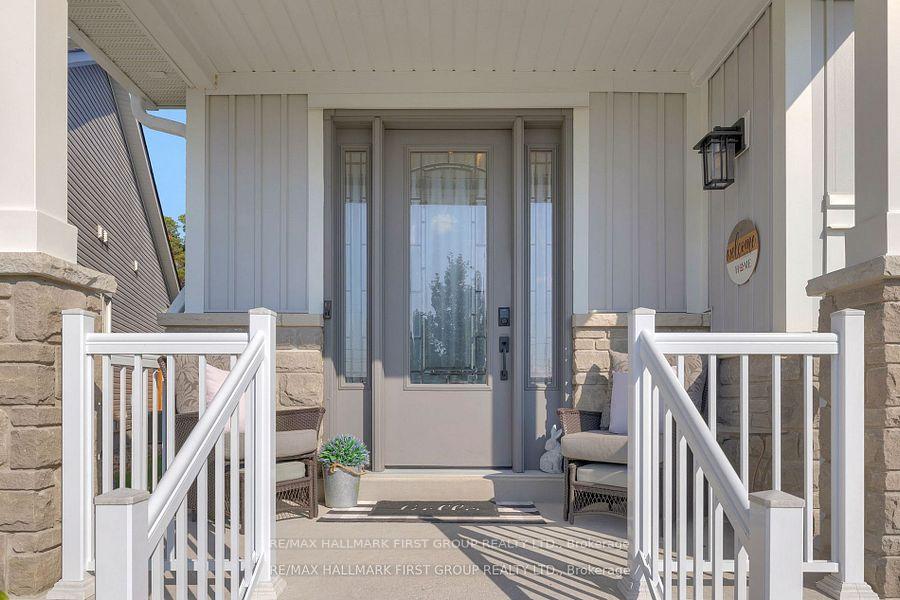
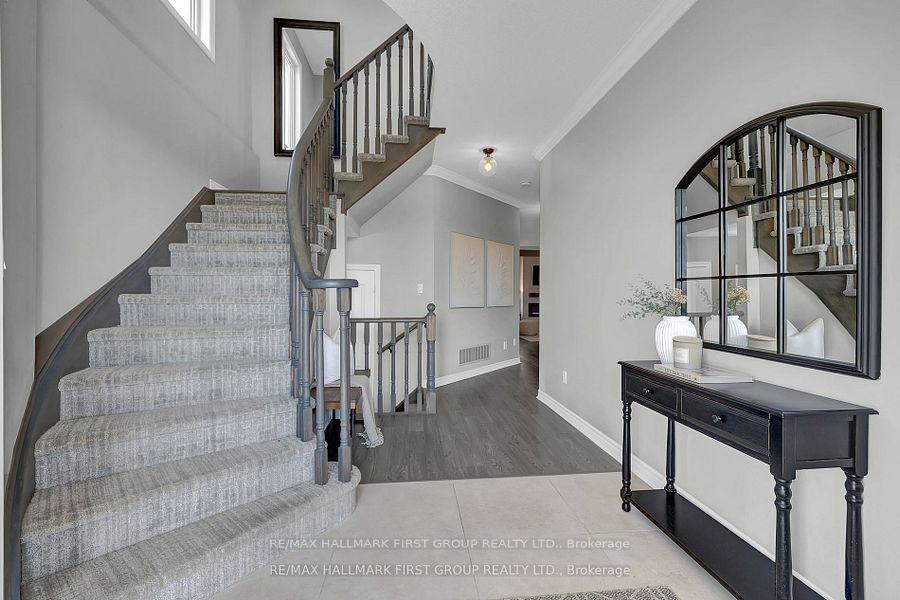
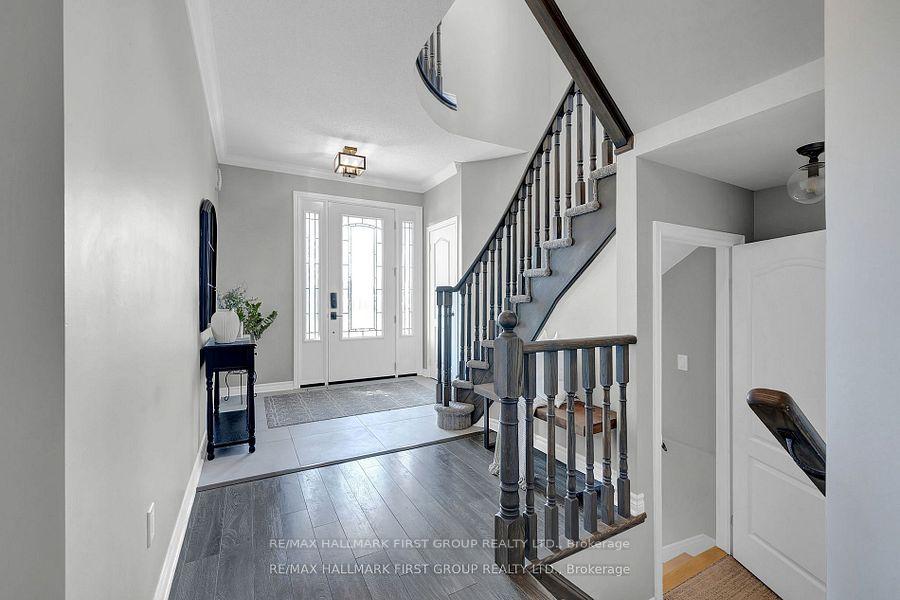
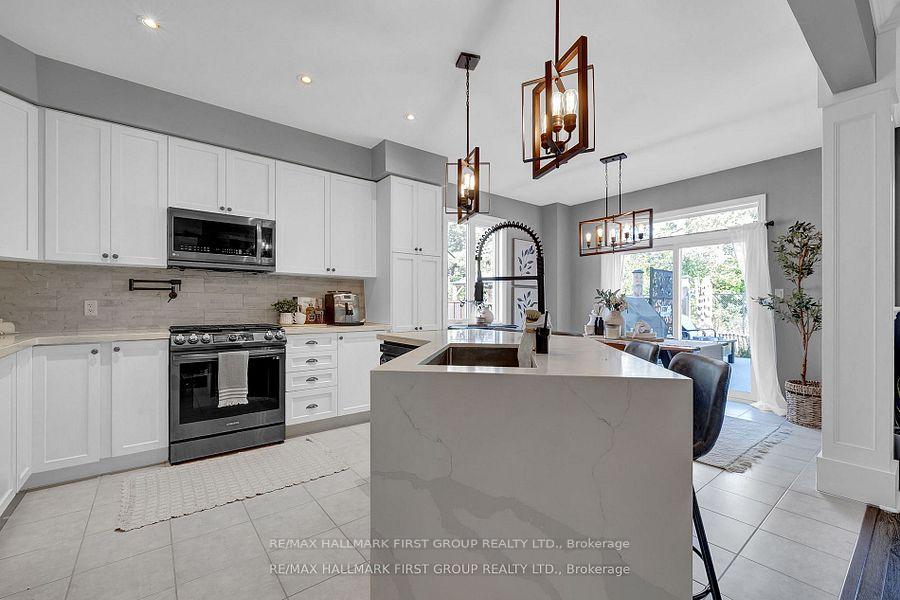
Immaculate 3+1 bedroom Bromont home with $150K in upgrades over the last 4 years! This stunning 2-storey home blends timeless design with modern finishes, perfect for today's busy family. Bright, open-concept living with 9 ft ceilings and custom front door welcomes you in. The heart of the home-the eat-in kitchen-features quartz countertops, breakfast bar, gas stove with pot filler, smart appliances, and stylish ceramic floors, ideal for family meals or entertaining. Relax in the great room with views of your professionally landscaped backyard oasis, multiple entertainment areas, and direct access to the Victoria Rail Trail-a dream for cyclists and outdoor enthusiasts. Upstairs, the primary suite is a private retreat with hickory hardwood, 5-piece spa-inspired ensuite, soaker tub, double sinks, and walk-in closet. Two additional bedrooms, family bath, and versatile loft complete the upper level, perfect for a home office, play area, or optional 4th bedroom. Finished lower level offers luxury plank vinyl, custom bar, entertainment space, fireplace, spa bath with heated floors, cold cellar, and storage. Heated double garage, main-floor laundry, central air, Nest thermostat, Ring security, new shingles & eavestroughs. Steps to Logie Park with splash pad, playground & skating oval. Truly move-in ready-comfort, style & lifestyle in one home!
Ask about this home
A HOMEH agent will answer your questions about this home.
Around this home
Daily convenience, out of 100, from the distances below
Schools nearby
School rating, out of 10.
Helpful calculators
Your HOMEH agent

"I would see it this week."