

16 Hills Road
16 Hills Road
 See all 25 photos
Facts and features
- BasementWalk-out
- Age of home51–99 years
- Price per sq ft~$999
- Water, sewerWell, septic
- Fireplace
- Central air
The homeDetached, Bungalow, Age 51–99 years
- Type: Detached
- Style: Bungalow
- Age: 51–99 years
- Living space: 700–1,100 sq ft
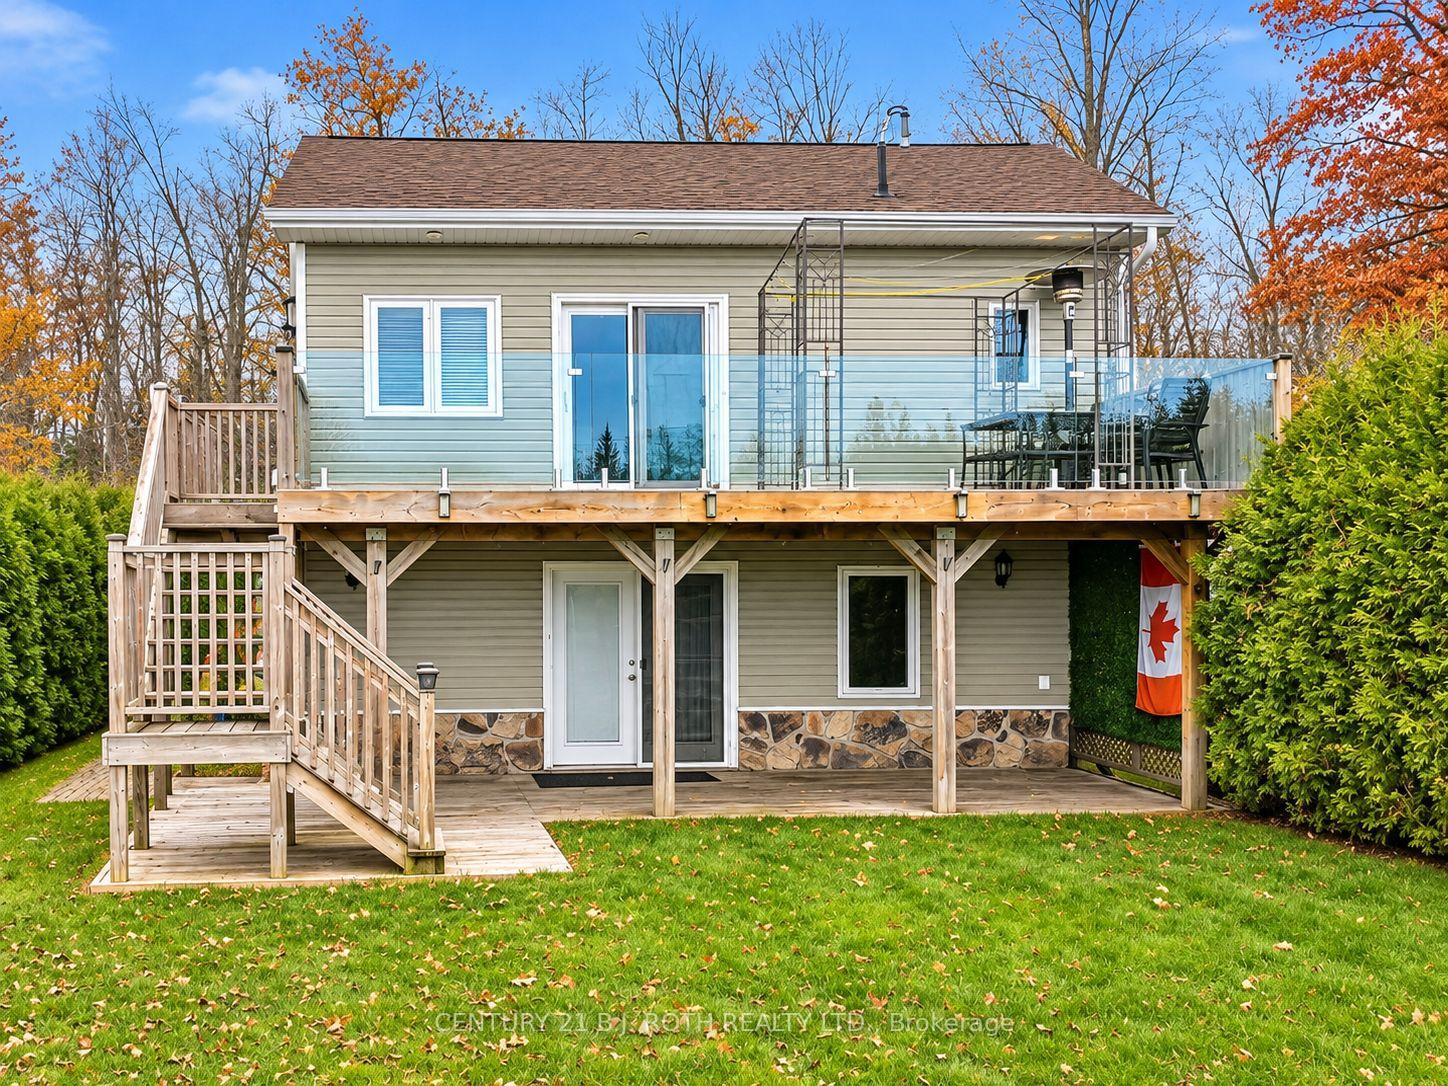
- Basement: Walk-out, finished, full
- Waterfront: None
InsideFireplace Yes, Other, Rooms above ground 4
- Fireplace: Yes
- Features: Other
- Rooms above ground: 4
- Rooms in the basement: 4
- Bedrooms: 1 + 2 in the basement
- Bathrooms: 2
- Kitchens: 1
Outside and lotVinyl siding, Asphalt shingle, Concrete block
- Exterior: Vinyl siding
- Roof: Asphalt shingle
- Foundation: Concrete block
- Size: 45.01 × 152.2 ft
- Zoning: R1
Parking4 Parking
- Spaces: 4 Parking
Heating, water and powerForced air, propane, Central air, Well
- Heating: Forced air, propane
- Cooling: Central air
- Water: Well
- Sewer: Septic
Costs and taxesTaxes $4,150 a year, Plus HST, Hot water heater and any other items which may exist at the property which may be subject to rental agreement, lease agreement or conditional sales contract
- Taxes, 2025: $4,150 a year
- HST: Plus HST
- Rental items: Hot water heater and any other items which may exist at the property which may be subject to rental agreement, lease agreement or conditional sales contract
Included in the saleIncluded None - sold "as is" as per schedule b vendor does not warrant ownership or condition of chattels, Not included None - sold "as is" as per schedule b
- Included: None - sold "as is" as per schedule b vendor does not warrant ownership or condition of chattels
- Not included: None - sold "as is" as per schedule b
Listing detailsX14178024, For Sale, Nov 13, 2026
- MLS® number: X14178024
- Status: For Sale
- Listed on: Nov 13, 2026
- Days on market: 8
- Updated: Nov 17, 2026
- Possession: Immediate
- Occupied by: Vacant
- Listing brokerage: CENTURY 21 B.J. ROTH REALTY LTD.
About this home
16 Hills Road, Kawartha Lakes (Verulam), ON K0M 1A0
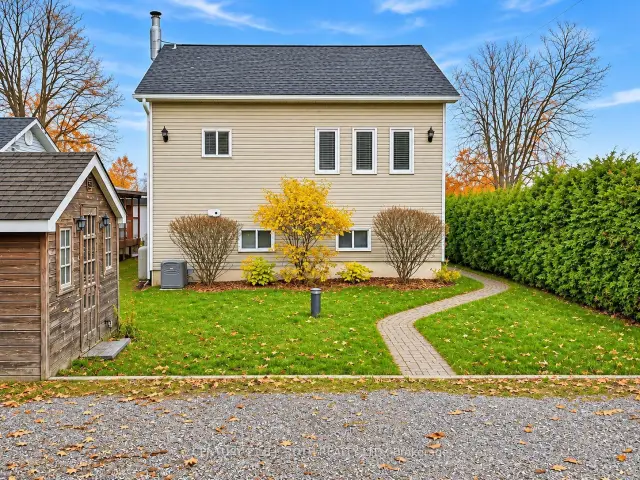
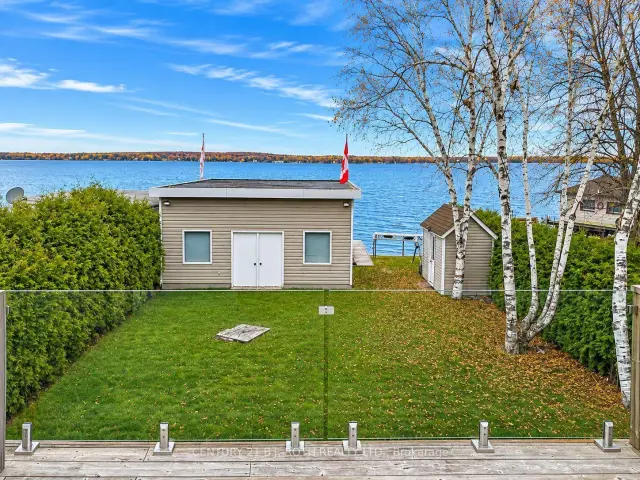
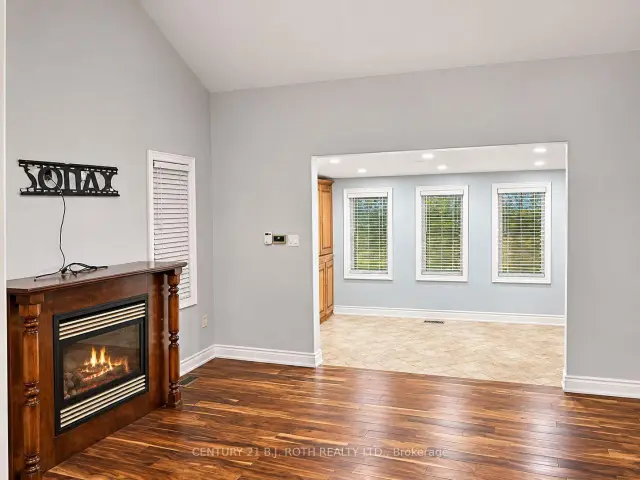
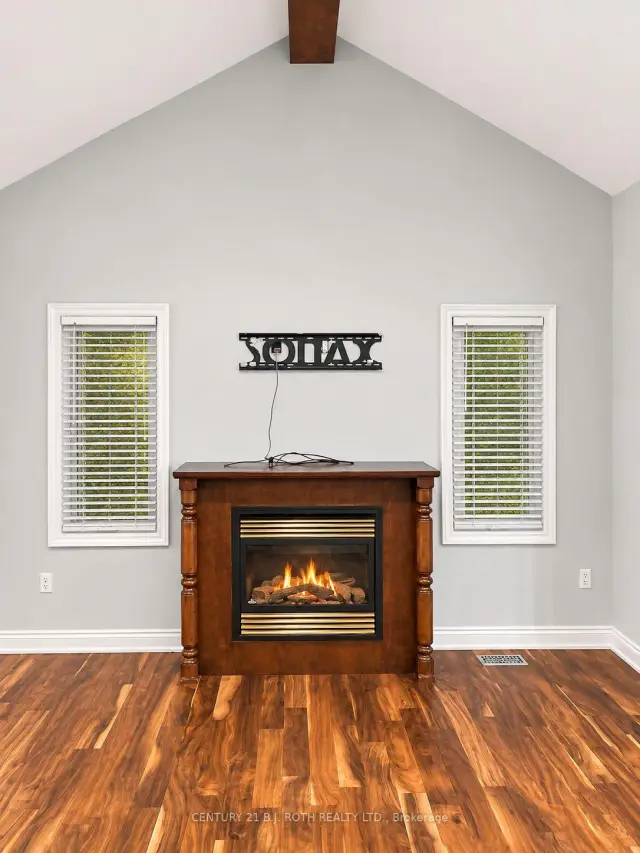
Enjoy private, year-round waterfront living on Pigeon Lake near Bobcaygeon. This 3-bedroom home is tucked among mature trees and established gardens, offering a peaceful, secluded setting. The upper level features an open-concept living and dining area with vaulted ceilings, exposed beam and Napoleon fireplace, along with a galley kitchen with solid-wood cabinetry and a spacious primary bedroom with built-in storage. The lower level offers a generous family room with fireplace, wet bar and patio walkout, plus two additional bedrooms and a bathroom. Enjoy multiple decks overlooking the property and sandy shoreline with walk-in water access. Additional features include a boathouse with marine railway and storage loft, an enclosed adjoining room previously used as guest space (per owner), and a separate guest-house-style outbuilding.
Book a viewing
Around this home
Helpful calculators

Your HOMEH agent
"Priced 10% over the Hestimate. I would see it this week."