

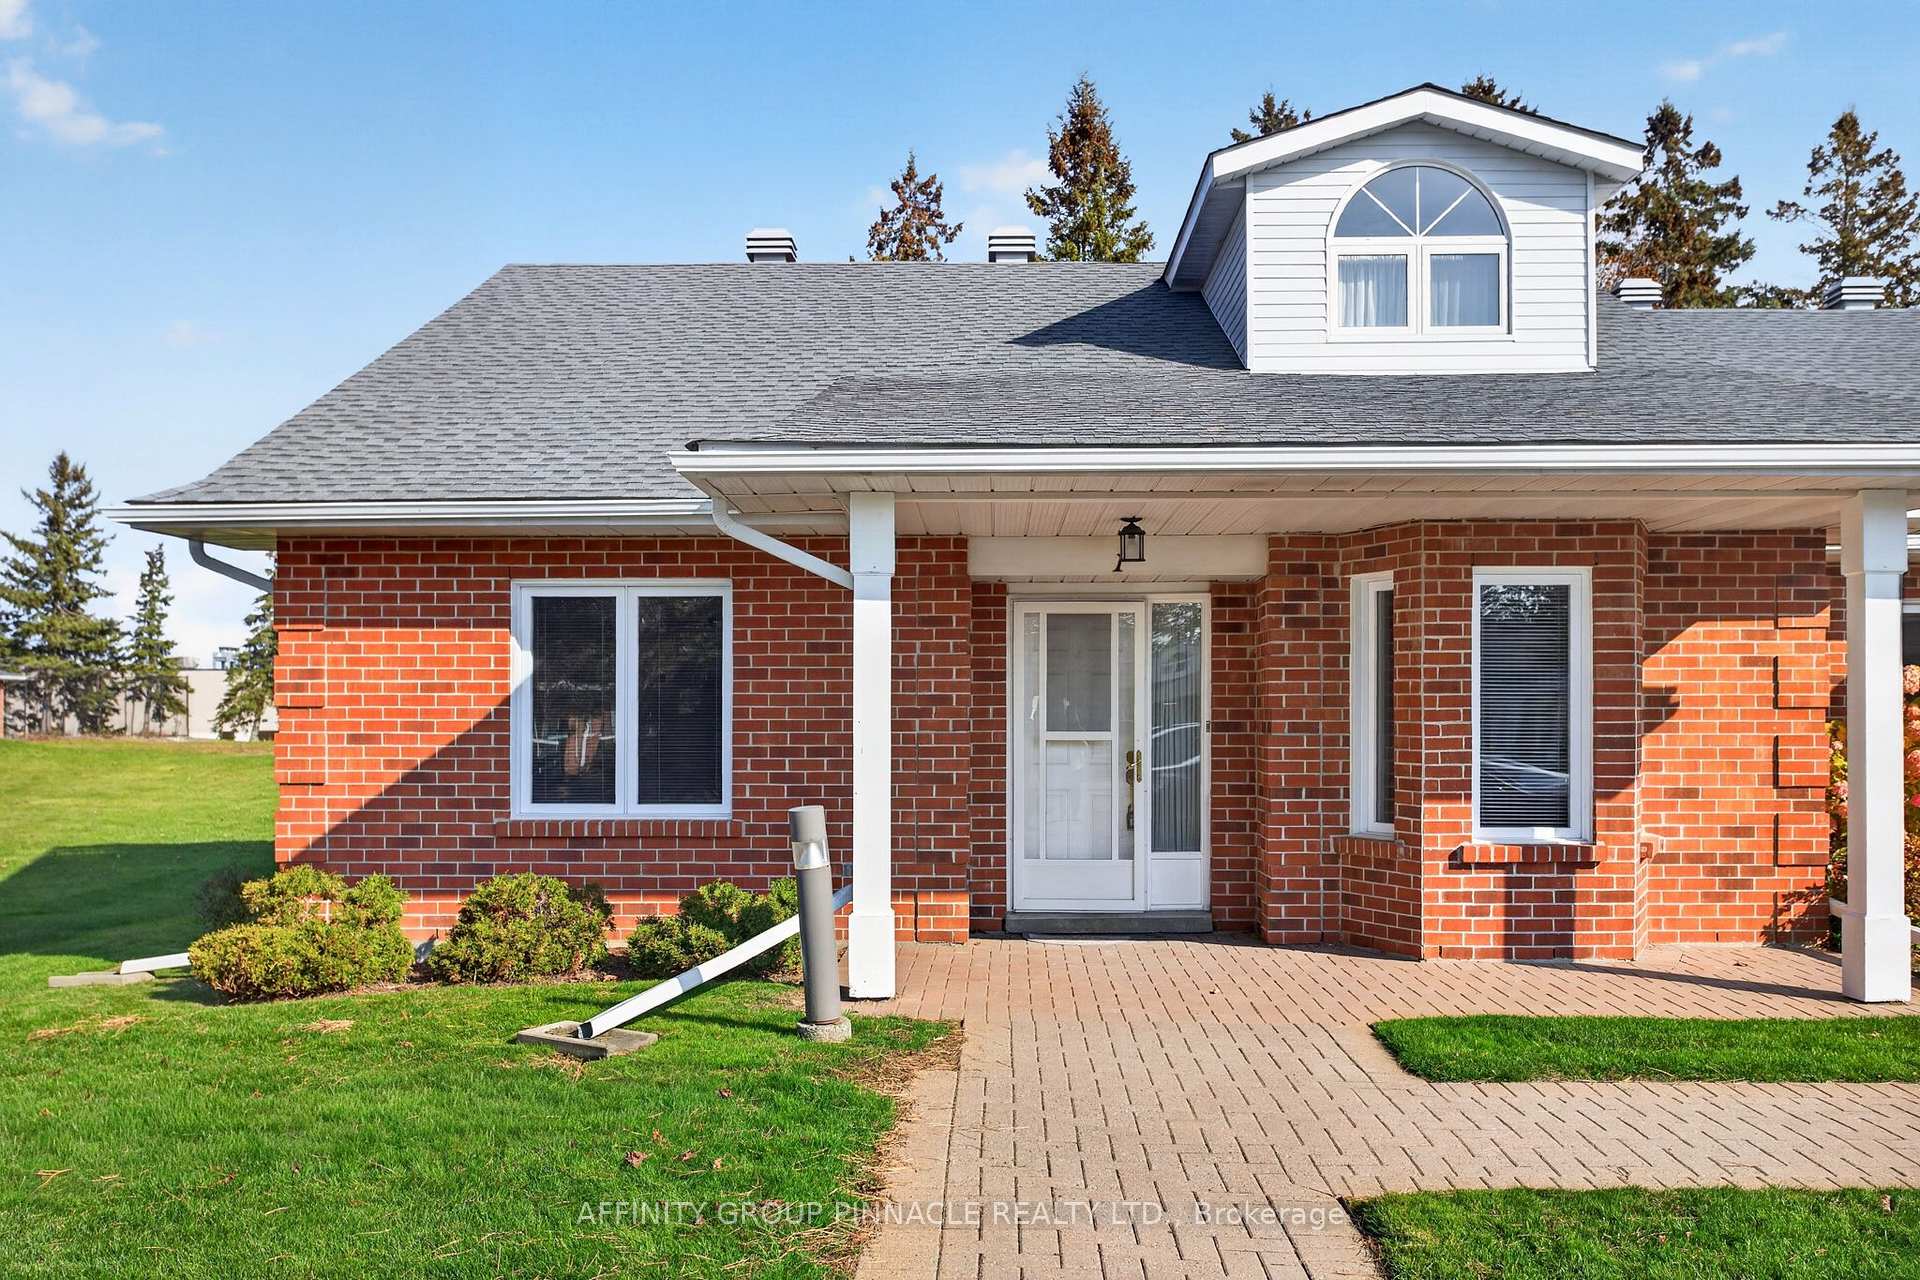
Unit 1, 5 Heritage Way
Condo Townhouse For Rent
1/30Unit 1, 5 Heritage Way
Condo Townhouse For Rent
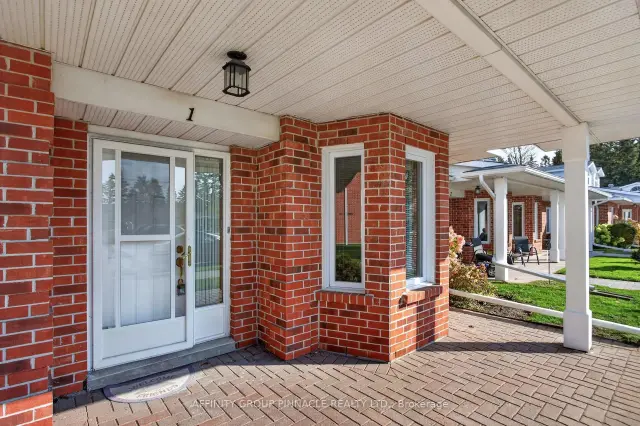
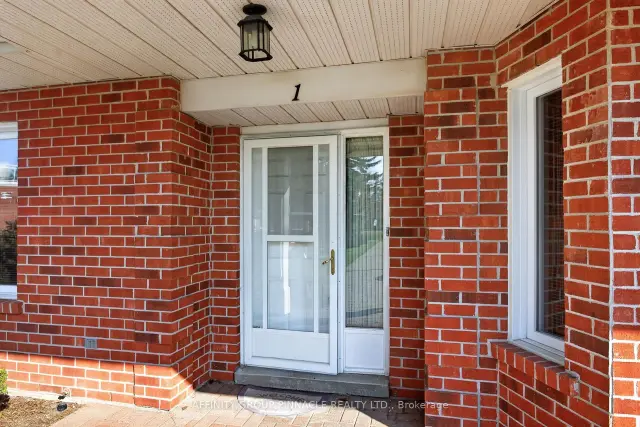
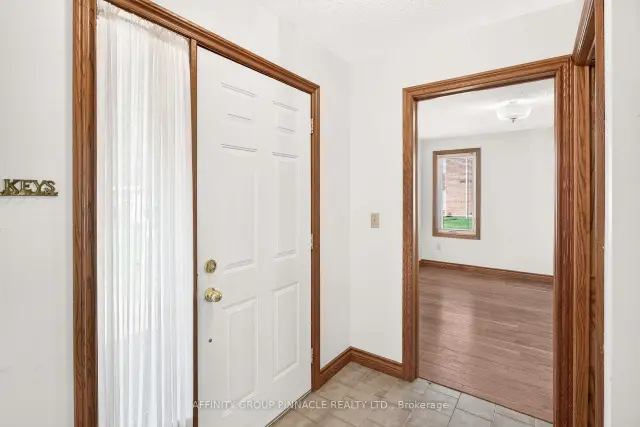
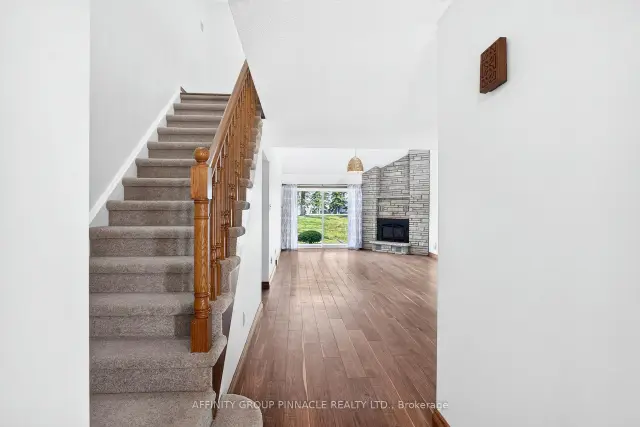 See all 30 photos
2 Bedrooms
2 Bathrooms
1 Parking
1.4K–1.6K sq.ft
Entire Home
Flexible Date
Facts and features
- BasementFinished
- LaundryIn-suite
- Lease term12 months
- PetsNot allowed
What stands out
- Fireplace
- Central air
- Outdoor pool
- Party room/meeting room
The homeCondo Townhouse, Bungaloft, 1,400–1,599 sq ft
- TypeCondo Townhouse
- StyleBungaloft
- Living space1,400–1,599 sq ft
- BasementFull, finished
- ExposureNorth
- WaterfrontNone
InsideFireplace Yes, natural gas, In-suite laundry, Primary bedroom - main floor
- FireplaceYes, natural gas
- LaundryIn-suite laundry
- FeaturesPrimary bedroom - main floor
- Rooms above ground4
- Rooms in the basement3
- Bedrooms2
- Bathrooms2
- Kitchens1
OutsideBrick, Concrete, Balcony None
- ExteriorBrick
- FoundationConcrete
- BalconyNone
- FeaturesPatio, year round living, landscaped
Parking and locker1 Parking, Exclusive, Reserved/assigned
- Spaces1 Parking
- Parking typeExclusive
- DrivewayReserved/assigned
- LockerNone
Building5 Heritage Way, Condo corporation 13, Game room, outdoor pool, party room/meeting room, visitor parking
- Name5 Heritage Way
- Condo corporation13
- AmenitiesGame room, outdoor pool, party room/meeting room, visitor parking
- PetsNot allowed
Heating, water and powerForced air, gas, Central air
- HeatingForced air, gas
- CoolingCentral air
Rent and termsRent $3,000 a month, Entire property, Unfurnished
- Rent$3,000 a month
- Space for rentEntire property
- FurnishedUnfurnished
- Lease12 months
- PaidMonthly
- Rent includesParking
- DepositRequired
- Credit checkRequired
- Employment letterRequired
- Rental applicationRequired
- ReferencesRequired
IncludedFridge, stove, washer dryer, dishwasher, microwave
- IncludedFridge, stove, washer dryer, dishwasher, microwave
NearbyGolf, rec./commun.centre, hospital, school, public transit
- Close toGolf, rec./commun.centre, hospital, school, public transit
Listing detailsX14179396, For Rent, Nov 13, 2026
- MLS® numberX14179396
- StatusFor Rent
- Listed onNov 13, 2026
- Days on market7
- UpdatedNov 13, 2026
- PossessionFlexible
- Occupied byVacant
- Listing brokerageAFFINITY GROUP PINNACLE REALTY LTD.
About this home
Unit 1, 5 Heritage Way, Kawartha Lakes (Lindsay), ON K9V 5Y6
Primary Bedroom - Main FloorGolfRec./Commun.CentreHospitalSchoolPublic Transit
2 bedroom 2 bath Townhouse available for lease! Updated flooring and new ensuite bath. Walkout to Patio. Access to outdoor inground pool. In suite laundry included. Tenant(s) responsible for utilities. Application, credit check done through singlekey.com, references and income verification, first and last months required.
Read more
Book a viewing
Fri20Nov
Sat21Nov
Sun22Nov
Mon23Nov
Tue24Nov
Wed25Nov
Thu26Nov
Pick A Time
Know more about 5 Heritage Way
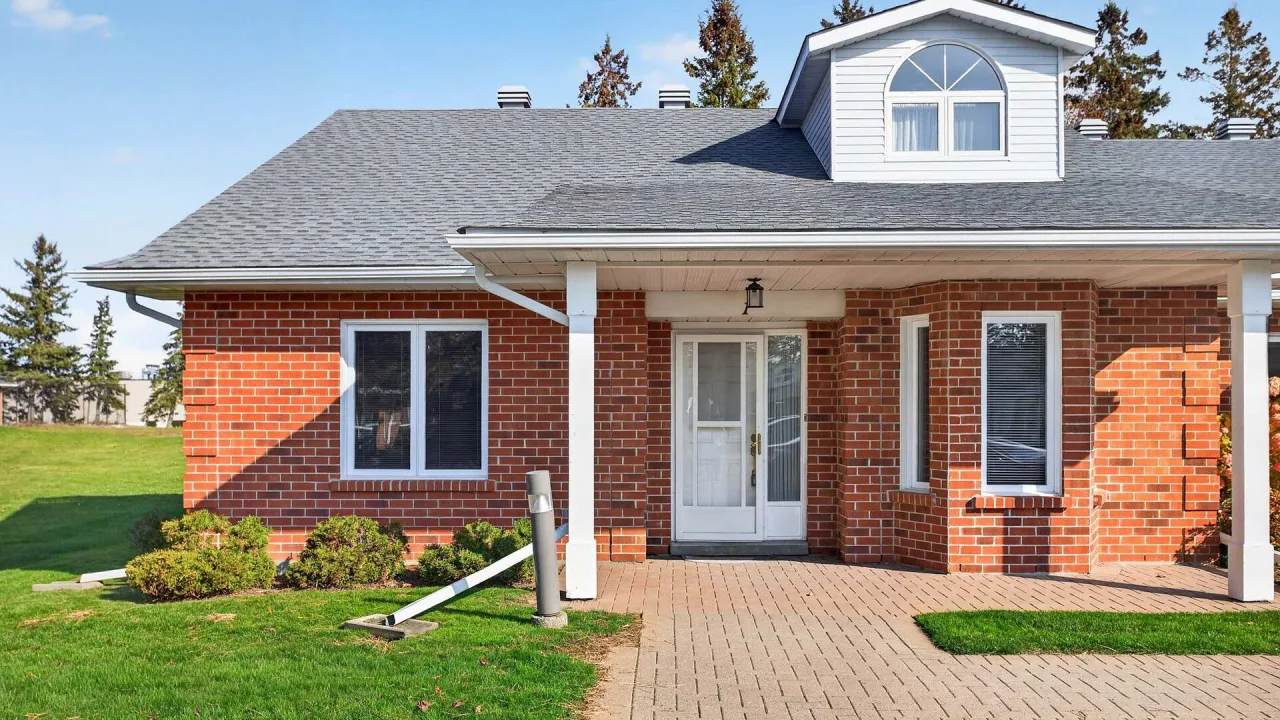
Condo building · 5 Heritage Way
5 Heritage Way is a condo. Right now 1 for rent is on the market here.
No similar units for rent in 5 Heritage Way right now.
Around this home
Colborne St W/Heritage Way
Errands
Parks
Schools
Daily convenience, out of 100, from the distances below
ParkElgin Park · 4 within 1 km10 min walk641 m
GroceryWholesale Club5 min walk278 m
SchoolSt. Thomas Aquinas3 min walk210 m
PharmacyRexall4 min walk238 m
Cafés & foodWild Wing · 15 within 1 km8 min walk515 m
Gym & rec centreLindsay Lawn Bowling Club9 min walk564 m
LibraryKawartha Lakes Public Library - Lindsay Branch22 min walk1.3 km
HospitalRoss Memorial Hospital10 min walk606 m
WalkDriveStraight-line distance, open map data
Grocery0.3 km
Park0.6 km
Coffee0.6 km
Dining0.5 km
Gym0.6 km
Hospital0.6 km
Schools nearby
School rating, out of 10.
St. Thomas Aquinassecondary · Catholic · 0.2 km
—
Parkview Public Schoolelementary · Public · 0.7 km
8.5/10Excellent
Lindsay Collegiate and Vocational Institutesecondary · Public · 0.8 km
5.9/10Fair
Contact agent
Helpful calculators
Rent vs buy
Affordability
Mortgage
Down payment
Stress test
CMHC insurance

Your HOMEH agent
NimaHOMEH agent · Kawartha Lakes
"I would see it this week."
Ask Nima