

145 Fenelon Drive
145 Fenelon Drive
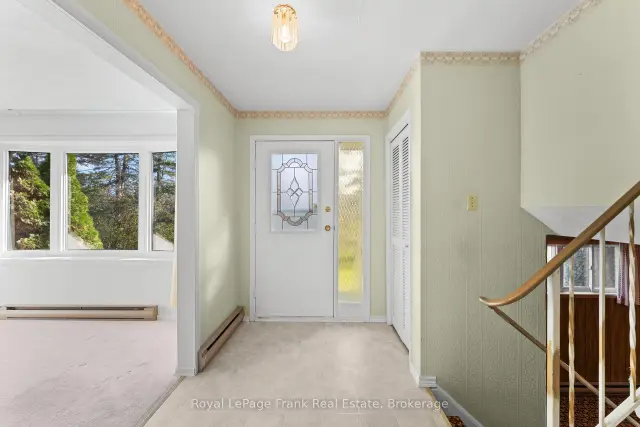 See all 49 photos
Property history
Facts and features
- BasementFull
- Age of home51–99 years
- Water, sewerSeptic
- Lot shapeIrregular
- Fireplace
- Waterfront
- Inground pool
The homeDetached, Sidesplit, Age 51–99 years
- Type: Detached
- Style: Sidesplit
- Age: 51–99 years
- Living space: 1,100–1,500 sq ft
- Basement: Full
- Waterfront: Indirect
InsideFireplace Yes, electric, Broadloom, Lower level
- Fireplace: Yes, electric
- Flooring: Broadloom
- Laundry: Lower level
- Features: Water heater
- Security: Carbon monoxide detectors, smoke detector
- Rooms above ground: 6
- Rooms in the basement: 5
- Bedrooms: 2 + 1 in the basement
- Bathrooms: 2
- Kitchens: 1
Outside and lotAluminum siding, brick, Asphalt shingle, Concrete block
- Exterior: Aluminum siding, brick
- Roof: Asphalt shingle
- Foundation: Concrete block
- Pool: Inground
- Features: Deck, patio, privacy, year round living
- Other structures: Shed
- Size: 140 × 149.26 ft
- Shape: Irregular
Parking2 Garage, Detached, Available
- Spaces: 2 Garage
- Garage: Detached
- Driveway: Available
Heating, water and powerBaseboard, electric, Municipal water, Septic
- Heating: Baseboard, electric
- Water: Municipal water
- Sewer: Septic
Costs and taxesTaxes $3,110 a year, HST included in the price, Hot water tank - $21.00/mth
- Taxes, 2026: $3,110 a year
- HST: HST included in the price
- Rental items: Hot water tank - $21.00/mth
- Under contract: Hot water heater
Included in the saleFridge, stove, microwave, washer, dryer, all electrical light fixtures, all window coverings, garage door opener with remote, pool equipment, shelving unit and cupboards in garage and shed
- Included: Fridge, stove, microwave, washer, dryer, all electrical light fixtures, all window coverings, garage door opener with remote, pool equipment, shelving unit and cupboards in garage and shed
NearbyBeach, golf, hospital, lake access, school bus route
- Close to: Beach, golf, hospital, lake access, school bus route
Listing detailsX14181158, Sold Conditionally, Nov 14, 2026
- MLS® number: X14181158
- Status: Sold Conditionally
- Listed on: Nov 14, 2026
- Days on market: 2
- Updated: Nov 16, 2026
- Possession: Flexible
- Occupied by: Vacant
- Listing brokerage: ROYAL LEPAGE FRANK REAL ESTATE
About this home
145 Fenelon Drive, Kawartha Lakes (Fenelon Falls), ON K0M 1G0
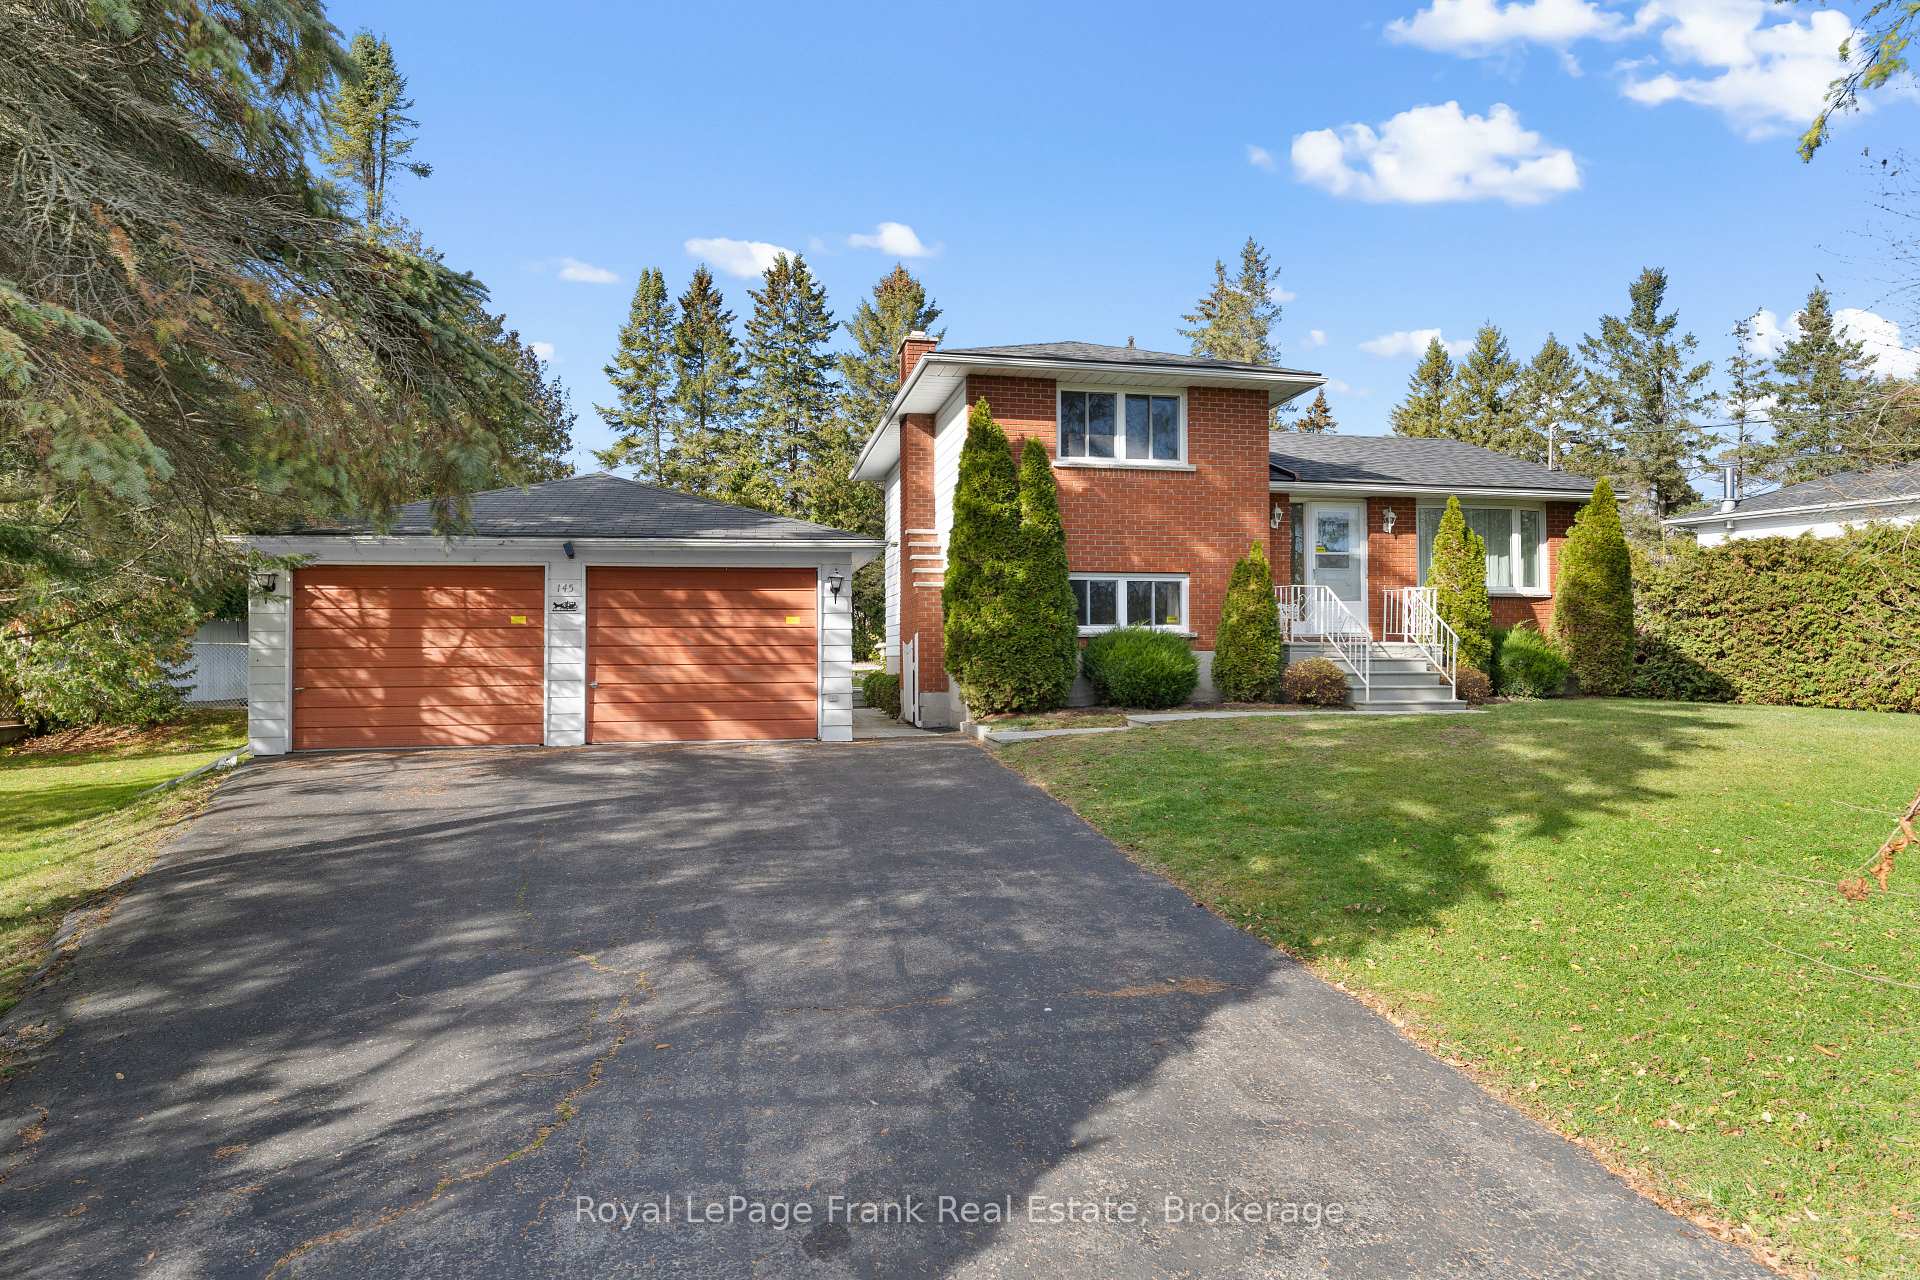
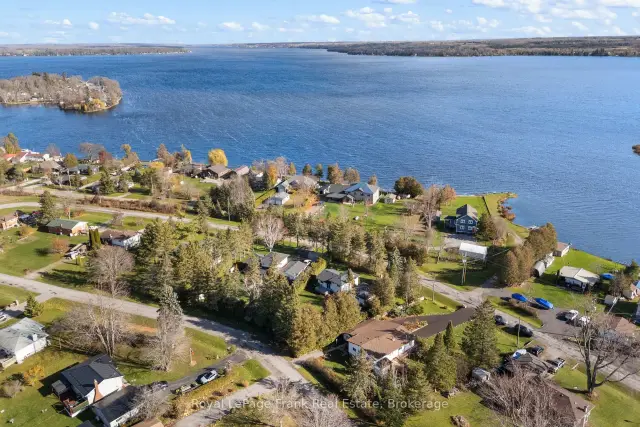
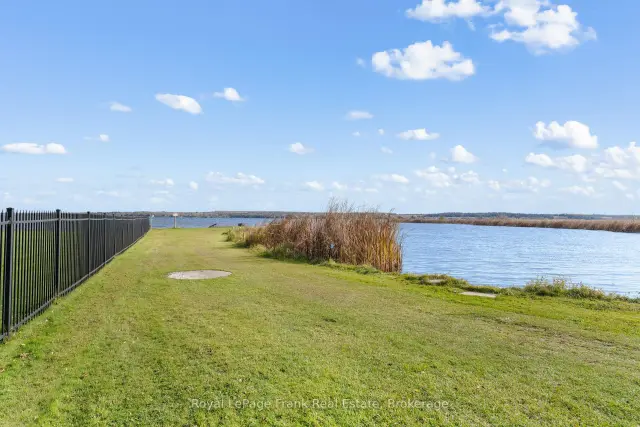
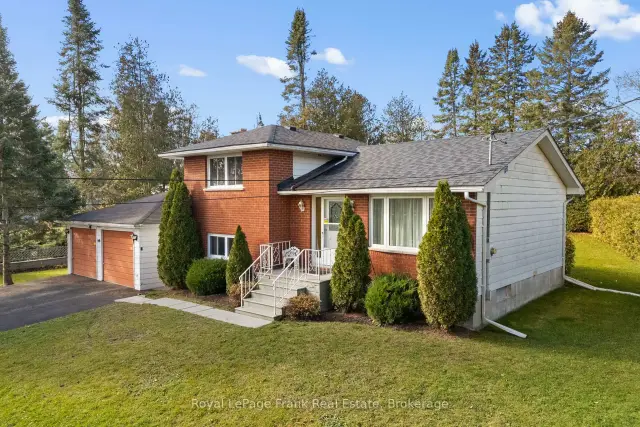
Welcome to Southview Estates, a waterfront community on Sturgeon Lake part of the Trent Severn Waterway, perfect for boaters, fishermen, and water sport enthusiasts! Located on a large, mature treed property, this comfortable sidesplit features 3 bedrooms, kitchen with a walk out to the backyard, a separate formal living and dining room, a bonus family room, plus a recreation area that provides extra living space for growing families or hobby enthusiasts. Outside, the property is lined with trees for privacy around the inground pool, along with theadded bonus of a detached double car garage and a bonus shed with a separate driveway, great for storing a lawn mower as well as summer and winter toys. Enjoy private lake access through the community association, complete with a boat launch and limited docking privileges. Conveniently located minutes from Lindsay and Fenelon Falls, this home offers the perfect balance of lake access, country living, and quick access to town amenities.
Ask about this home
A HOMEH agent will answer your questions about this home.
Around this home
Schools nearby
School rating, out of 10.
Helpful calculators
Your HOMEH agent

"I would see it this week."