

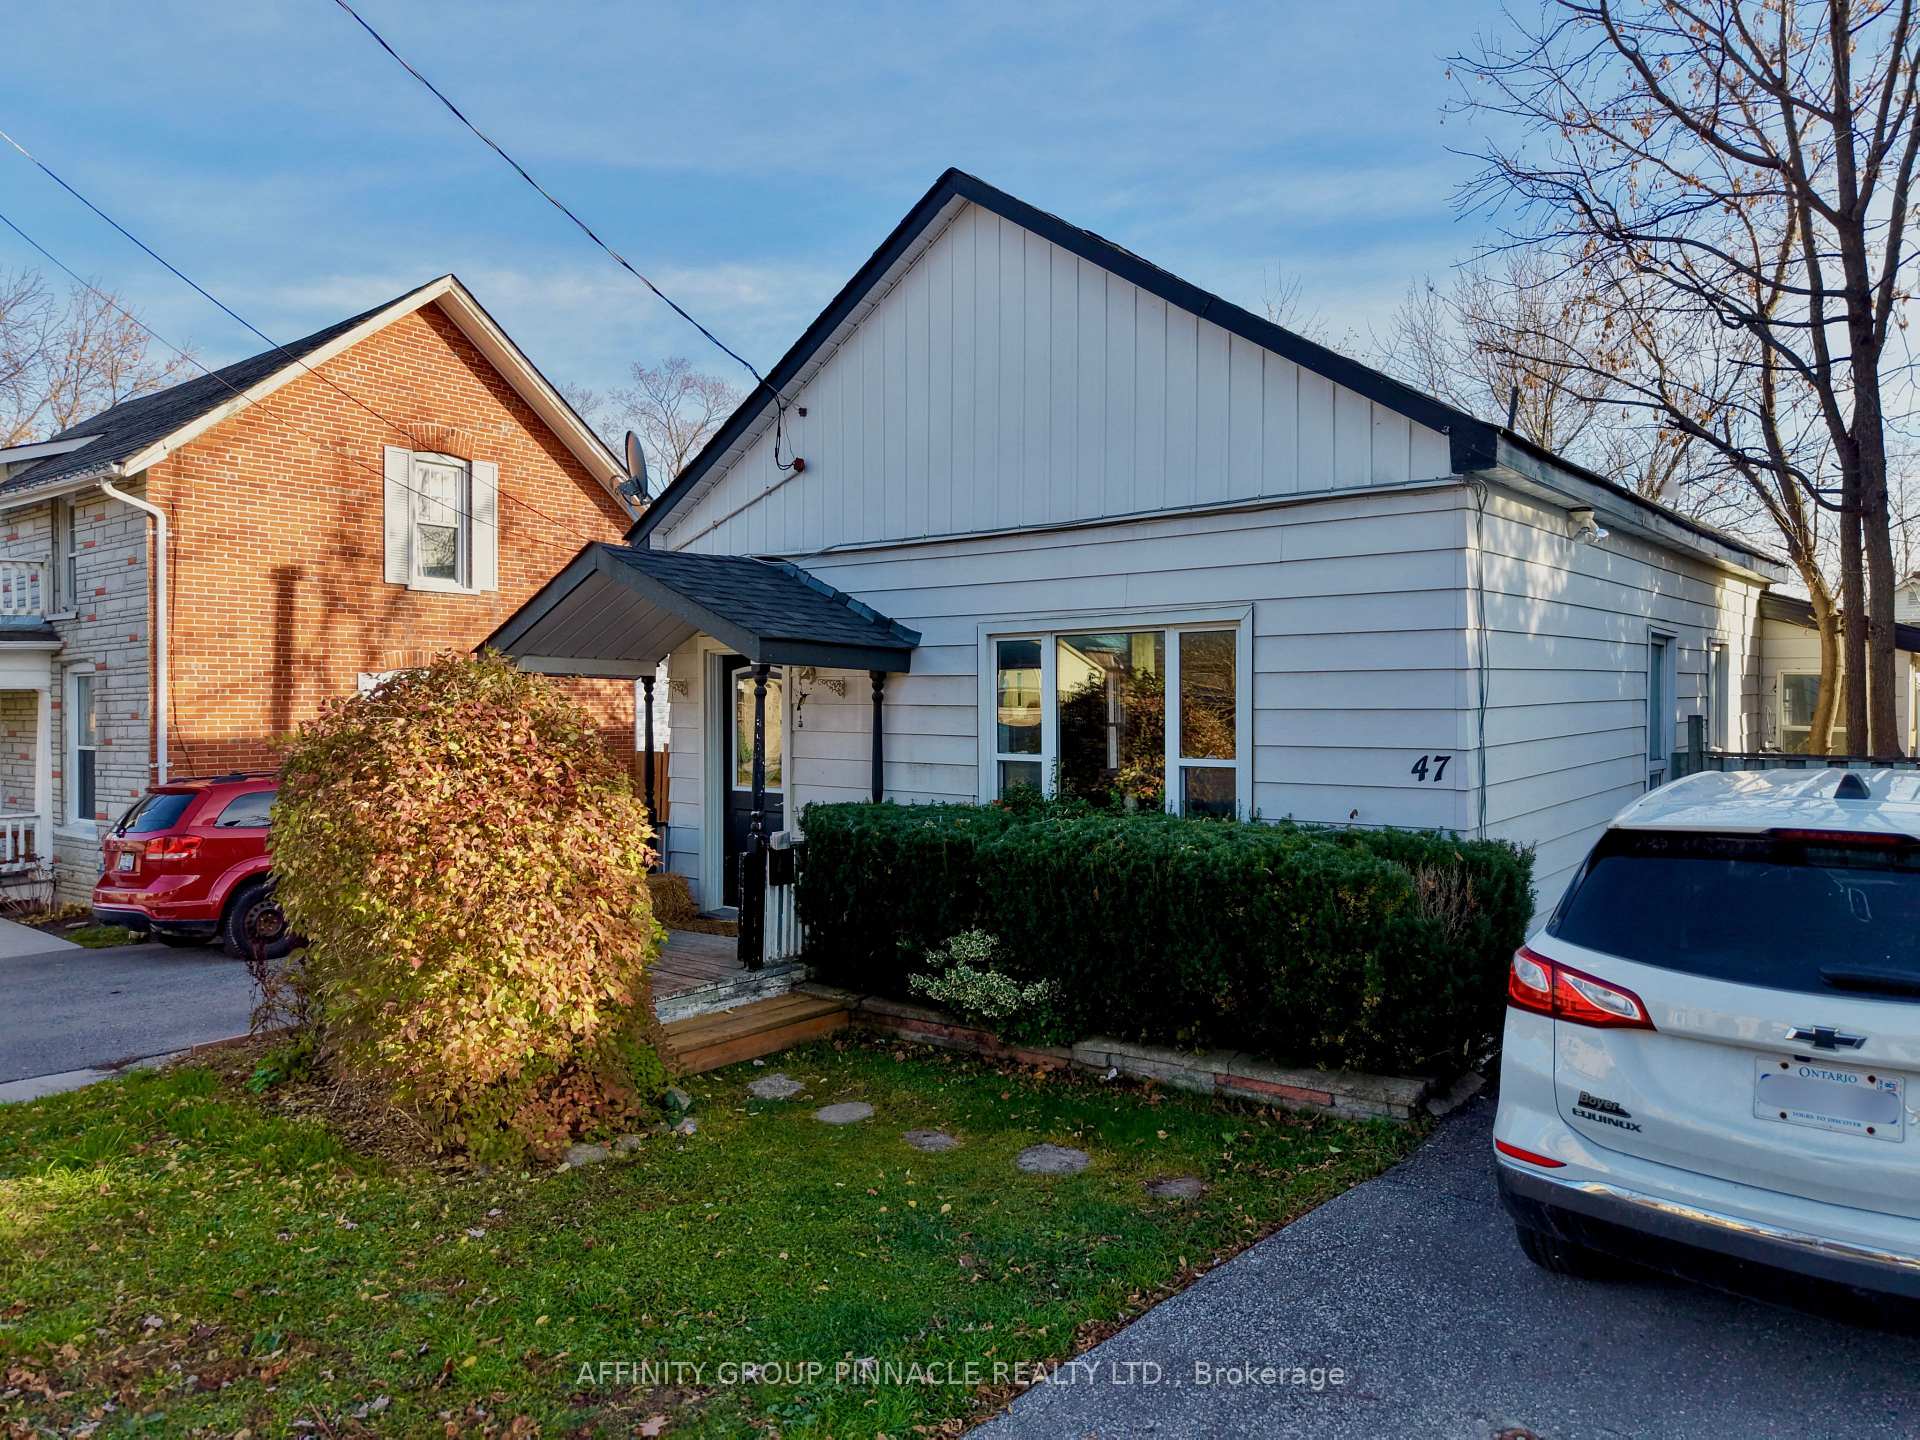
47 Colborne Street W
47 Colborne Street W
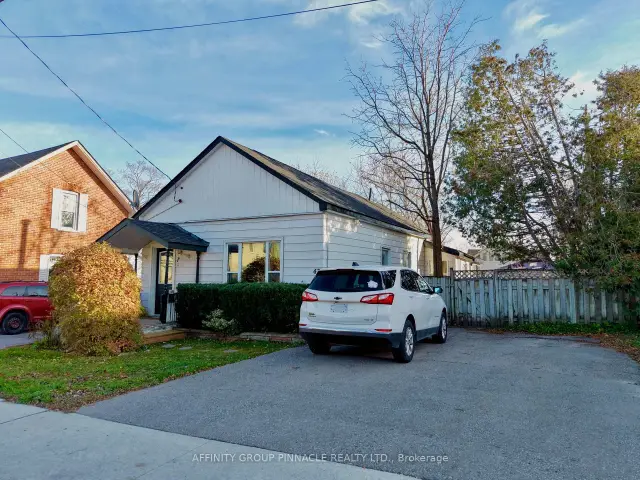
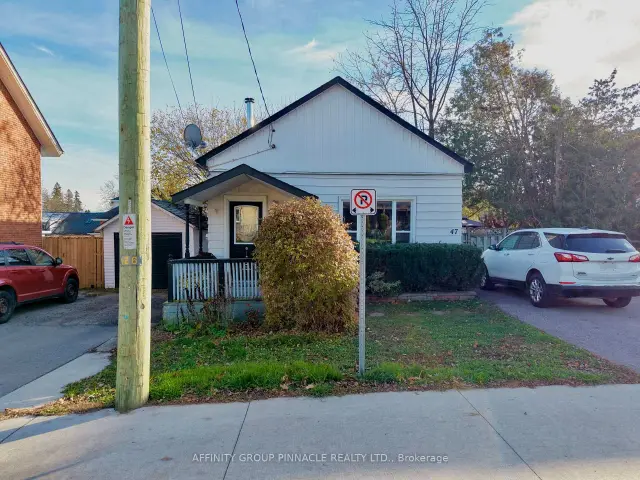
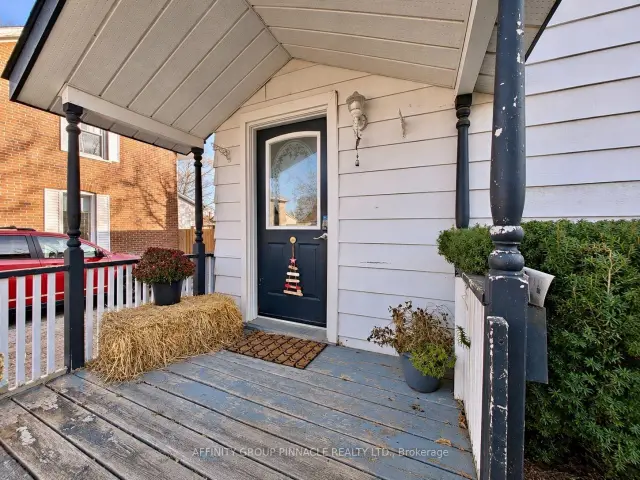
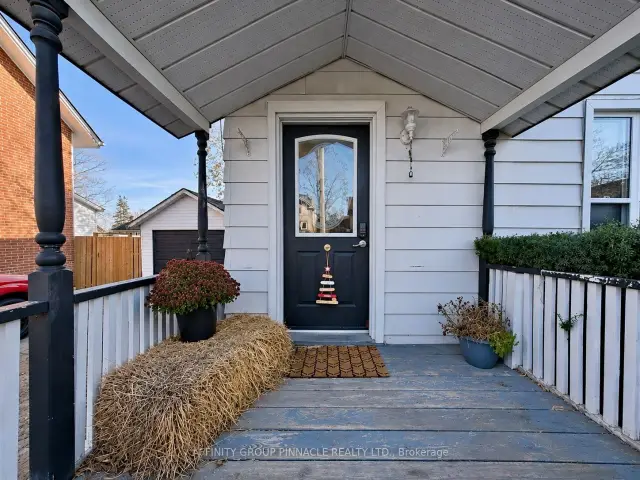 See all 42 photos
Facts and features
- BasementWalk-up
- Age of home100+
- Price per sq ft~$277
- Water, sewerMunicipal
- Fireplace
The homeDetached, 1 1/2 storey, 100+
- Type: Detached
- Style: 1 1/2 storey
- Age: 100+
- Living space: 1,100–1,500 sq ft
- Basement: Crawl space, walk-up, partial basement
InsideFireplace Yes, wood stove, Main level, Water heater owned
- Fireplace: Yes, wood stove
- Laundry: Main level
- Features: Water heater owned
- Rooms above ground: 6
- Bedrooms: 3
- Bathrooms: 2
- Kitchens: 1
- Family room: Yes
Outside and lotVinyl siding, Asphalt shingle, Stone, poured concrete
- Exterior: Vinyl siding
- Roof: Asphalt shingle
- Foundation: Stone, poured concrete
- Size: 50 × 117 ft
- Zoning: R2
Parking4 Parking
- Spaces: 4 Parking
Heating, water and powerForced air, gas, Municipal water, Municipal sewer
- Heating: Forced air, gas
- Water: Municipal water
- Sewer: Municipal sewer
- Natural gas: Yes
- Hydro: Yes
- Cable: Yes
- Telephone: Yes
Costs and taxesTaxes $2,480 a year, HST included in the price, Furnace ($169/mo)
- Taxes, 2026: $2,480 a year
- HST: HST included in the price
- Rental items: Furnace ($169/mo)
Included in the saleFridge, stove, washer, dryer, hwt owned, Fridge and freezer in mudroom, gazebo, personal items
- Included: Fridge, stove, washer, dryer, hwt owned
- Not included: Fridge and freezer in mudroom, gazebo, personal items
Listing detailsX14181032, For Sale, Nov 14, 2026
- MLS® number: X14181032
- Status: For Sale
- Listed on: Nov 14, 2026
- Days on market: 7
- Updated: Nov 16, 2026
- Possession: 30-59 days
- Occupied by: Owner
- Listing brokerage: AFFINITY GROUP PINNACLE REALTY LTD.
About this home
47 Colborne Street W, Kawartha Lakes (Lindsay), ON K9V 3T1
A welcoming place to begin your homeownership journey or settle into something smaller! Located close to all of Lindsay's amenities, 47 Colborne St W offers 3 bedrooms, 2 bathrooms and a practical layout. The main level features a cozy living room, spacious dining room and functional kitchen, along with two bedrooms. A convenient side entrance with a mudroom provides space to kick off your boots, while an additional three season storage area helps keep things organized. Upstairs, the primary bedroom enjoys the convenience of its own 2-piece ensuite. Outside, the generous, fully fenced yard offers plenty of room for gardening, entertaining or simply enjoying the outdoors complete with storage shed. Whether you're purchasing your first home or looking to downsize, this property offers a wonderful opportunity to make a space your own.
Book a viewing
Around this home
Daily convenience, out of 100, from the distances below
Schools nearby
School rating, out of 10.
Helpful calculators
Your HOMEH agent

"Priced 1% over the Hestimate. I would see it this week."