

162 Queen Street
162 Queen Street
 See all 35 photos
Property history
Facts and features
- BasementFinished
- Age of home51–99 years
- Water, sewerMunicipal
- HeatingForced air
- Central air
The homeDetached, Bungalow, Age 51–99 years
- Type: Detached
- Style: Bungalow
- Age: 51–99 years
- Living space: 700–1,100 sq ft
- Basement: Full, finished
InsideWater heater owned, Smoke detector, Rooms above ground 3
- Features: Water heater owned
- Security: Smoke detector
- Rooms above ground: 3
- Rooms in the basement: 2
- Bedrooms: 3 + 1 in the basement
- Bathrooms: 1
- Kitchens: 1
- Family room: Yes
Outside and lotVinyl siding, Asphalt shingle, Block
- Exterior: Vinyl siding
- Roof: Asphalt shingle
- Foundation: Block
- Features: Patio
- Size: 56.76 × 191.4 ft
- Zoning: R1
Parking1 Garage, Detached, Private double
- Spaces: 1 Garage
- Garage: Detached
- Driveway: Private double
Heating, water and powerForced air, propane, Central air, Municipal water
- Heating: Forced air, propane
- Cooling: Central air
- Water: Municipal water
- Sewer: Municipal sewer
Costs and taxesTaxes $2,069 a year, HST No HST, Propane tank
- Taxes, 2025: $2,069 a year
- HST: No HST
- Rental items: Propane tank
Included in the saleDishwasher, dryer, hwt owned, refrigerator, smoke detector, stove, washer, window coverings, furnace, fire extinguisher, All personal items
- Included: Dishwasher, dryer, hwt owned, refrigerator, smoke detector, stove, washer, window coverings, furnace, fire extinguisher
- Not included: All personal items
NearbyGolf, library, park, place of worship, school, rec./commun.centre
- Close to: Golf, library, park, place of worship, school, rec./commun.centre
Listing detailsX12609582, Sold, Dec 8, 2025
- MLS® number: X12609582
- Status: Sold
- Listed on: Dec 8, 2025
- Days on market: 28
- Updated: Jan 5, 2026
- Possession: Flexible
- Occupied by: Owner
- Listing brokerage: RE/MAX ALL-STARS REALTY INC.
About this home
162 Queen Street, Kawartha Lakes (Fenelon Falls), ON K0M 1N0
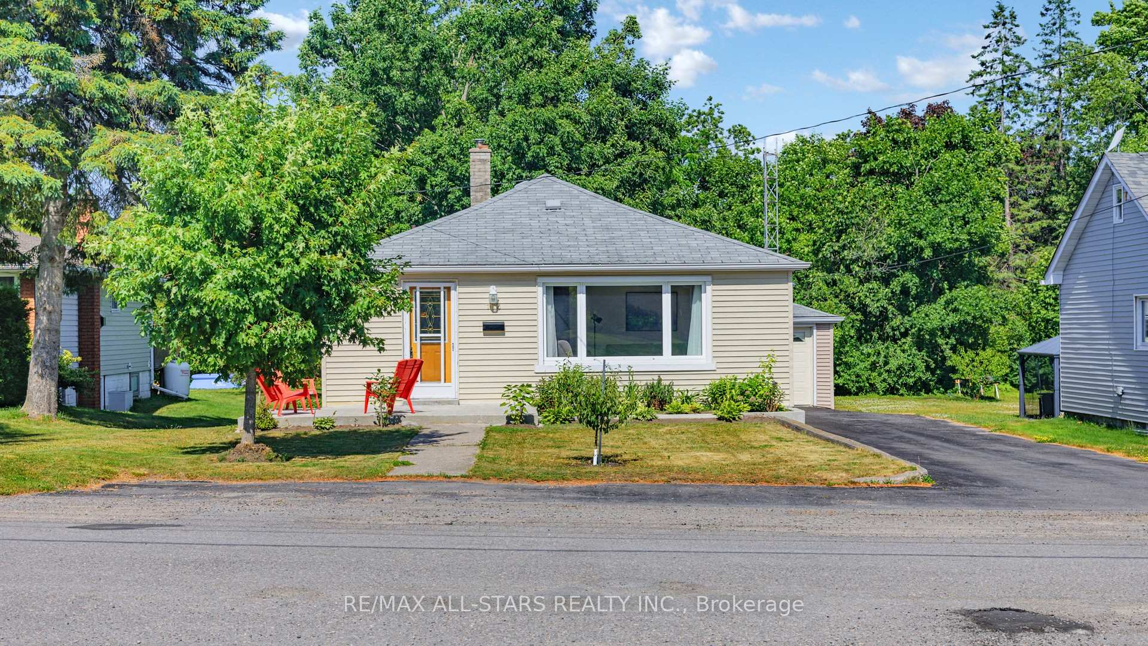
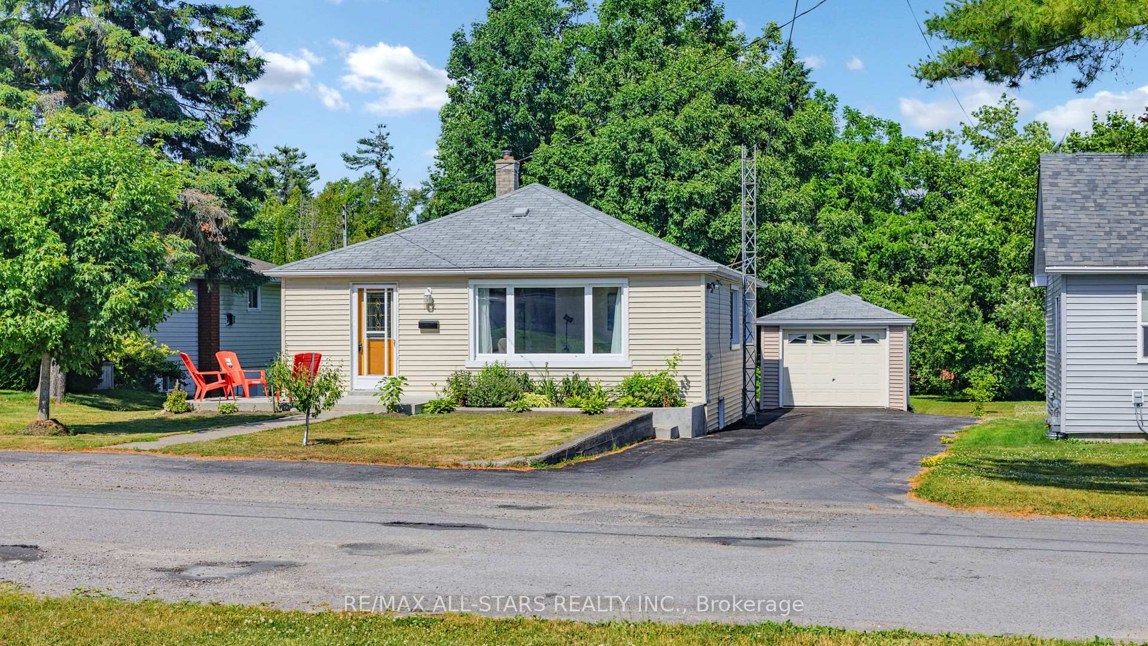
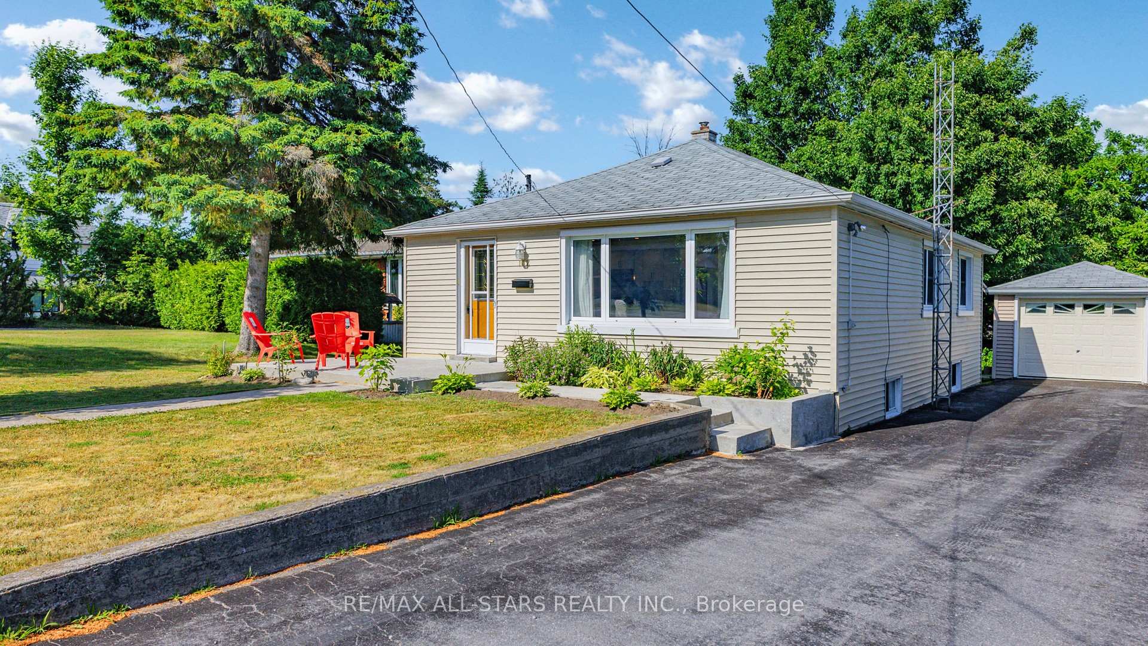
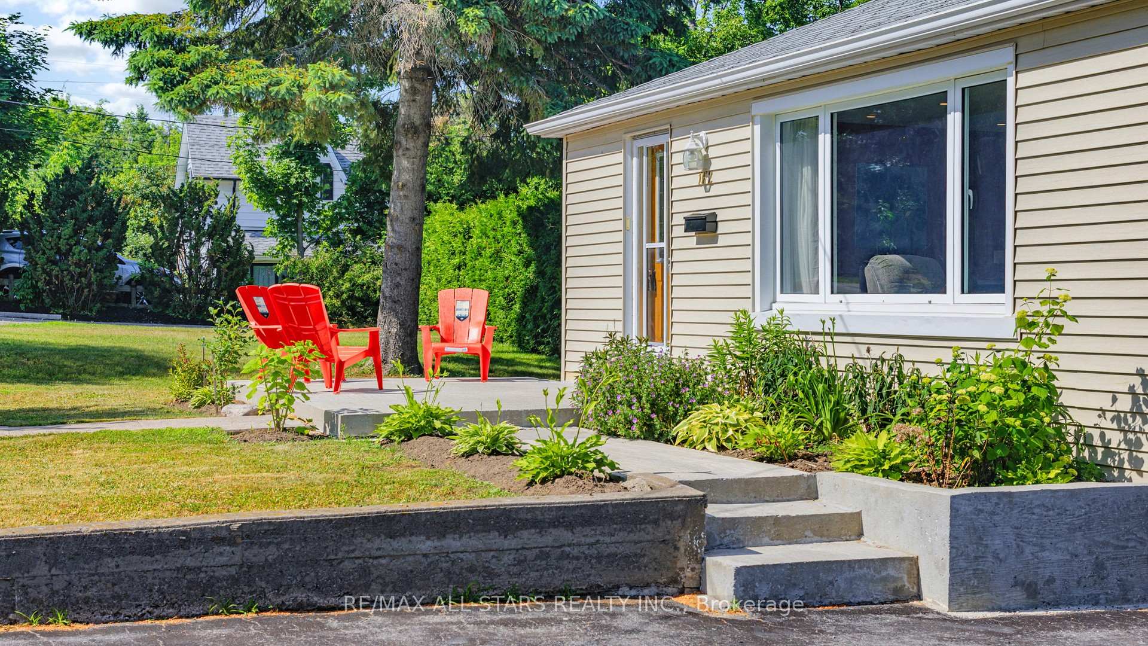
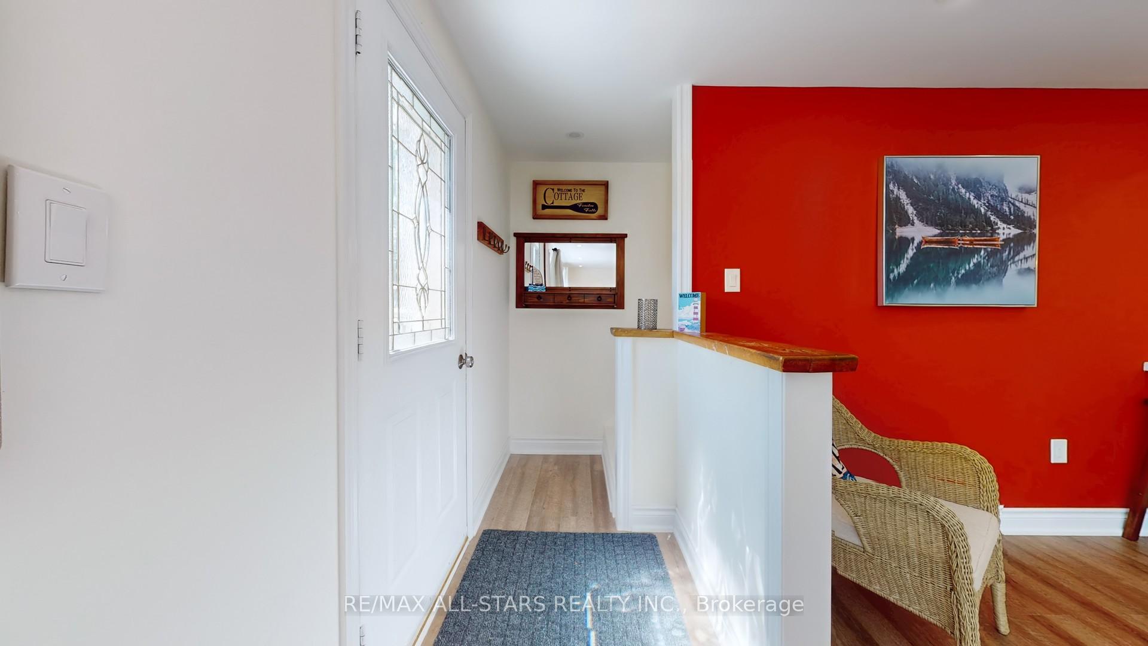
Fantastic, newly renovated home situated on a beautiful 56.76' X 191.40' lot in the heart of Fenelon Falls. Perfectly located within walking distance to spectacular Cameron Lake, ATV trails, the downtown core, professional offices, the historic licks, charming shops, and fantastic restaurants. This bright and spacious open-concept home features a large living room with a picturesque front window that fills the space with natural light. The updated kitchen offers upgraded appliances, quartz countertops, modern cabinetry, and enhanced lighting. The main floor includes three bedrooms-an excellent setup for families or quests. The recently finished basement is an entertainers dream, complete with a separate side entrance, offering great potential for an in-law suite or future rental income. With plenty of room for a future kitchen and bathroom, the basement currently features a large recreation room and a spacious fourth bedroom. Recent updates include: furnace (2019), fresh paint, pot lighting, flooring, and trim. Outdoors, enjoy a generous front patio perfect for relaxing or hosting, as well as a serene, tree-lined backyard with ample space for children to play. The property also includes a detached garage and parking for up to 4 additional vehicles. A truly unique place to call home-an exceptional opportunity to live in the ever-growing community of Fenelon Falls.
Ask about this home
A HOMEH agent will answer your questions about this home.
Around this home
Daily convenience, out of 100, from the distances below
Schools nearby
School rating, out of 10.
Helpful calculators
Your HOMEH agent

"Priced 16% over the Hestimate. I would see it this week."