

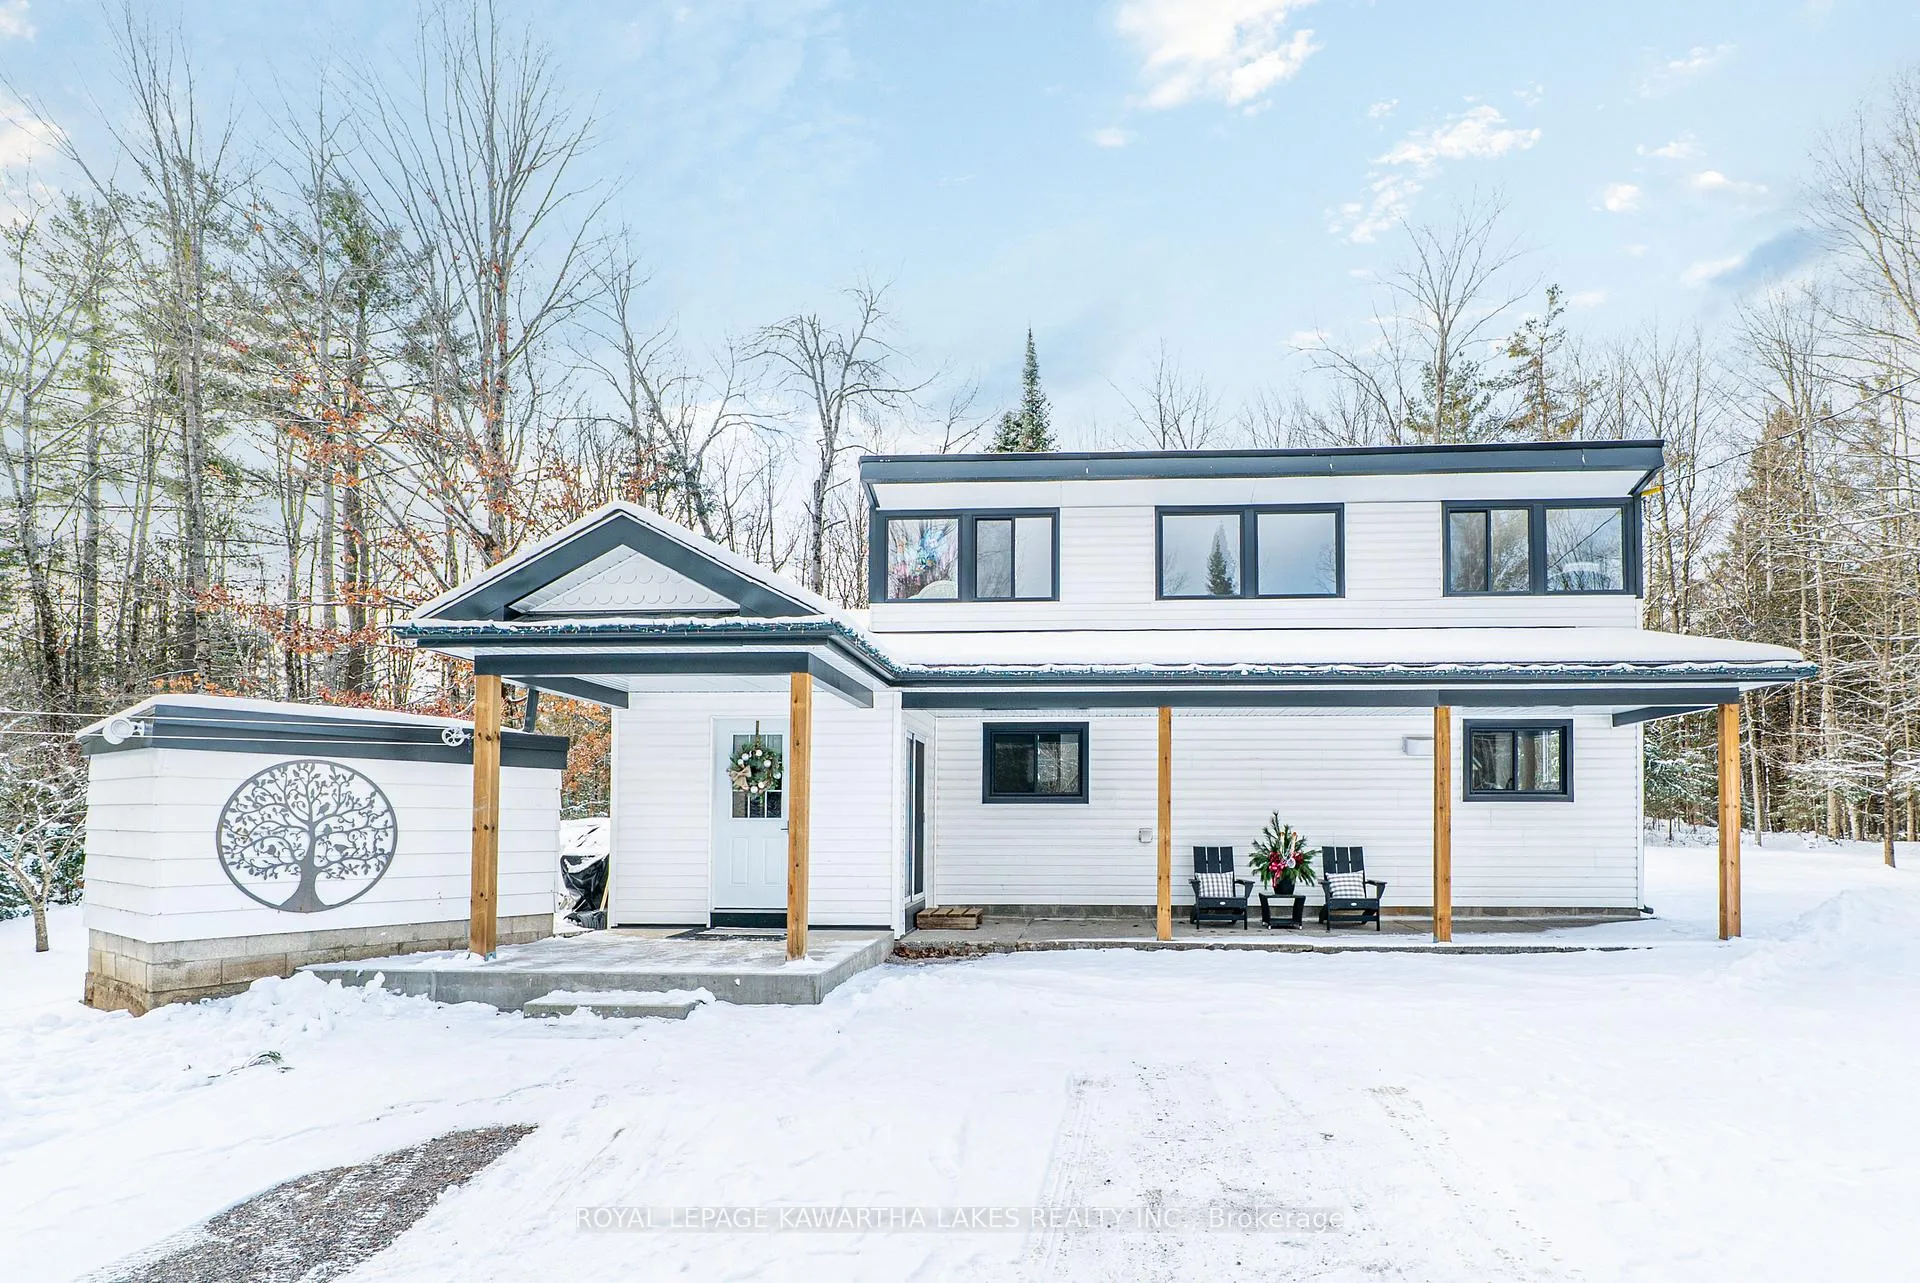
57 Ferguson Road
57 Ferguson Road
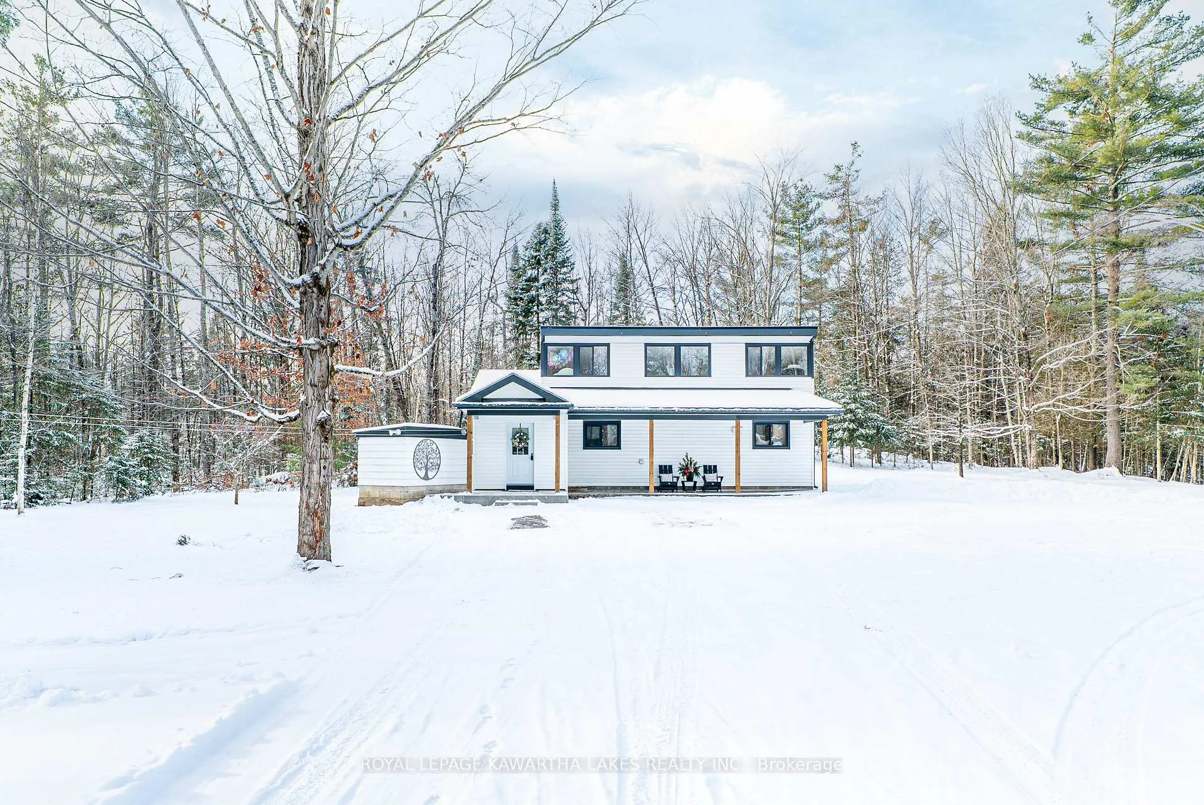
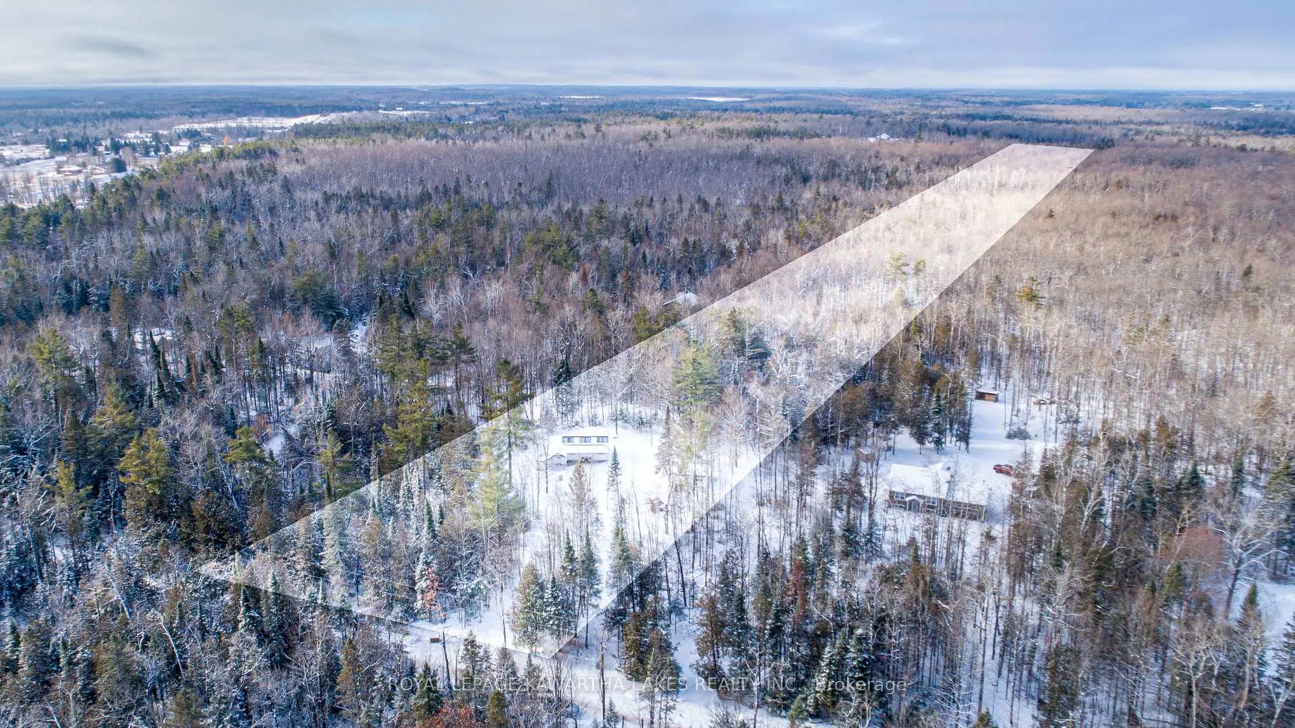
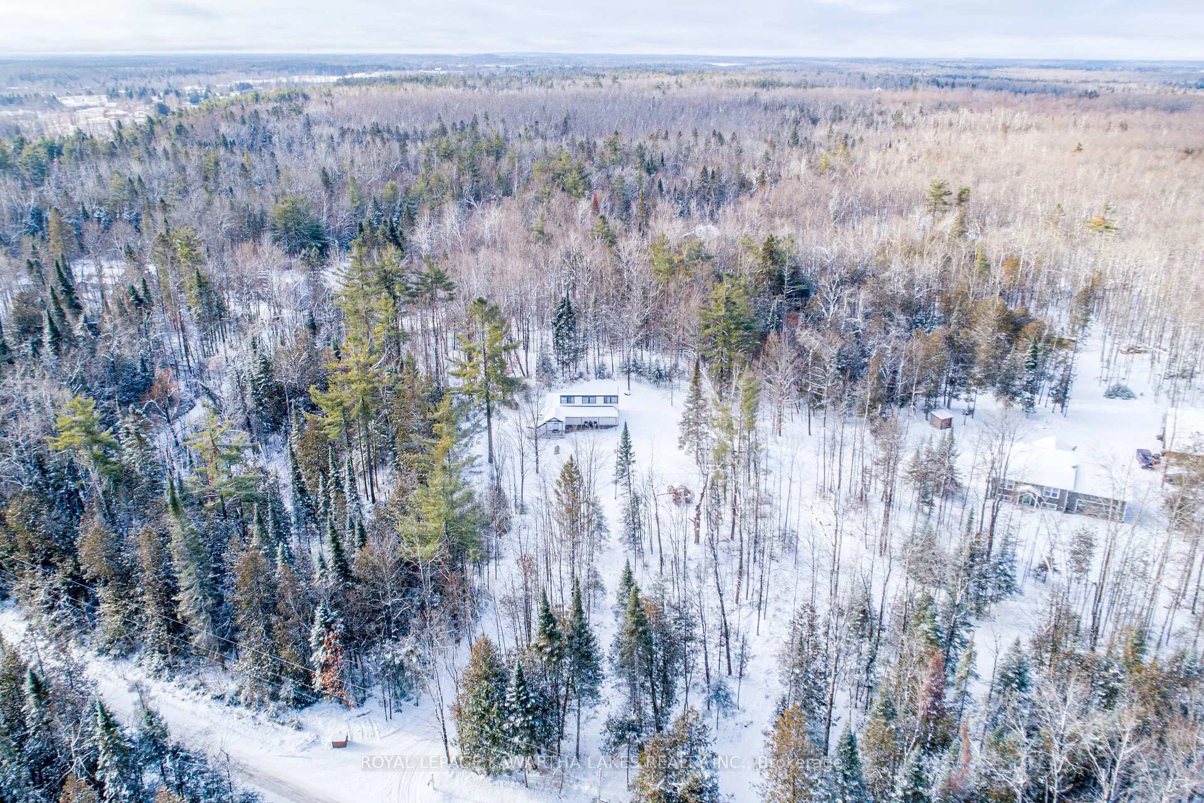
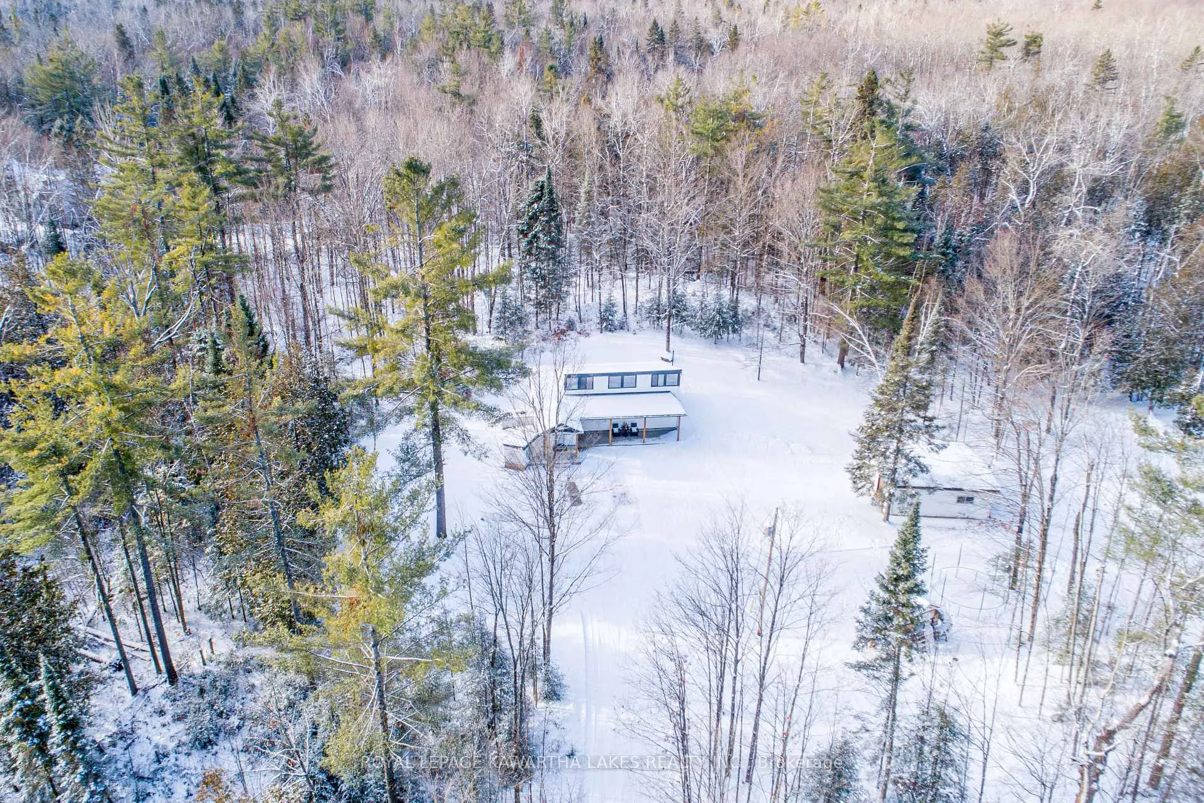 See all 40 photos
Property history
Facts and features
- BasementCrawl space
- Age of home51–99 years
- Water, sewerWell, septic
- Lot shapeIrregular
The homeDetached, Bungalow, Age 51–99 years
- Type: Detached
- Style: Bungalow
- Age: 51–99 years
- Living space: 700–1,100 sq ft
- Basement: Crawl space
- Waterfront: None
InsideTile, Main level, Auto garage door remote, generator - partial, primary bedroom - main floor, water heater owned
- Flooring: Tile
- Laundry: Main level
- Features: Auto garage door remote, generator - partial, primary bedroom - main floor, water heater owned
- Rooms above ground: 9
- Bedrooms: 3
- Bathrooms: 1
- Kitchens: 1
Outside and lotVinyl siding, Asphalt shingle, metal, Concrete
- Exterior: Vinyl siding
- Roof: Asphalt shingle, metal
- Foundation: Concrete
- Features: Deck, year round living
- Size: 200 ft frontage, 10.25 ac
- Shape: Irregular
- Zoning: RG
Parking1 Garage, Detached, Private
- Spaces: 1 Garage
- Garage: Detached
- Driveway: Private
Heating, water and powerBaseboard, electric, Well, Septic
- Heating: Baseboard, electric
- Water: Well
- Sewer: Septic
- Natural gas: No
- Hydro: Yes
Costs and taxesTaxes $2,069 a year, HST included in the price
- Taxes, 2025: $2,069 a year
- HST: HST included in the price
Included in the saleDouble grey wardrobes in foyer, white storage bin in hallway, kitchen island, portable heaters upstairs, all light fixtures and ceiling fans, all window coverings and blinds, fridge, stove, washer, dryer, Outside playset, outside table and chairs, purple wardrobe upstairs, grey wardrobe in purple room, kids ikea toy bins upstairs, all other furniture and decor
- Included: Double grey wardrobes in foyer, white storage bin in hallway, kitchen island, portable heaters upstairs, all light fixtures and ceiling fans, all window coverings and blinds, fridge, stove, washer, dryer
- Not included: Outside playset, outside table and chairs, purple wardrobe upstairs, grey wardrobe in purple room, kids ikea toy bins upstairs, all other furniture and decor
NearbyCul de sac/dead end, wooded/treed
- Close to: Cul de sac/dead end, wooded/treed
Listing detailsX12597400, Sold, Dec 3, 2025
- MLS® number: X12597400
- Status: Sold
- Listed on: Dec 3, 2025
- Days on market: 57
- Updated: Jan 29, 2026
- Possession: Other
- Occupied by: Owner
- Listing brokerage: ROYAL LEPAGE KAWARTHA LAKES REALTY INC.
About this home
57 Ferguson Road, Kawartha Lakes (Bexley), ON K0M 2B0
Clean and cozy 4 bedroom bungalow on 10.25 acres. Nestled on a dead-end road just minutes from Coboconk and biking distance to Balsam Lake Provincial Park, this peaceful, tastefully decorated home is the perfect location to enjoy nature and outdoor life. The main floor features a bright, eat-in kitchen with pantry, a foyer with walkouts to the deck, open living room, a 4 pc bath, and 3 bedrooms. The upstairs loft area has a fourth bedroom as well as a large open space, perfect for an office, home gym, playroom...the possibilities are endless! The home boasts many upgrades including newer windows (2024) throughout and a metal roof. The home is close to snowmobile and ATV trails as well as 200 acres of crown land across the road. Property includes a detached garage/workshop (24'x24') fully insulated with woodstove and propane wall furnace. This is a must see...simply move in and enjoy!
Ask about this home
A HOMEH agent will answer your questions about this home.
Around this home
Helpful calculators
Your HOMEH agent

"Priced 11% over the Hestimate. I would see it this week."