

485 Burnt River Road
485 Burnt River Road
 See all 32 photos
Property history
- $840,000ExpiredList: 2025-10-22|End: 2025-12-22|61 daysX12475393
- $840,000ExpiredList: 2025-07-21|End: 2025-10-21|92 daysX12296904
Facts and features
- BasementPart finished
- Price per sq ft~$480
- Water, sewerWell, septic
- HeatingForced air
- Fireplace
The homeDetached, Bungalow, 1,500–2,000 sq ft
- Type: Detached
- Style: Bungalow
- Living space: 1,500–2,000 sq ft
- Basement: Full, partially finished
- View: Pasture, trees/woods
InsideFireplace Yes, wood, Air exchanger, water heater owned, Rooms above ground 4
- Fireplace: Yes, wood
- Features: Air exchanger, water heater owned
- Rooms above ground: 4
- Bedrooms: 2
- Bathrooms: 2
- Kitchens: 1
Outside and lotBoard & batten, Shingles, Insulated concrete form
- Exterior: Board & batten
- Roof: Shingles
- Foundation: Insulated concrete form
- Features: Deck, privacy
- Other structures: Garden shed
- Size: 246 × 1,206.82 ft
- Zoning: R1
Parking2 Garage, Detached, Private
- Spaces: 2 Garage
- Garage: Detached
- Driveway: Private
Heating, water and powerForced air, electric, Wall unit(s), Well
- Heating: Forced air, electric
- Cooling: Wall unit(s)
- Water: Well
- Sewer: Septic
Costs and taxesTaxes $3,153 a year, HST No HST
- Taxes, 2025: $3,153 a year
- HST: No HST
Included in the saleBuilt-in microwave, dryer, hwt owned, refrigerator, stove, washer, All personal items
- Included: Built-in microwave, dryer, hwt owned, refrigerator, stove, washer
- Not included: All personal items
NearbyRec./commun.centre, school, wooded/treed
- Close to: Rec./commun.centre, school, wooded/treed
Listing detailsX12475393, Expired, Oct 22, 2025
- MLS® number: X12475393
- Status: Expired
- Listed on: Oct 22, 2025
- Days on market: 61
- Updated: Dec 22, 2025
- Possession: Flexible
- Occupied by: Owner
- Listing brokerage: RE/MAX ALL-STARS REALTY INC.
About this home
485 Burnt River Road, Kawartha Lakes (Somerville), ON K0M 1C0
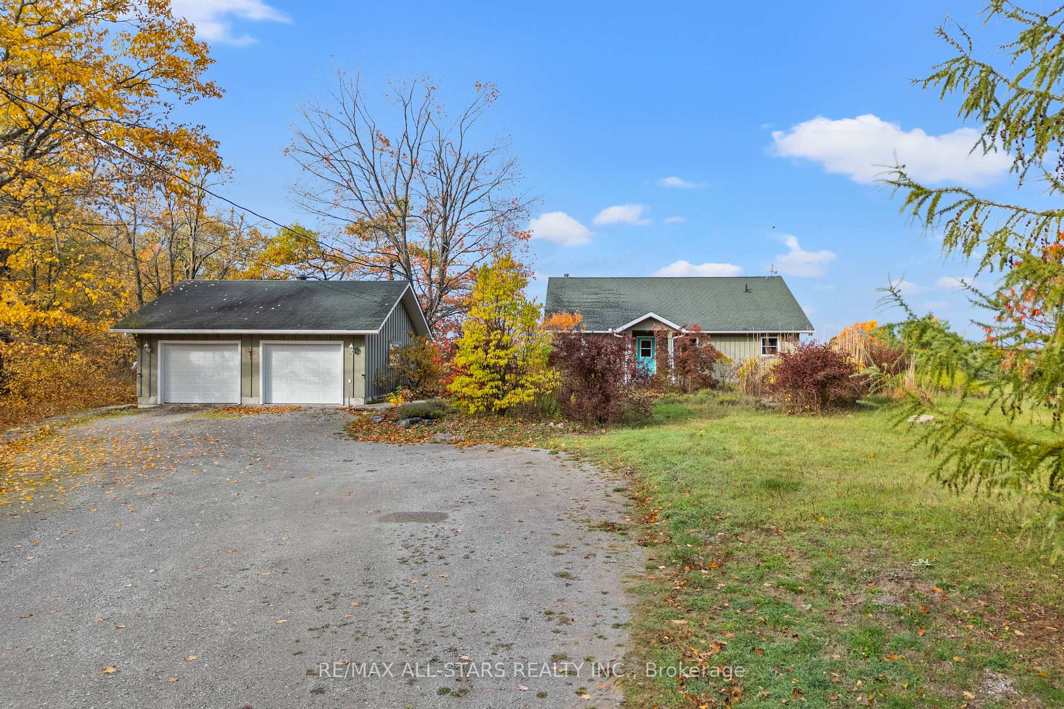
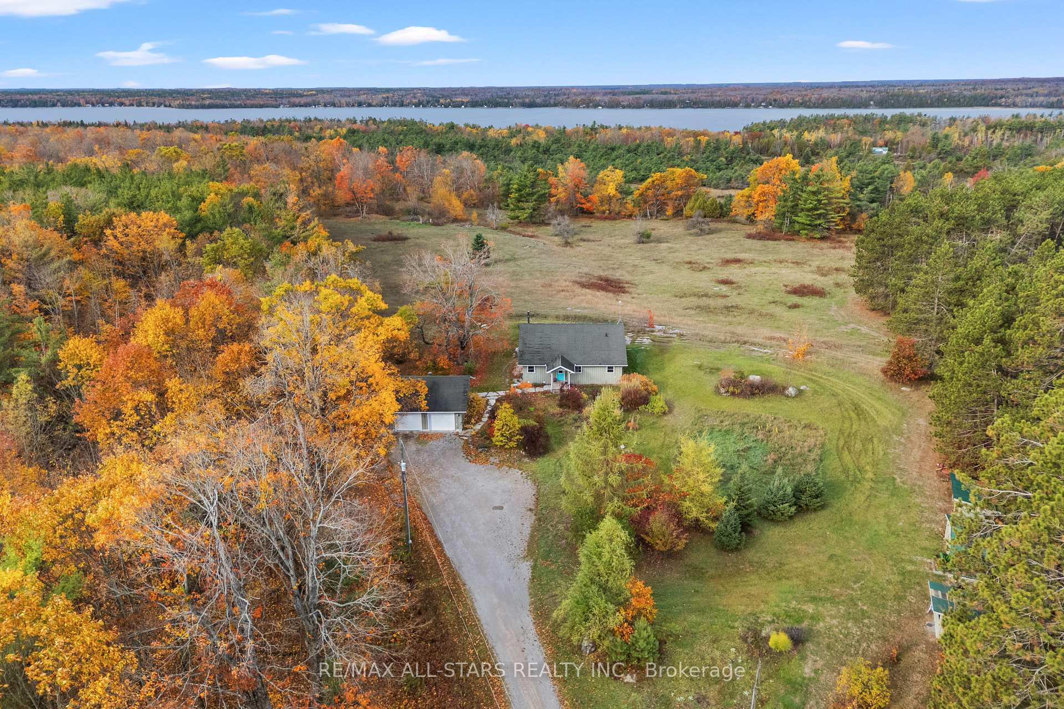
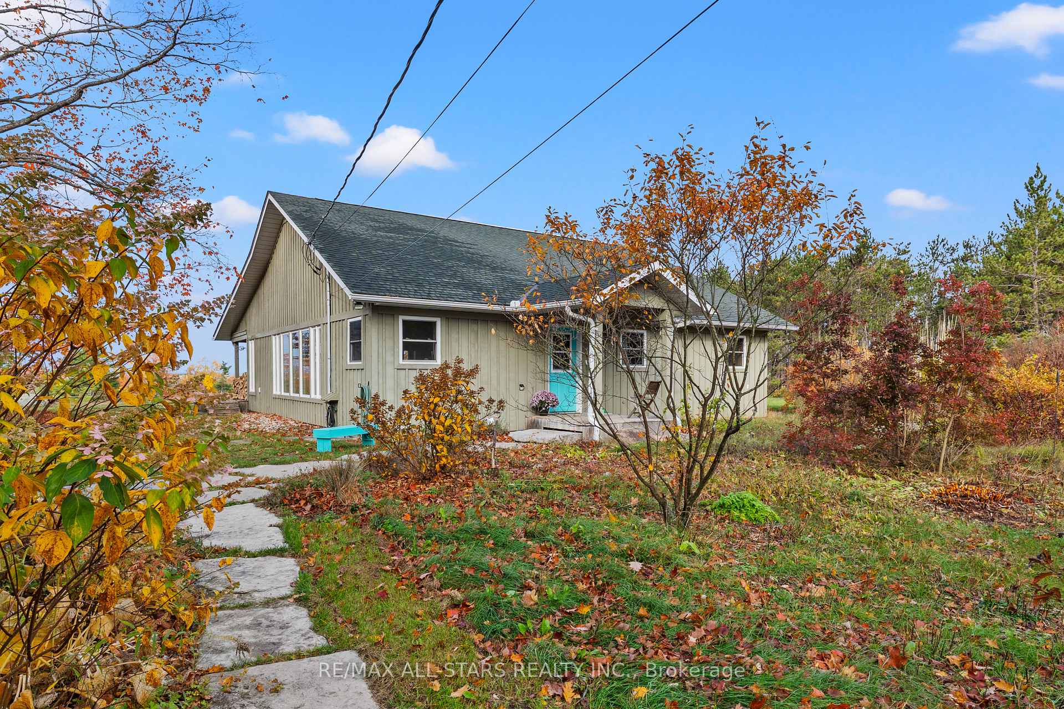
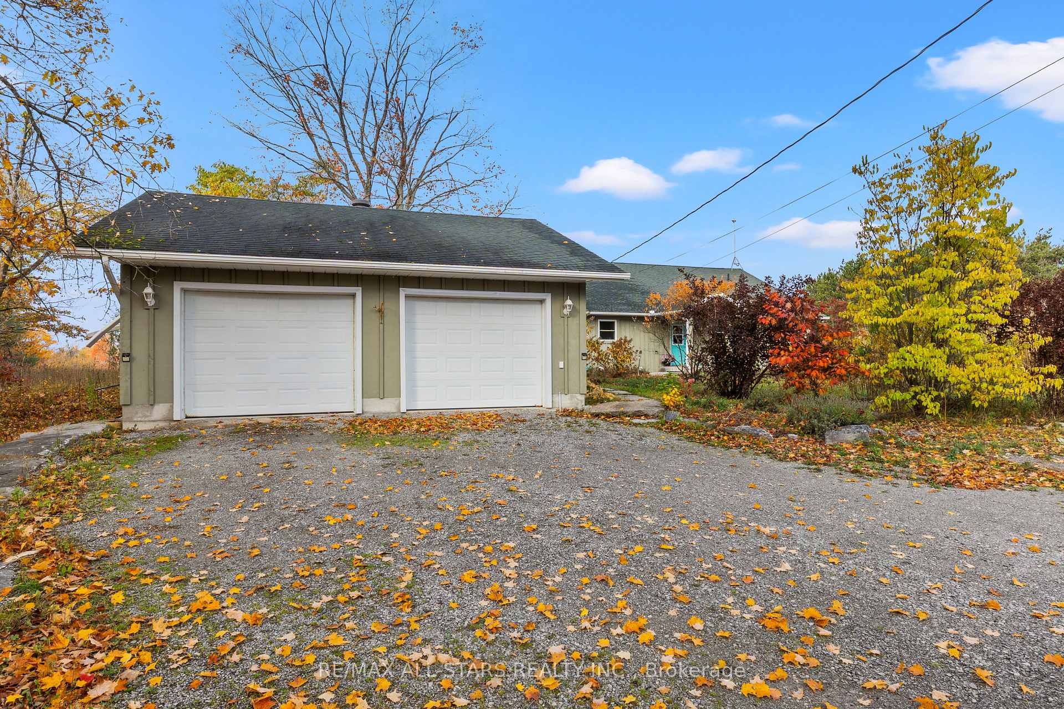
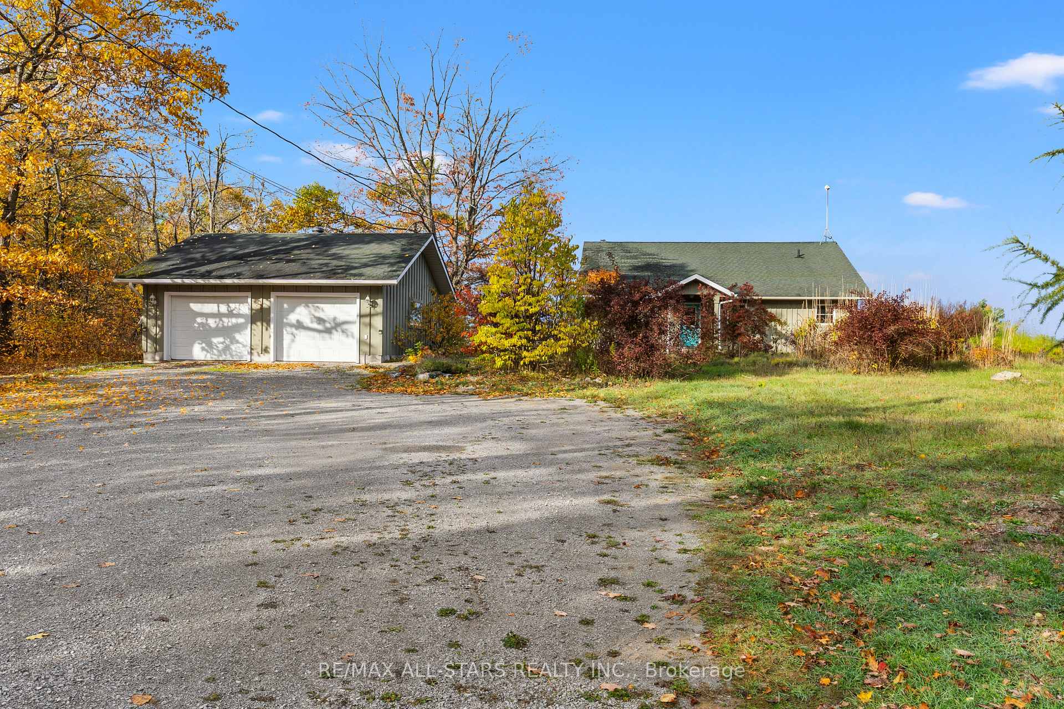
Discover this beautifully maintained bungalow, built in 2009, perfectly situated on a private 6.735-acre lot offering space, comfort, and natural beauty. The main level features an open-concept design with a spacious kitchen, dining area, and a bright living room highlighted by large windows and a stunning stone wood-burning fireplace. The home includes two bedrooms, two bathrooms, and a convenient main-floor laundry with a direct access hatch from the primary bedroom. A versatile bonus room provides the ideal spot for a home office or hobby nook. The basement boasts 10-foot ceilings, offering excellent potential for a home gym, workshop, or additional living space. Step outside to enjoy a covered back deck and screened-in porch, perfect for relaxing or entertaining in every season. Additional features include a detached two-car garage, powered tractor shed, garden shed, and wood shed. Surrounded by mature trees and offering complete privacy, this property is also conveniently located near the rail trail, with direct access to ATV and snowmobile trails-a dream for outdoor enthusiasts. Blending functionality, comfort, and rustic charm, this exceptional property delivers the perfect peaceful country lifestyle.
Ask about this home
A HOMEH agent will answer your questions about this home.
Around this home
Helpful calculators
Your HOMEH agent

"I would see it this week."