

168 Charlore Park Drive
168 Charlore Park Drive
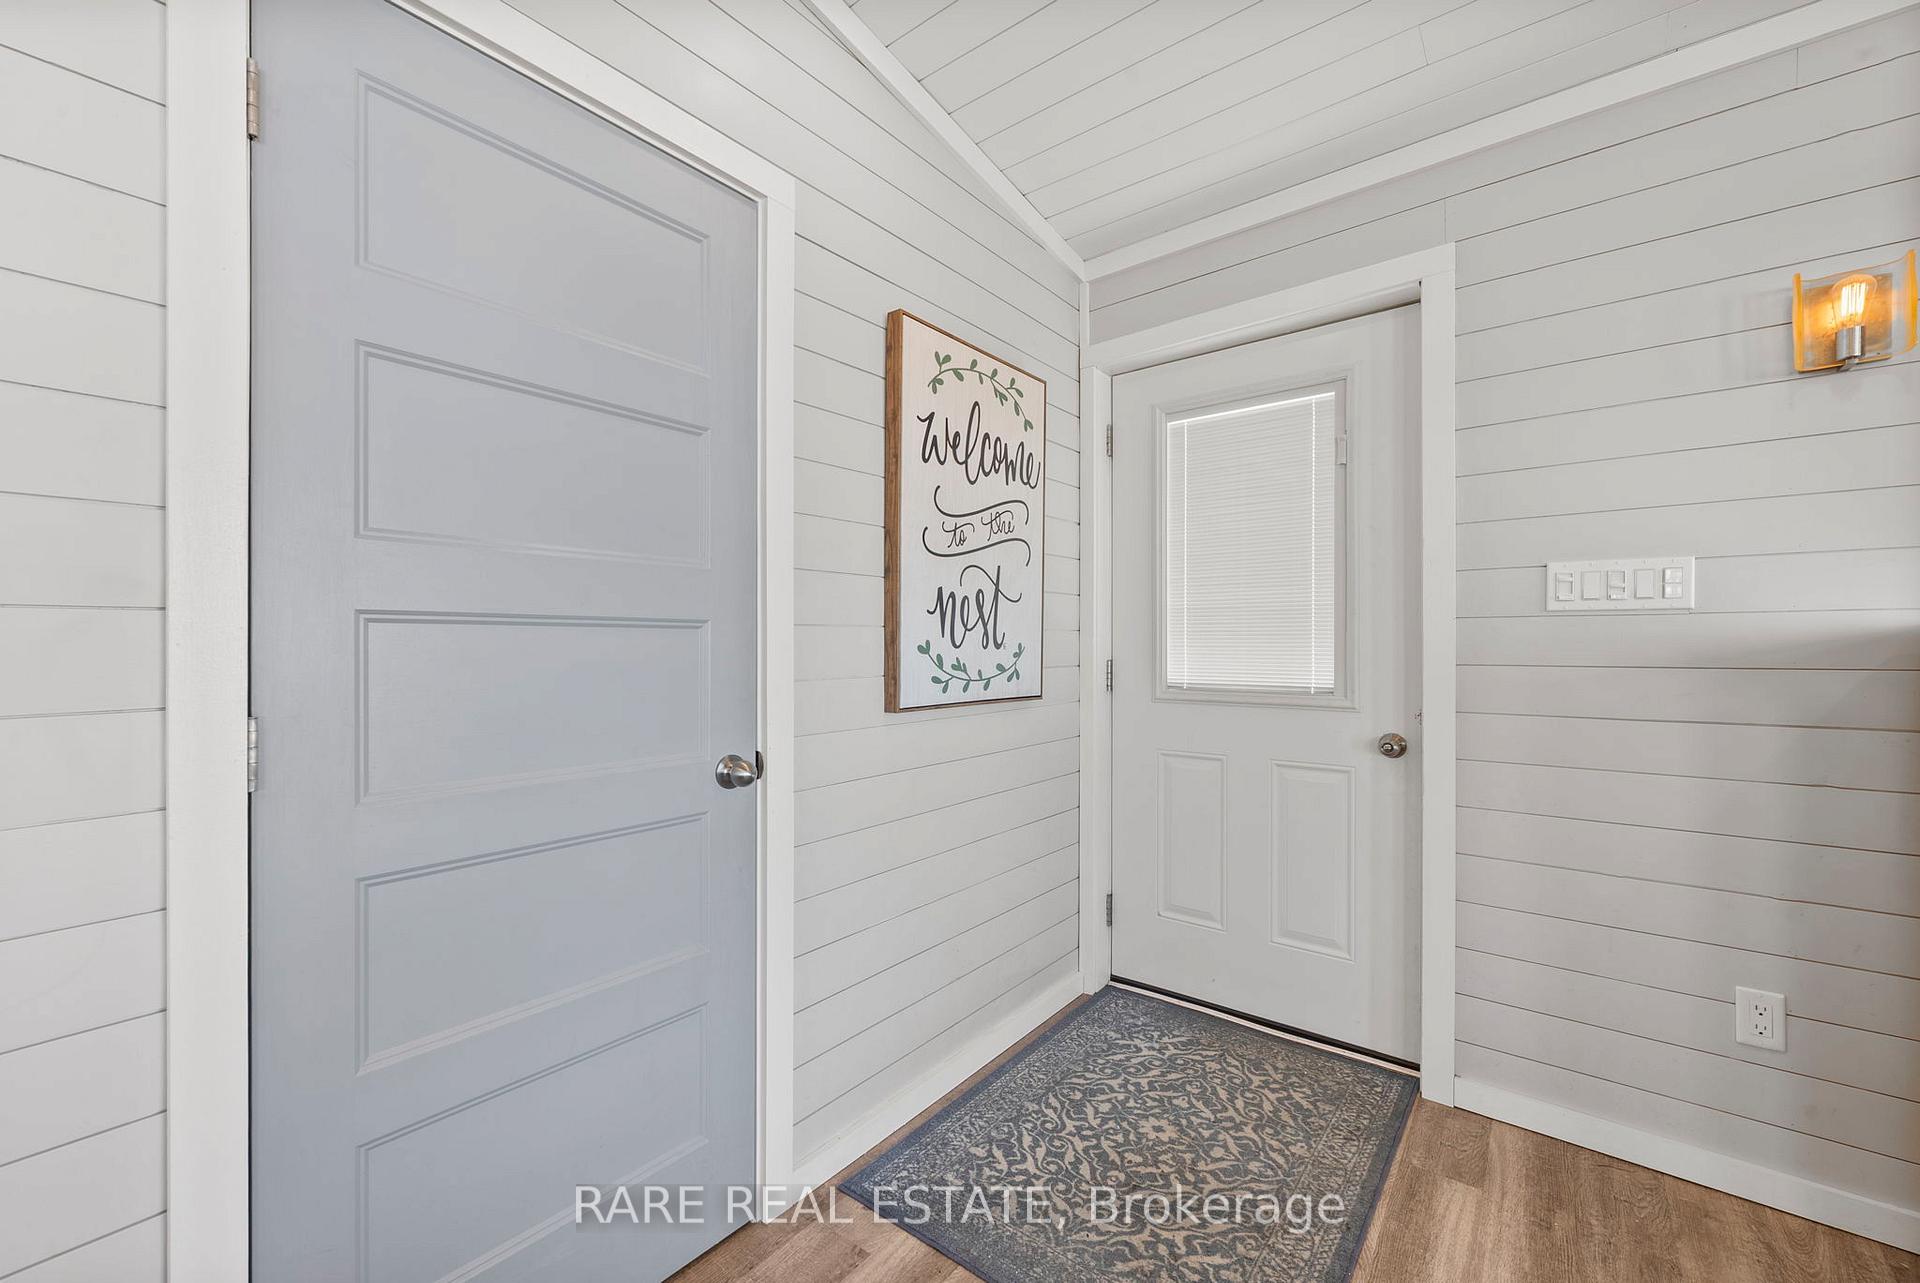 See all 50 photos
Property history
Facts and features
- BasementNone
- Lot size100 × 178 ft
- Lease term12 months
- FurnishedFurnished
- Fireplace
- Waterfront
The homeDetached, Bungalow, 700–1,100 sq ft
- Type: Detached
- Style: Bungalow
- Living space: 700–1,100 sq ft
- Basement: None
- Waterfront: Direct
InsideFireplace Yes, In building, main level, Carpet free, primary bedroom - main floor, separate heating controls, water heater owned, water softener, water treatment
- Fireplace: Yes
- Laundry: In building, main level
- Features: Carpet free, primary bedroom - main floor, separate heating controls, water heater owned, water softener, water treatment
- Rooms above ground: 6
- Bedrooms: 2
- Bathrooms: 1
- Kitchens: 1
Outside and lotWood, Metal, Piers
- Exterior: Wood
- Roof: Metal
- Foundation: Piers
- Size: 100 × 178 ft
- Shape: Irregular
Parking1 Garage, Detached, Other, private double
- Spaces: 1 Garage
- Garage: Detached
- Driveway: Other, private double
Heating, water and powerOther, electric, Well, Septic
- Heating: Other, electric
- Water: Well
- Sewer: Septic
Rent and termsRent $2,400 a month, Entire property, Furnished
- Rent: $2,400 a month
- Space for rent: Entire property
- Furnished: Furnished
- Lease: 12 months
- Rent includes: Common elements, parking, water
- Deposit: Required
- Credit check: Required
- Employment letter: Required
- Rental application: Required
- References: Required
IncludedFridge, stove, washer, dryer, microwave, dishwasher, Tenant it pay all utilities
- Included: Fridge, stove, washer, dryer, microwave, dishwasher
- Not included: Tenant it pay all utilities
NearbyClear view, lake access, waterfront
- Close to: Clear view, lake access, waterfront
Listing detailsX12545126, Rented, Nov 13, 2025
- MLS® number: X12545126
- Status: Rented
- Listed on: Nov 13, 2025
- Days on market: 14
- Updated: Nov 27, 2025
- Possession: 2025-11-30 / Immediate
- Occupied by: Vacant
- Listing brokerage: RARE REAL ESTATE
About this home
168 Charlore Park Drive, Kawartha Lakes (Emily), ON K0L 2W0
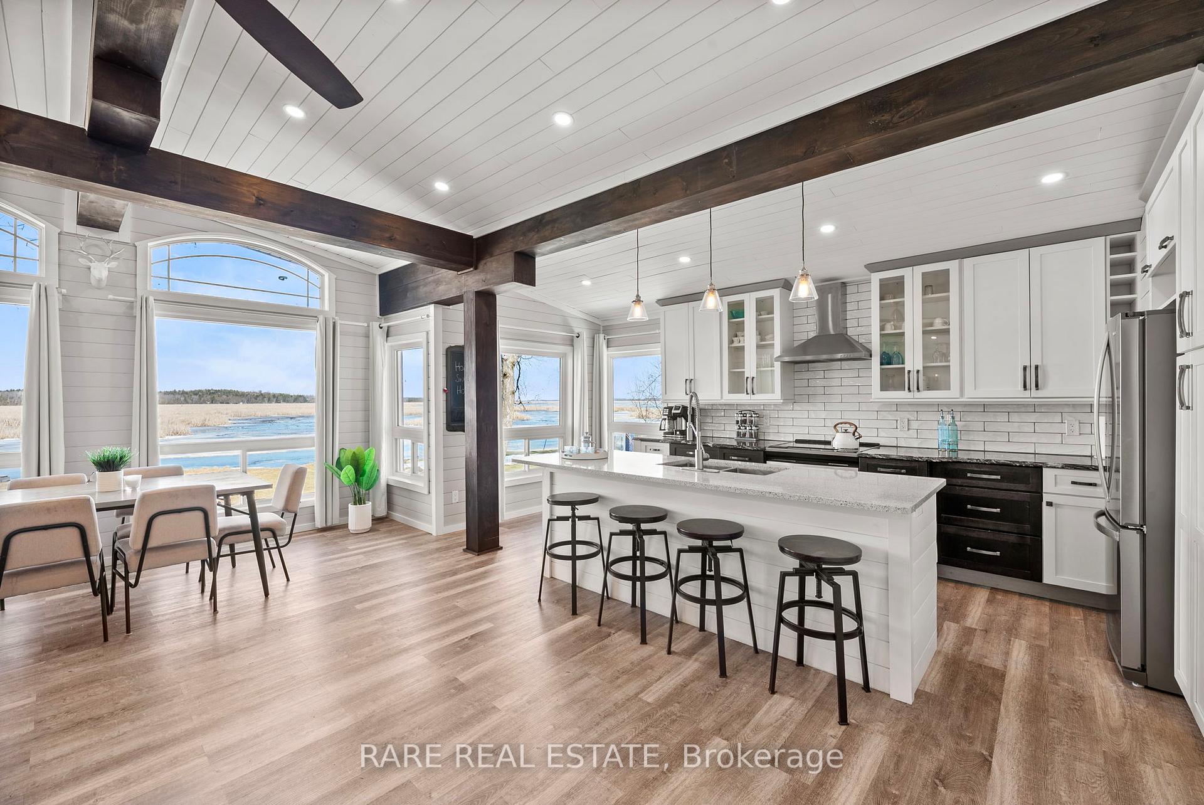
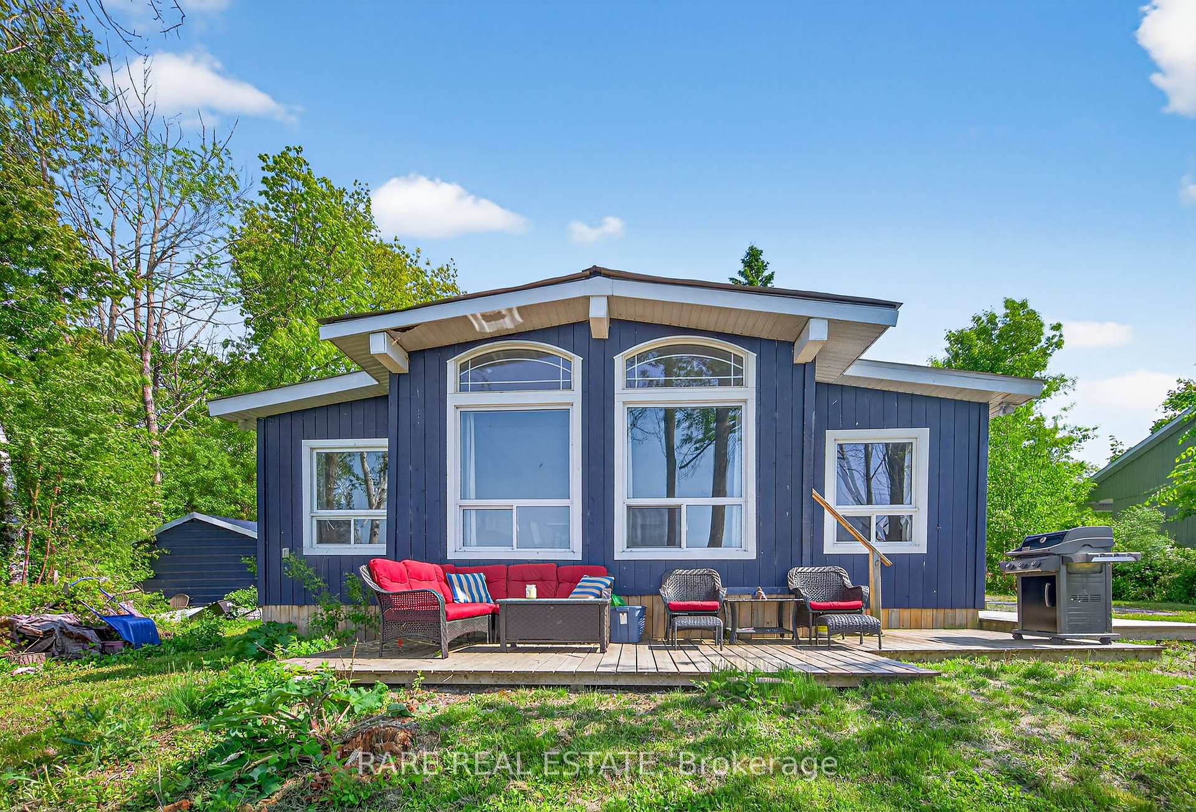
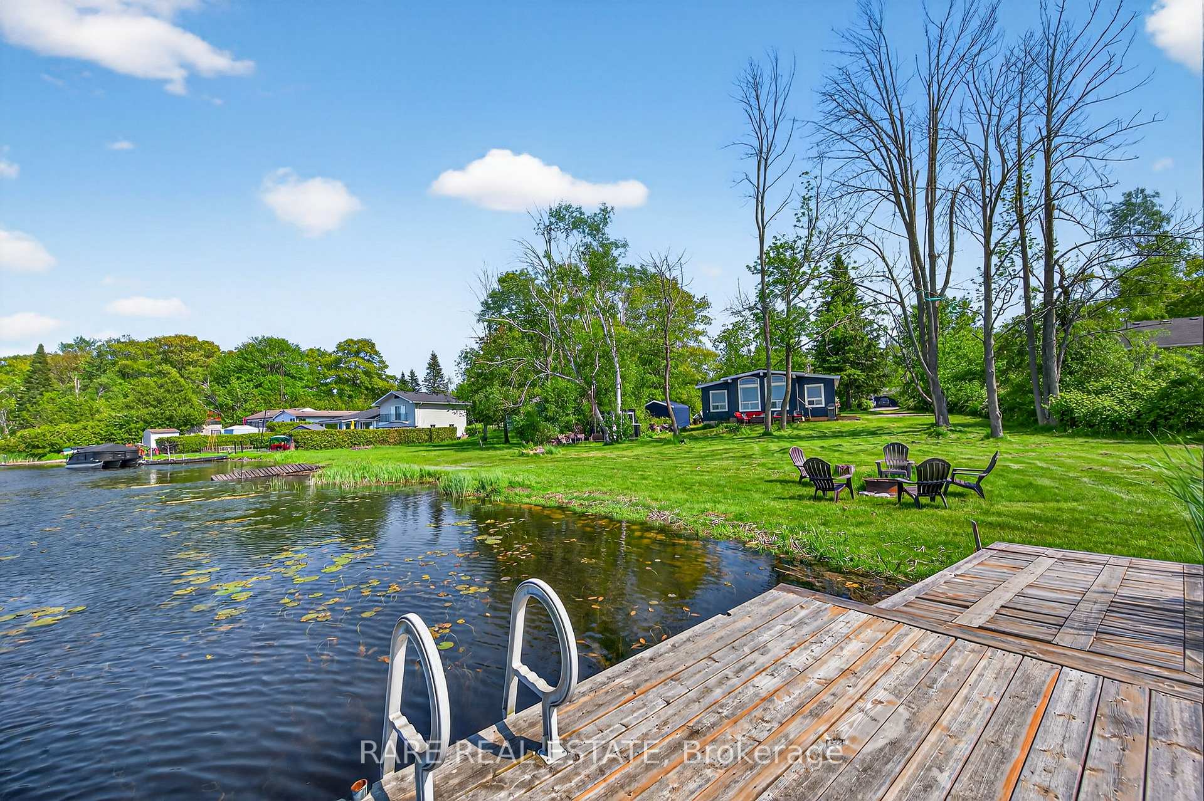
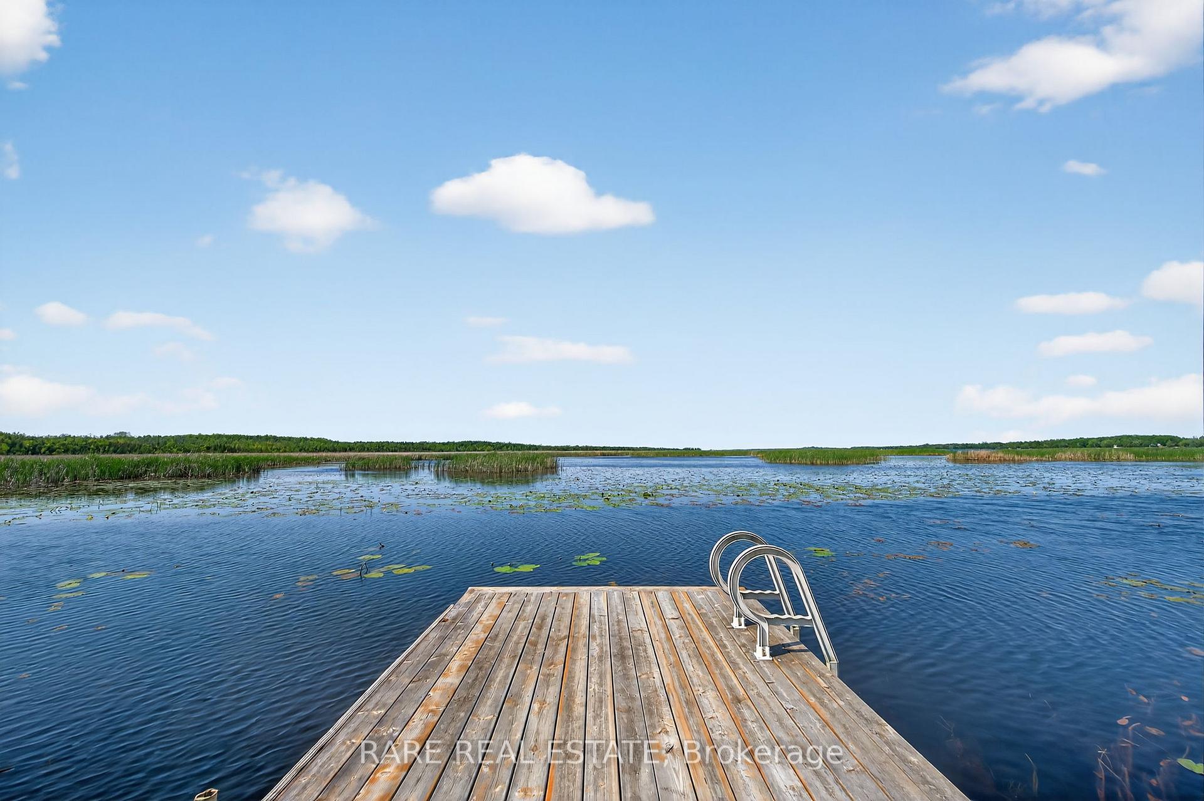
Escape to the tranquility of Pigeon Lake with this stunning four-season 2 bedroom waterfront home! The perfect retreat for anyone seeking comfort, charm, and serenity. This property offers everything you need to relax and enjoy lakeside living at its finest. Step inside to an open-concept living, dining, and kitchen area where a wall of windows frames breathtaking water views and spectacular sunsets. High ceilings with wooden beams and imported Chilean shiplap add warmth and character, while a natural gas fireplace provides cozy comfort year-round. The custom kitchen features soft-close cabinetry, granite and quartz countertops, and stainless-steel appliances, ideal for everyday living or entertaining. The home includes a finished loft for extra sleeping or storage space, a large detached garage, and a charming lakeside bunkie perfect for guests or a home office. With thoughtful updates throughout, including 200-amp service, full-size stackable laundry, updated plumbing and electrical (2018), and a durable metal roof (2018) - this home offers worry-free living. Stay connected with high-speed internet while enjoying the peace of the outdoors. Relax on 100 feet of natural, soft shoreline with a dock perfect for boating, swimming, or fishing. End your evenings by the firepit, watching the sun set over the lake.
Ask about this home
A HOMEH agent will answer your questions about this home.
Around this home
Helpful calculators
Your HOMEH agent

"I would see it this week."