

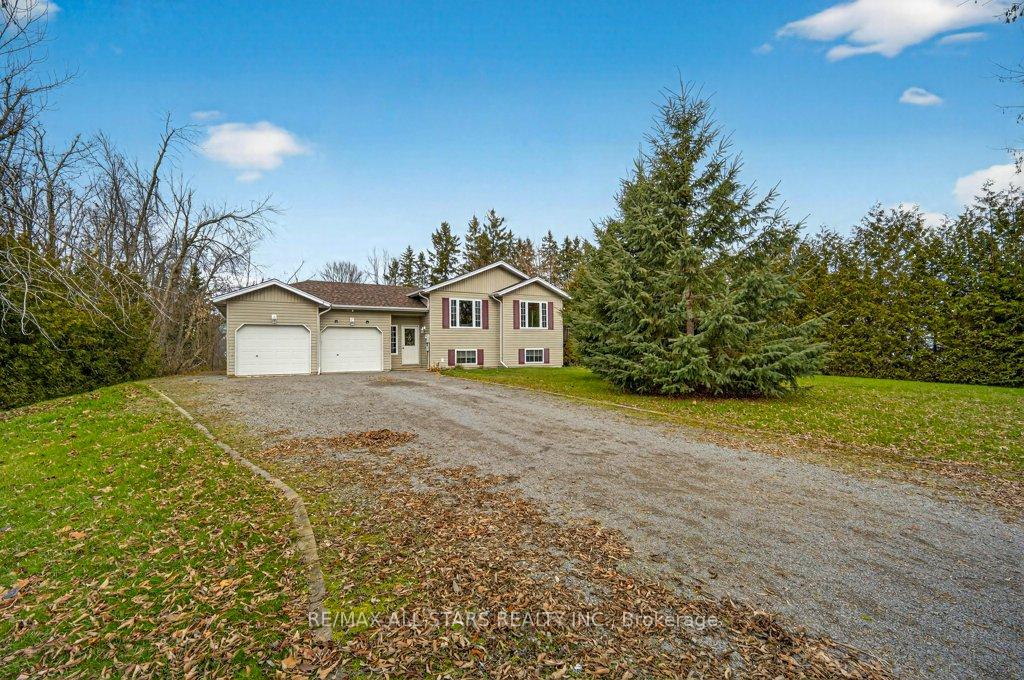
11 Grandview Drive
11 Grandview Drive
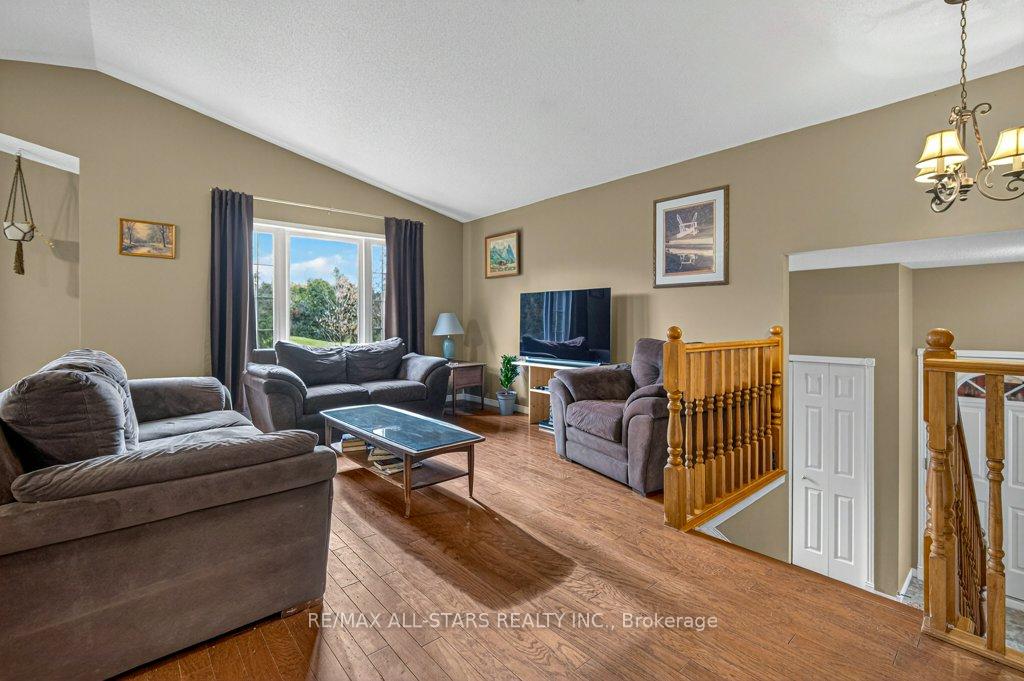 See all 40 photos
Property history
Facts and features
- BasementFinished
- Age of home16–30 years
- Water, sewerWell, septic
- Lot shapeRectangular
- Central air
- Waterfront
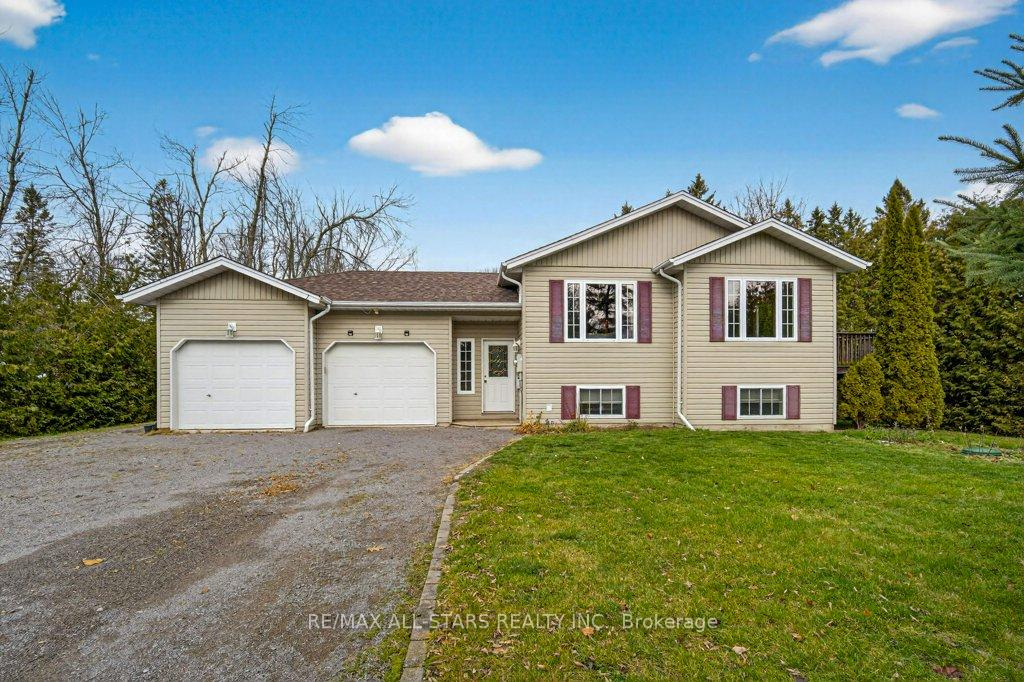
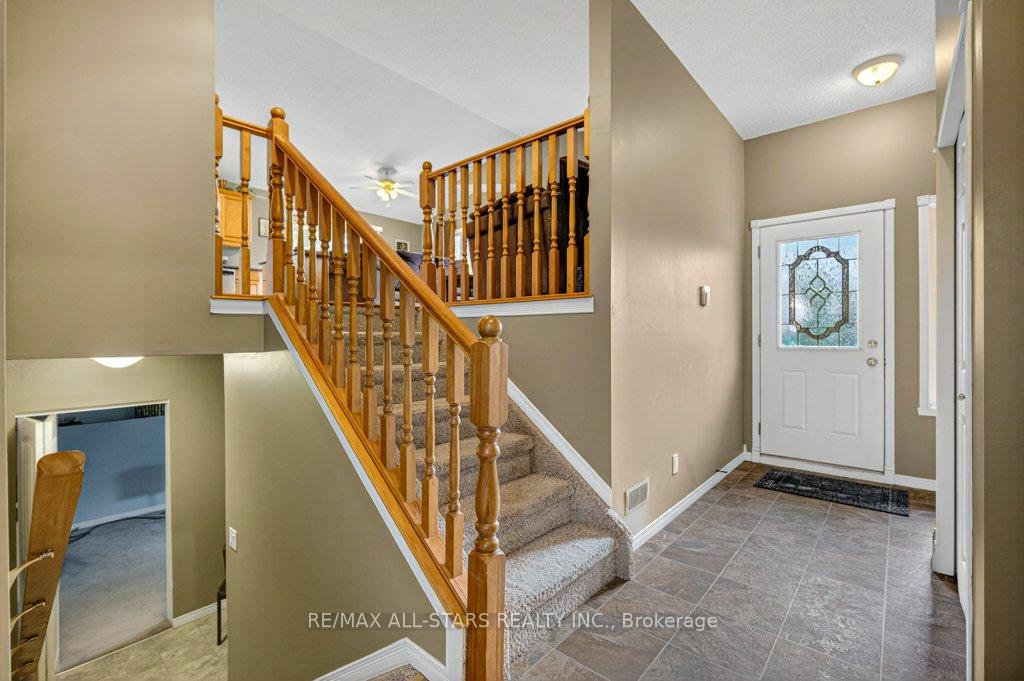
The homeDetached, Bungalow-raised, Age 16–30 years
- Type: Detached
- Style: Bungalow-raised
- Age: 16–30 years
- Living space: 1,100–1,500 sq ft
- Basement: Finished
- Waterfront: Waterfrontcommunity
InsideLower level, Air exchanger, auto garage door remote, primary bedroom - main floor, sewage pump, sump pump, water heater owned, water softener, Rooms above ground 6
- Laundry: Lower level
- Features: Air exchanger, auto garage door remote, primary bedroom - main floor, sewage pump, sump pump, water heater owned, water softener
- Rooms above ground: 6
- Rooms in the basement: 4
- Bedrooms: 3 + 2 in the basement
- Bathrooms: 3
- Kitchens: 1
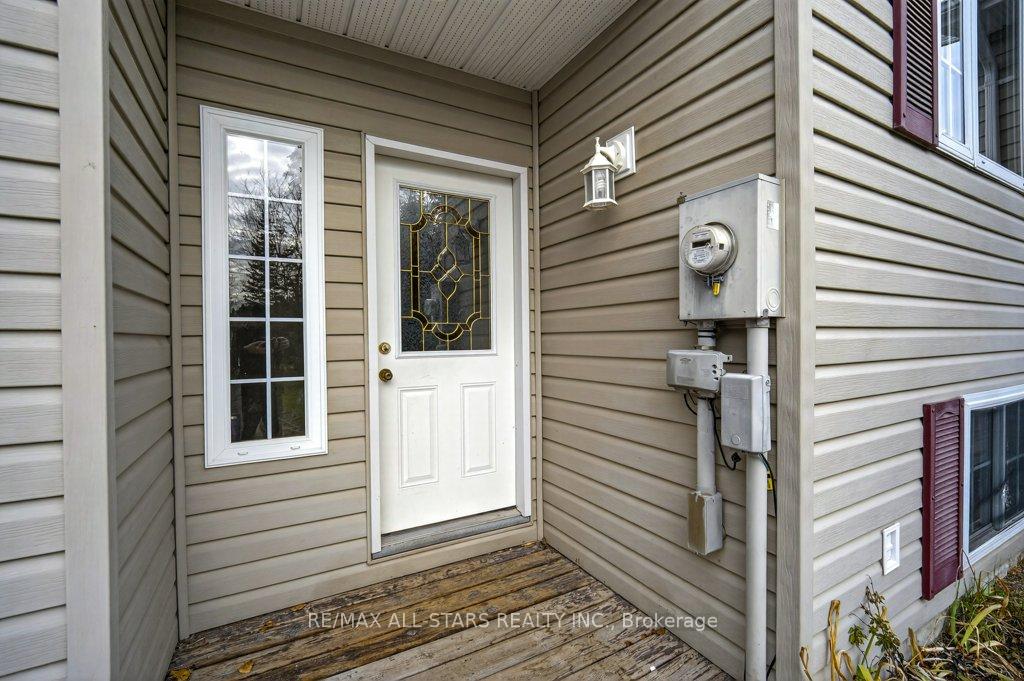
Outside and lotVinyl siding, Asphalt shingle, Poured concrete
- Exterior: Vinyl siding
- Roof: Asphalt shingle
- Foundation: Poured concrete
- Size: 100 × 195.86 ft
- Shape: Rectangular
- Zoning: RR2
Parking2 Garage, Attached, Private
- Spaces: 2 Garage
- Garage: Attached
- Driveway: Private
Heating, water and powerForced air, gas, Central air, Well
- Heating: Forced air, gas
- Cooling: Central air
- Water: Well
- Sewer: Septic
- Natural gas: Yes
- Hydro: Yes
- Cable: Yes
- Telephone: Yes
Costs and taxesTaxes $3,410 a year, HST included in the price, Rental items None.
- Taxes, 2025: $3,410 a year
- HST: HST included in the price
- Rental items: None.
Included in the saleWindow coverings, 2 craftsmen wall units in garage and one stand craftsman cabinet. fridge, stove washing machine, dishwasher (as is, never been used)., Personal belongings.
- Included: Window coverings, 2 craftsmen wall units in garage and one stand craftsman cabinet. fridge, stove washing machine, dishwasher (as is, never been used).
- Not included: Personal belongings.
NearbyBeach, lake access, park, school bus route
- Close to: Beach, lake access, park, school bus route
Listing detailsX12578112, Sold, Nov 26, 2025
- MLS® number: X12578112
- Status: Sold
- Listed on: Nov 26, 2025
- Days on market: 42
- Updated: Jan 7, 2026
- Possession: Flexible
- Occupied by: Owner
- Listing brokerage: RE/MAX ALL-STARS REALTY INC.
About this home
11 Grandview Drive, Kawartha Lakes (Omemee), ON K0L 2W0
If space, comfort, and versatility are at the top of your wish list, this impressive raised bungalow checks all the boxes. Featuring 3 well-appointed bedrooms, 2 bathrooms on the main floor with 2 additional bedrooms and one bathroom on the lower level, this home offers an ideal setup for larger families, multi-generational living, or those who simply enjoy extra room to spread out. The main level offers a bright, functional layout with plenty of room for both everyday living and hosting guests with a primary bedroom that features a full ensuite. Downstairs, you'll find a generous recreation area perfect for a playroom, home theatre, or casual entertaining space, along with two comfortable bedrooms and ample storage options. An attached double car garage adds everyday convenience and extra space for vehicles, outdoor gear, or workshop needs. This thoughtfully designed home delivers a perfect balance of practicality and comfort, making it an excellent choice for families looking for space to grow and is located in a sought-after waterfront community with access to Pigeon Lake and the Trent system via the local cottagers' association (only $25/year).
Ask about this home
A HOMEH agent will answer your questions about this home.
Around this home
Helpful calculators
Your HOMEH agent

"I would see it this week."