

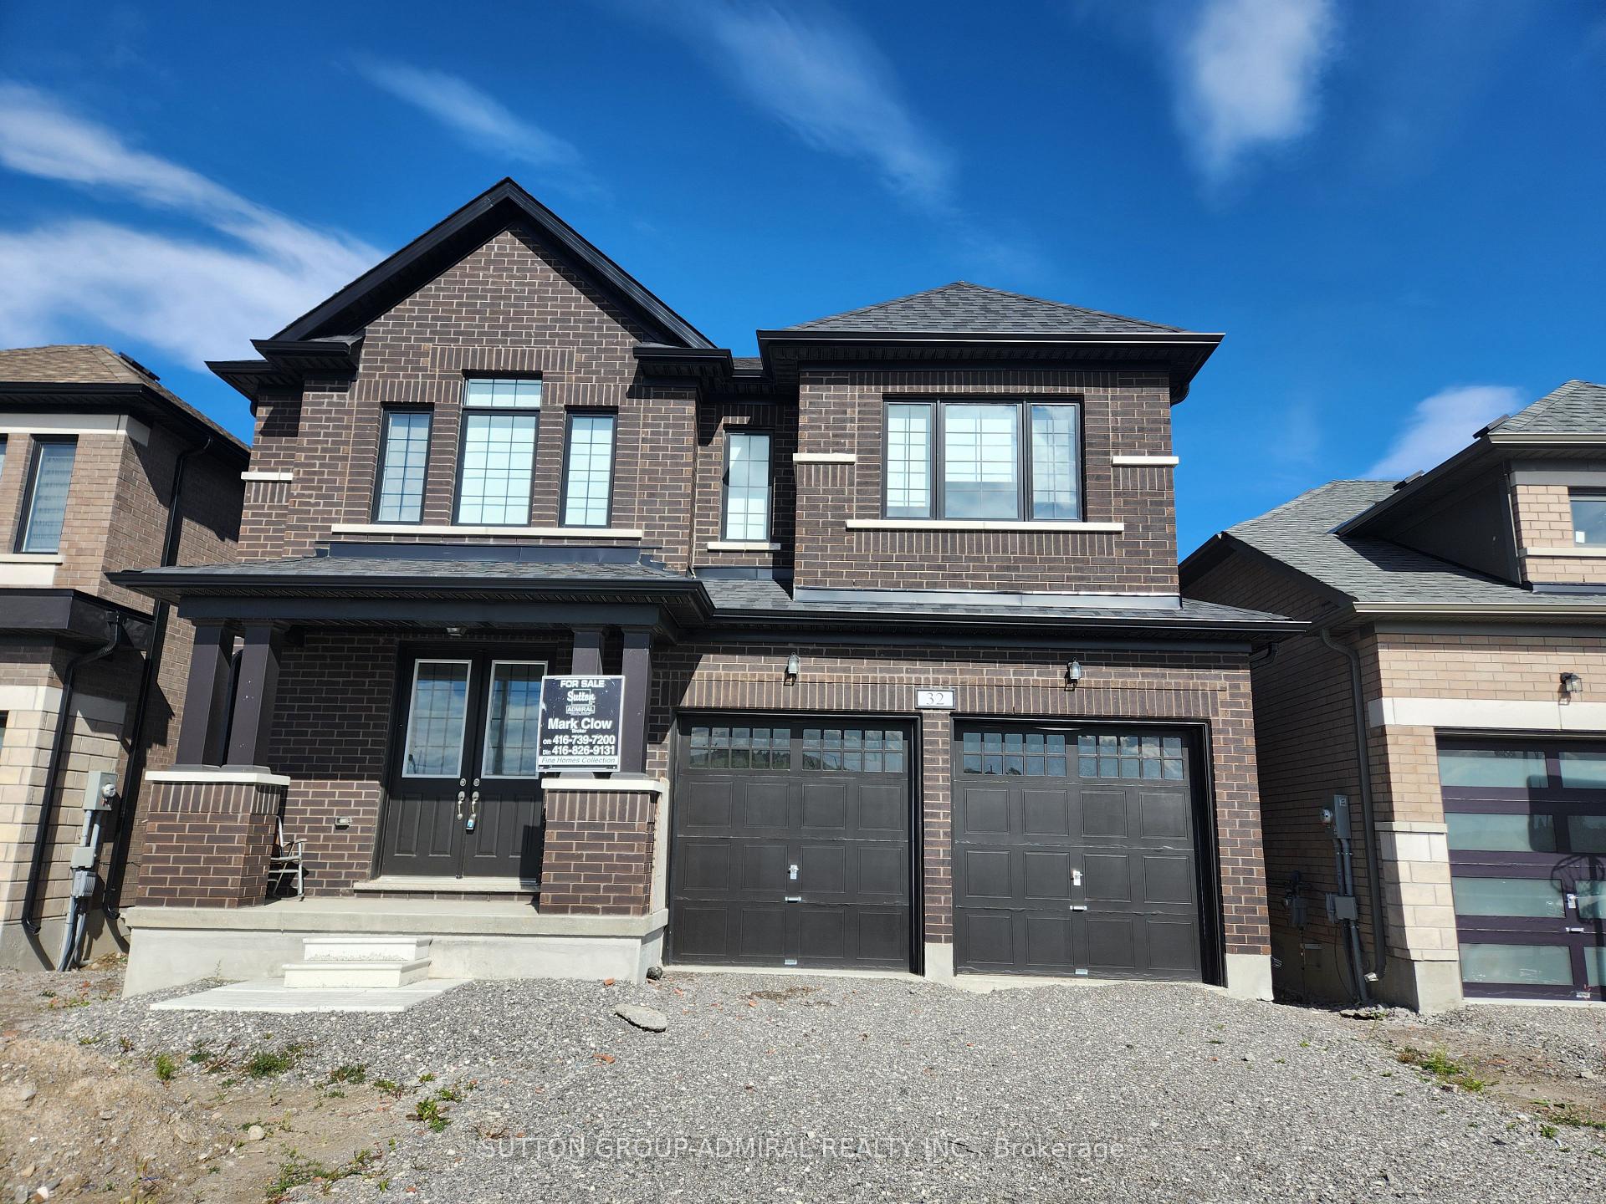
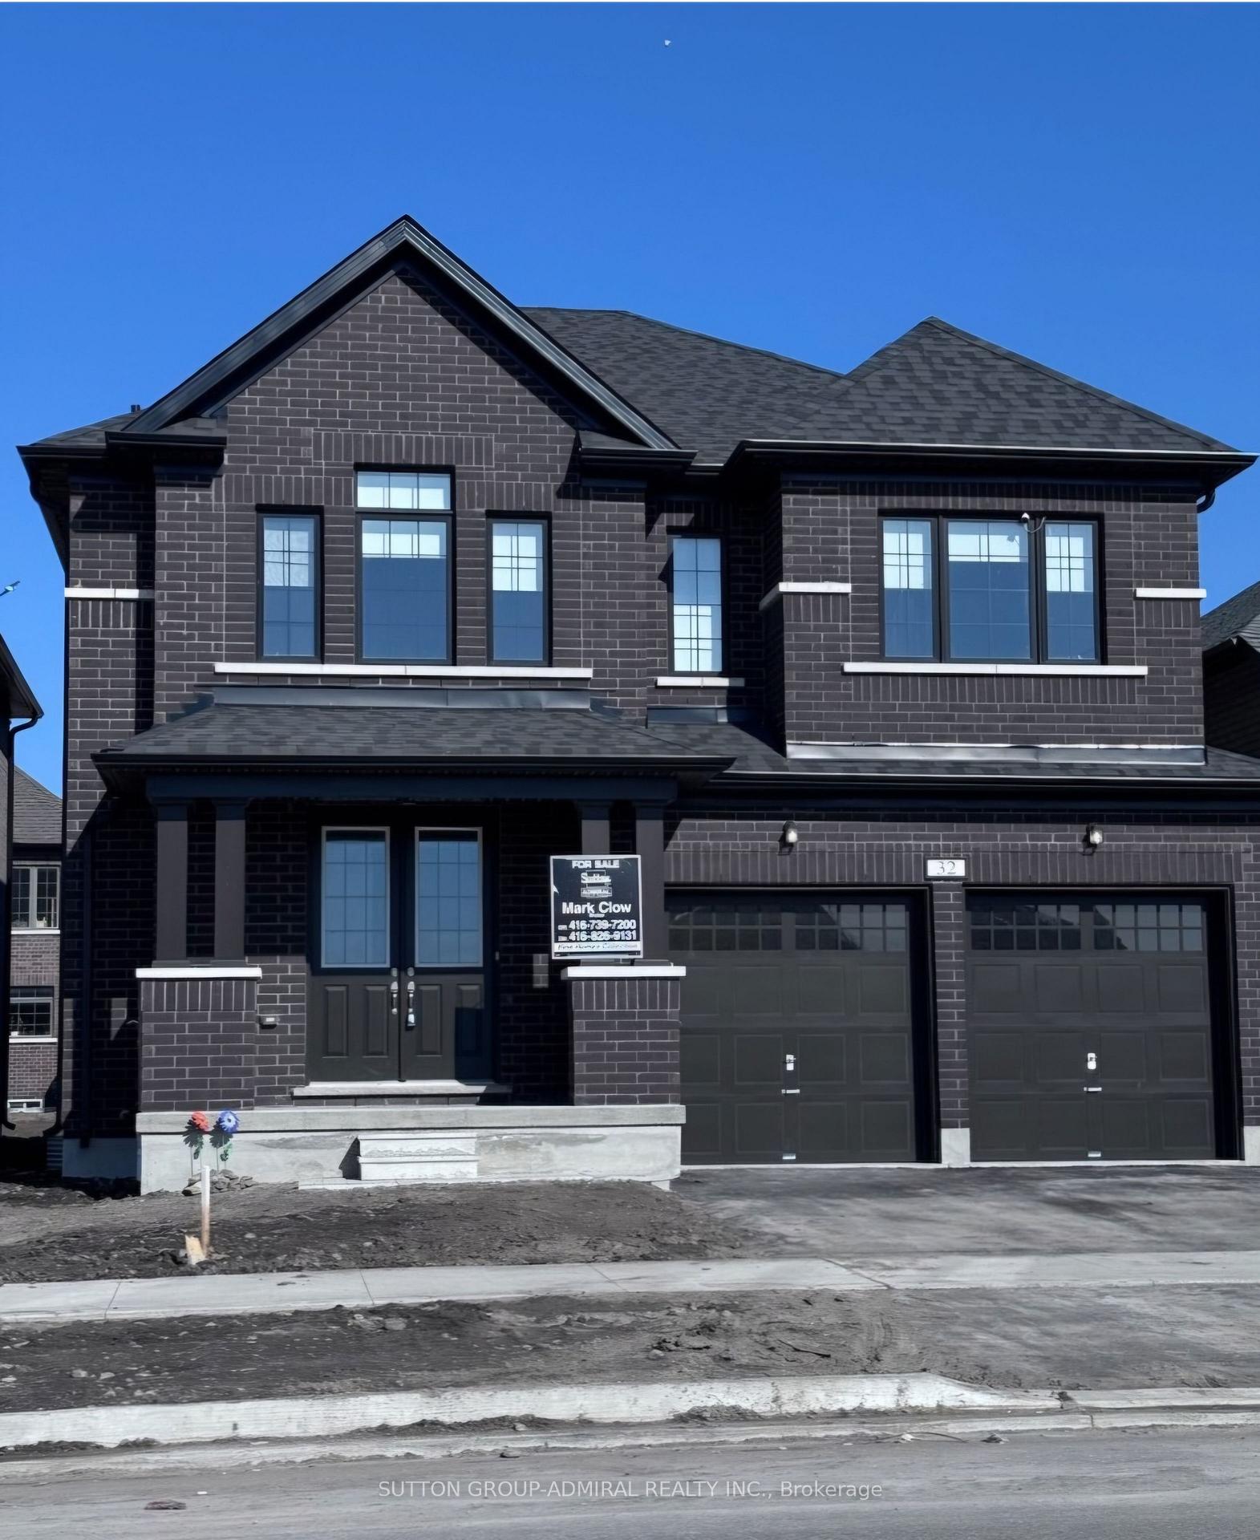
32 McKay Avenue
32 McKay Avenue
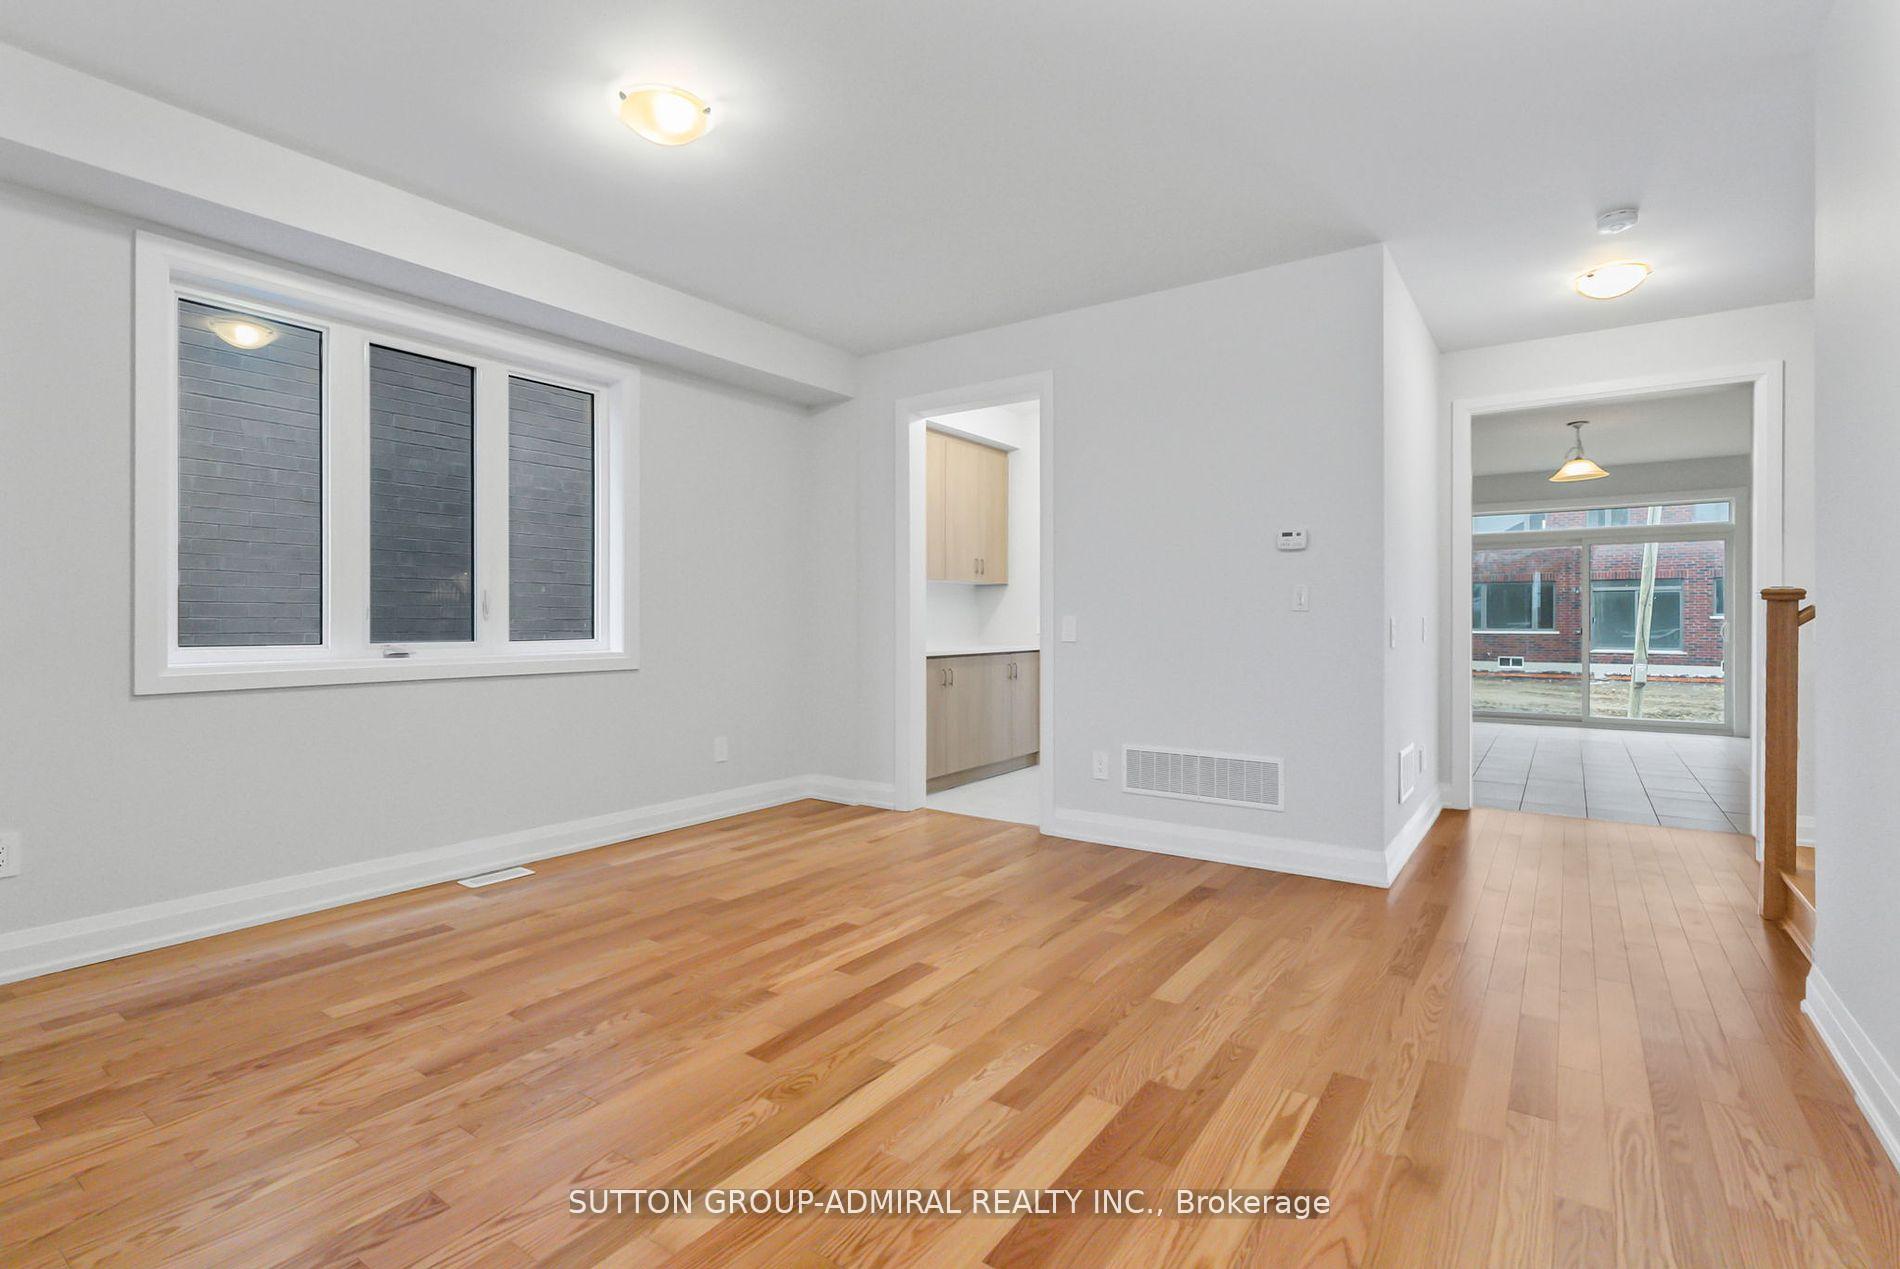 See all 28 photos
Facts and features
- BasementUnfinished
- Lot size42 × 108 ft
- Lease term12 months
- FurnishedUnfurnished
- Hardwood floors
- Fireplace
- Central air
The homeDetached, 2-storey, New
- Type: Detached
- Style: 2-storey
- Age: New
- Living space: 2,500–3,000 sq ft
- Basement: Unfinished
- View: Clear
InsideFireplace Yes, Ceramic, Hardwood, Ensuite, upper level
- Fireplace: Yes
- Flooring: Ceramic, Hardwood
- Laundry: Ensuite, upper level
- Features: Other
- Rooms above ground: 5
- Bedrooms: 4
- Bathrooms: 4
- Kitchens: 1
- Family room: Yes
Outside and lotBrick, Unknown, Unknown
- Exterior: Brick
- Roof: Unknown
- Foundation: Unknown
- Features: Porch
- Size: 42 × 108 ft
Parking2 Garage, Attached, Private
- Spaces: 2 Garage
- Garage: Attached
- Driveway: Private
Heating, water and powerForced air, gas, Central air, Municipal water
- Heating: Forced air, gas
- Cooling: Central air
- Water: Municipal water
- Sewer: Municipal sewer
Rent and termsRent $3,200 a month, Entire property, Unfurnished
- Rent: $3,200 a month
- Space for rent: Entire property
- Furnished: Unfurnished
- Lease: 12 months
- Paid: Monthly
- Rent includes: Parking
- Deposit: Required
- Credit check: Required
- Employment letter: Required
- Rental application: Required
- References: Required
- Rental items: Hot water tank rental
IncludedStainless steel fridge, range, b/i dishwasher window coverings, light fixtures.
- Included: Stainless steel fridge, range, b/i dishwasher window coverings, light fixtures.
NearbyHospital, park, rec./commun.centre, school
- Close to: Hospital, park, rec./commun.centre, school
Listing detailsX12465685, Rented, Oct 16, 2025
- MLS® number: X12465685
- Status: Rented
- Listed on: Oct 16, 2025
- Days on market: 42
- Updated: Nov 27, 2025
- Possession: Immediate
- Occupied by: Partial
- Listing brokerage: SUTTON GROUP-ADMIRAL REALTY INC.
About this home
32 McKay Avenue, Kawartha Lakes (Lindsay), ON K9V 0R2
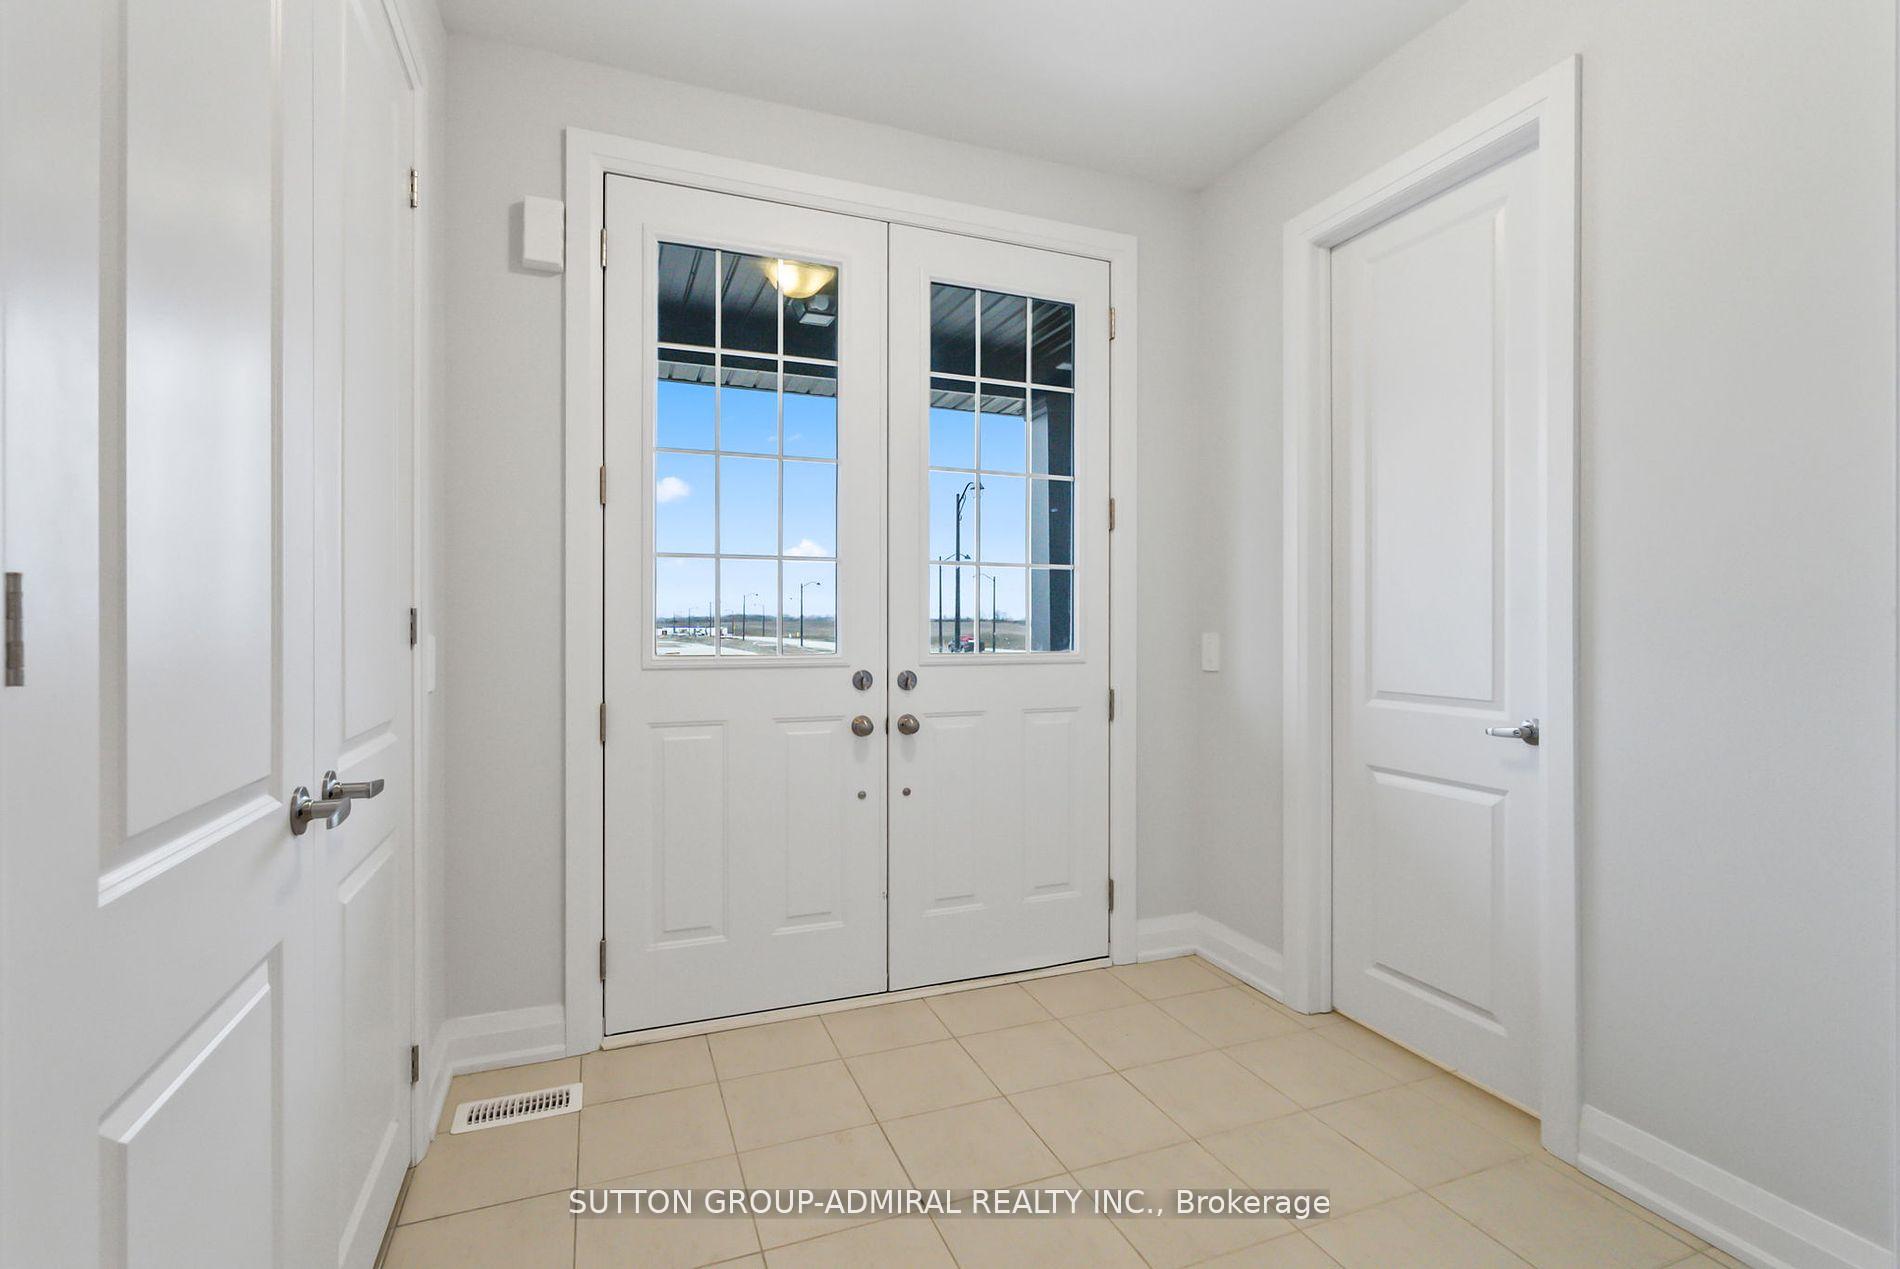
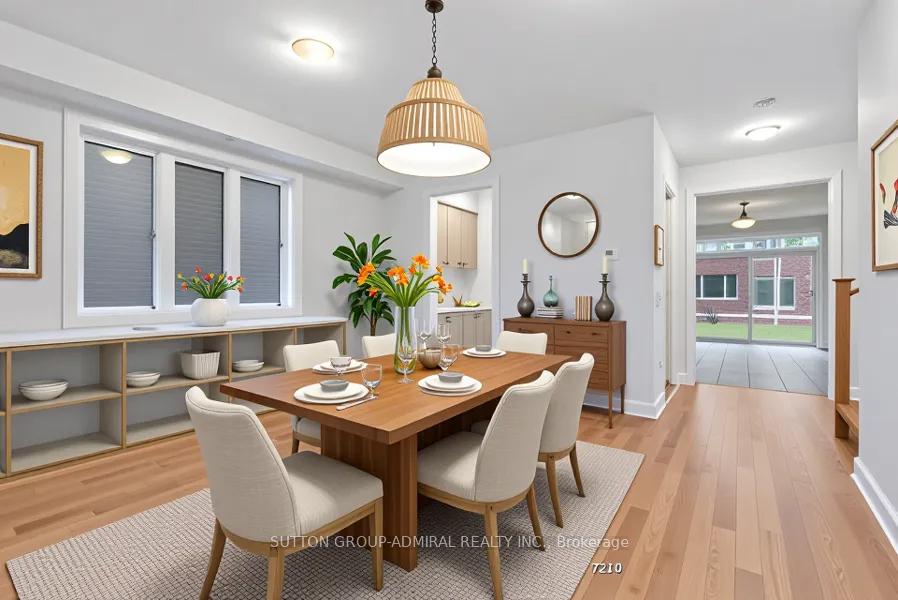
Beautiful Kawartha's, this a Brand New home located in Lindsay 2,915 Sq. Ft. as per builder. Hardwood floors on main level, Large eat in Kitchen with a Huge Island and Quartz Countertops, Serving Kitchen, Large Pantry, walk out to back yard, overlooks Family room with gas fireplace and hardwood floors. Separate Dining room with Hardwood floors, Large Room with serving kitchen. Oak railings with Wrought Iron pickets and Main floor has a large Mud room with closet. The second level has a large Master Bedroom with a 5 pc. Gorgeous ensuite and the Largest Walk in closet I have seen to date. Bedroom 2 has walk in closet with beautiful 3 pc. ensuite and vaulted ceilings and bedroom 3 and 4 shared a beautiful 4 pc. ensuite. Laundry is located on the 2nd floor. Why not, that's where the laundry comes from and generous size as well.
Ask about this home
A HOMEH agent will answer your questions about this home.
Around this home
Daily convenience, out of 100, from the distances below
Schools nearby
School rating, out of 10.
Helpful calculators
Your HOMEH agent

"I would see it this week."