

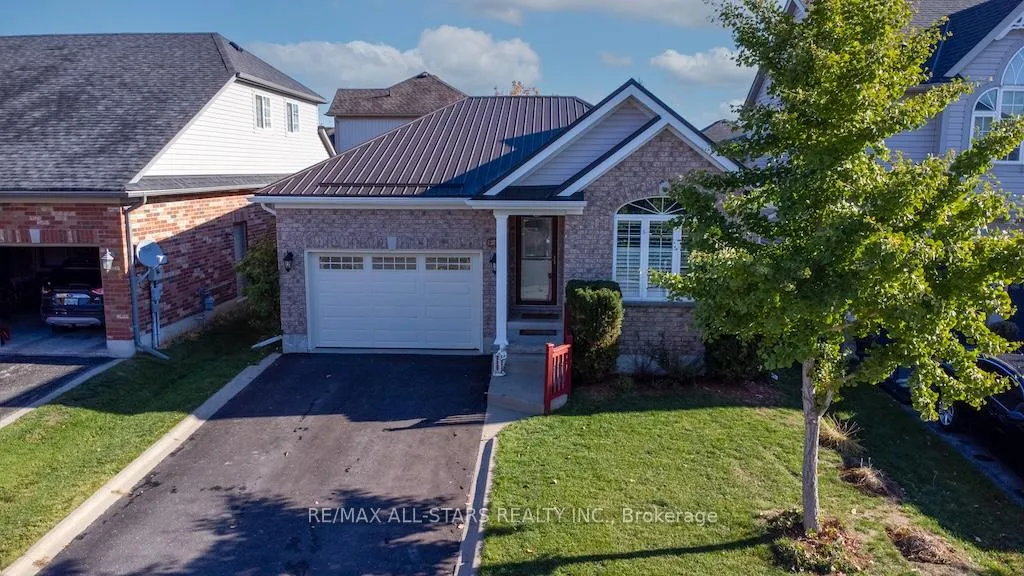
43 Thrushwood Trail
43 Thrushwood Trail
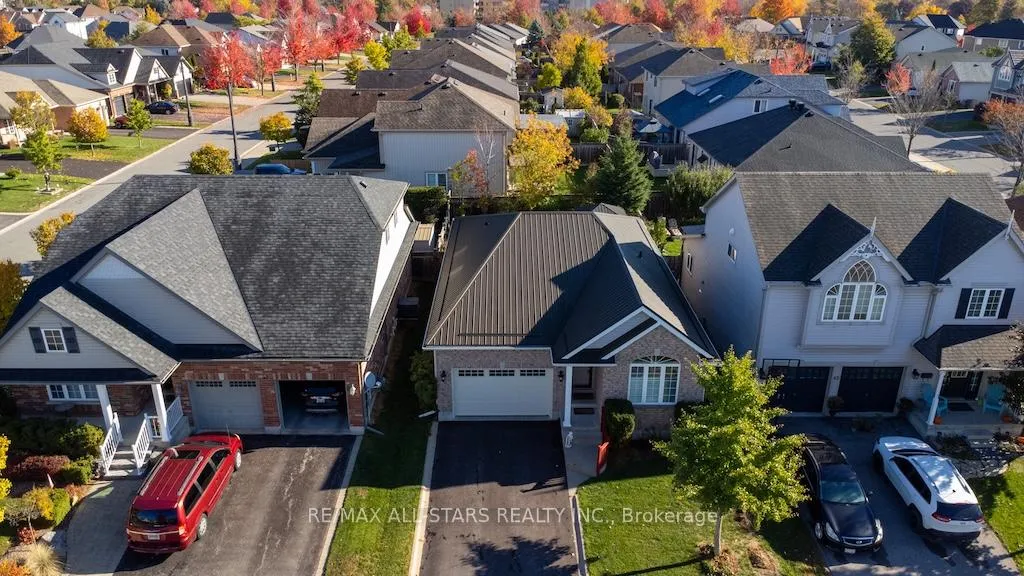
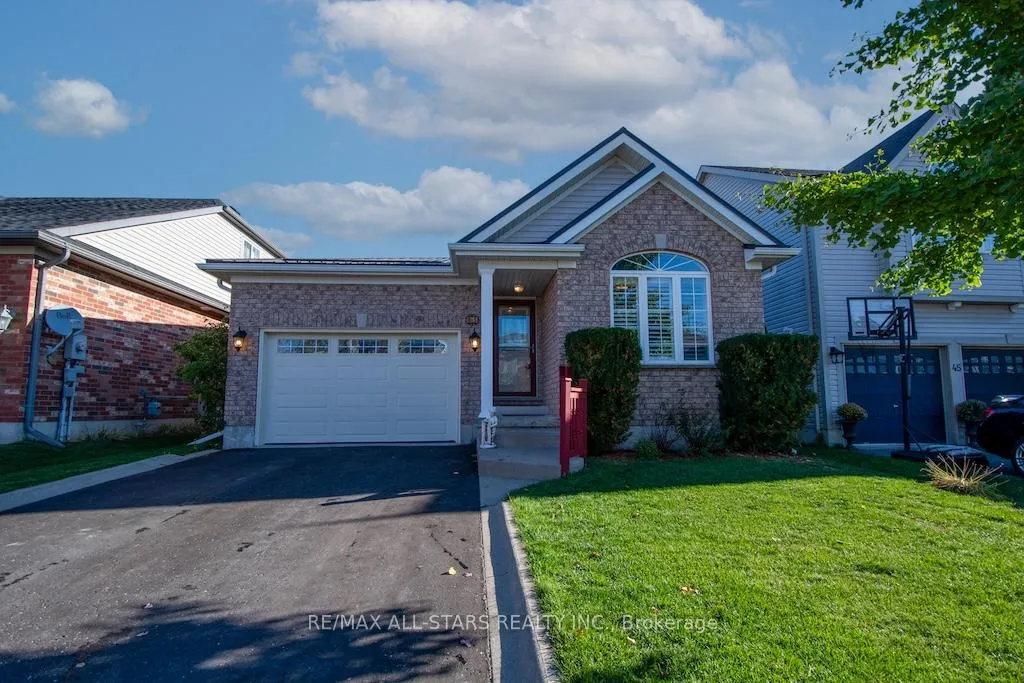
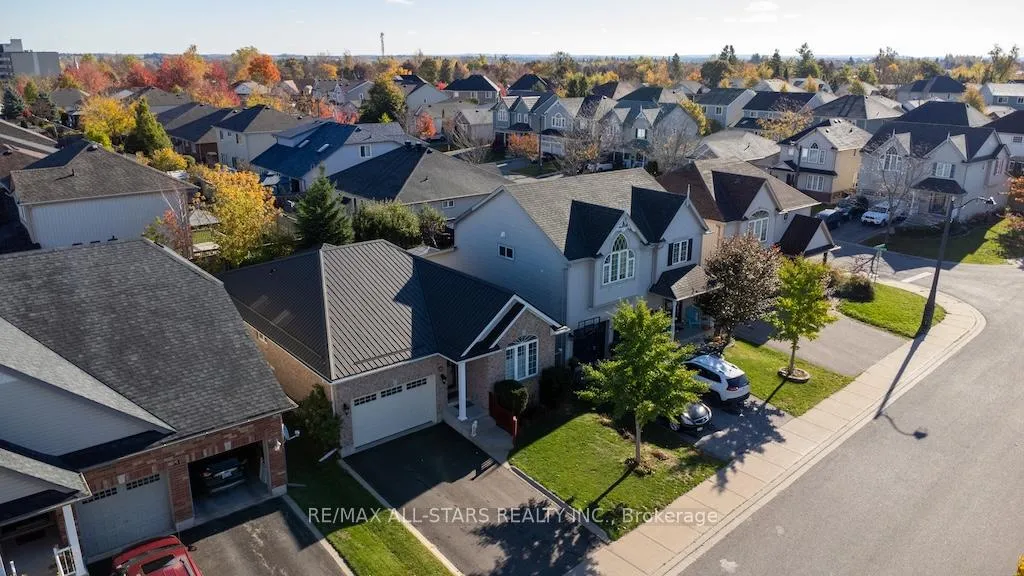
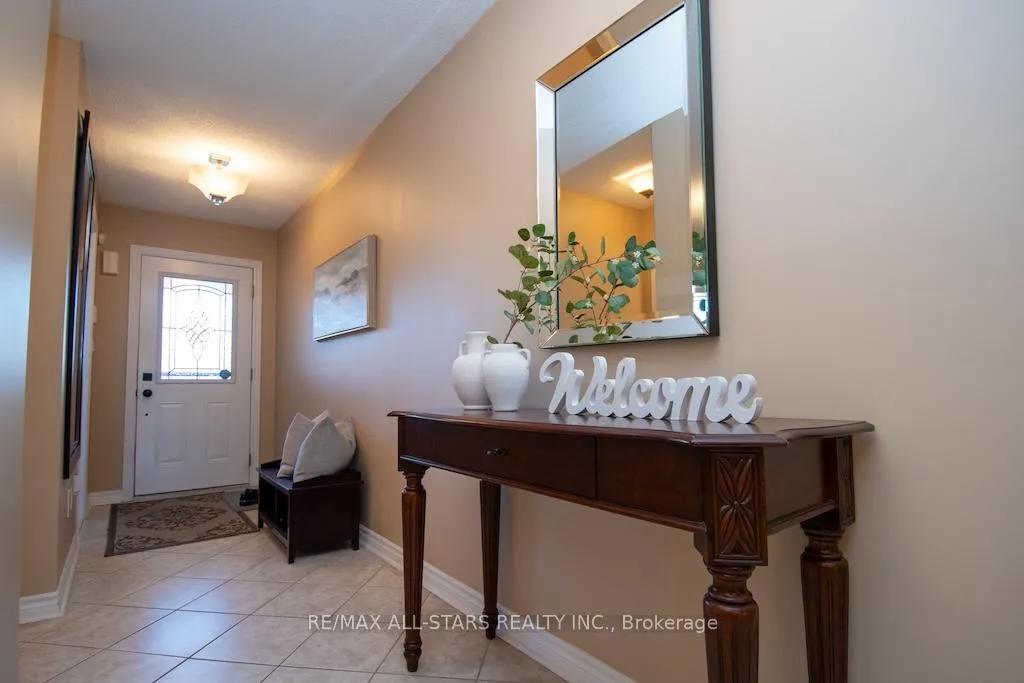 See all 35 photos
Property history
Facts and features
- BasementFinished
- Age of home16–30 years
- Water, sewerMunicipal
- Lot shapeRectangular
- Fireplace
- Central air
The homeDetached, Bungalow, Age 16–30 years
- Type: Detached
- Style: Bungalow
- Age: 16–30 years
- Living space: 700–1,100 sq ft
- Basement: Finished, full
- Waterfront: None
InsideFireplace Yes, living room, natural gas, Main level, Auto garage door remote, floor drain, in-law capability, primary bedroom - main floor, storage, water heater, water softener
- Fireplace: Yes, living room, natural gas
- Laundry: Main level
- Features: Auto garage door remote, floor drain, in-law capability, primary bedroom - main floor, storage, water heater, water softener
- Security: Security system
- Rooms above ground: 5
- Rooms in the basement: 5
- Bedrooms: 2
- Bathrooms: 3
- Kitchens: 1
Outside and lotBrick, Metal, Poured concrete
- Exterior: Brick
- Roof: Metal
- Foundation: Poured concrete
- Features: Deck, landscaped, porch, year round living, privacy
- Other structures: Gazebo
- Size: 39.78 × 98.18 ft
- Shape: Rectangular
- Zoning: R2-S15 (Residential)
Parking1 Garage, Attached, Private double
- Spaces: 1 Garage
- Garage: Attached
- Driveway: Private double
Heating, water and powerForced air, gas, Central air, Municipal water
- Heating: Forced air, gas
- Cooling: Central air
- Water: Municipal water
- Sewer: Municipal sewer
- Natural gas: Yes
- Hydro: Yes
- Cable: Available
- Telephone: Available
Costs and taxesTaxes $4,509 a year, HST included in the price, Hot water tank (reliance), culligan water softener,
- Taxes, 2025: $4,509 a year
- HST: HST included in the price
- Rental items: Hot water tank (reliance), culligan water softener,
- Under contract: Hot water heater, water softener
Included in the saleExisting: fridge, stove, washer, dryer, built in dishwasher, all electric light fixtures, california shutters, armour in primary suite, cabinet in lower bathroom, armour in lower den/ spare room. garage door opener and remote(s),, Personal items, staging items
- Included: Existing: fridge, stove, washer, dryer, built in dishwasher, all electric light fixtures, california shutters, armour in primary suite, cabinet in lower bathroom, armour in lower den/ spare room. garage door opener and remote(s),
- Not included: Personal items, staging items
NearbyFenced yard, hospital, level, park, public transit, rec./commun.centre
- Close to: Fenced yard, hospital, level, park, public transit, rec./commun.centre
Listing detailsX12487710, Sold, Oct 29, 2025
- MLS® number: X12487710
- Status: Sold
- Listed on: Oct 29, 2025
- Days on market: 69
- Updated: Jan 6, 2026
- Possession: 1-29 days
- Occupied by: Owner
- Listing brokerage: RE/MAX ALL-STARS REALTY INC.
About this home
43 Thrushwood Trail, Kawartha Lakes (Lindsay), ON K9V 0B2
The One You've Been Waiting For! Welcome to this beautifully maintained and upgraded 2-bedroom bungalow, built in 2008, nestled in a sought-after neighbourhood just steps from parks, schools, the hospital, Canadian Tire, and grocery stores - the ultimate in convenience and community living! Step inside to find gleaming hardwood floors, newer vinyl windows with California shutters, and a bright open-concept layout perfect for entertaining. The modern kitchen features large pantry, gas stove and granite counters, and island that overlooks the living area, where you can cozy up by the gas fireplace.The primary bedroom offers a walk-in closet and a 3-piece ensuite with a corner soaker/jacuzzi tub - your private retreat! The second bedroom is served by another full bath. Downstairs, enjoy a fully finished lower level with a spacious rec. room, office/den, 4-piece bath, and warm cork flooring - comfort for your feet all year round. Outside, you'll find a fenced yard with gazebo & landscaped too -, steel roof, paved driveway, and garage entry to a convenient laundry/mud room. Pride of ownership shines throughout - this one-owner home is truly move-in ready and to complete the package - Bell Fibre Internet!
Ask about this home
A HOMEH agent will answer your questions about this home.
Around this home
Daily convenience, out of 100, from the distances below
Schools nearby
School rating, out of 10.
Helpful calculators
Your HOMEH agent

"I would see it this week."