

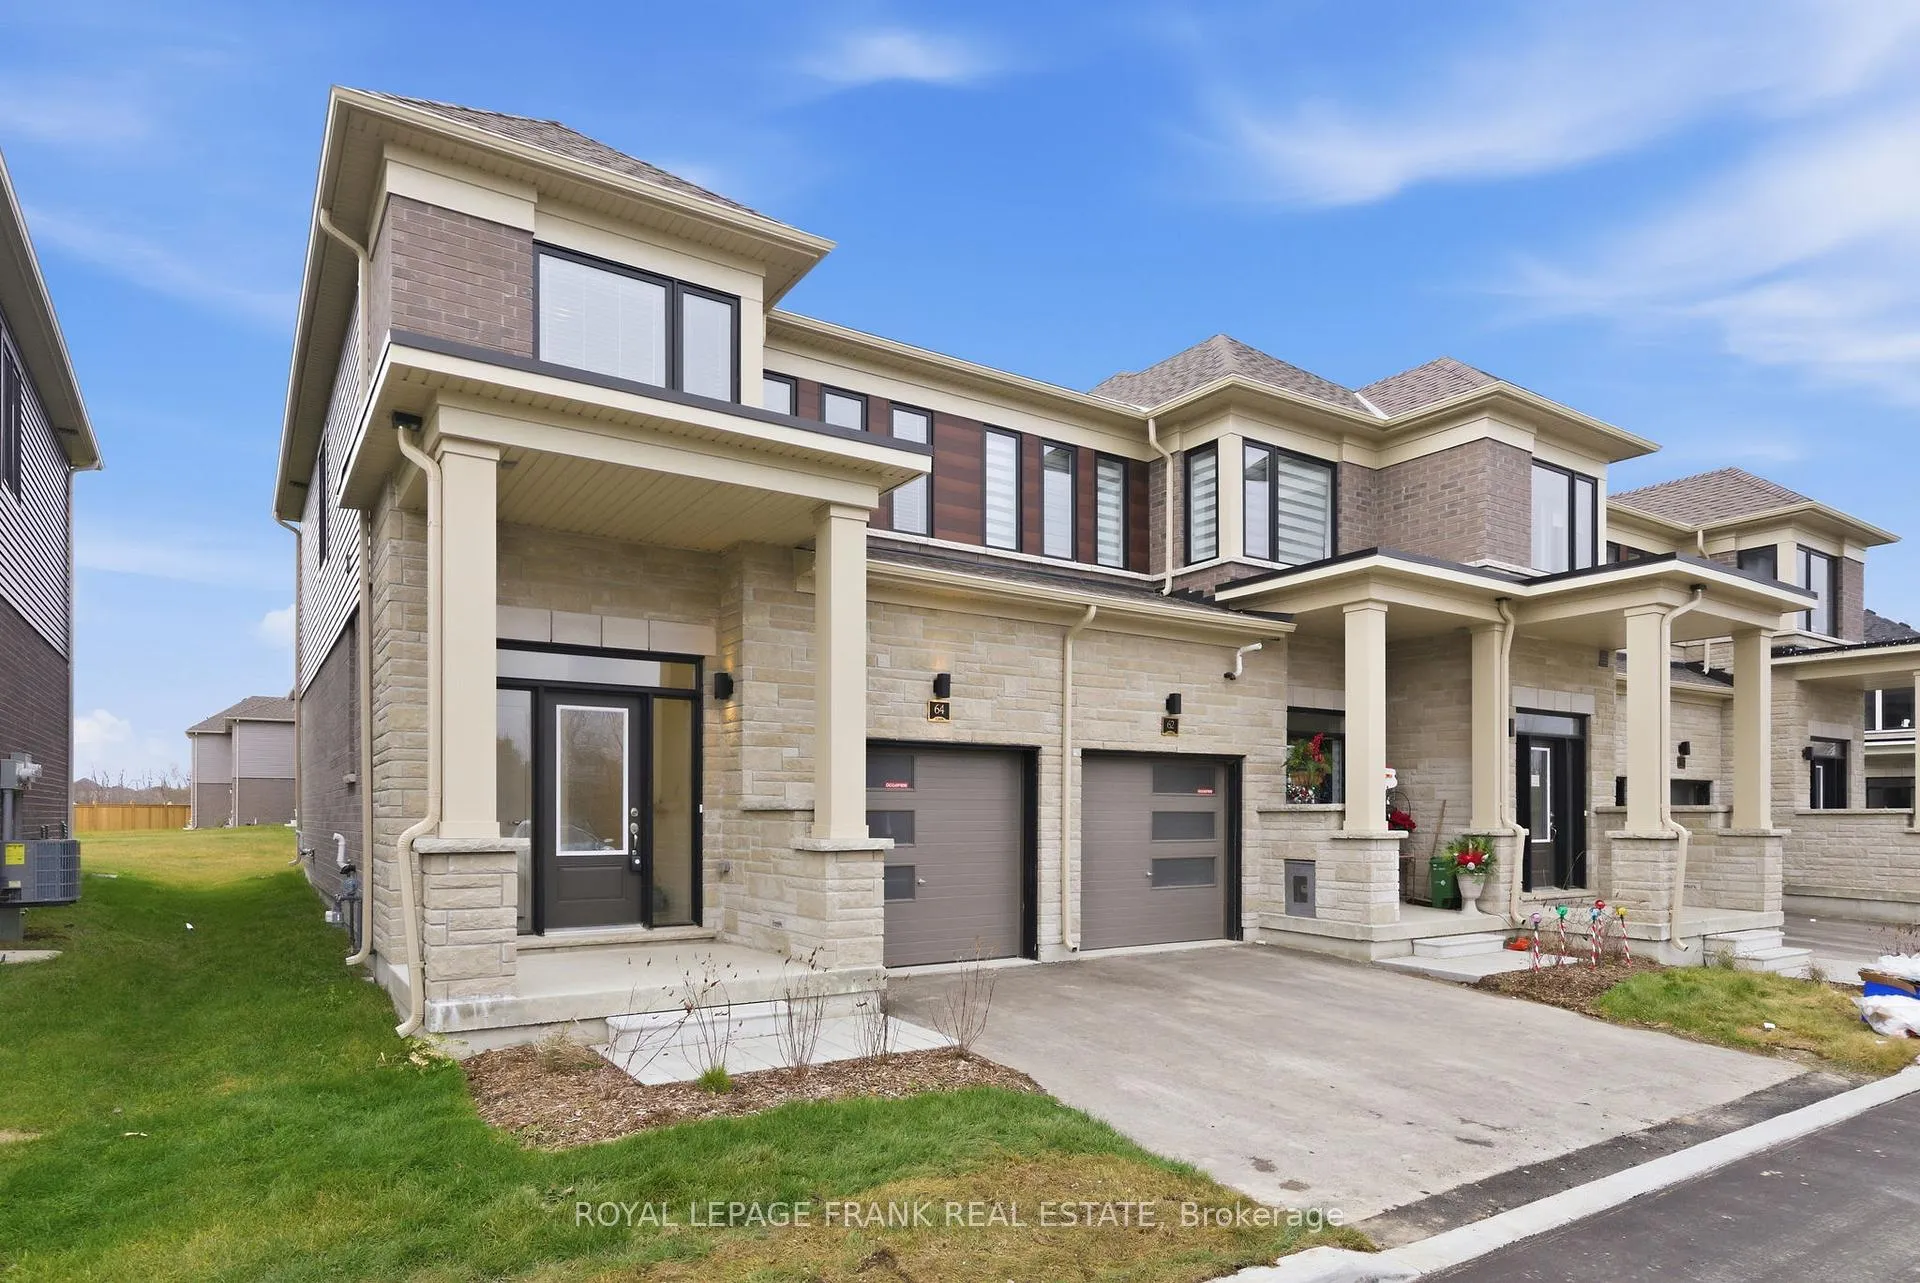
64 Hickey Lane
64 Hickey Lane
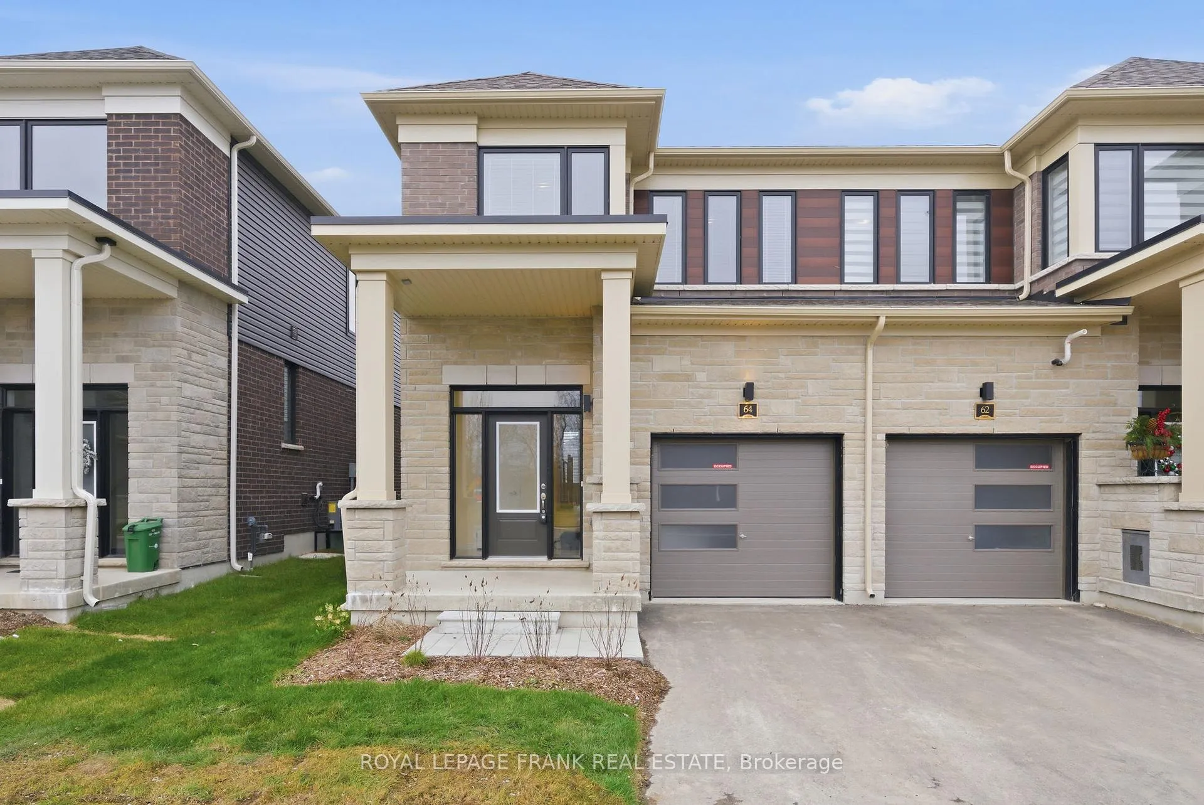
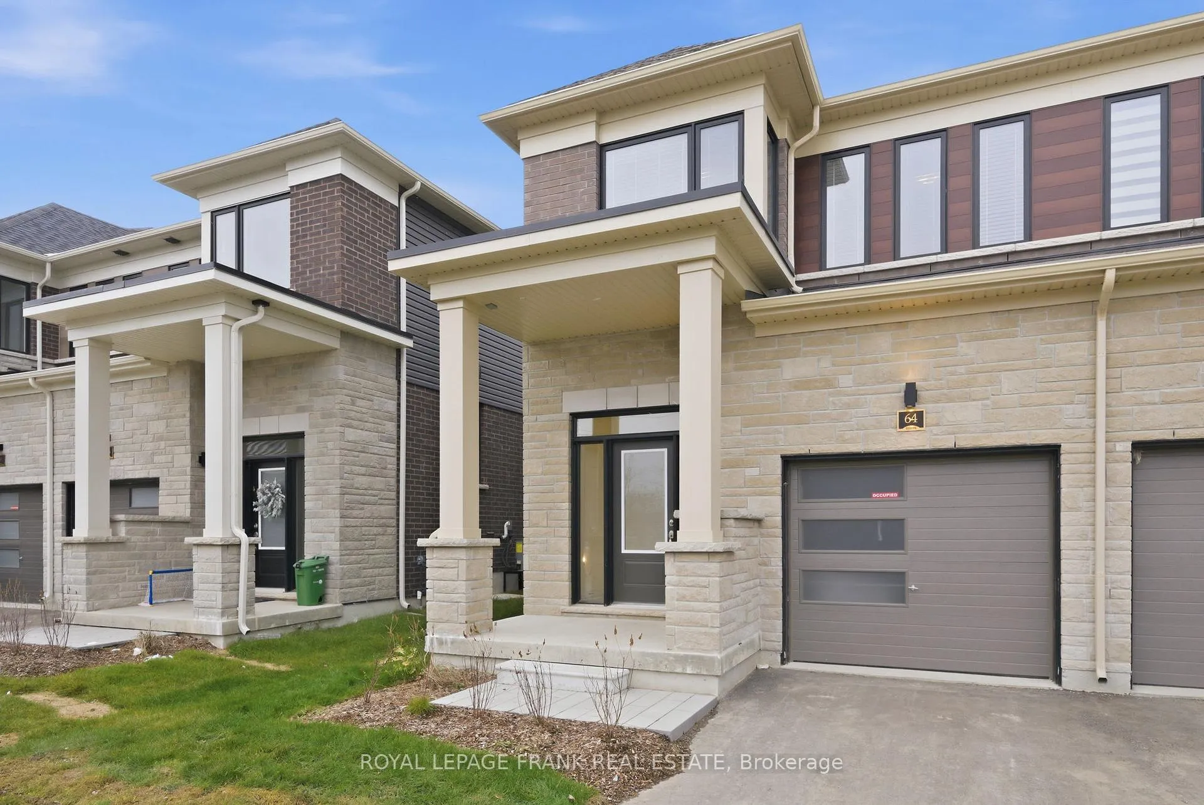
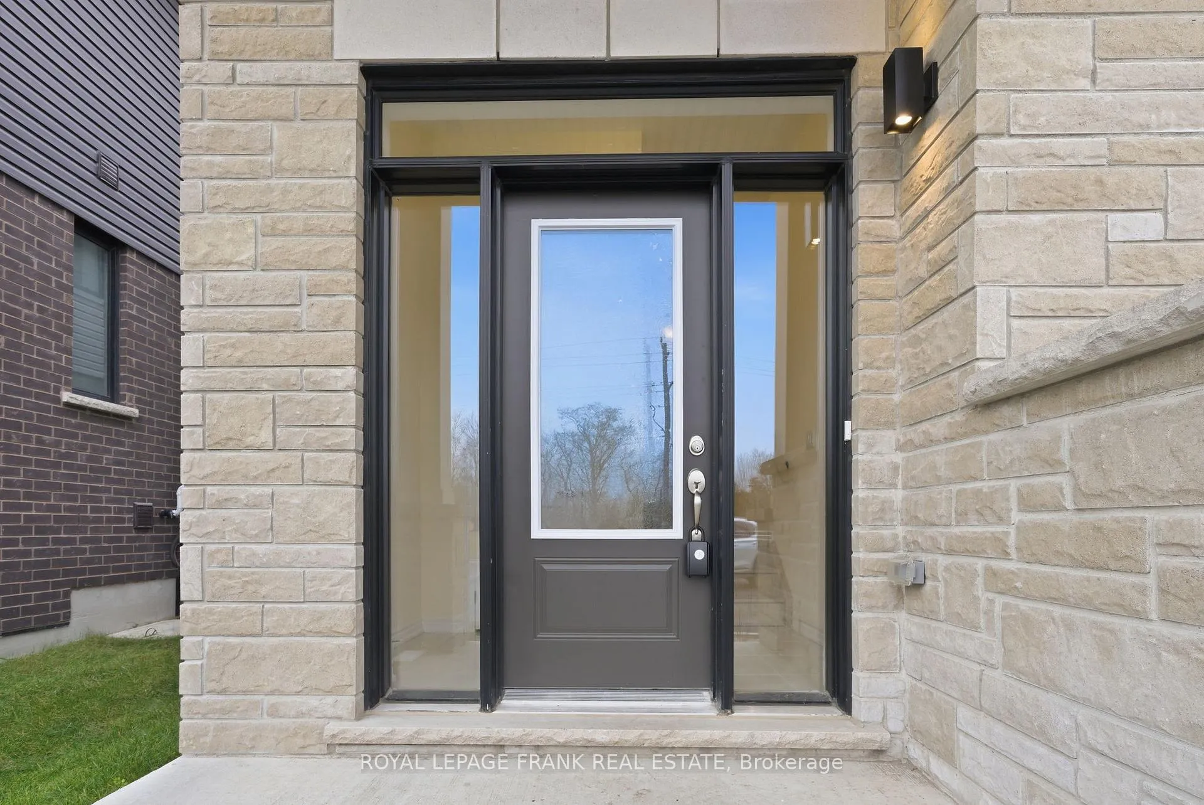
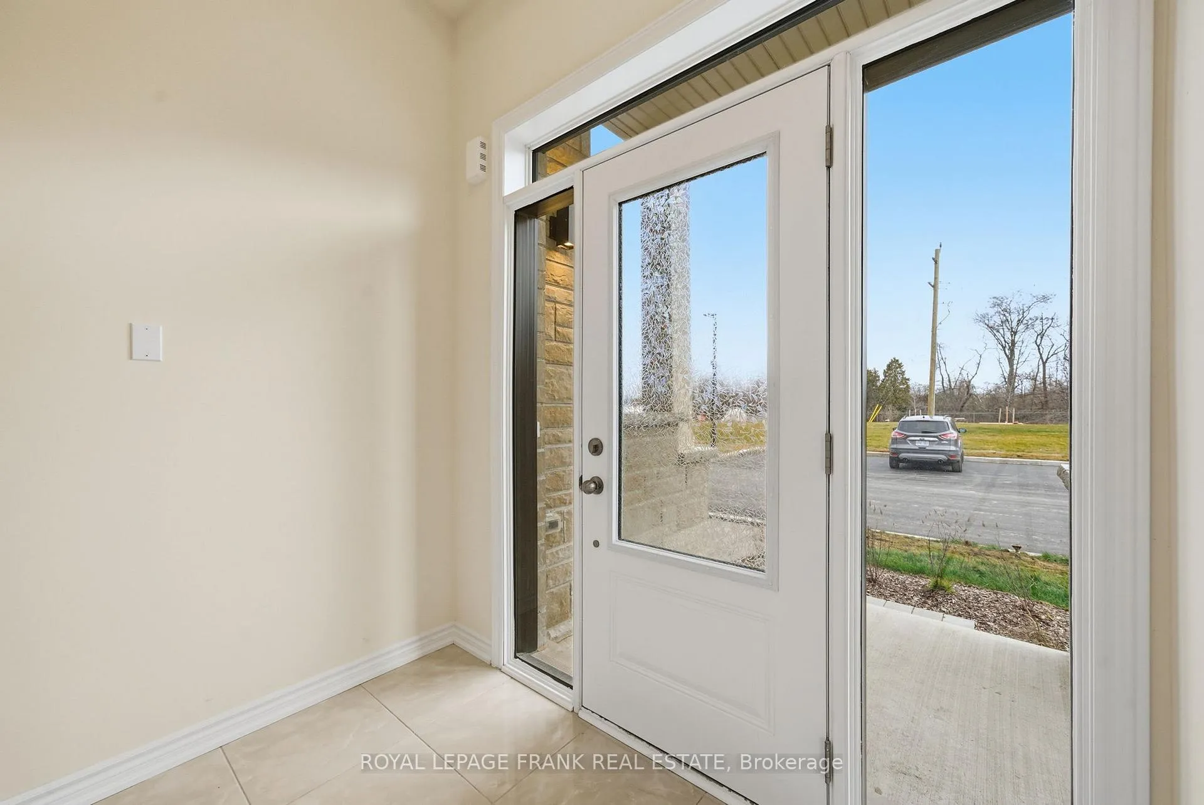 See all 38 photos
Property history
Facts and features
- BasementUnfinished
- Lease term12 months
- FurnishedUnfurnished
- Age of homeNew
The homeFreehold Townhouse, 2-storey, New
- Type: Freehold Townhouse
- Style: 2-storey
- Age: New
- Living space: 1,100–1,500 sq ft
- Basement: Unfinished
InsideIn basement, lower level, Carpet free, Rooms above ground 2
- Laundry: In basement, lower level
- Features: Carpet free
- Rooms above ground: 2
- Bedrooms: 3
- Bathrooms: 3
- Kitchens: 1
Outside and lotBrick, Asphalt shingle, Concrete
- Exterior: Brick
- Roof: Asphalt shingle
- Foundation: Concrete
- Shape: Irregular
Parking1 Garage, Attached, Available
- Spaces: 1 Garage
- Garage: Attached
- Driveway: Available
Heating, water and powerForced air, gas, Municipal water, Municipal sewer
- Heating: Forced air, gas
- Water: Municipal water
- Sewer: Municipal sewer
- Natural gas: Available
- Hydro: Yes
- Cable: Available
- Telephone: Available
Rent and termsRent $2,299 a month, Entire property, Unfurnished
- Rent: $2,299 a month
- Space for rent: Entire property
- Furnished: Unfurnished
- Lease: 12 months
- Paid: Monthly
- Rent includes: Building maintenance
- Deposit: Required
- Credit check: Required
- Employment letter: Required
- Rental application: Required
- References: Required
Listing detailsX12585452, Rented, Nov 28, 2025
- MLS® number: X12585452
- Status: Rented
- Listed on: Nov 28, 2025
- Days on market: 105
- Updated: Mar 13, 2026
- Possession: Flexible
- Occupied by: Vacant
- Listing brokerage: ROYAL LEPAGE FRANK REAL ESTATE
About this home
64 Hickey Lane, Kawartha Lakes (Lindsay), ON K9V 0T2
Welcome to this brand-new, never-lived-in 3-bedroom, 3-bathroom townhome by Fernbrook Homes, located in Lindsay's highly sought-after North Ward community. Perfectly positioned in a stunning new development, this home offers a direct view of the future Pioneer Park. Step inside to discover an open-concept main living space, elegant hardwood flooring, and a carpet-free design throughout. The modern kitchen flows seamlessly into the dining and living areas-perfect for entertaining. Upstairs, the primary suite features his-and-hers closets and a spacious ensuite with walk-in shower. Additional highlights include an attached garage, convenient powder room on the main floor, two additional bedrooms on the 2nd floor, and well-appointed bathrooms to suit a busy lifestyle. Includes snow removal, landscaping, and maintenance of the community roads & shared green space, making for truly effortless living. Window coverings and appliances currently installed. Ideal for families and professionals seeking space, light, and modern comfort. Don't miss your chance to lease in one of Lindsay's most desirable locations-minutes from amenities, schools, and future recreational spaces!
Ask about this home
A HOMEH agent will answer your questions about this home.
Around this home
Daily convenience, out of 100, from the distances below
Schools nearby
School rating, out of 10.
Helpful calculators
Your HOMEH agent

"I would see it this week."