

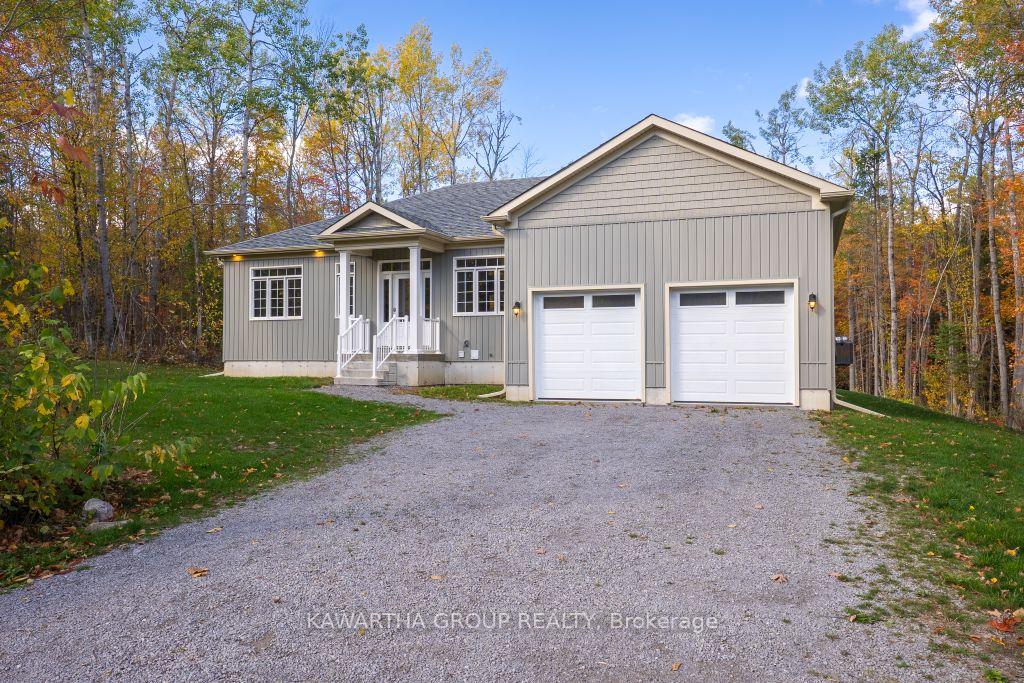
2757 County 48 Road
2757 County 48 Road
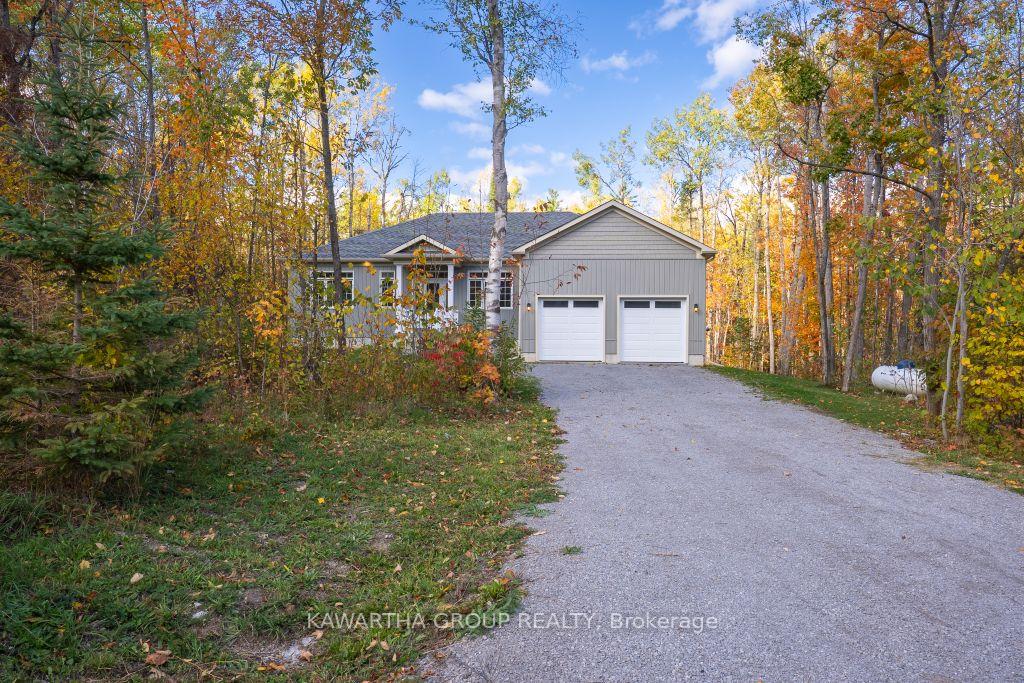
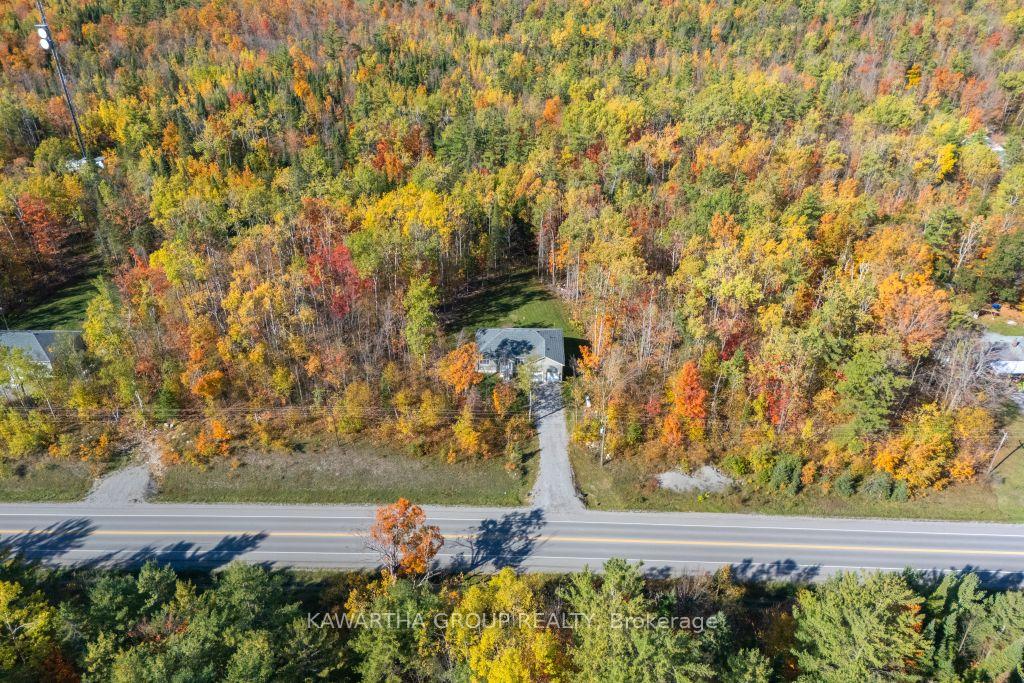
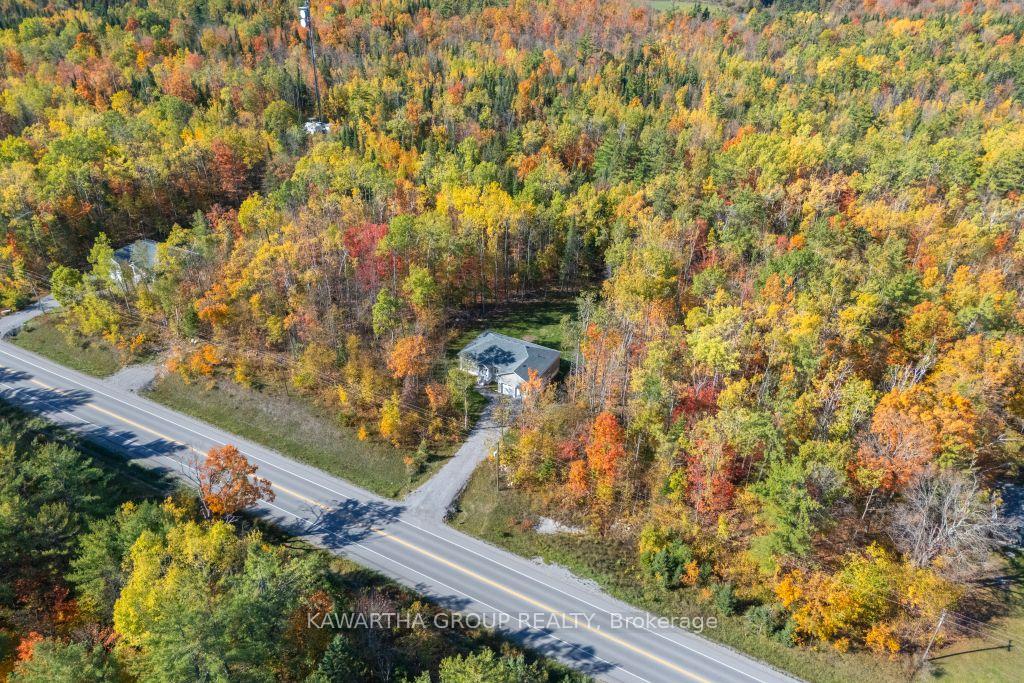
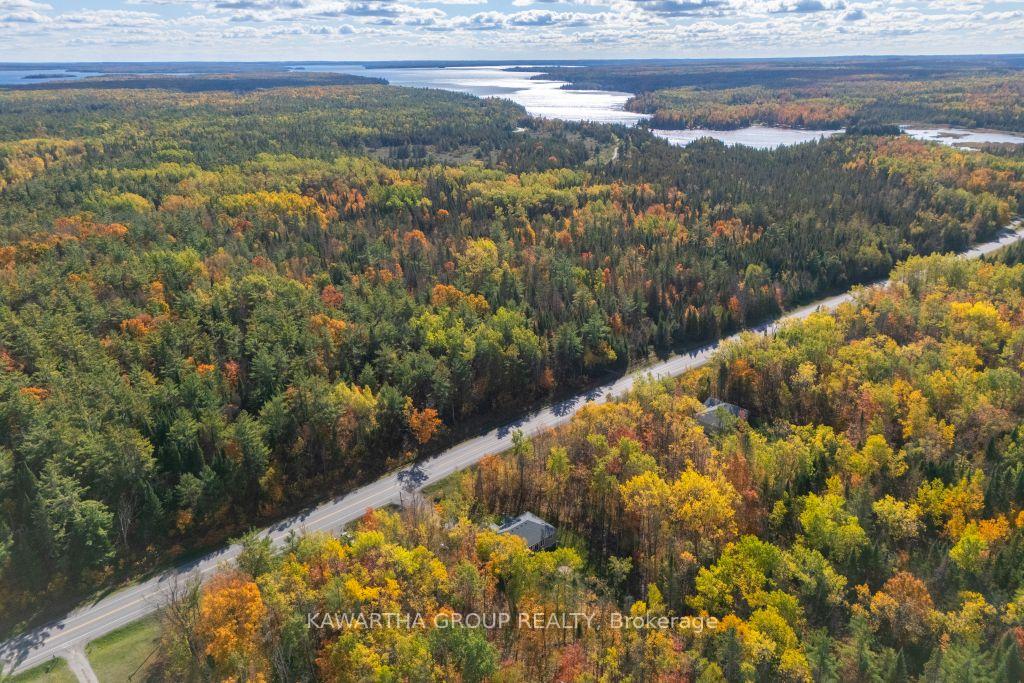 See all 49 photos
Property history
Facts and features
- BasementUnfinished
- Age of home0–5 years
- Water, sewerWell, septic
- Lot shapeRectangular
- Central air
The homeDetached, Bungalow, Age 0–5 years
- Type: Detached
- Style: Bungalow
- Age: 0–5 years
- Living space: 1,500–2,000 sq ft
- Basement: Full, development potential
- View: Trees/woods
- Waterfront: None
InsideLower level, Carpet free, erv/hrv, floor drain, primary bedroom - main floor, rough-in bath, sump pump, water heater owned, Smoke detector
- Laundry: Lower level
- Features: Carpet free, erv/hrv, floor drain, primary bedroom - main floor, rough-in bath, sump pump, water heater owned
- Security: Smoke detector
- Rooms above ground: 8
- Bedrooms: 3
- Bathrooms: 2
- Kitchens: 1
Outside and lotVinyl siding, Asphalt shingle, Poured concrete
- Exterior: Vinyl siding
- Roof: Asphalt shingle
- Foundation: Poured concrete
- Features: Deck, landscaped, privacy, year round living
- Size: 100 × 220 ft
- Shape: Rectangular
- Zoning: RG
Parking2 Garage, Attached, Private double
- Spaces: 2 Garage
- Garage: Attached
- Driveway: Private double
Heating, water and powerForced air, propane, Central air, Well
- Heating: Forced air, propane
- Cooling: Central air
- Water: Well
- Sewer: Septic
- Natural gas: No
- Hydro: Yes
- Cable: No
- Telephone: Available
Costs and taxesTaxes $3,857 a year, HST No HST, Propane tank
- Taxes, 2025: $3,857 a year
- HST: No HST
- Rental items: Propane tank
- Under contract: Propane tank
Included in the saleFridge, stove, dishwasher, washer, dryer, Not included None
- Included: Fridge, stove, dishwasher, washer, dryer
- Not included: None
NearbyLevel, school bus route
- Close to: Level, school bus route
Listing detailsX12456492, Sold, Oct 10, 2025
- MLS® number: X12456492
- Status: Sold
- Listed on: Oct 10, 2025
- Days on market: 87
- Updated: Jan 5, 2026
- Possession: Immediate
- Occupied by: Vacant
- Listing brokerage: KAWARTHA GROUP REALTY
About this home
2757 County 48 Road, Kawartha Lakes (Bexley), ON K0M 1K0
This custom-built bungalow, completed in 2022 and covered by a Tarion warranty, sits on a scenic half-acre lot surrounded by mature trees. Located just west of the Village of Coboconk, the property offers easy access to the Trent Severn Waterway and Balsam Lake Provincial Park, ideal for boating, hiking, and weekend getaways. Inside, the home features 1,556 square feet of thoughtfully designed living space, including three bedrooms and two full bathrooms. Hardwood floors run throughout, and the kitchen and bathrooms are finished with sleek quartz countertops. The home is equipped with a high-efficiency propane furnace, central air conditioning, and LED lighting throughout, ensuring year-round comfort and energy savings. With an attached double-car garage and a location that balances privacy with proximity to local amenities, this property is a solid choice for anyone looking for quality construction and modern finishes in a natural setting.
Ask about this home
A HOMEH agent will answer your questions about this home.
Around this home
Daily convenience, out of 100, from the distances below
Helpful calculators
Your HOMEH agent

"I would see it this week."