

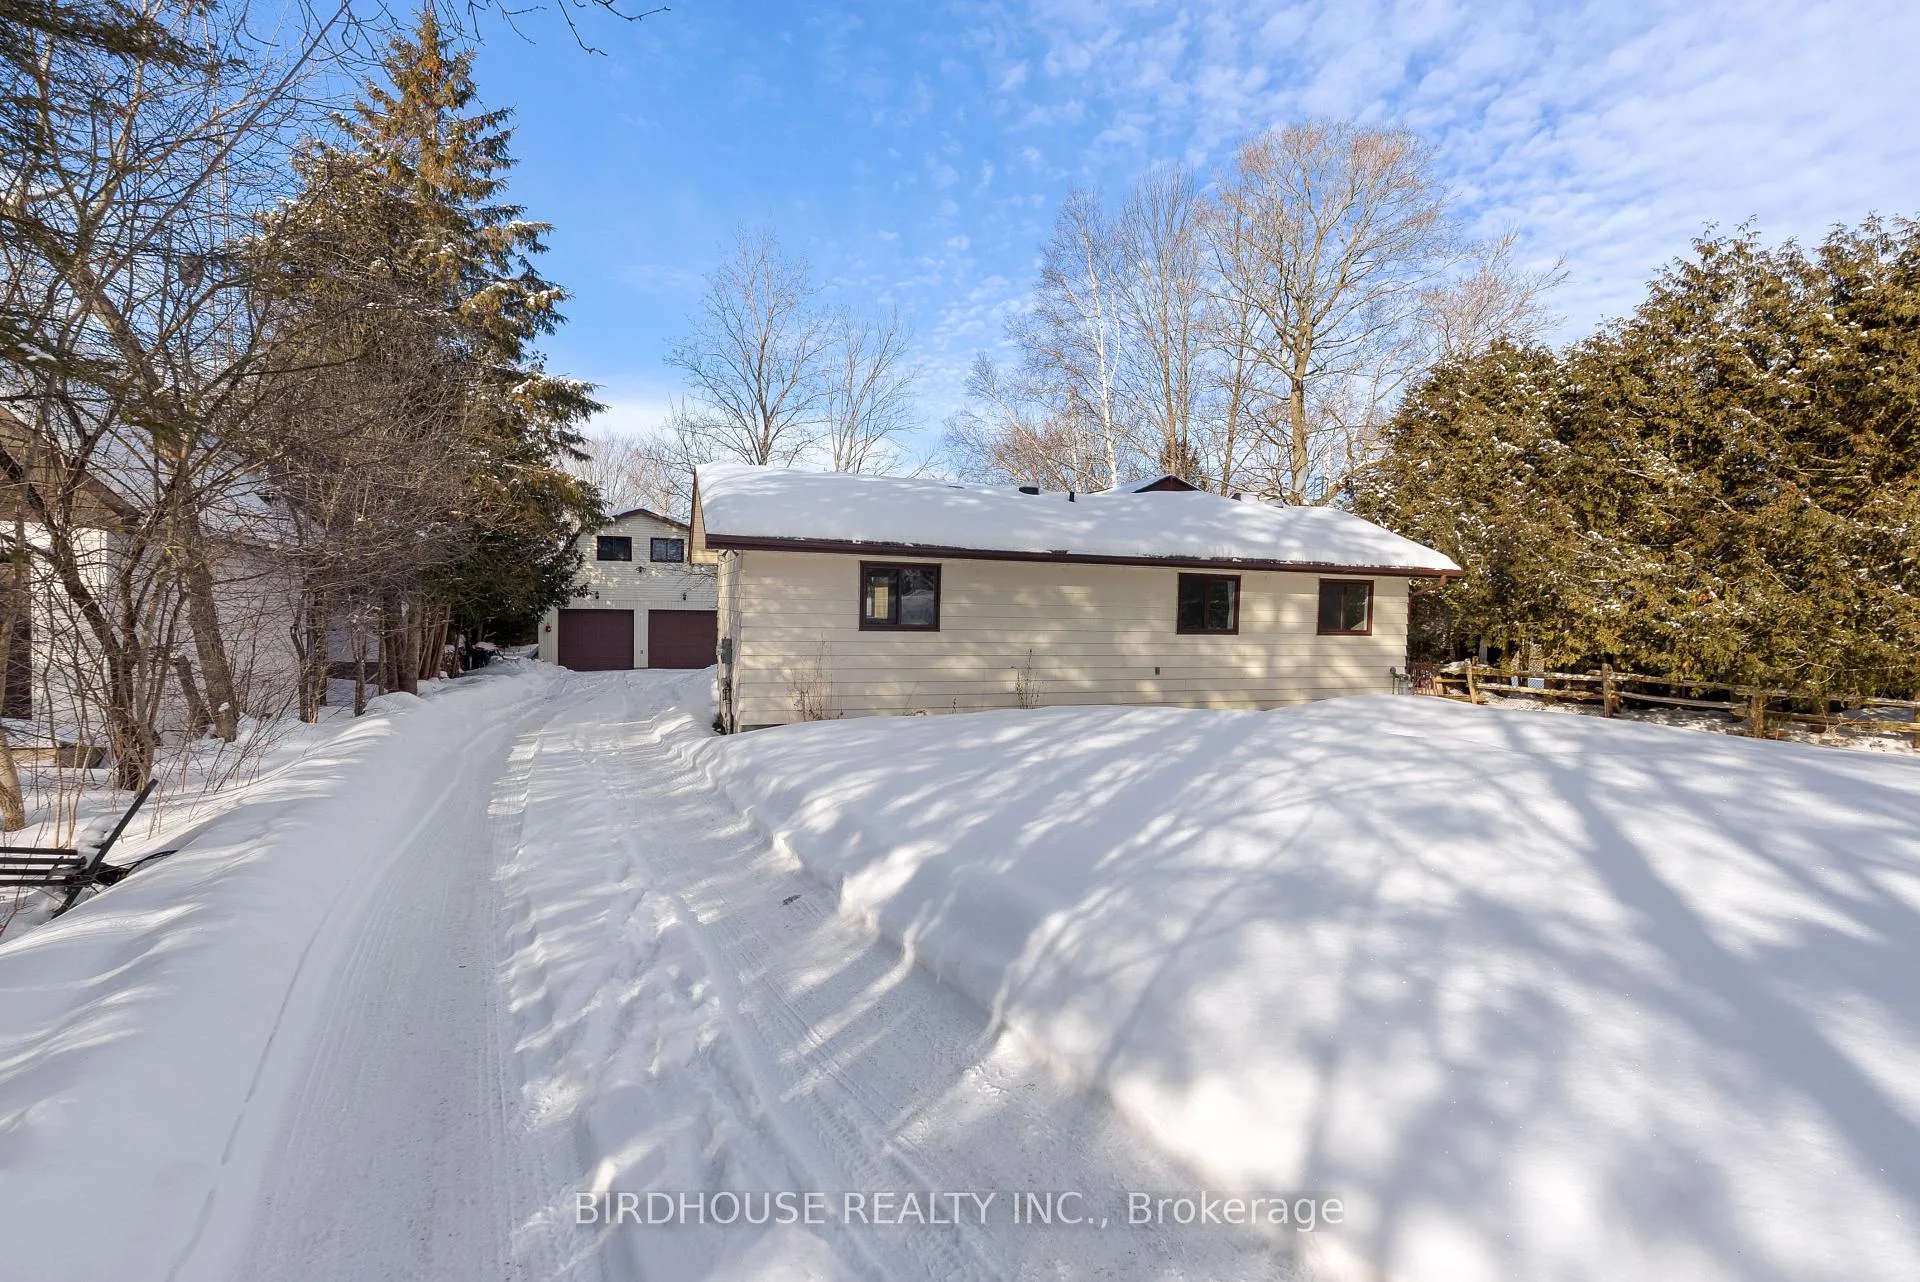
169 McGill Drive
Detached Rented
1/27169 McGill Drive
Detached Rented
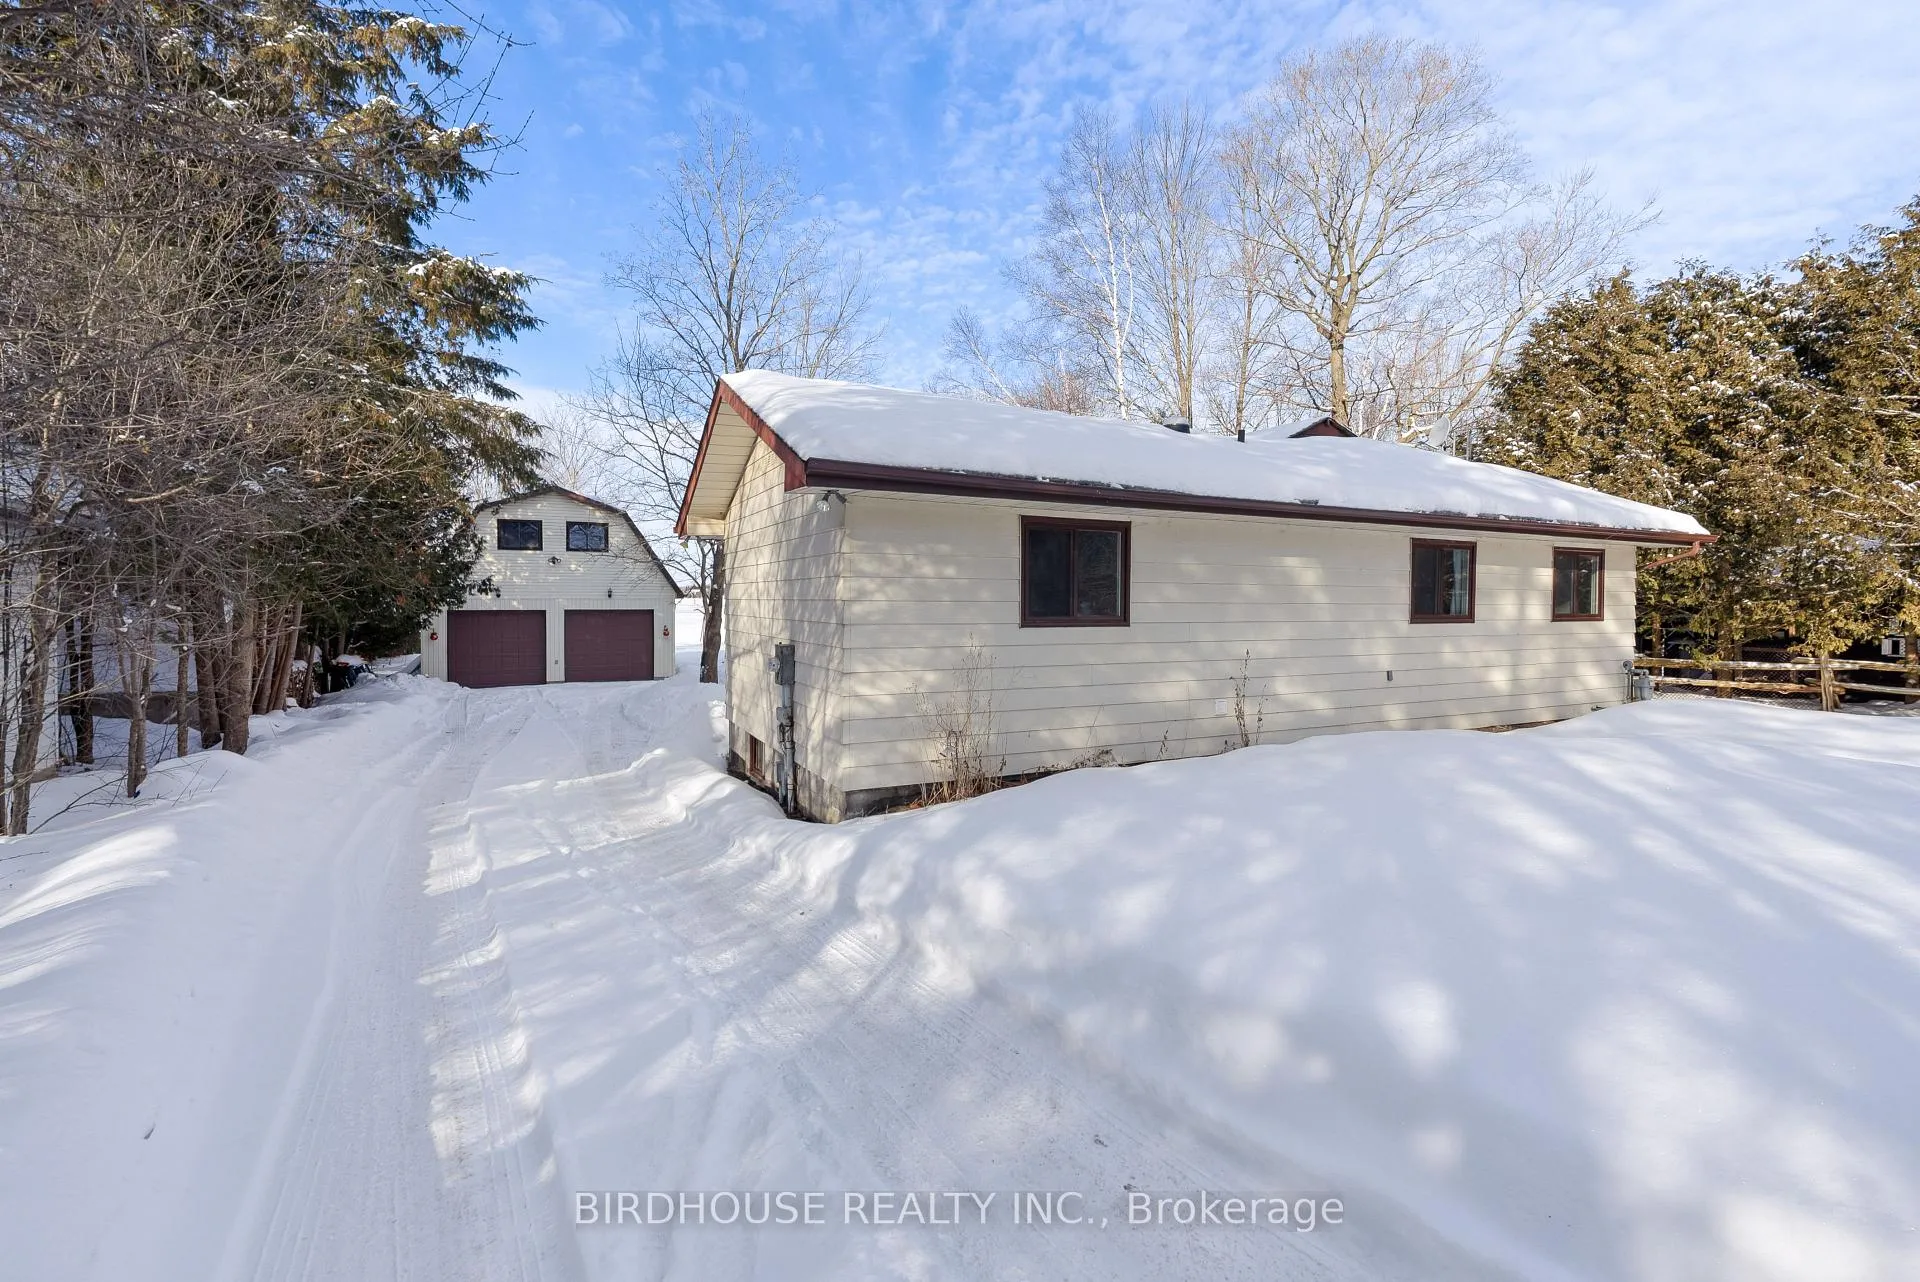 See all 27 photos
3 Bedrooms
1 Bathroom
2 Garage
1.1K–1.5K sq.ft
Entire Home
— Unit
Property history
Facts and features
- BasementUnfinished
- Lease term12 months
- FurnishedUnfurnished
- Age of home31–50 years
What stands out
- Fireplace
- Central air
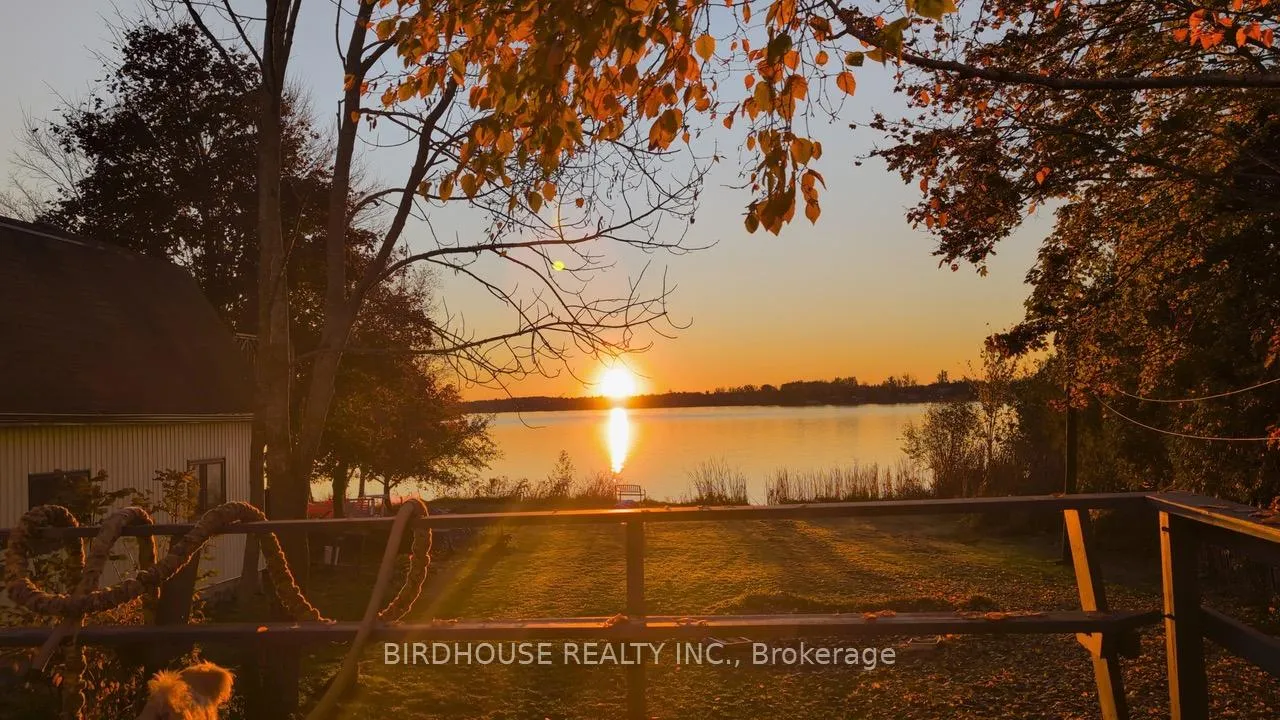
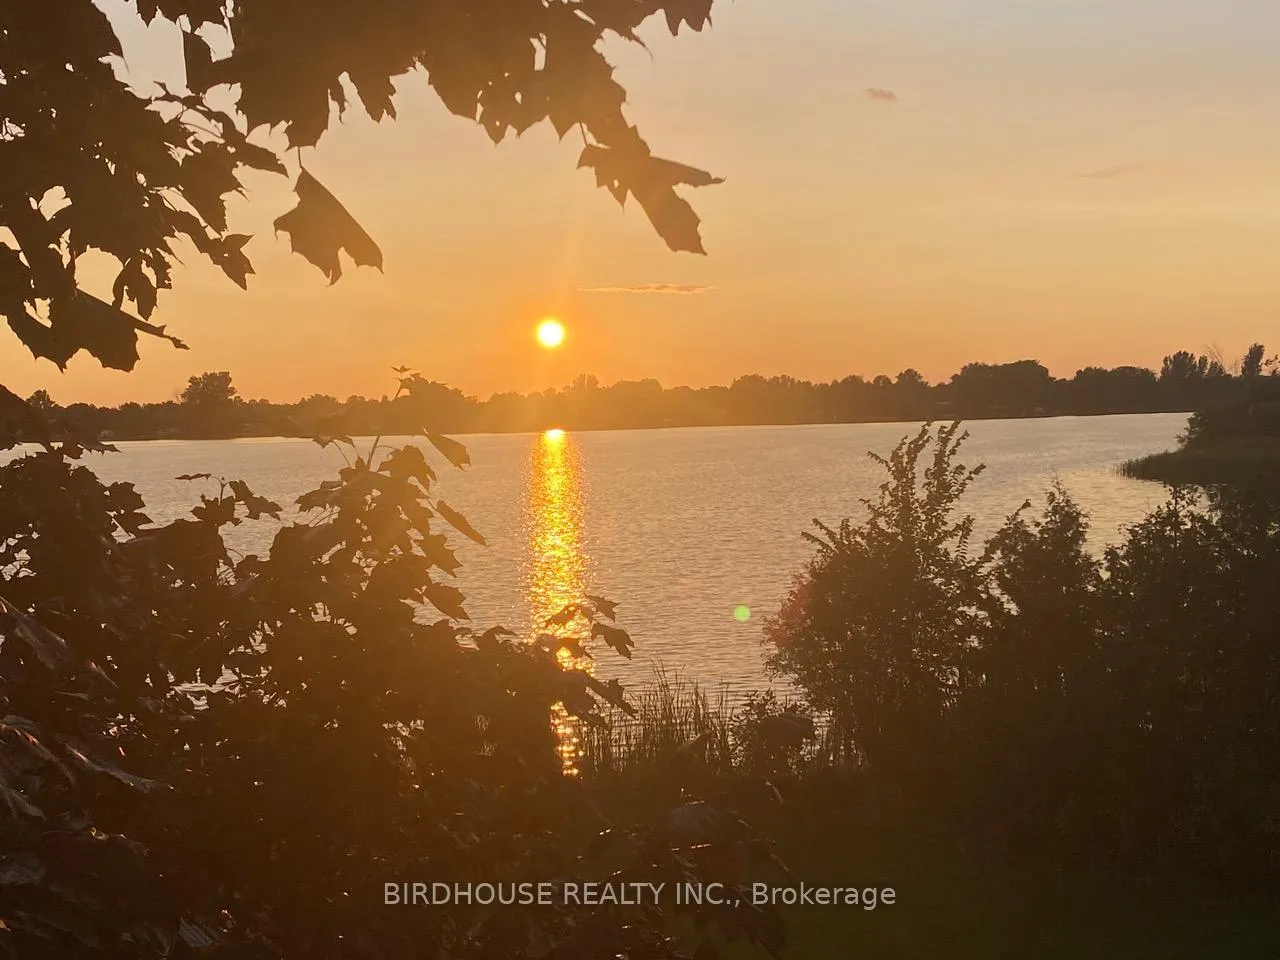
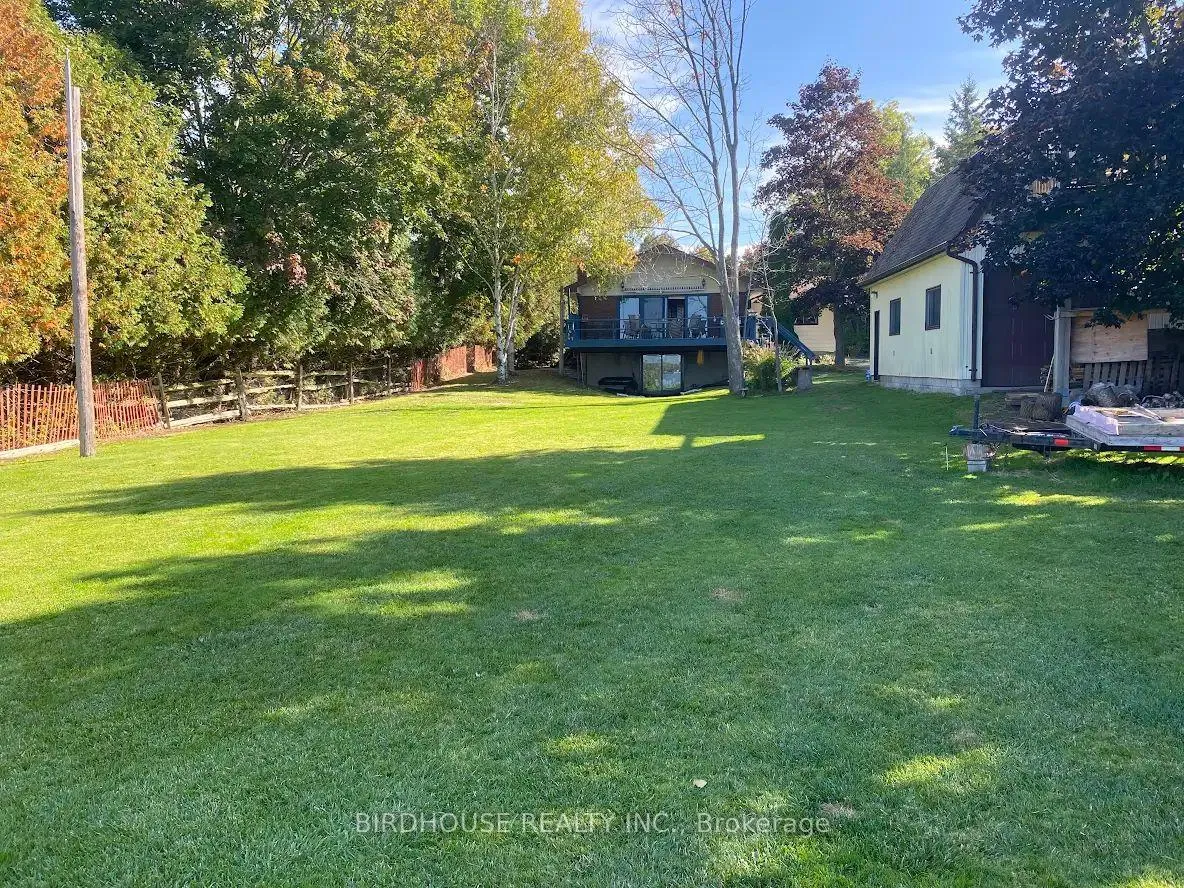
- Waterfront
The homeDetached, Bungalow, Age 31–50 years
- Type: Detached
- Style: Bungalow
- Age: 31–50 years
- Living space: 1,100–1,500 sq ft
- Basement: Full, unfinished
- View: Lake, water
- Waterfront: Direct
InsideFireplace Yes, wood stove, In building, main level, Auto garage door remote, carpet free, primary bedroom - main floor, sump pump, water heater, water treatment
- Fireplace: Yes, wood stove
- Laundry: In building, main level
- Features: Auto garage door remote, carpet free, primary bedroom - main floor, sump pump, water heater, water treatment
- Security: Carbon monoxide detectors, smoke detector
- Rooms above ground: 7
- Bedrooms: 3
- Bathrooms: 1
- Kitchens: 1
Outside and lotAluminum siding, Asphalt shingle, Concrete block
- Exterior: Aluminum siding
- Roof: Asphalt shingle
- Foundation: Concrete block
Parking2 Garage, Detached, Available, private
- Spaces: 2 Garage
- Garage: Detached
- Driveway: Available, private
Heating, water and powerForced air, gas, Central air, Well
- Heating: Forced air, gas
- Cooling: Central air
- Water: Well
- Sewer: Septic
- Natural gas: Yes
- Hydro: Yes
Rent and termsRent $3,000 a month, Entire property, Unfurnished
- Rent: $3,000 a month
- Space for rent: Entire property
- Furnished: Unfurnished
- Lease: 12 months
- Paid: Monthly
- Deposit: Required
- Credit check: Required
- Employment letter: Required
- Rental application: Required
- References: Required
- Rental items: None
IncludedFridge, stove, dishwasher, washer & dryer, Not included None
- Included: Fridge, stove, dishwasher, washer & dryer
- Not included: None
NearbyLake access, waterfront
- Close to: Lake access, waterfront
Listing detailsX12795066, Rented, Feb 17, 2026
- MLS® number: X12795066
- Status: Rented
- Listed on: Feb 17, 2026
- Days on market: 50
- Updated: Apr 8, 2026
- Possession: Flexible
- Occupied by: Vacant
- Listing brokerage: BIRDHOUSE REALTY INC.
About this home
169 McGill Drive, Kawartha Lakes (Manvers), ON L0B 1K0
Auto Garage Door RemoteCarpet FreePrimary Bedroom - Main FloorSump PumpWater HeaterWater Treatment
Lake Scugog Waterfront Rental! Located on the East shores of Lake Scugog, this year-round waterfront home features 3 bedroom and a full bathroom. Approximately 1281 square feet of main floor living. The home is heated with a natural gas forced-air furnace plus there is central air. There is also main floor laundry. Bonus large 22 x 28 detached double garage with a loft above. Located only 15-20 minutes South of Lindsay, this is also a great commuting location to the GTA being 45 minutes to Oshawa GO and 25 minutes to Port Perry.
Read more
Ask about this home
A HOMEH agent will answer your questions about this home.
Ask a question
Around this home
McGill Drive & Armstrong Court
Contact agent
Helpful calculators
Rent vs buy
Affordability
Mortgage
Down payment
Stress test
CMHC insurance
Your HOMEH agent

NimaHOMEH agent · Kawartha Lakes
"I would see it this week."
Ask Nima