

17 Stanley Road
17 Stanley Road
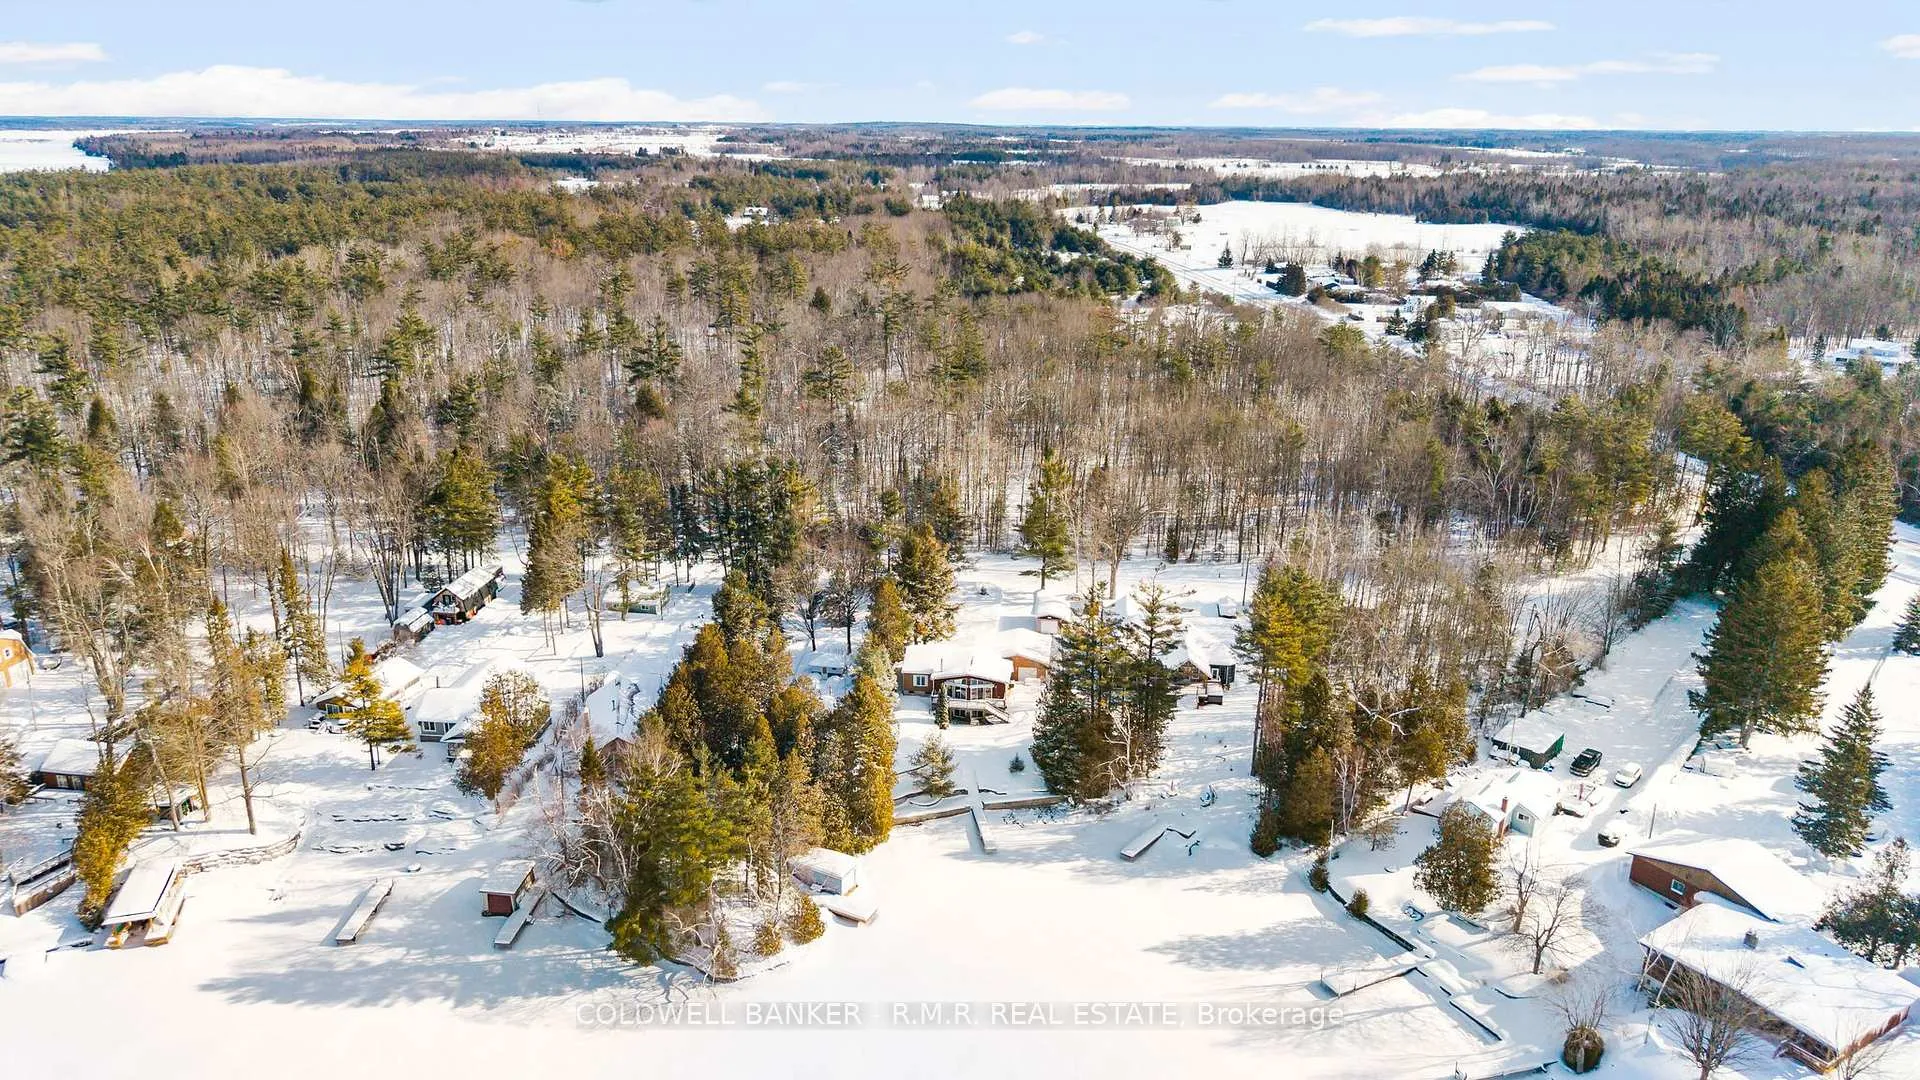 See all 48 photos
Property history
Facts and features
- BasementWalk-out
- Age of home31–50 years
- Water, sewerWell, septic
- Lot shapeRectangular
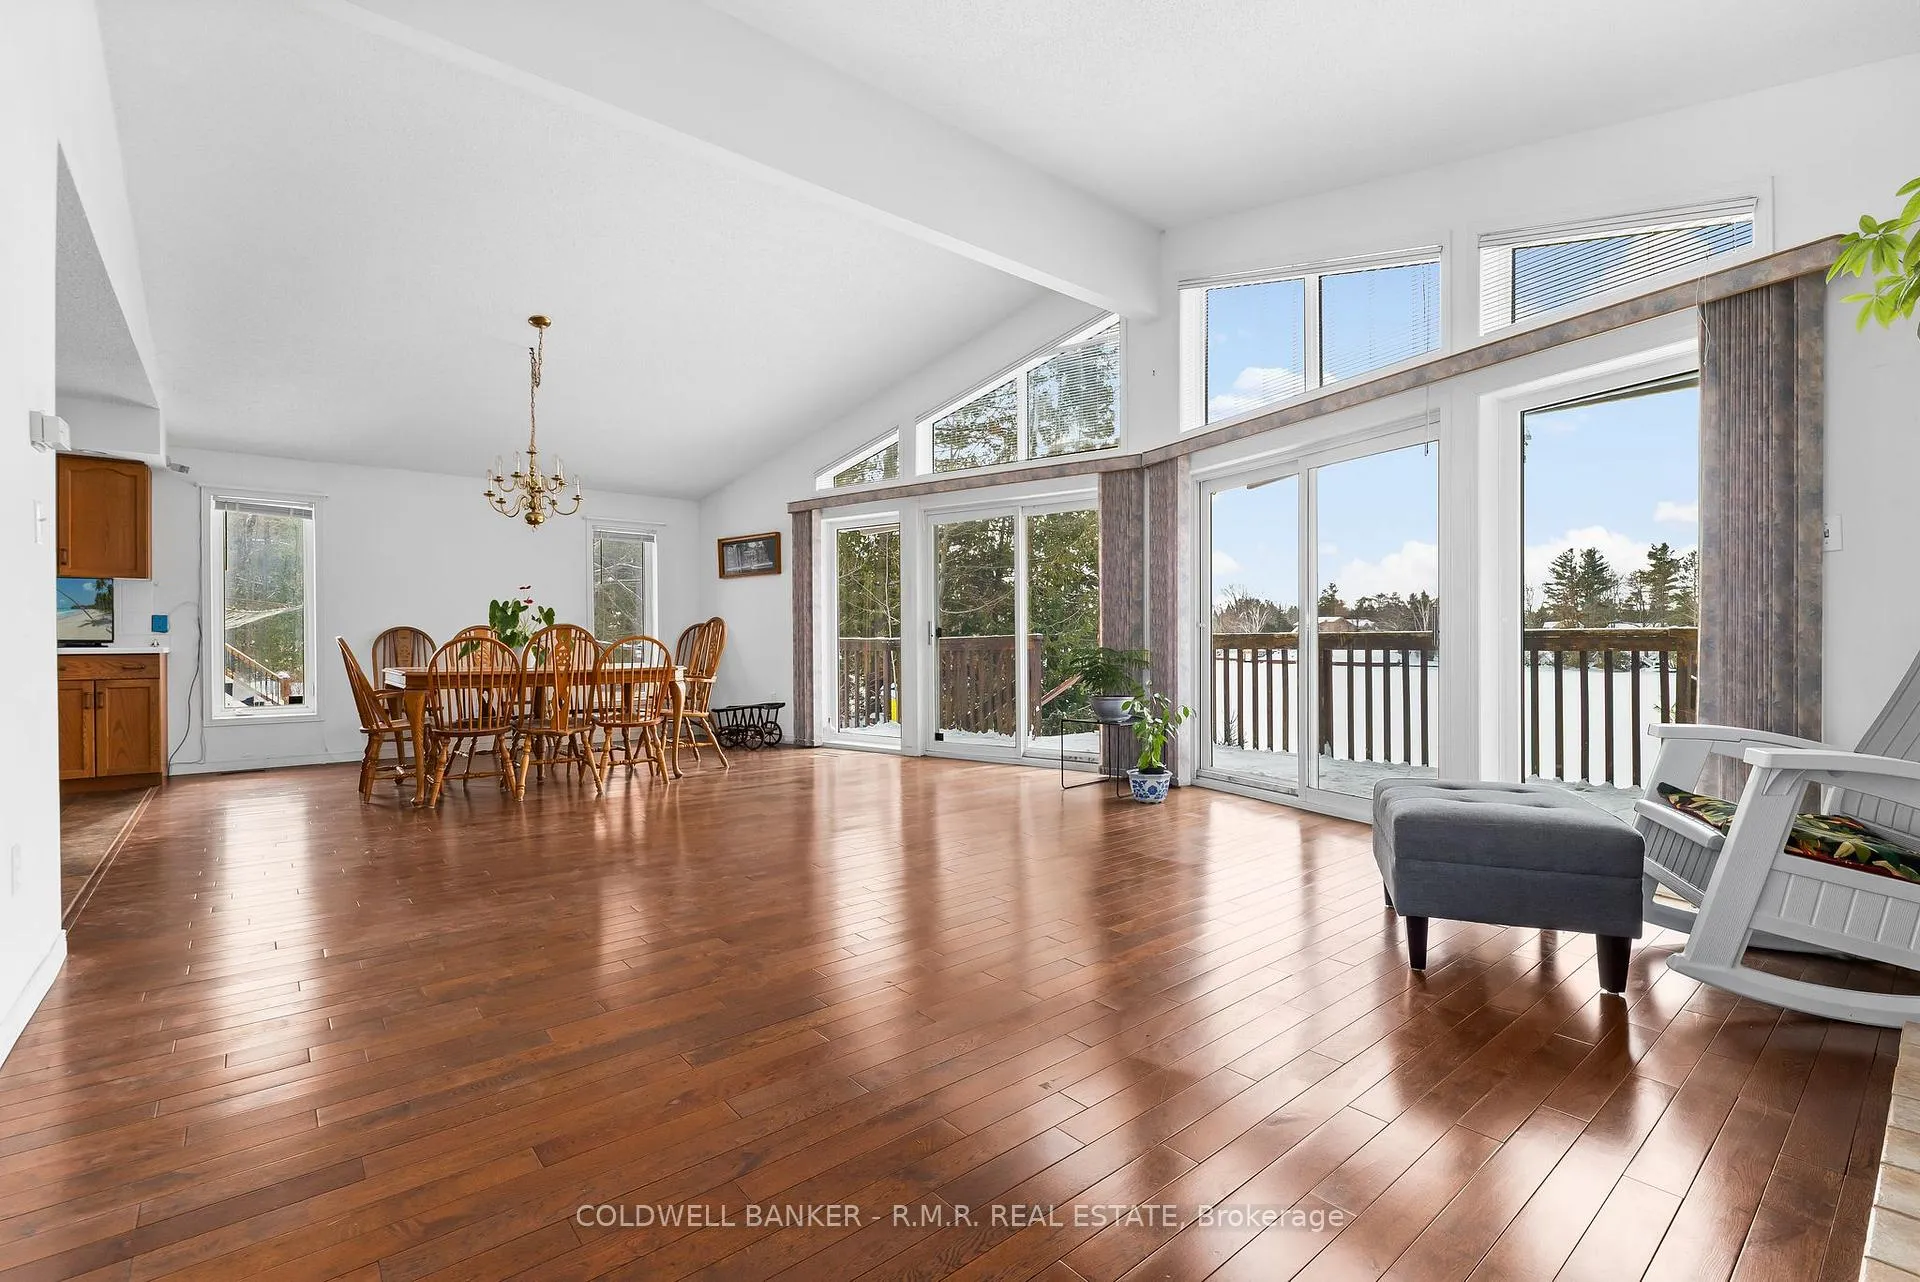
- Hardwood floors
- Fireplace
- Central air
- Waterfront
The homeDetached, Bungalow, Age 31–50 years
- Type: Detached
- Style: Bungalow
- Age: 31–50 years
- Living space: 1,500–2,000 sq ft
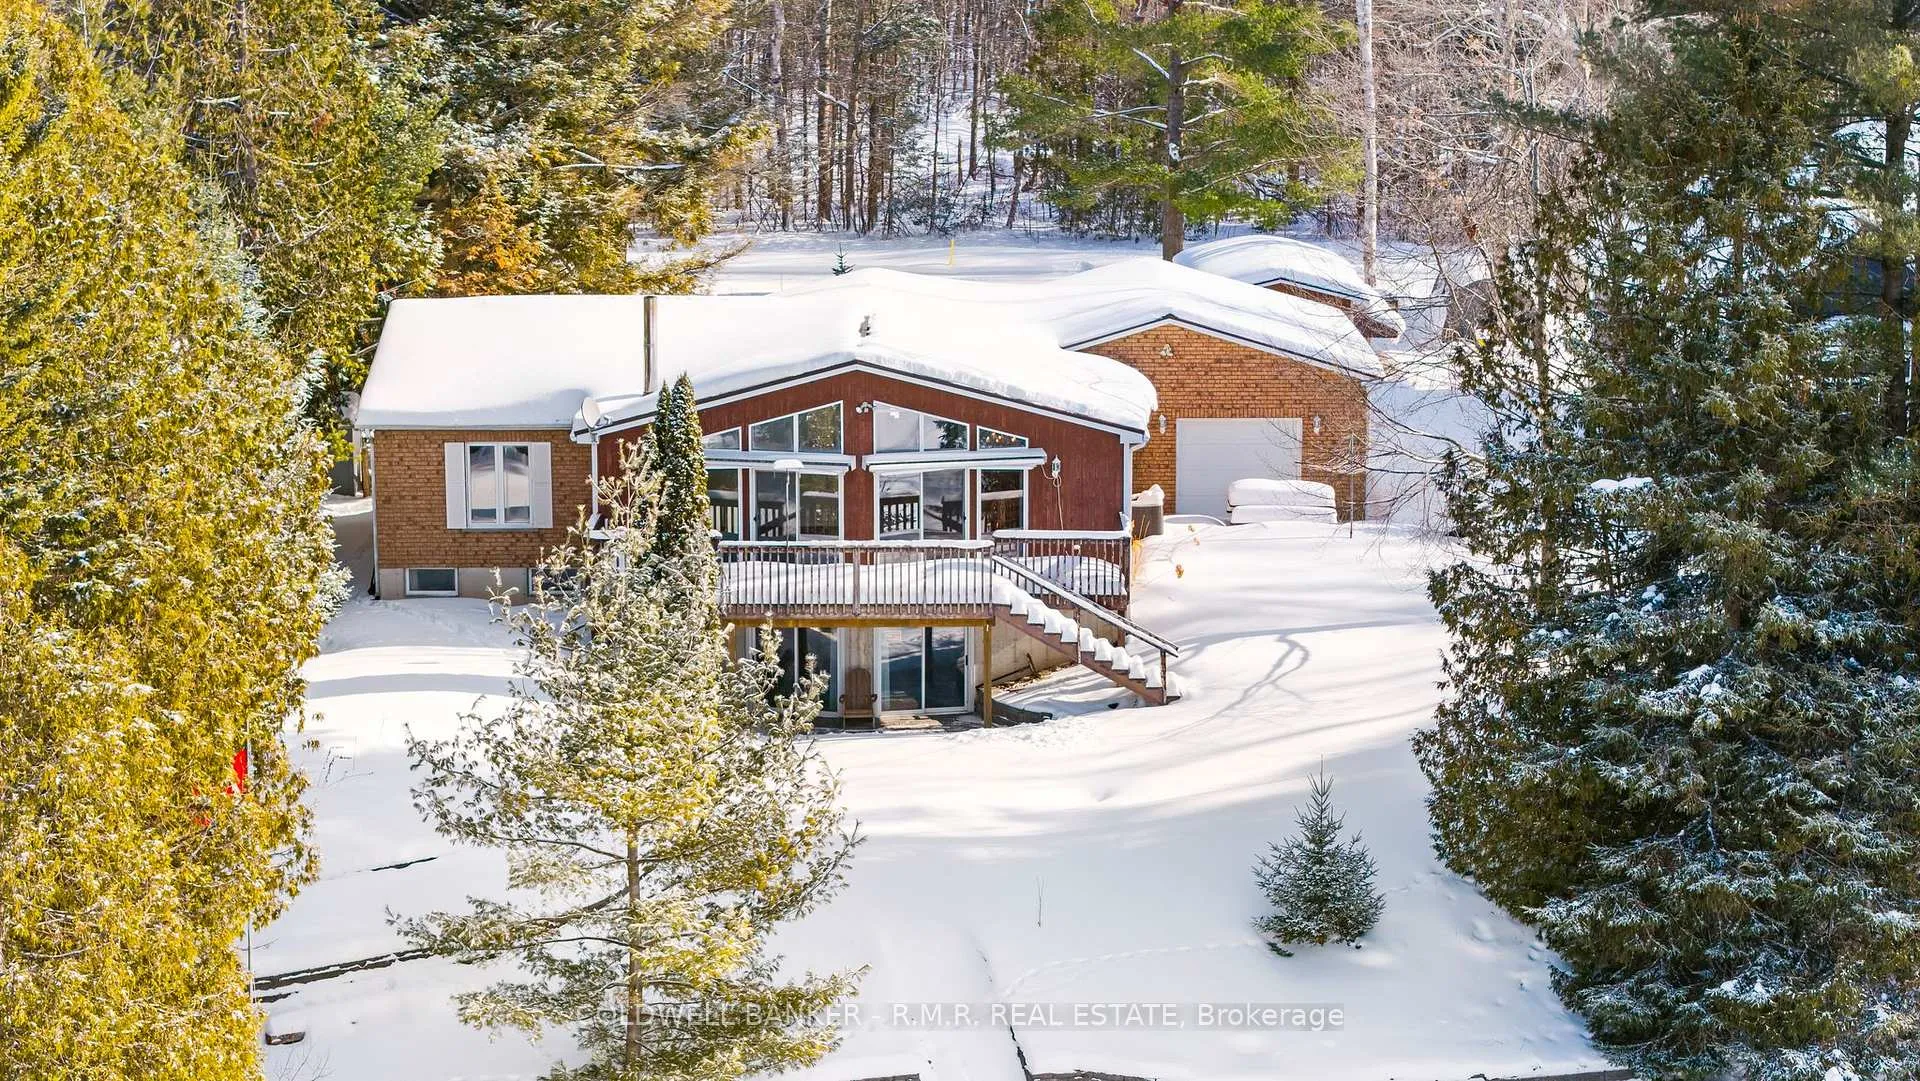
- Basement: Partially finished, walk-out
- View: Canal, clear, forest, trees/woods, water
- Waterfront: Direct, waterfrontcommunity
InsideFireplace Yes, propane, wood stove, Hardwood, Carpet free, Main level
- Fireplace: Yes, propane, wood stove
- Flooring: Hardwood, Carpet free
- Laundry: Main level
- Features: In-law capability, primary bedroom - main floor, storage, water heater, workbench, air exchanger
- Security: Other, security system
- Rooms above ground: 6
- Bedrooms: 2 + 1 in the basement
- Bathrooms: 4
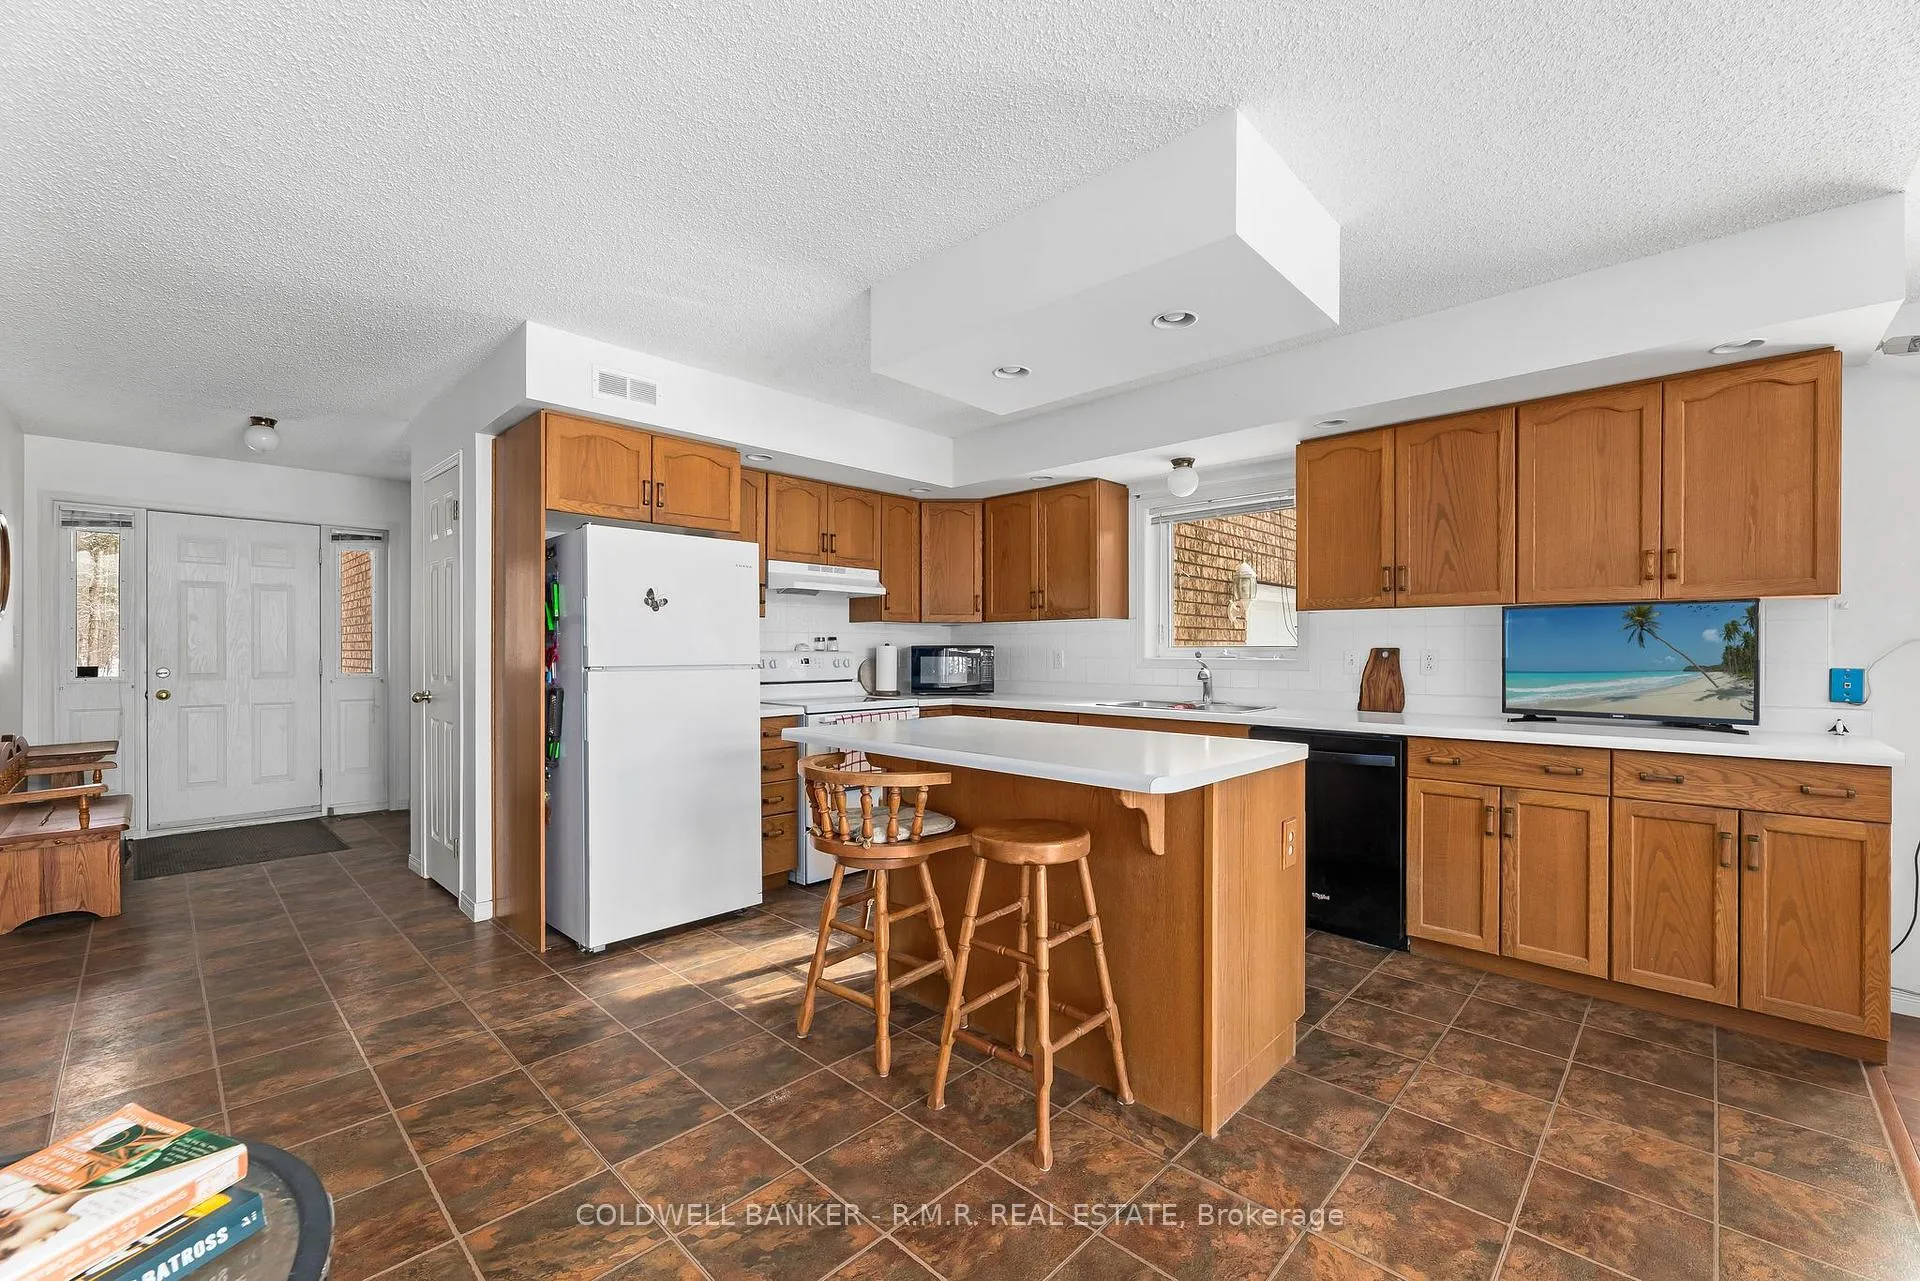
- Kitchens: 1
Outside and lotBrick, Metal, Concrete
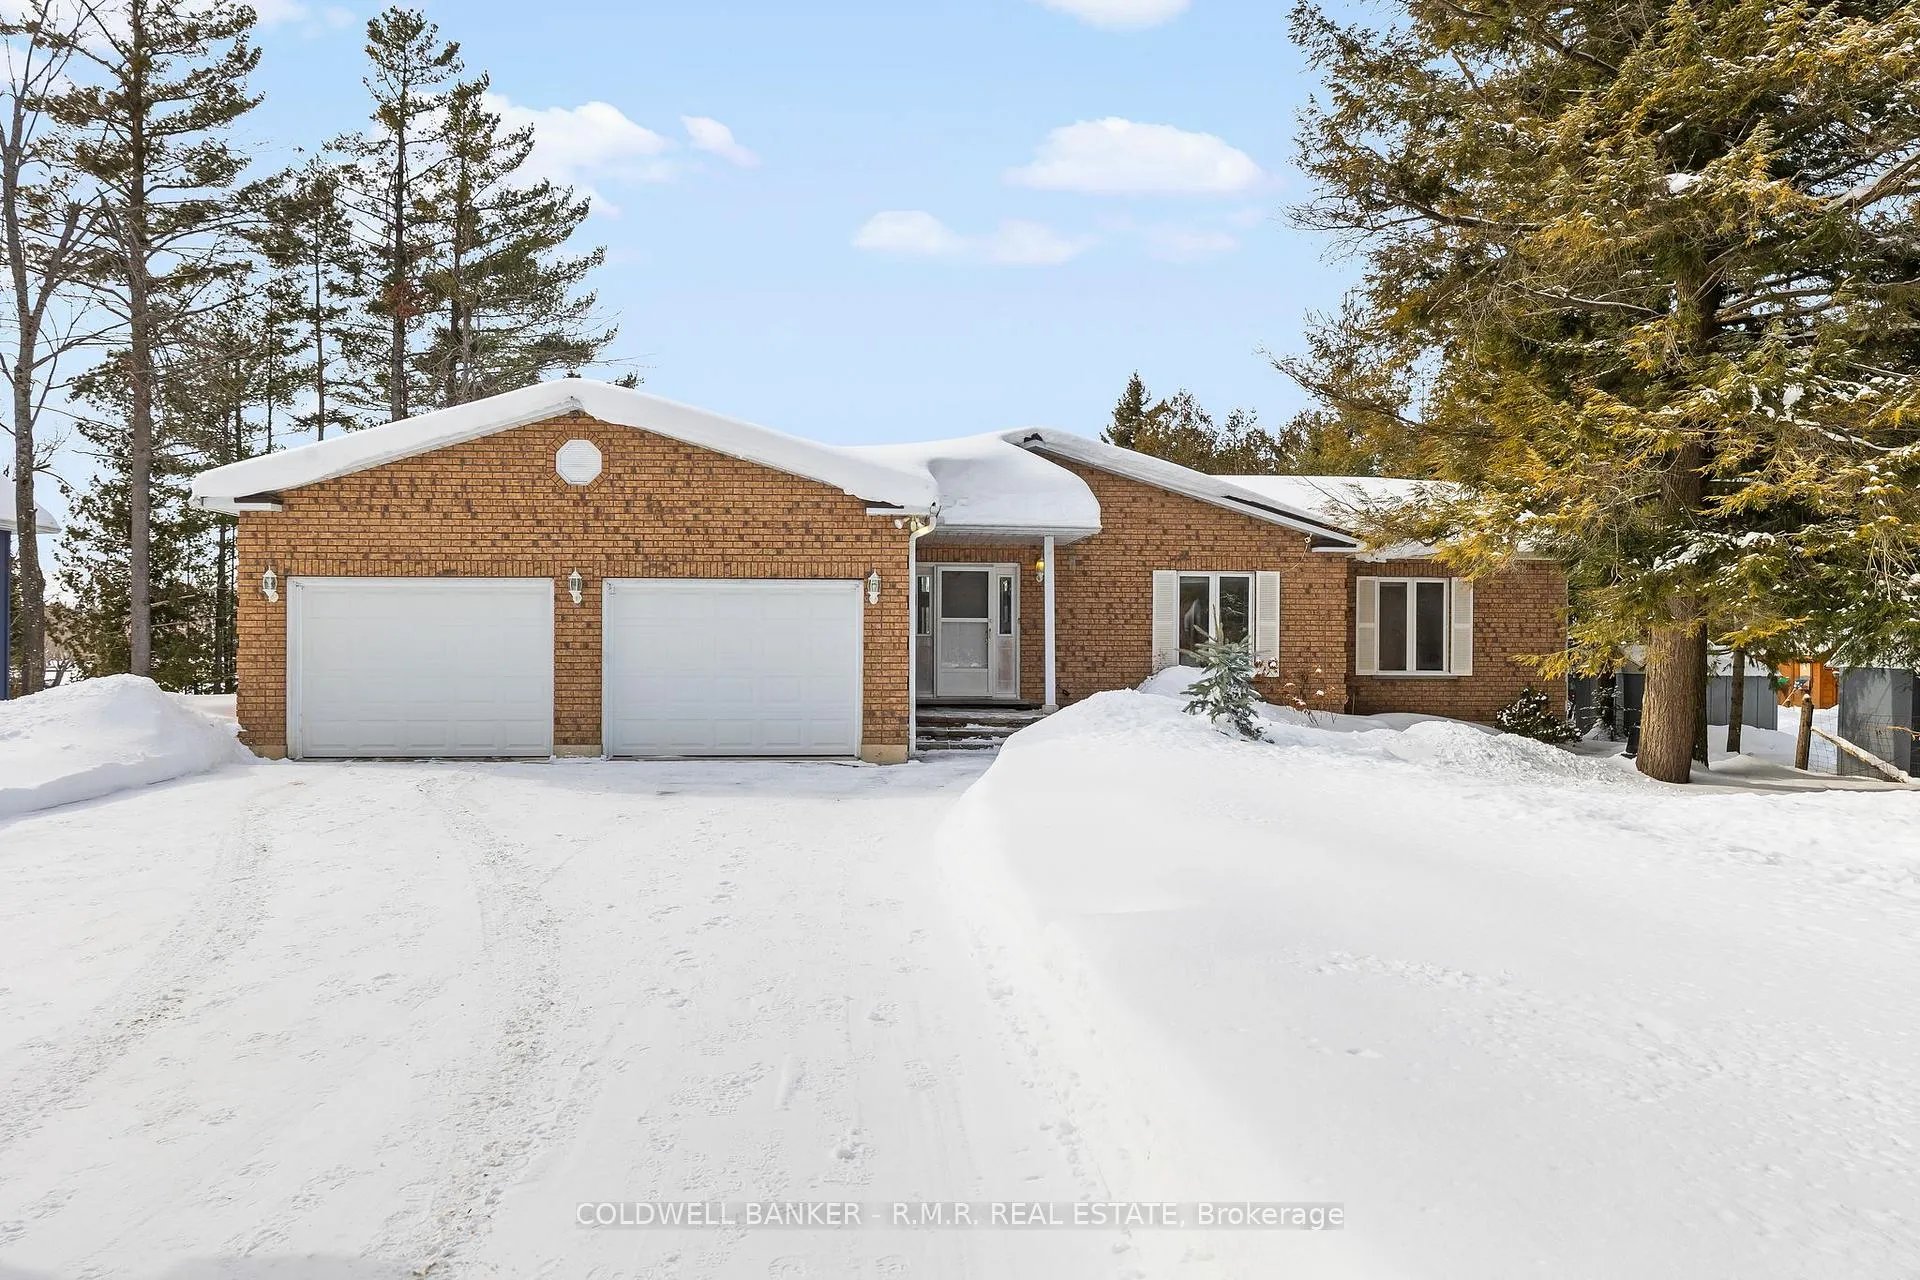
- Exterior: Brick
- Roof: Metal
- Foundation: Concrete
- Features: Deck, fishing, landscaped, privacy, year round living
- Other structures: Additional garage(s)
- Accessibility: Open floor plan, other
- Size: 90 × 186.97 ft
- Shape: Rectangular
Parking2 Garage, Attached, Private
- Spaces: 2 Garage
- Garage: Attached
- Driveway: Private
Heating, water and powerForced air, electric, Central air, Well
- Heating: Forced air, electric
- Cooling: Central air
- Water: Well
- Sewer: Septic
- Natural gas: No
- Hydro: Yes
Costs and taxesTaxes $5,326 a year, HST included in the price, Propane tanks
- Taxes, 2025: $5,326 a year
- HST: HST included in the price
- Rental items: Propane tanks
- Under contract: Propane tank
Included in the saleFridge, stove, dishwasher, washer, dryer, security cameras & security system, air exchanger, stair lift., Furniture & personal belongings.
- Included: Fridge, stove, dishwasher, washer, dryer, security cameras & security system, air exchanger, stair lift.
- Not included: Furniture & personal belongings.
NearbyClear view, greenbelt/conservation, lake access, other, waterfront, wooded/treed
- Close to: Clear view, greenbelt/conservation, lake access, other, waterfront, wooded/treed
Listing detailsX12797010, Sold, Feb 18, 2026
- MLS® number: X12797010
- Status: Sold
- Listed on: Feb 18, 2026
- Days on market: 78
- Updated: May 7, 2026
- Possession: Immediate
- Occupied by: Vacant
- Listing brokerage: COLDWELL BANKER - R.M.R. REAL ESTATE
About this home
17 Stanley Road, Kawartha Lakes (Carden), ON K0M 2T0
Welcome to 17 Stanley Rd. Rare waterfront living on highly desired Stanley Rd with approximately 90 feet of water frontage, a westerly exposure, and over one third of an acre of beautifully landscaped grounds. Built by Royal Homes, this all brick residence combines quality construction, thoughtful design, and a setting that delivers sunsets, privacy, and year round enjoyment. The open concept layout is bright and welcoming, anchored by a spacious living room with a fireplace, hardwood floors throughout and large windows framing the waterfront view. The kitchen is filled with natural light and flows seamlessly into the main living areas, ideal for everyday living and entertaining. Both bedrooms are generously sized, including a primary suite with a large ensuite bath, while four bathrooms throughout the home add flexibility and convenience. A steel roof adds long term durability and peace of mind. The walk-out basement leads directly to the waterfront, enhancing the connection between indoor and outdoor living. Outside, a large rear deck with 2 retractable overhangs overlooks the water, complemented by beautiful landscaping and ample space to relax or host. Parking is abundant with a double car through and through attached garage, a separate single detached garage, and plenty of additional driveway space. Large rooms, a functional layout, the potential for an in-law suite and a premium waterfront lot make this property a standout opportunity for buyers seeking quality, space, and an exceptional waterfront lifestyle.
Ask about this home
A HOMEH agent will answer your questions about this home.
Around this home
Helpful calculators
Your HOMEH agent

"Priced 11% over the Hestimate. I would see it this week."