

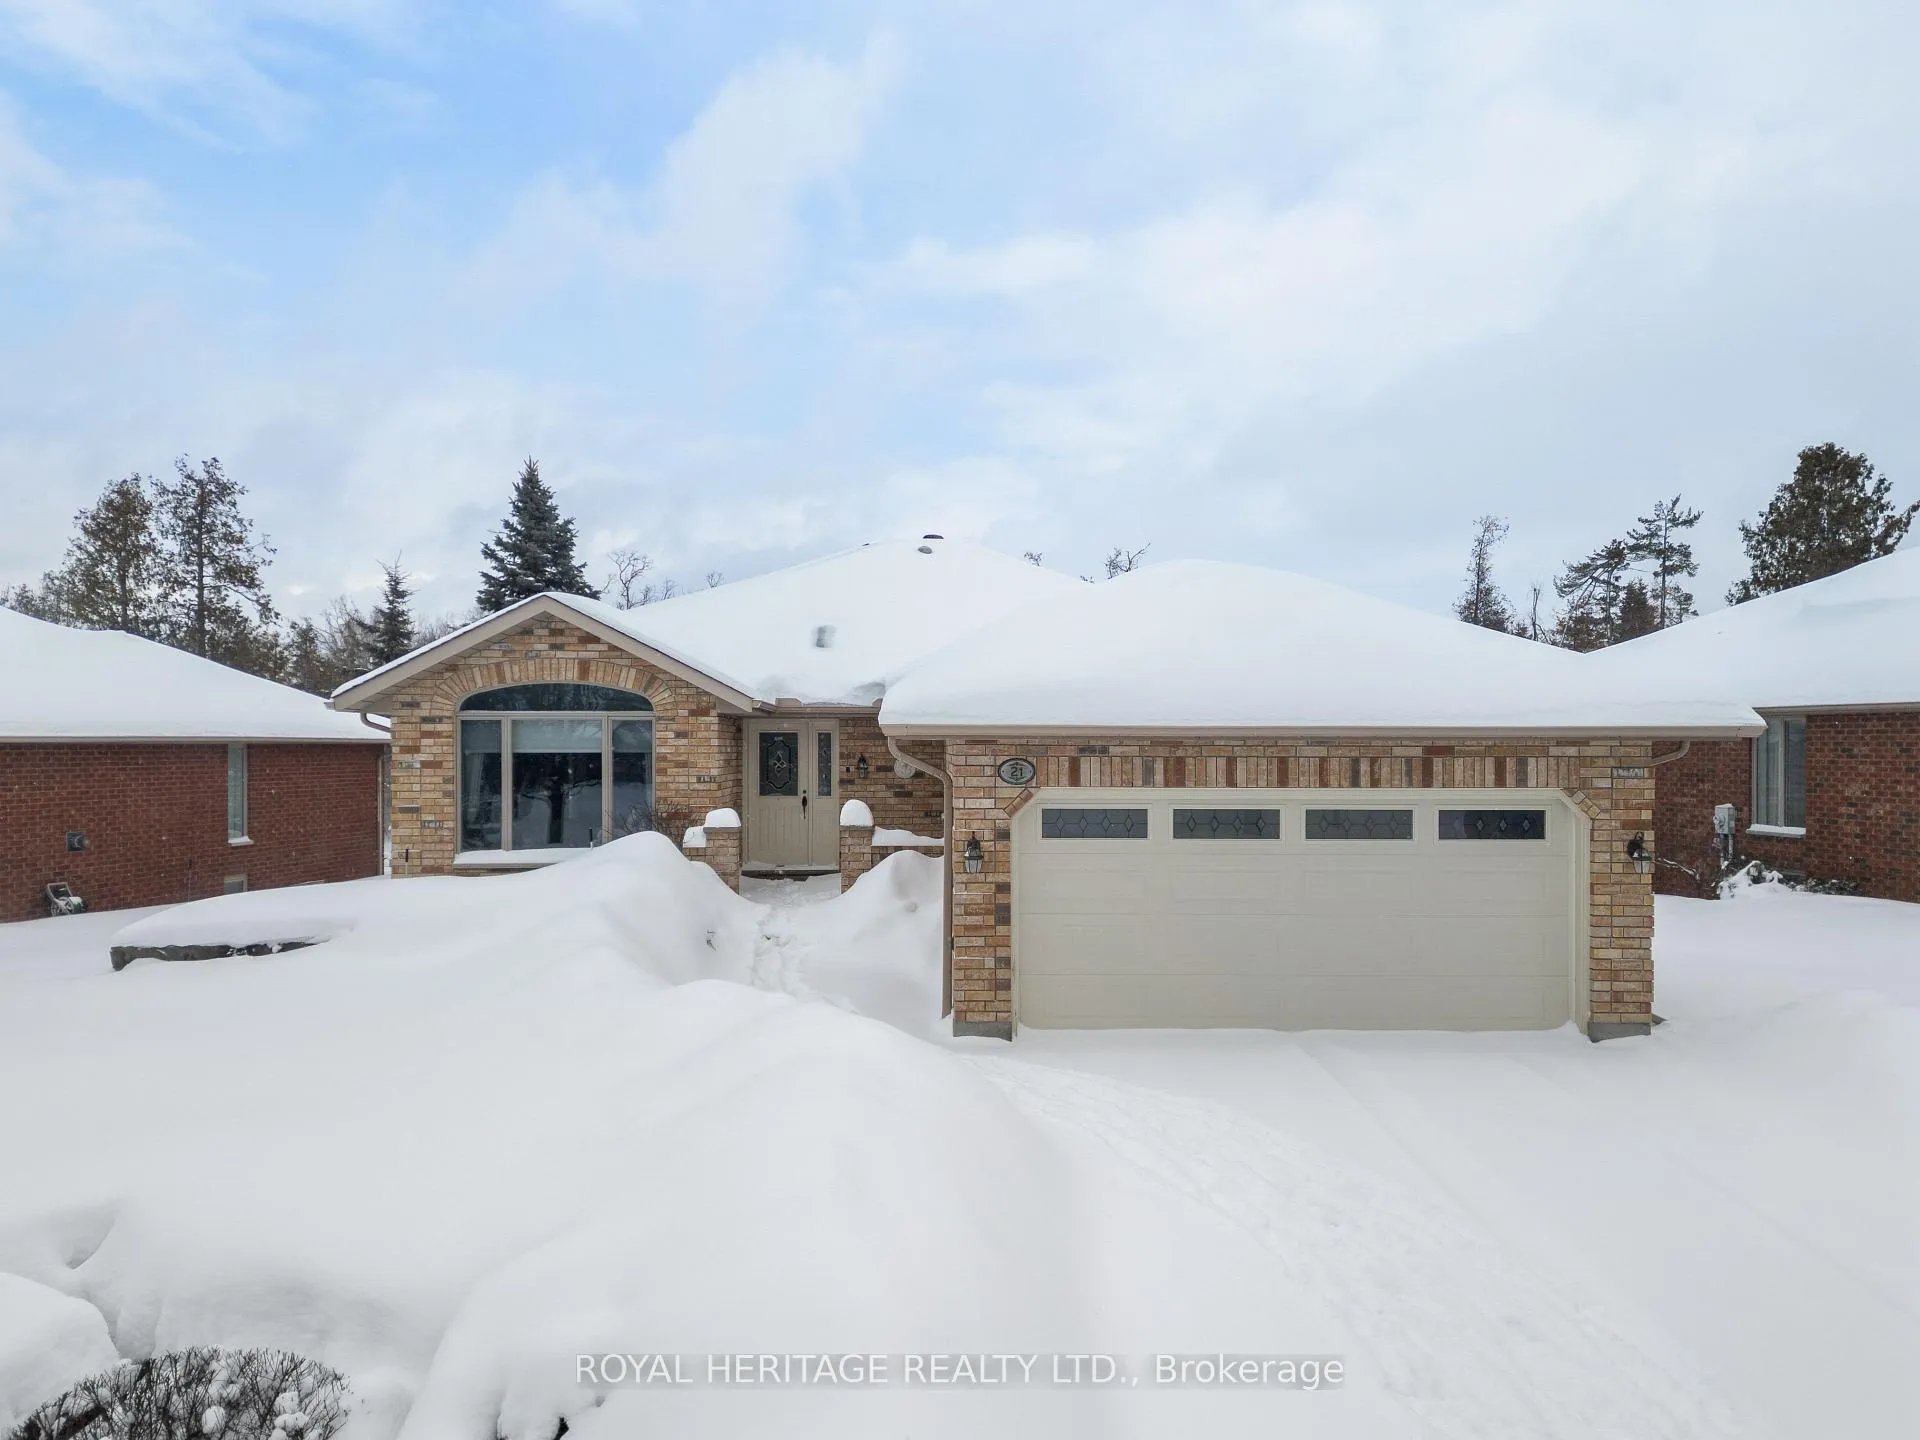
21 Island Bay Drive
21 Island Bay Drive
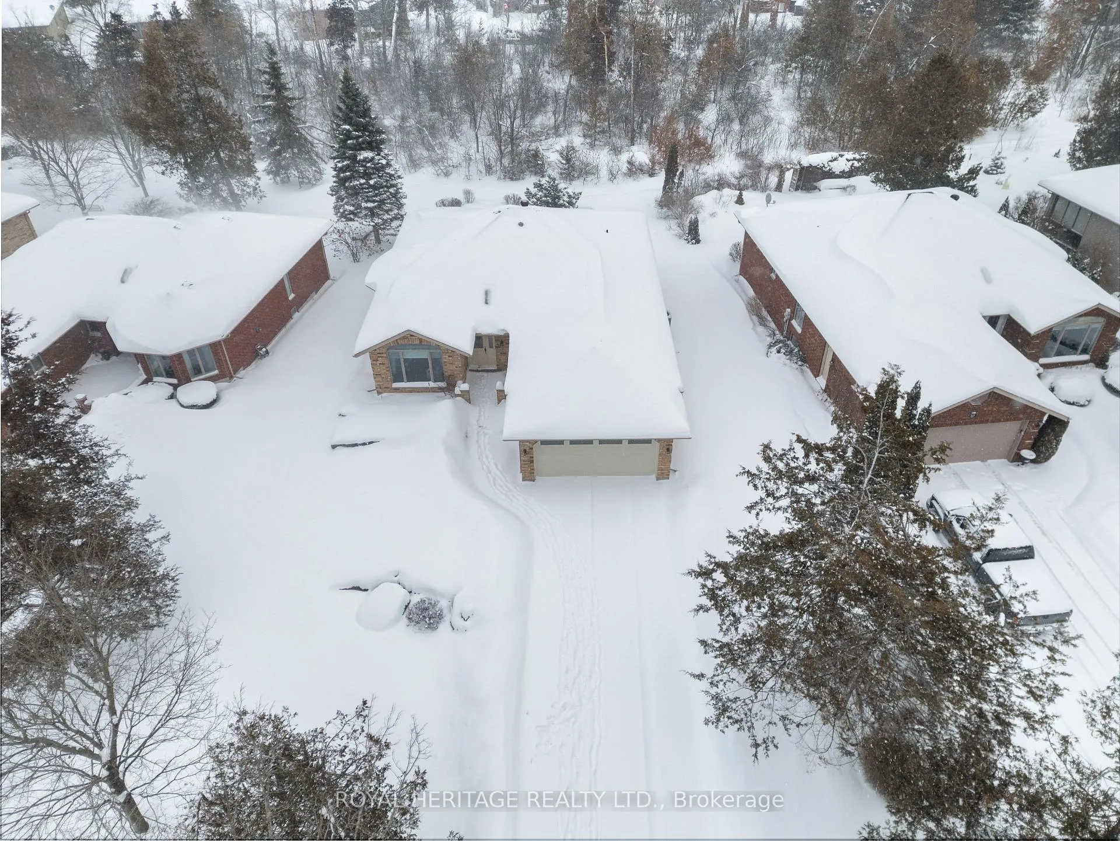
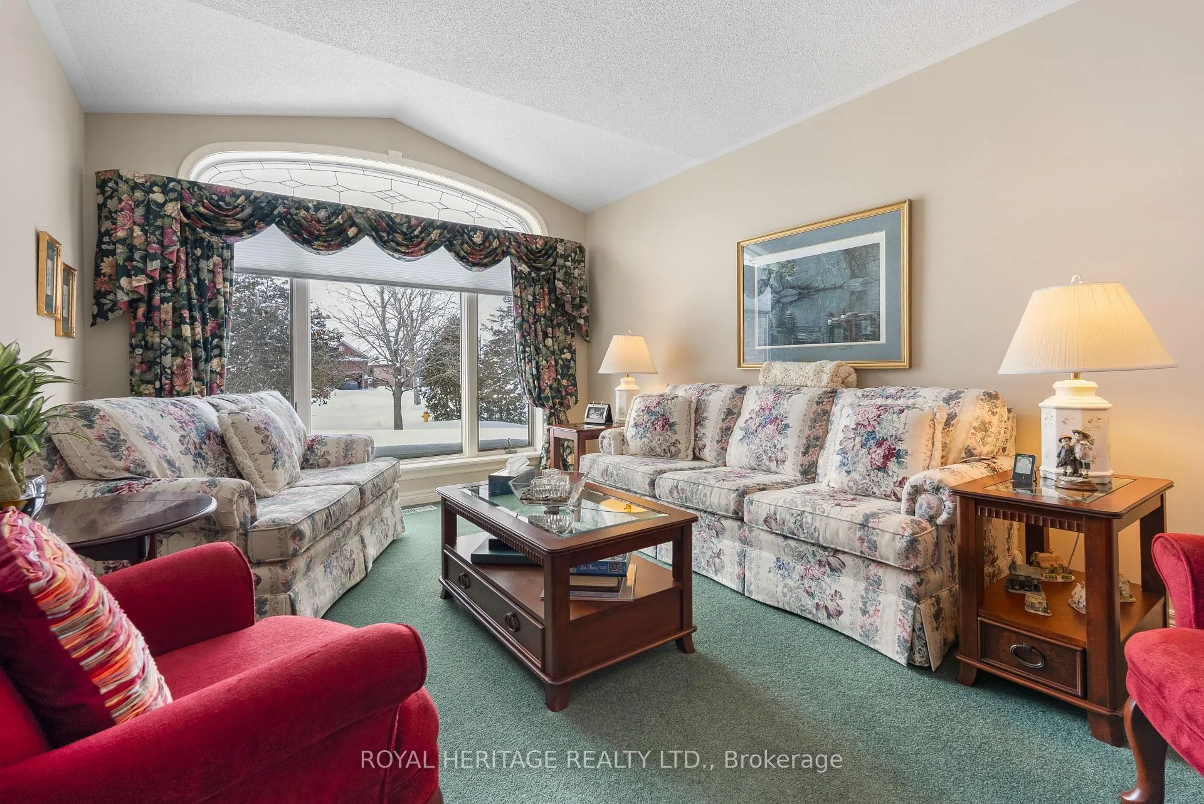
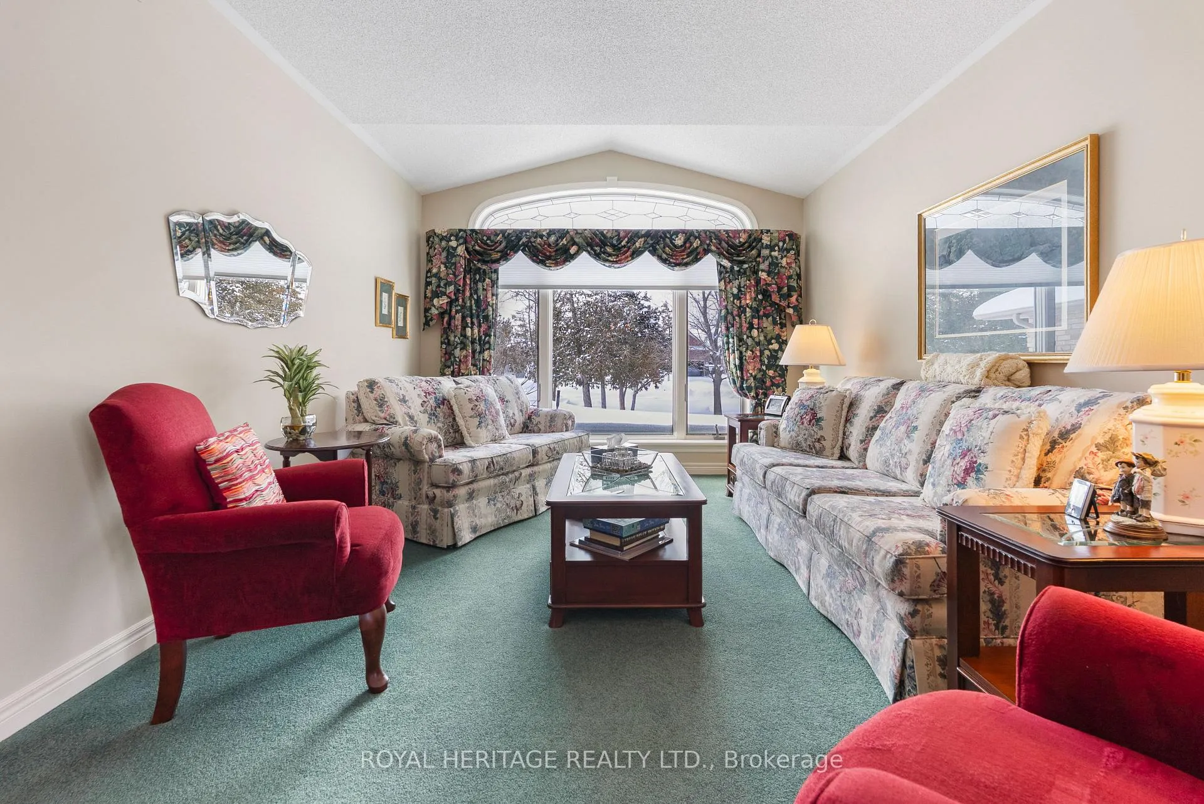
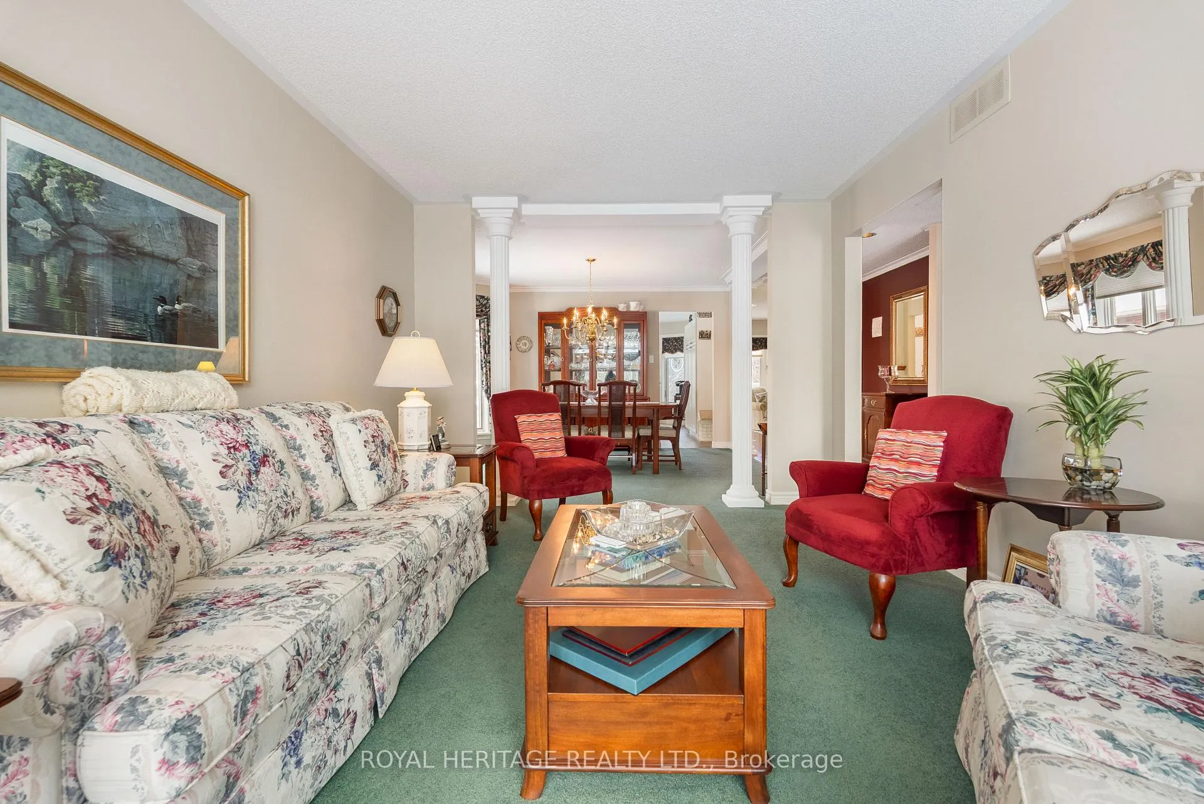 See all 34 photos
Property history
Facts and features
- BasementFinished
- Age of home16–30 years
- Water, sewerMunicipal
- Lot shapeReverse pie
- Hardwood floors
- Fireplace
- Central air
The homeDetached, Bungalow, Age 16–30 years
- Type: Detached
- Style: Bungalow
- Age: 16–30 years
- Living space: 1,500–2,000 sq ft
- Basement: Finished
- View: Trees/woods
- Waterfront: None
InsideFireplace Yes, electric, Hardwood, Main level
- Fireplace: Yes, electric
- Flooring: Hardwood
- Laundry: Main level
- Features: Water heater owned, water meter, primary bedroom - main floor, auto garage door remote, air exchanger
- Rooms above ground: 9
- Rooms in the basement: 5
- Bedrooms: 2 + 1 in the basement
- Bathrooms: 3
- Kitchens: 1
- Family room: Yes
Outside and lotBrick veneer, Asphalt shingle, Concrete
- Exterior: Brick veneer
- Roof: Asphalt shingle
- Foundation: Concrete
- Size: 78.8 × 138.2 ft
- Shape: Reverse pie
- Zoning: R1-S1
Parking2 Garage, Attached, Private
- Spaces: 2 Garage
- Garage: Attached
- Driveway: Private
Heating, water and powerForced air, electric, Central air, Municipal water
- Heating: Forced air, electric
- Cooling: Central air
- Water: Municipal water
- Sewer: Municipal sewer
- Natural gas: No
- Hydro: Yes
- Cable: Yes
- Telephone: Yes
Costs and taxesTaxes $5,054 a year, HST included in the price
- Taxes, 2025: $5,054 a year
- HST: HST included in the price
Included in the saleFridge. stove. b/in dishwasher. washer. dryer. hwt owned. all window coverings. all interior and exterior light fixtures, All personal items. all furnishings. all tools and equipment
- Included: Fridge. stove. b/in dishwasher. washer. dryer. hwt owned. all window coverings. all interior and exterior light fixtures
- Not included: All personal items. all furnishings. all tools and equipment
NearbyRec./commun.centre
- Close to: Rec./commun.centre
Listing detailsX12798152, Sold, Feb 18, 2026
- MLS® number: X12798152
- Status: Sold
- Listed on: Feb 18, 2026
- Days on market: 50
- Updated: Apr 9, 2026
- Possession: 2026-03-31 / 30-59 days
- Occupied by: Owner
- Listing brokerage: ROYAL HERITAGE REALTY LTD.
About this home
21 Island Bay Drive, Kawartha Lakes (Bobcaygeon), ON K0M 1A0
Welcome to Port 32. One of Bobcaygeon's most desirable communities well known for its upscale homes and beautiful Limestone landscaping. As a Port 32 homeowner you will also have access to the exclusive "Shore Spa Community Club House" with an outdoor pool, Gym, Tennis Courts, social events and more. This lovely 1600 s/f home with approximately 3000 s/q ft of combined finished living space was custom built for the original owners in 2000 and is beautifully finished on both levels. Lots of natural light from the large windows and a great view over the landscaped yard from the kitchen dining area, family room and rear deck. This property has great road appeal, mature landscaping, double width paved driveway, 77'of frontage and 162'deep and well set back from the road. Some outstanding features of the property include On the Main Floor. 2 + 1 bedrooms, 3 bathrooms, laundry area with garage access, Eat-In Kitchen with Corian Counter tops, Formal Dining room, Family Room with Fireplace & W/O to the deck, Guest bedroom, Master Bedroom with W/In Closet and Ensuite Bath. On the lower level you will find the 3rd bedroom, a very large recreation room, a 4-pc bathroom, storage room and a good size utility/workshop room. The 2-car garage features a power door lift and a side entrance door. One of the unique features is a staircase from the Garage to the Utility/Workshop on the lower level. This is your opportunity to enjoy the lifestyle that living in in the Heart of the Kawarthas offers.
Ask about this home
A HOMEH agent will answer your questions about this home.
Around this home
Daily convenience, out of 100, from the distances below
Schools nearby
School rating, out of 10.
Helpful calculators
Your HOMEH agent

"I would see it this week."