

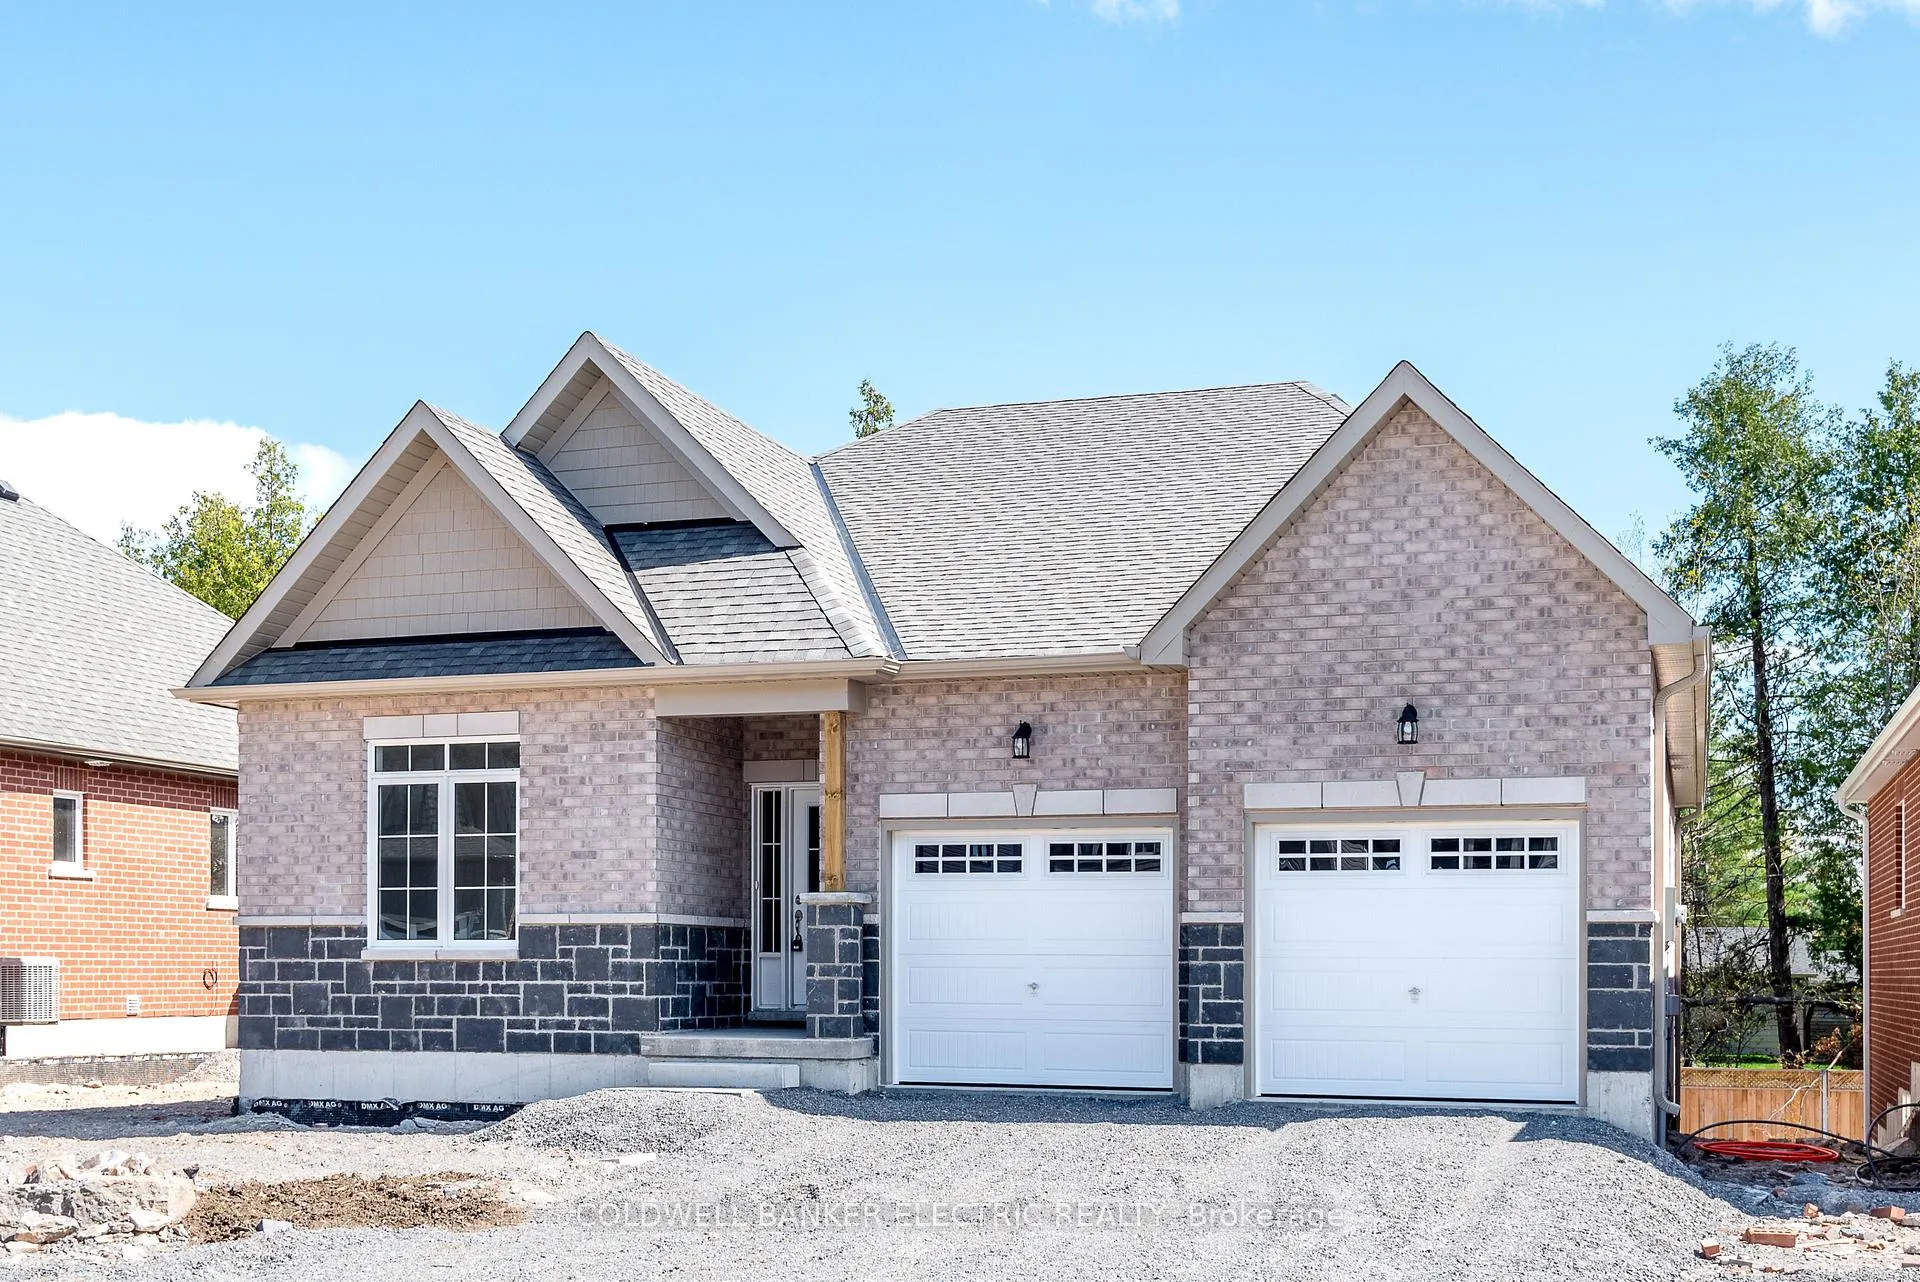
53 Hillcroft Way
Detached Rented
1/2353 Hillcroft Way
Detached Rented
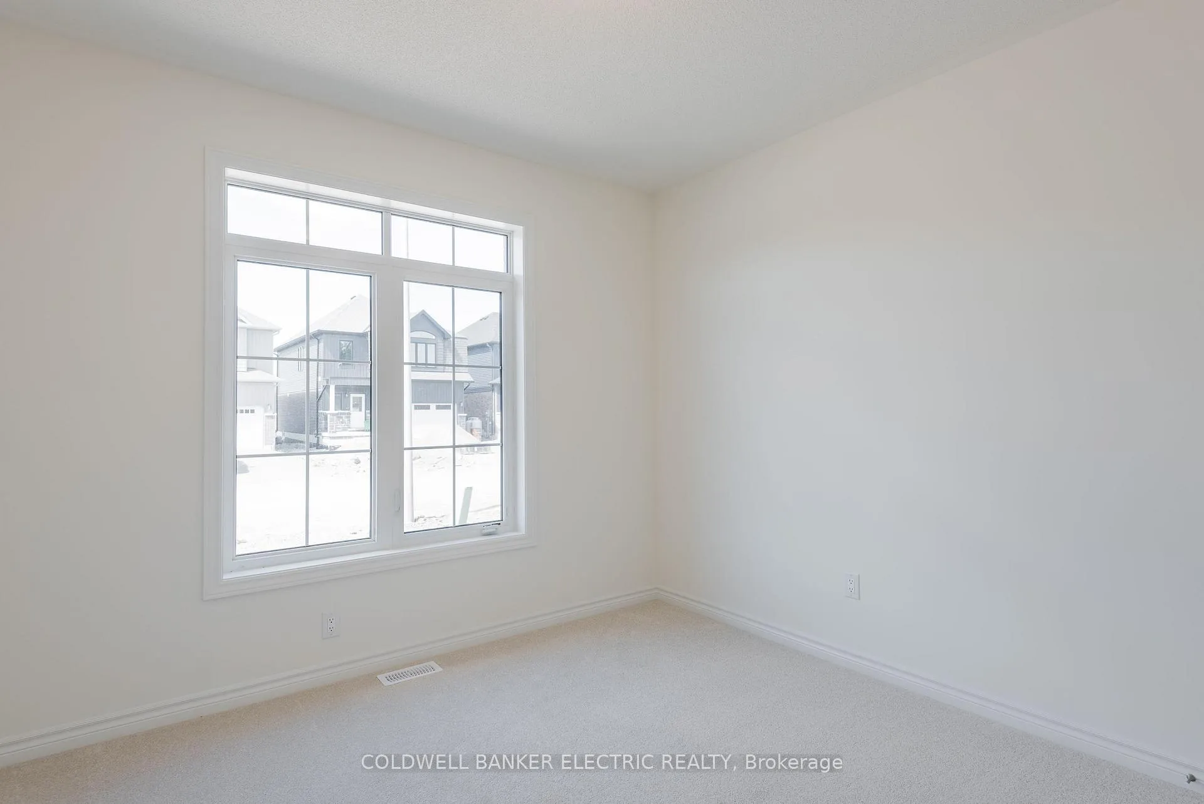
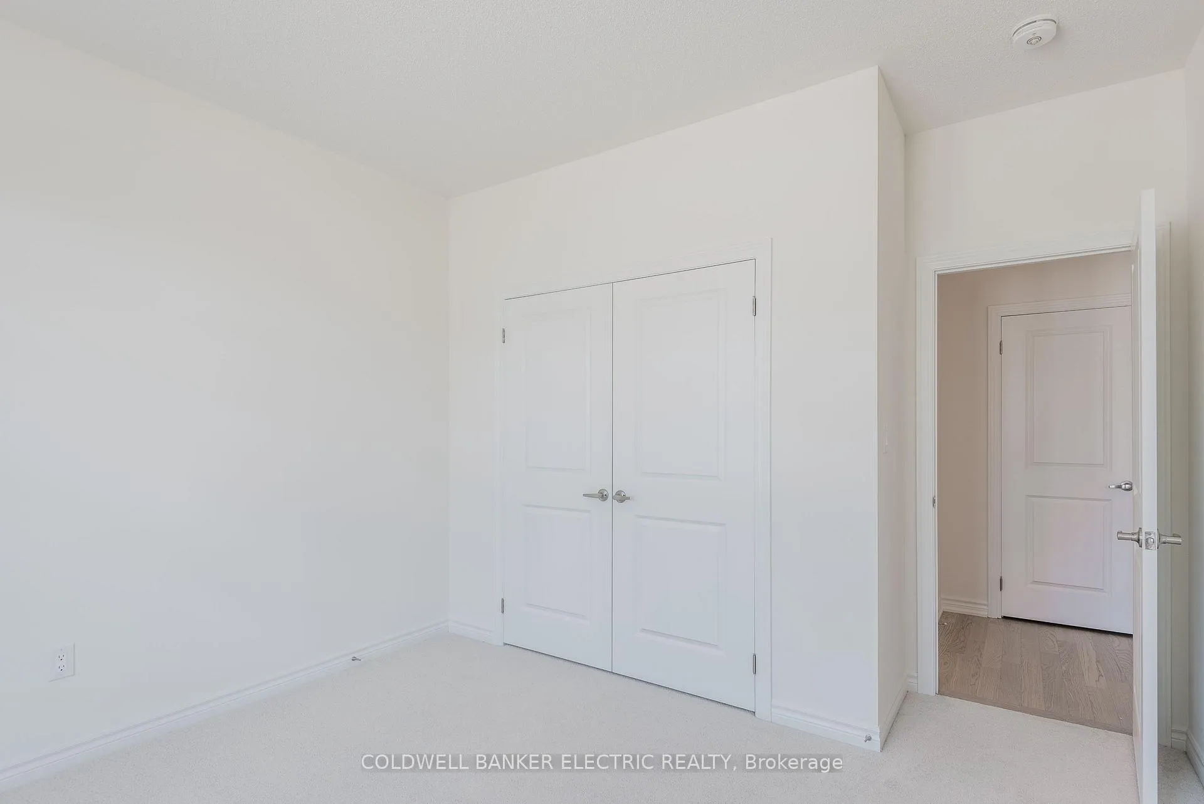
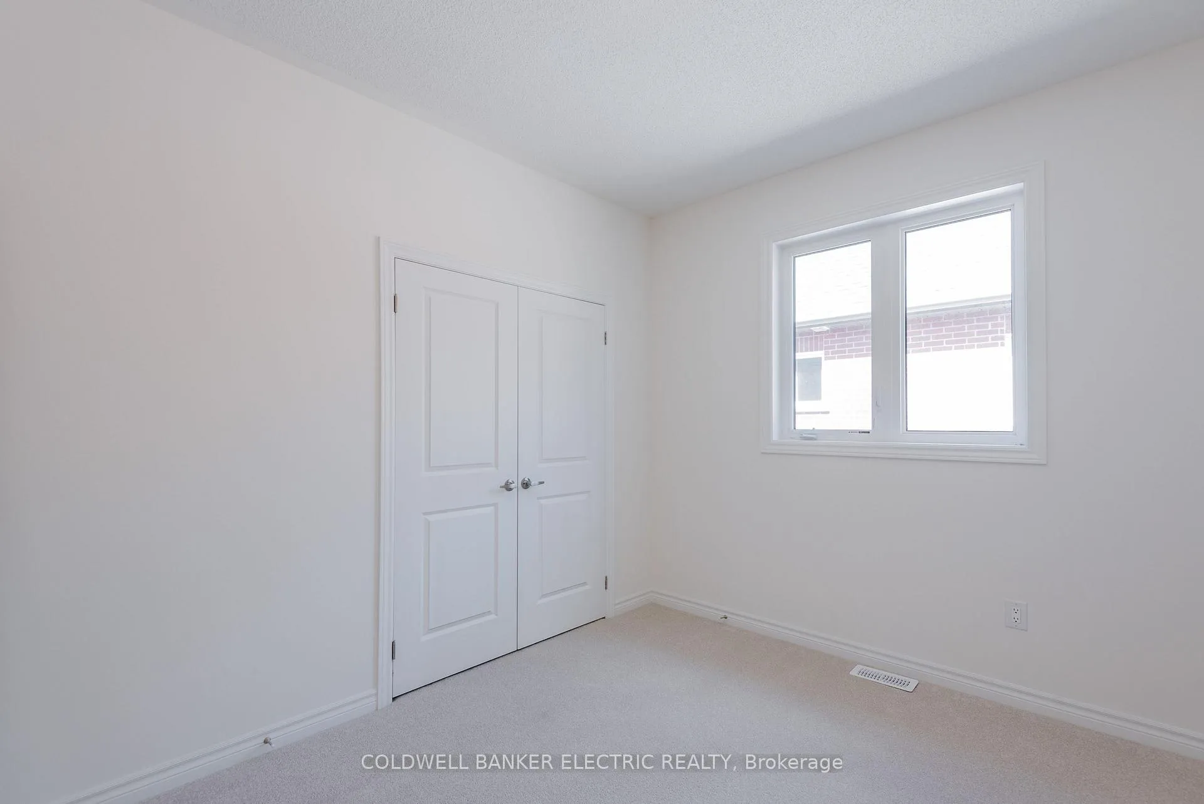
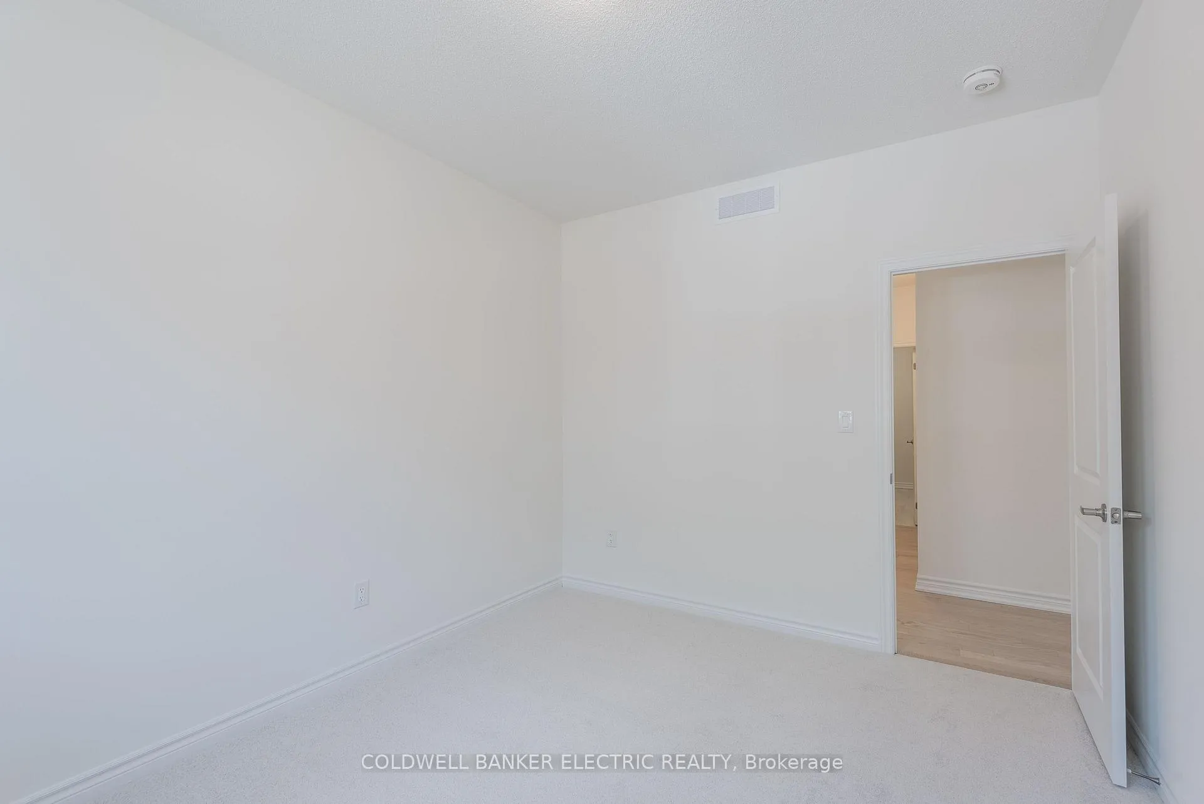 See all 23 photos
3 Bedrooms
2 Bathrooms
2 Garage
1.5K–2K sq.ft
Entire Home
— Unit
Property history
Facts and features
- BasementPart finished
- Lot size49 × 100 ft
- Lease term12 months
- FurnishedUnfurnished
What stands out
- Hardwood floors
- Central air
The homeDetached, Bungalow, Age 0–5 years
- Type: Detached
- Style: Bungalow
- Age: 0–5 years
- Living space: 1,500–2,000 sq ft
- Basement: Partially finished
InsideHardwood, Tile, In area, laundry room, main level, Air exchanger, central vacuum, floor drain, on demand water heater, primary bedroom - main floor, sump pump, ventilation system, water heater owned, water meter
- Flooring: Hardwood, Tile
- Laundry: In area, laundry room, main level
- Features: Air exchanger, central vacuum, floor drain, on demand water heater, primary bedroom - main floor, sump pump, ventilation system, water heater owned, water meter
- Security: Carbon monoxide detectors, smoke detector
- Rooms above ground: 7
- Bedrooms: 3
- Bathrooms: 2
- Kitchens: 1
Outside and lotBrick, stone, Asphalt shingle, Concrete block
Outside
- Exterior: Brick, stone
- Roof: Asphalt shingle
- Foundation: Concrete block
- Features: Year round living
- Size: 49.21 × 100.07 ft
Parking2 Garage, Attached, Private double
- Spaces: 2 Garage
- Garage: Attached
- Driveway: Private double
Heating, water and powerForced air, propane, Central air, Municipal water
- Heating: Forced air, propane
- Cooling: Central air
- Water: Municipal water
- Sewer: Municipal sewer
- Natural gas: No
- Hydro: Yes
- Cable: Available
- Telephone: Available
Rent and termsRent $2,600 a month, Entire property, Unfurnished
- Rent: $2,600 a month
- Space for rent: Entire property
- Furnished: Unfurnished
- Lease: 12 months
- Paid: Monthly
- Rent includes: Central air conditioning, parking, water heater
- Deposit: Required
- Credit check: Required
- Employment letter: Required
- Rental application: Required
- References: Required
NearbyElectric car charger, library, place of worship, rec./commun.centre, school bus route, school
- Close to: Electric car charger, library, place of worship, rec./commun.centre, school bus route, school
Listing detailsX12796912, Rented, Feb 13, 2026
- MLS® number: X12796912
- Status: Rented
- Listed on: Feb 13, 2026
- Days on market: 59
- Updated: Apr 13, 2026
- Possession: 2026-04-15 / 30-59 days
- Occupied by: Tenant
- Listing brokerage: COLDWELL BANKER ELECTRIC REALTY
About this home
53 Hillcroft Way, Kawartha Lakes (Bobcaygeon), ON K0M 1A0
Air ExchangerCentral VacuumFloor DrainOn Demand Water HeaterPrimary Bedroom - Main FloorSump Pump
Rare Bobcaygeon Bungalow for Lease | Well-Priced 3-Bedroom Home with Double Garage & Parking for 6. Bright open-concept main-floor living with main-floor laundry and two 4-piece bathrooms, including a primary ensuite with separate shower. Custom window coverings and inside entry from the garage. Includes approx. 1,200 sq ft above-grade unfinished basement ideal for storage, gym, or workspace. Close to Lock 32, shops, restaurants, and downtown amenities. Available April.
Read more
Ask about this home
A HOMEH agent will answer your questions about this home.
Ask a question
Around this home
County Rd 8 & West Street
Errands
Parks
Schools
Daily convenience, out of 100, from the distances below
ParkBobcaygeon Beach Park · 2 within 1 km12 min walk751 m
GroceryMochi's Bakery4 min walk267 m
SchoolBobcaygeon Public School15 min walk900 m
PharmacyShoppers Drug Mart17 min walk1.1 km
Cafés & foodKawartha Dairy · 2 within 1 km10 min walk599 m
Gym & rec centreBobcaygeon Seniors Centre9 min walk527 m
WalkDriveStraight-line distance, open map data
Grocery0.3 km
Park0.8 km
Coffee0.8 km
Dining1.0 km
Schools nearby
School rating, out of 10.
Bobcaygeon Public Schoolelementary · Public · 0.9 km
6.8/10Good
Contact agent
Helpful calculators
Rent vs buy
Affordability
Mortgage
Down payment
Stress test
CMHC insurance
Your HOMEH agent

NimaHOMEH agent · Kawartha Lakes
"I would see it this week."
Ask Nima