

178 Grasshill Road
178 Grasshill Road
 See all 31 photos
Property history
- $799,900ExpiredList: 2025-05-12|End: 2025-10-31|172 daysX12154957
- $859,900TerminatedList: 2025-01-24|End: 2025-05-15|111 daysX11942174
- $899,900TerminatedList: 2024-11-17|End: 2025-01-27|71 daysX10431976
Facts and features
- BasementCrawl space
- Age of home100+
- Price per sq ft~$514
- Water, sewerWell, septic
- Hardwood floors
- Fireplace
The homeDetached, Bungaloft, 100+
- Type: Detached
- Style: Bungaloft
- Age: 100+
- Living space: 1,500–2,000 sq ft
- Basement: Crawl space
- View: Pasture, trees/woods
InsideFireplace Yes, wood, Hardwood, Main level
- Fireplace: Yes, wood
- Flooring: Hardwood
- Laundry: Main level
- Features: Primary bedroom - main floor
- Rooms above ground: 12
- Bedrooms: 4 + 1 in the basement
- Bathrooms: 2
- Kitchens: 1
- Family room: Yes
Outside and lotBrick, vinyl siding, Metal, Stone, unknown
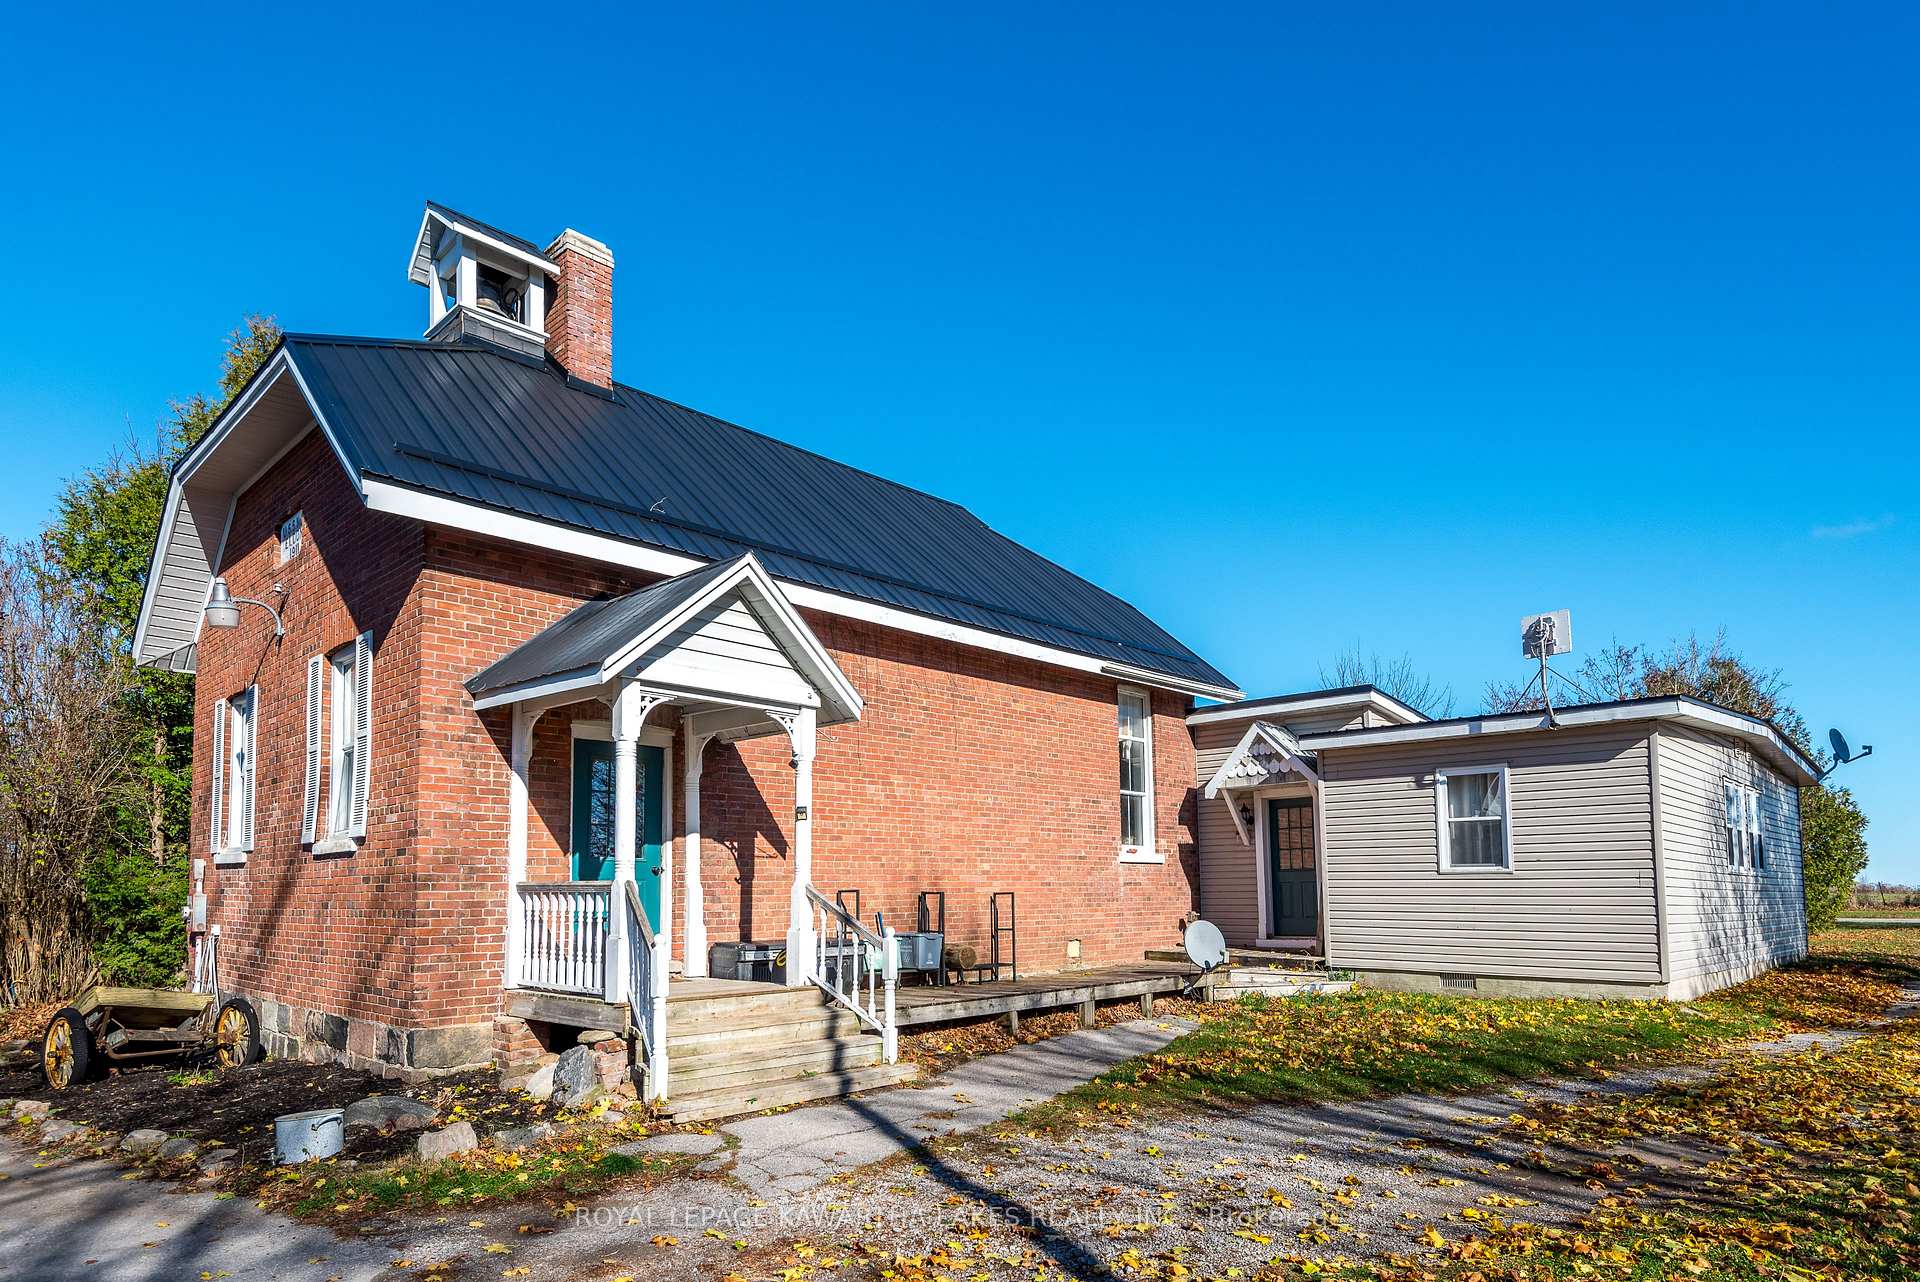
- Exterior: Brick, vinyl siding
- Roof: Metal
- Foundation: Stone, unknown
- Features: Deck, privacy
- Size: 148.59 × 500.71 ft
- Shape: Rectangular
- Zoning: A1
Parking6 Parking, Front yard parking, circular drive
- Spaces: 6 Parking
- Driveway: Front yard parking, circular drive
Heating, water and powerForced air, propane, Well, Septic
- Heating: Forced air, propane
- Water: Well
- Sewer: Septic
- Natural gas: No
- Hydro: Yes
- Cable: No
- Telephone: Yes
Costs and taxesTaxes $2,690 a year, HST included in the price, Propane tanks
- Taxes, 2024: $2,690 a year
- HST: HST included in the price
- Rental items: Propane tanks
- Under contract: Propane tank
Included in the saleFridge, stove, built in dishwasher (new), washer, dryer (all as-is condition)
- Included: Fridge, stove, built in dishwasher (new), washer, dryer (all as-is condition)
NearbyRec./commun.centre, school bus route, place of worship, school
- Close to: Rec./commun.centre, school bus route, place of worship, school
Listing detailsX10431976, Terminated, Nov 17, 2024
- MLS® number: X10431976
- Status: Terminated
- Listed on: Nov 17, 2024
- Days on market: 71
- Updated: Jan 27, 2025
- Possession: Flexible
- Occupied by: Owner
- Listing brokerage: ROYAL LEPAGE KAWARTHA LAKES REALTY INC.
About this home
178 Grasshill Road, Kawartha Lakes (Eldon), ON K0M 2T0
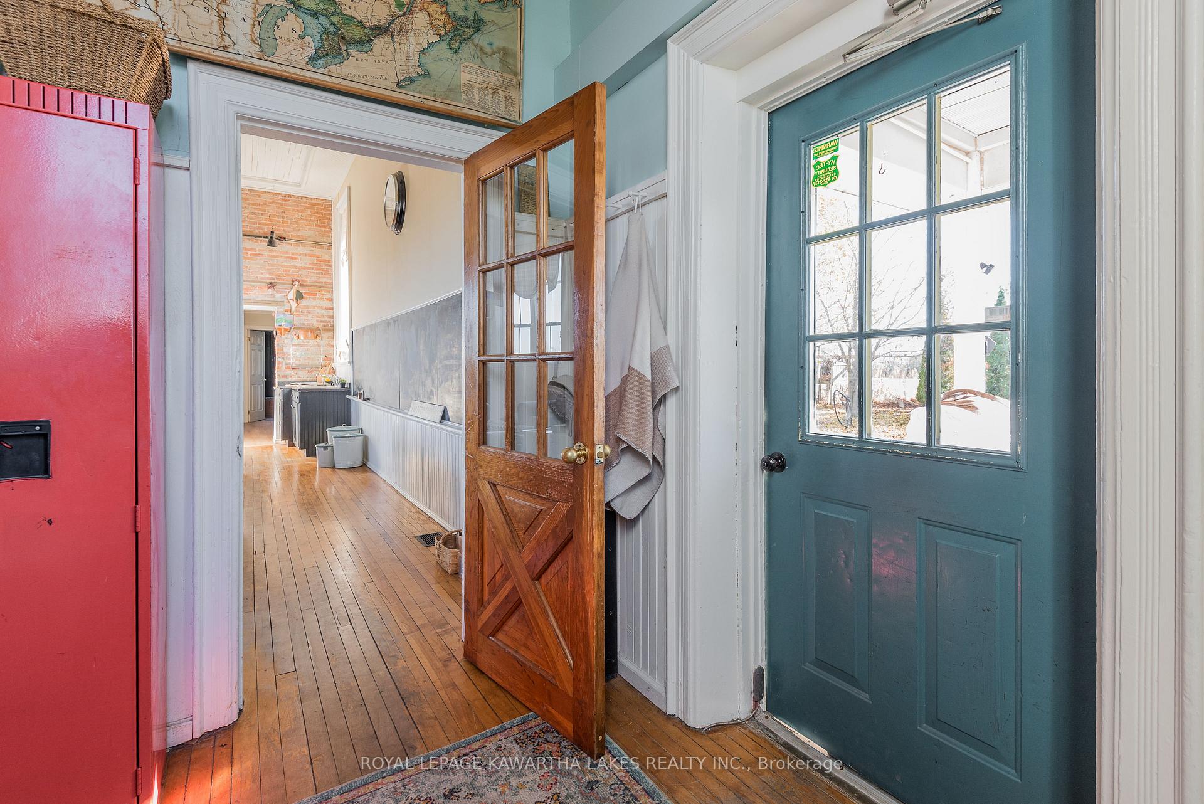
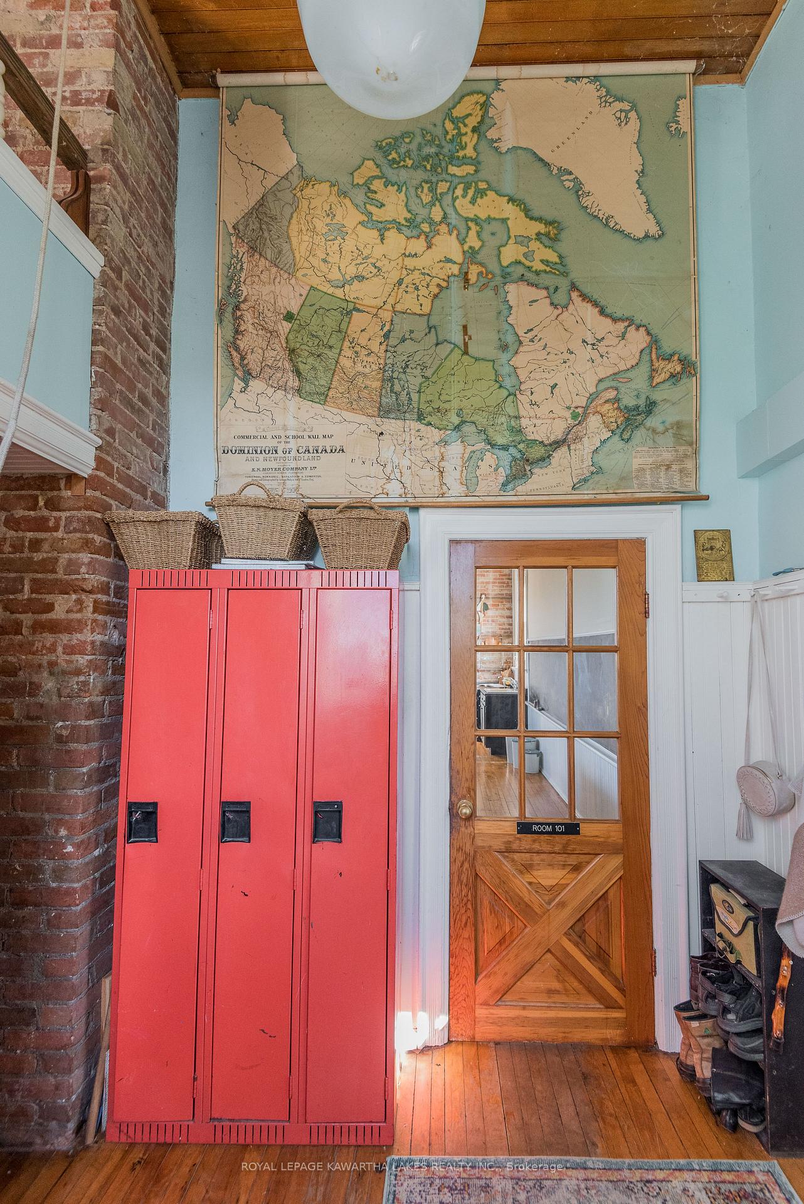
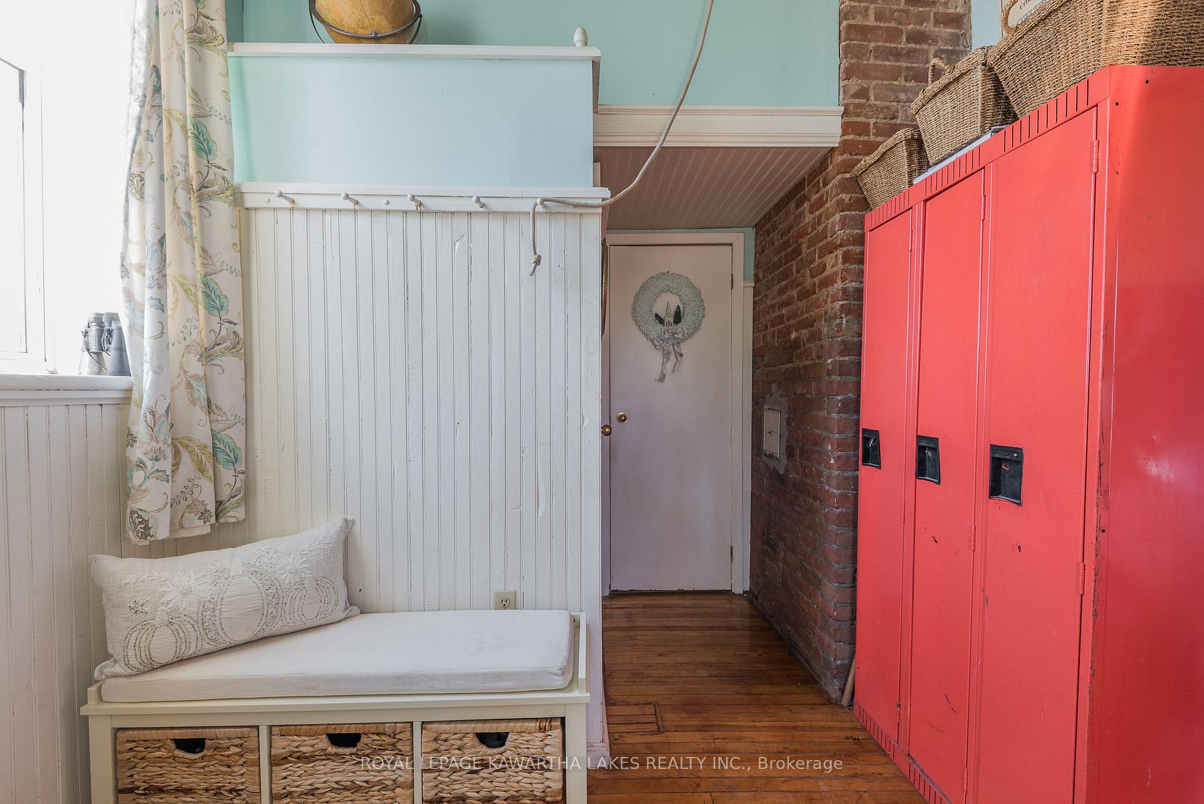
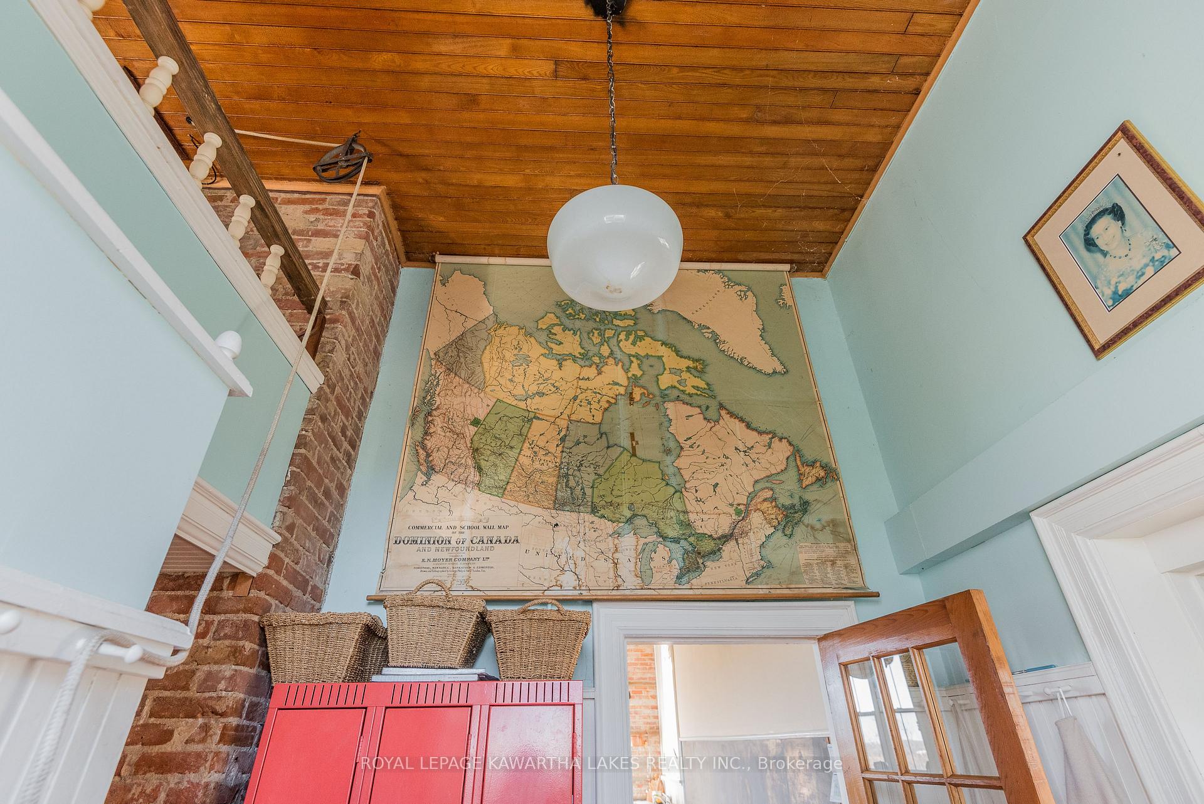
The Mapleview Eldon schoolhouse nestled on a serene almost 2 acre country lot just outside the vibrant town of Woodville is waiting for you. Beautifully restored, renovated and well maintained, this 4 plus 1 bedroom schoolhouse was established in 1911. This home features classic architectural details and rustic charm such as exposed brick, wooden doors, original chalkboard, original hardwood floors, 13 foot high ceilings with the original schoolhouse lighting, and large windows that fill the room with lots of natural light. Stepping inside you will be transported back in time as you are greeted by the separate entrance once used by the pupils. Ring the original school bell to announce your arrival! The main level features a welcoming great room and kitchen area perfect for relaxing and entertaining. The dining area offers ample space for family meals. The primary bedroom and three additional bedrooms are located on the main level. The loft overlooks the great room and is ideal for a reading room, office or 5th bedroom. Laundry, 4 piece bath and powder room complete the main floor. The spacious lot provides plenty of room for gardening, outdoor activities, or future expansions, all while enjoying the privacy and tranquility of rural living. The chicken coop awaits occupants as does the donkey/horse stable. The outbuildings include the original school portable that offers another opportunity for a quiet studio, retreat or homeschooling. Don't miss this opportunity to own a piece of history and create something truly special on this beautiful country lot.
Ask about this home
A HOMEH agent will answer your questions about this home.
Around this home
Helpful calculators
Your HOMEH agent

"I would see it this week."