

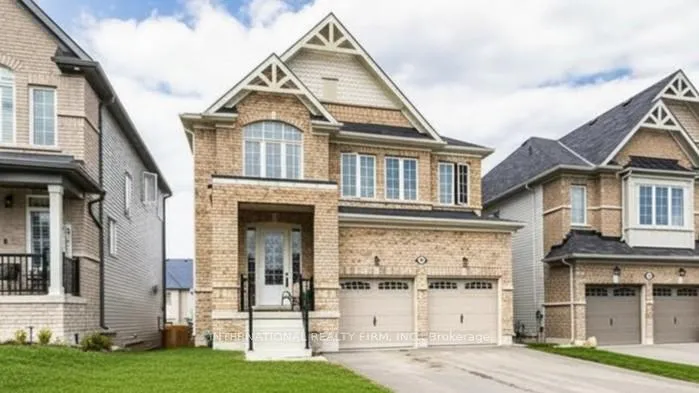
18 Hancock Crescent
18 Hancock Crescent
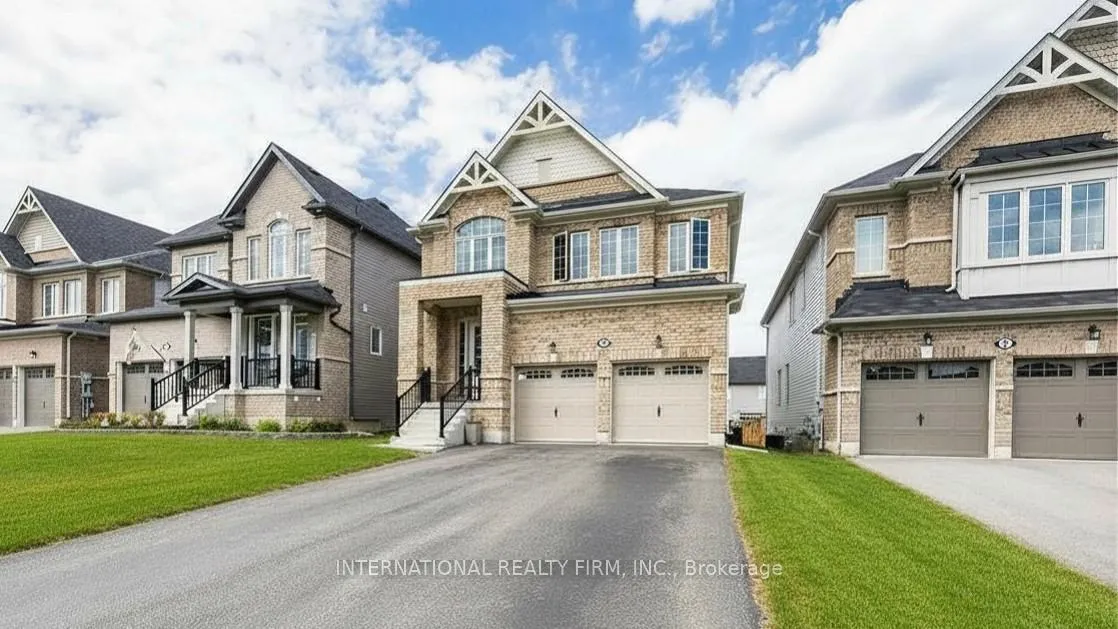
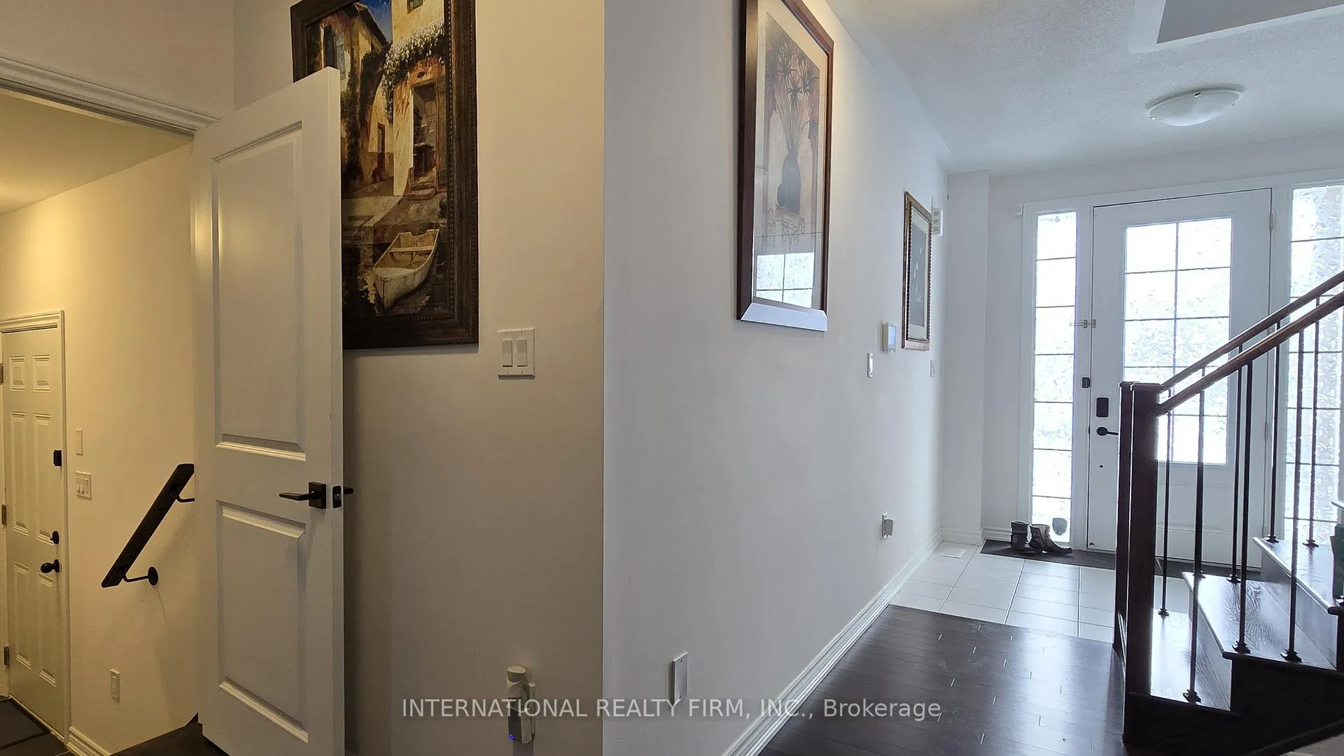
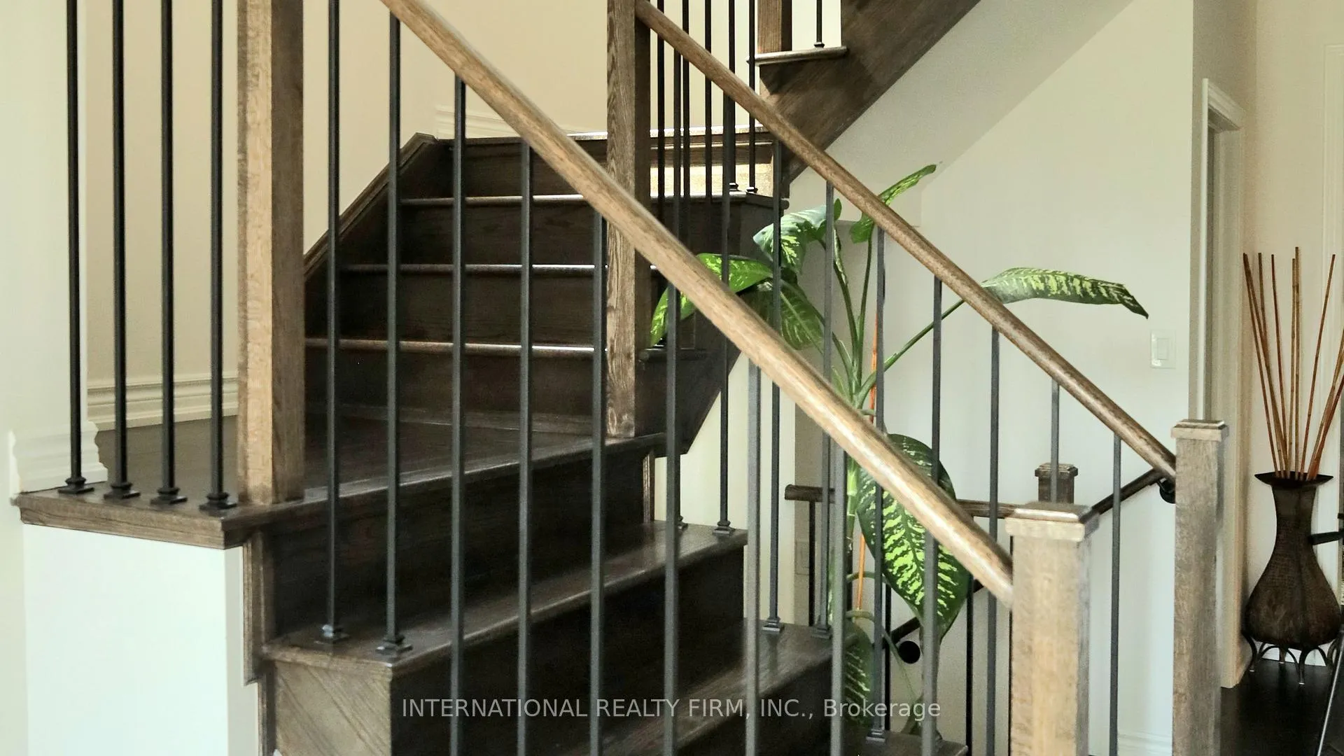
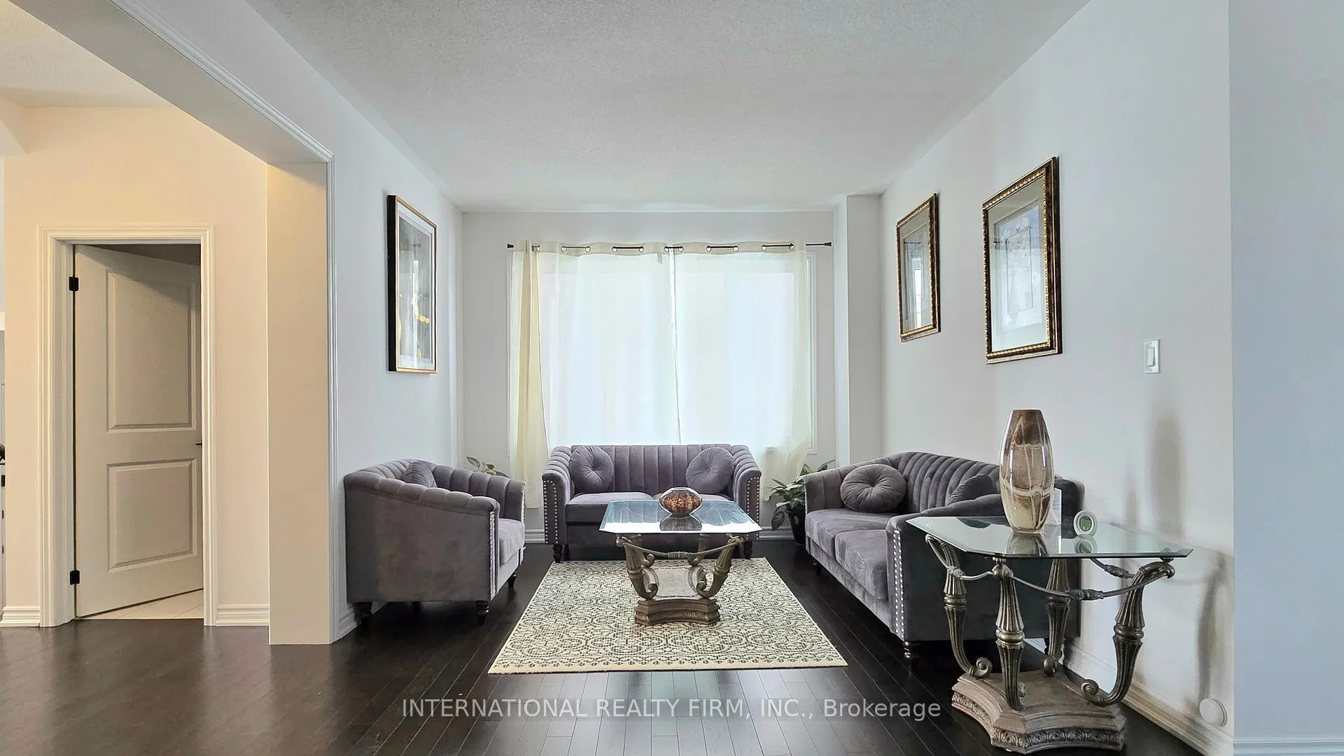 See all 26 photos
Property history
- $865,000ExpiredList: 2026-04-25|End: 2026-07-01|67 daysX13045240
- $879,900TerminatedList: 2026-02-15|End: 2026-04-25|69 daysX12790930
Facts and features
- BasementWalk-out
- Age of home0–5 years
- Price per sq ft~$315
- Water, sewerMunicipal
- Separate entrance
- Central air
The homeDetached, 2-storey, Age 0–5 years
- Type: Detached
- Style: 2-storey
- Age: 0–5 years
- Living space: 2,500–3,000 sq ft
- Basement: Walk-out, separate entrance, partially finished
- Waterfront: None
InsideIn-law capability, accessory apartment, Rooms above ground 15, Bedrooms 4
- Features: In-law capability, accessory apartment
- Rooms above ground: 15
- Bedrooms: 4
- Bathrooms: 4
- Kitchens: 1
- Family room: Yes
Outside and lotBrick front, Asphalt shingle, Poured concrete
- Exterior: Brick front
- Roof: Asphalt shingle
- Foundation: Poured concrete
- Size: 39.38 × 128.35 ft
Parking2 Garage, Built-in
- Spaces: 2 Garage
- Garage: Built-in
Heating, water and powerForced air, gas, Central air, Municipal water
- Heating: Forced air, gas
- Cooling: Central air
- Water: Municipal water
- Sewer: Municipal sewer
Costs and taxesTaxes $6,390 a year, HST included in the price
- Taxes, 2025: $6,390 a year
- HST: HST included in the price
Included in the saleTenant belongings
- Not included: Tenant belongings
Listing detailsX13045240, Expired, Apr 25, 2026
- MLS® number: X13045240
- Status: Expired
- Listed on: Apr 25, 2026
- Days on market: 67
- Updated: Jul 1, 2026
- Possession: Flexible
- Occupied by: Tenant
- Listing brokerage: INTERNATIONAL REALTY FIRM, INC.
About this home
18 Hancock Crescent, Kawartha Lakes (Lindsay), ON K9V 0P2
This impressive executive home in the sought-after Ravines of Lindsay, offers over 2,850 sq ft of thoughtfully designed living space in the desirable North Ward. With 4 bedrooms and 3.5 baths across two spacious levels, the layout provides flexibility for growing families, multi-generational living, or those looking to maximize income potential. The main floor balances formal and everyday living with a separate dining room and living room for hosting, plus an inviting family room that flows seamlessly into the modern kitchen. A dedicated main-floor laundry room with garage access and a bright study/flex space add everyday convenience. The oversized primary retreat boasts two walk-in closets and a spa-inspired ensuite. Three additional generously sized bedrooms offer large closets and convenient bathroom access, ensuring comfort and privacy for all. The walkout basement presents exceptional added value, with construction already underway toward a self-contained apartment or in-law suite. With its separate entrance and direct backyard access, the lower level opens the door to dual-income potential, extended family living, or a strategic mortgage helper as increasingly smart option in today's market. Set in a vibrant, family-friendly neighbourhood close to scenic trails, parks, schools, shopping, and amenities, this property offers not only space and style but also versatility. Whether you're expanding your investment portfolio or seeking a home with built-in income possibilities, this Ravines address delivers comfort today and opportunity for tomorrow. Interior photos are a combination of past marketing and virtual staging. Basement as is.
Ask about this home
A HOMEH agent will answer your questions about this home.
Around this home
Daily convenience, out of 100, from the distances below
Schools nearby
School rating, out of 10.
Helpful calculators
Your HOMEH agent

"I would see it this week."