

1804 Sturgeon Road
1804 Sturgeon Road
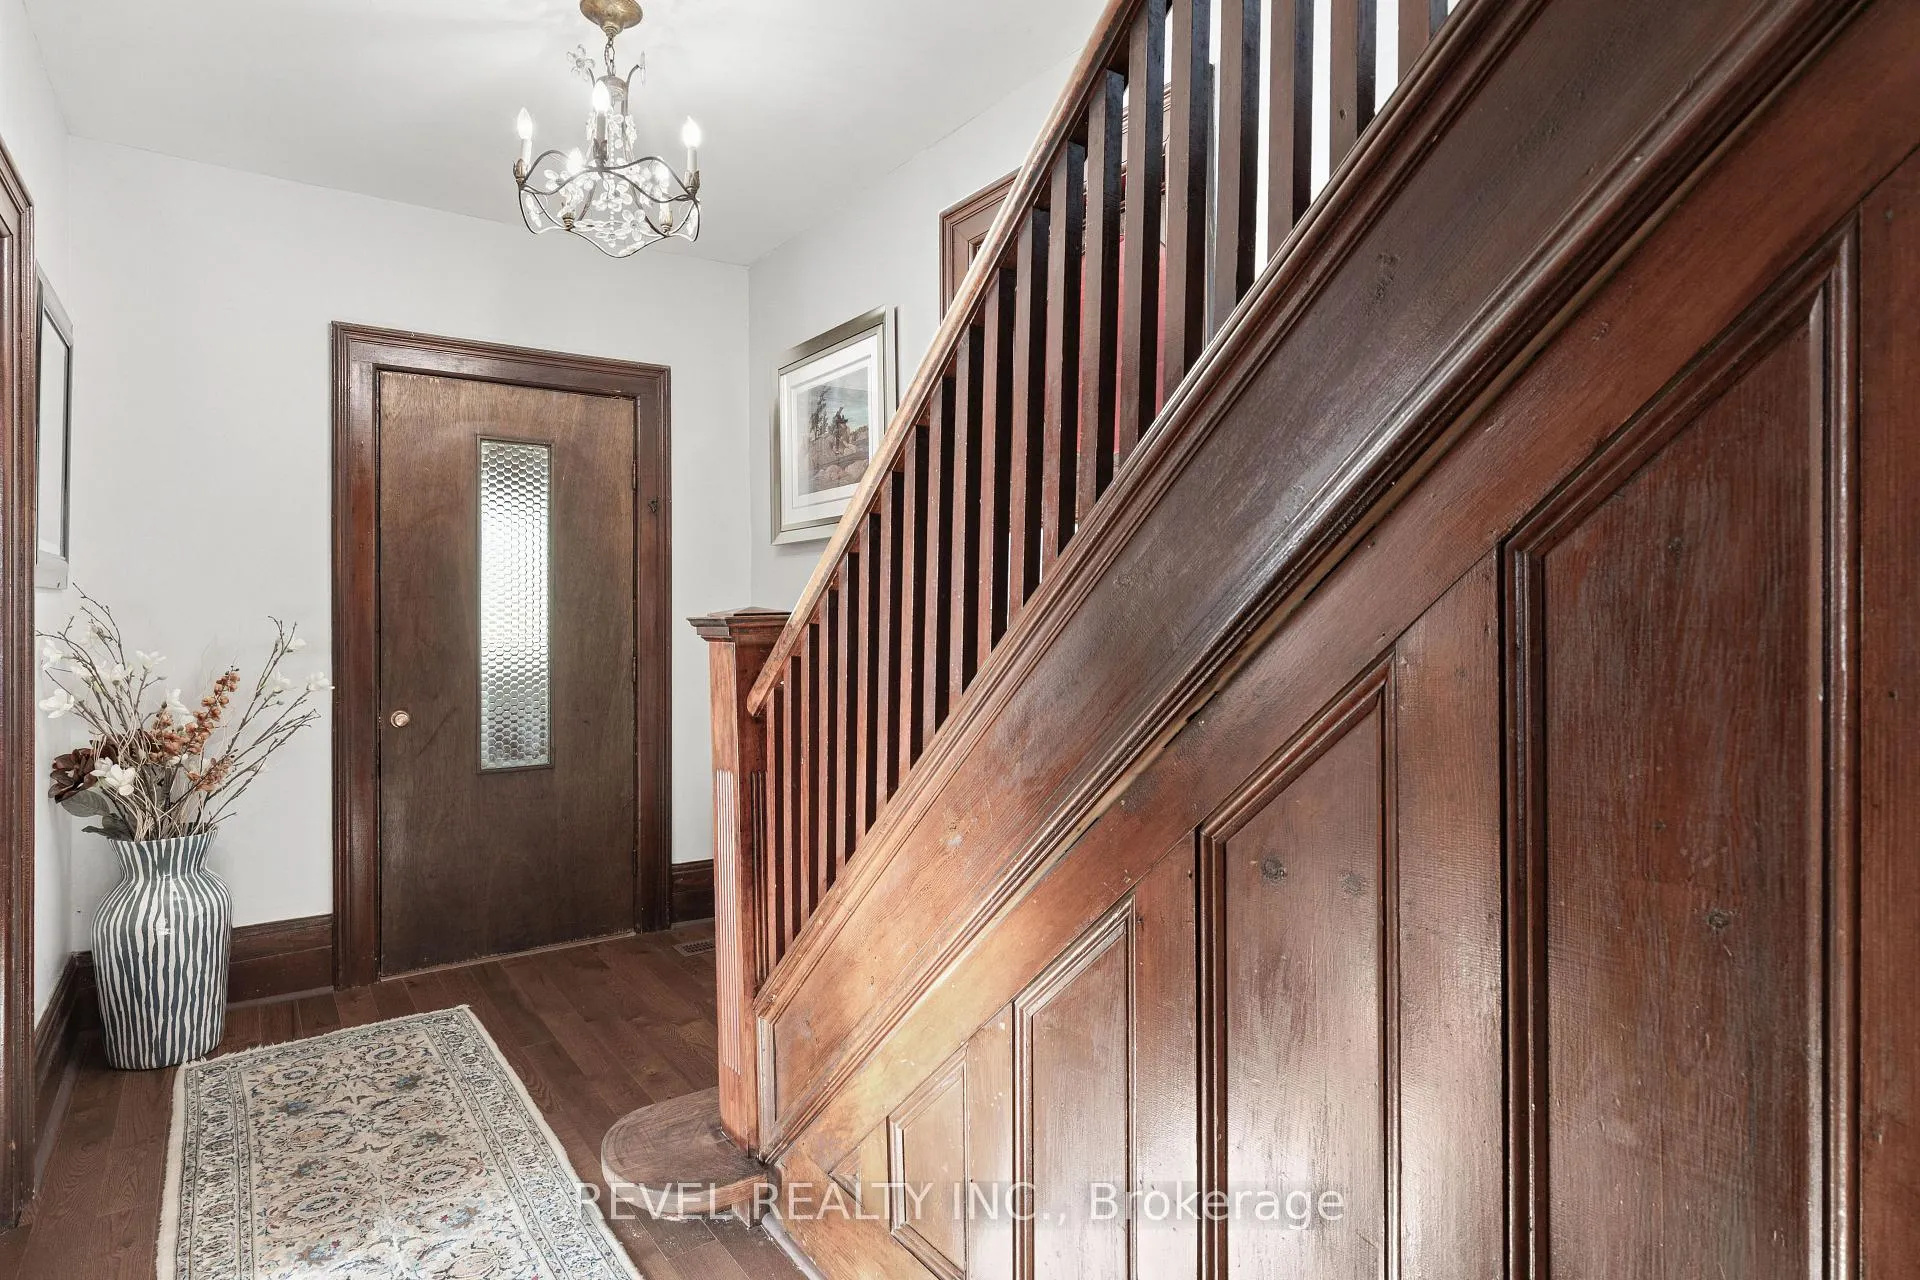 See all 50 photos
Property history
- $3,200ExpiredList: 2026-04-13|End: 2026-07-13|91 daysX12994346
- $3,500ExpiredList: 2025-12-01|End: 2026-03-02|91 daysX12590292
Facts and features
- BasementUnfinished
- Lot size761 × 5
- Lease term12 months
- FurnishedFurnished
The homeDetached, 2-storey, 2,000–2,500 sq ft
- Type: Detached
- Style: 2-storey
- Living space: 2,000–2,500 sq ft
- Basement: Unfinished
InsideLaundry room, main level, Primary bedroom - main floor, water treatment, Rooms above ground 5
- Laundry: Laundry room, main level
- Features: Primary bedroom - main floor, water treatment
- Rooms above ground: 5
- Bedrooms: 4
- Bathrooms: 2
- Kitchens: 1
- Family room: Yes
Outside and lotBrick, Shingles, Concrete, stone
- Exterior: Brick
- Roof: Shingles
- Foundation: Concrete, stone
- Features: Deck, privacy, porch enclosed, year round living
- Size: 761 × 5,195 ft
- Shape: Rectangular
Parking10 Parking, Private
- Spaces: 10 Parking
- Driveway: Private
Heating, water and powerForced air, propane, Well, Septic
- Heating: Forced air, propane
- Water: Well
- Sewer: Septic
Rent and termsRent $3,200 a month, Main, 2nd floor, Furnished
- Rent: $3,200 a month
- Space for rent: Main, 2nd floor
- Furnished: Furnished
- Lease: 12 months
- Paid: Monthly
- Rent includes: Parking, water heater
- Deposit: Required
- Credit check: Required
- Employment letter: Required
- Rental application: Required
- References: Required
IncludedFully furnished - turn key
- Included: Fully furnished - turn key
Listing detailsX12994346, Expired, Apr 13, 2026
- MLS® number: X12994346
- Status: Expired
- Listed on: Apr 13, 2026
- Days on market: 91
- Updated: Jul 13, 2026
- Possession: Immediate
- Occupied by: Owner
- Listing brokerage: REVEL REALTY INC.
About this home
1804 Sturgeon Road, Kawartha Lakes (Verulam), ON K0M 1L0
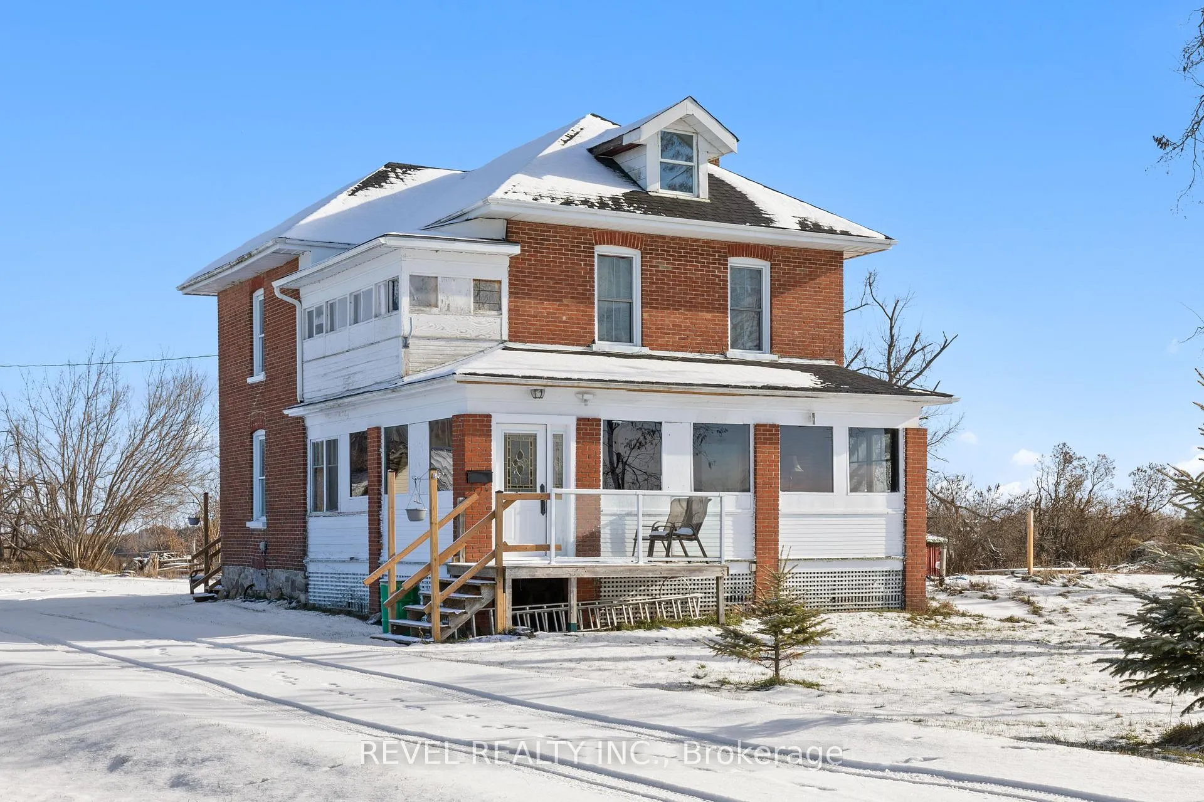
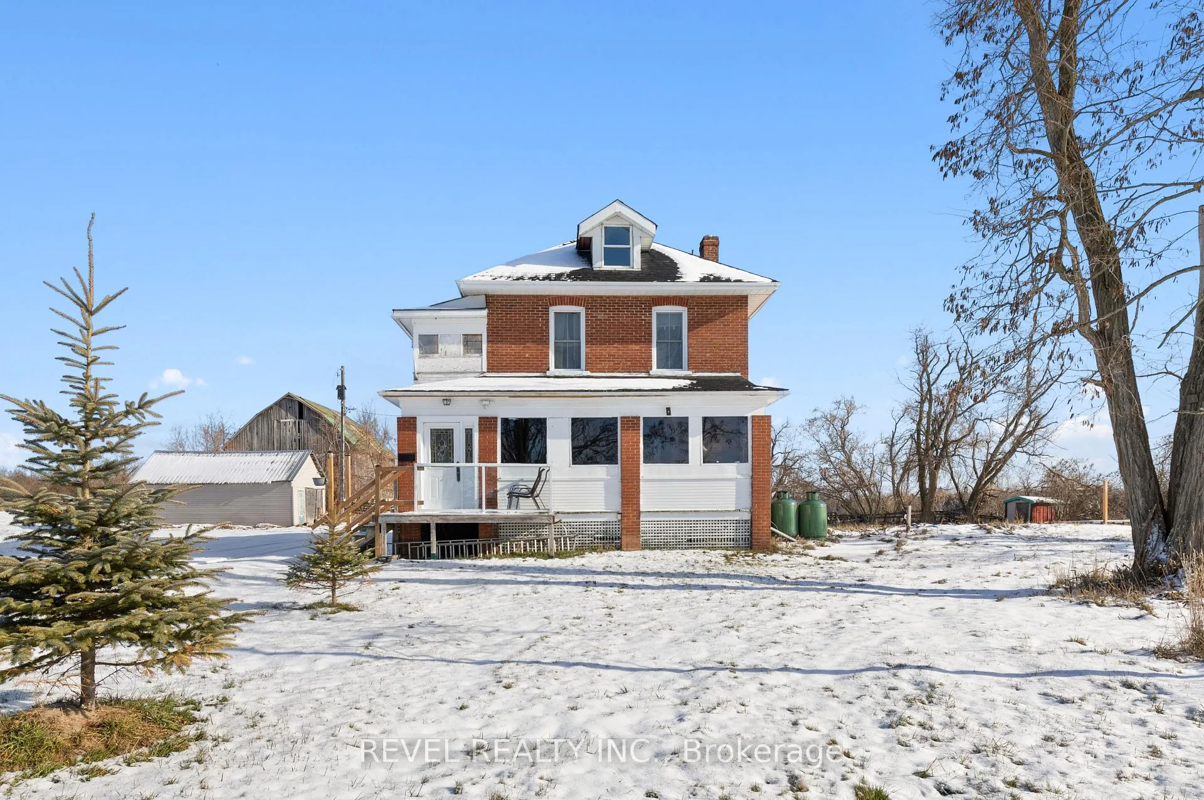
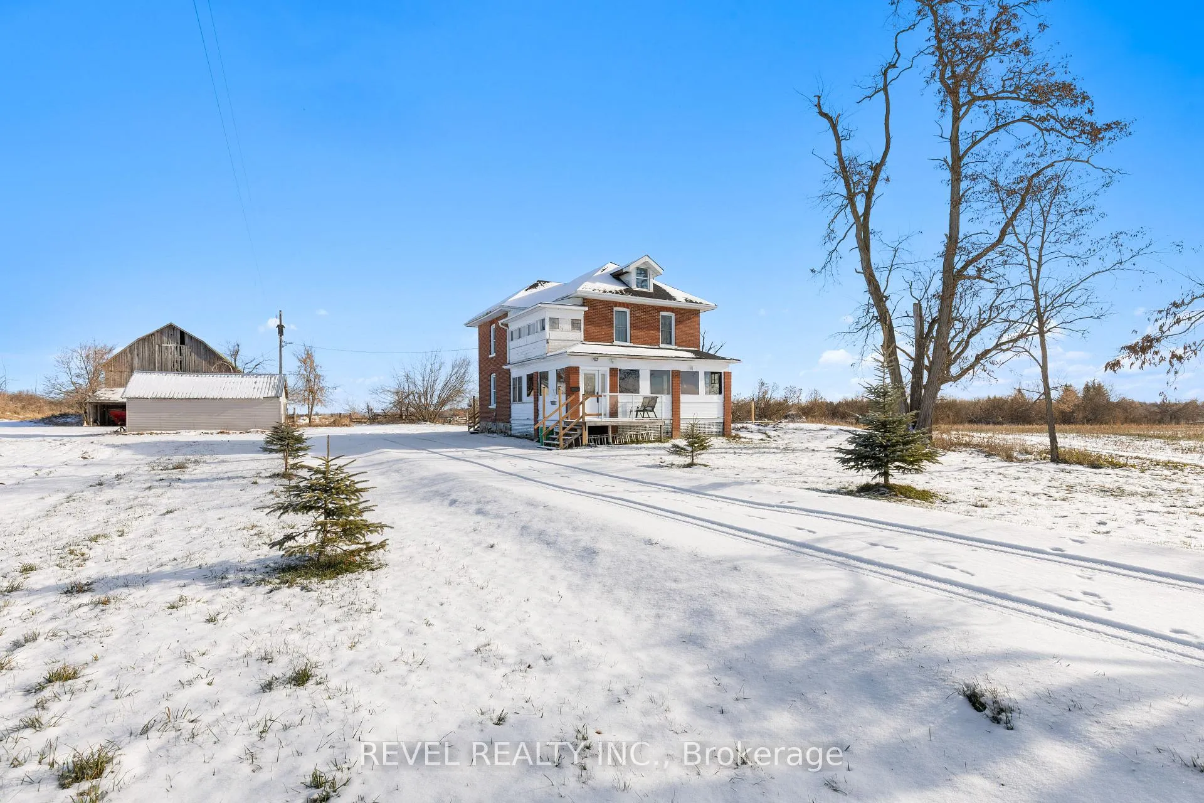
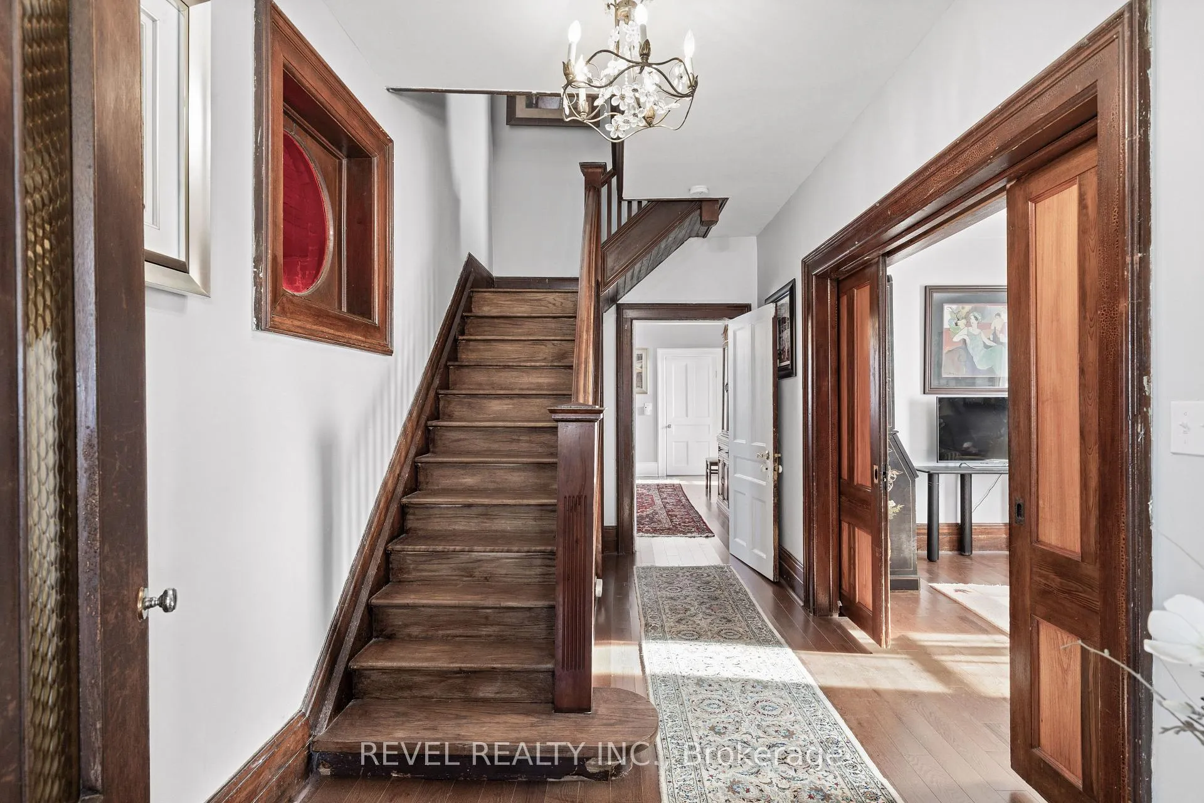
Welcome to this charming 1910 century farmhouse, set on an expansive 98.73 acres of pure country serenity. This beautifully maintained fully furnished 4-bed, 2-bath home blends timeless character with meaningful updates, offering the perfect escape for those seeking privacy, tranquility, and the true farm-life experience. Step inside through the enclosed front porch-the ideal spot for your morning coffee or to unwind with sunset views. The interior showcases stunning hardwood flooring, extra-high baseboards, and elegant crown mouldings, preserving the warmth and craftsmanship of its era. The newly updated kitchen flows into a full formal dining room, highlighted by oversized windows that flood the space with natural light. Both bathrooms are spacious and functional, supporting comfortable everyday living. A standout bonus is the upper attic retreat, complete with hardwood floors-perfect for a yoga or meditation space, home gym, art studio, or quiet reading nook. Recent improvements include a newly installed deck and newer septic system, adding peace of mind and outdoor enjoyment. Whether you're a professional couple looking for a peaceful rural lifestyle or a family wanting room to grow and explore, this property offers endless opportunity. Surrounded by nature, fields, and mature trees, the setting promises the ultimate in privacy and relaxation.The barn is also available as an additional rental option, catering to hobby farming, storage, or creative possibilities. This is your chance to rent for a one year lease a piece of history and embrace the serenity of country living on nearly 100 pristine acres.
Ask about this home
A HOMEH agent will answer your questions about this home.
Around this home
Schools nearby
School rating, out of 10.
Helpful calculators
Your HOMEH agent

"I would see it this week."