

251 Lakeshore Drive
251 Lakeshore Drive
 See all 49 photos
Property history
Facts and features
- BasementCrawl space
- Age of home51–99 years
- Water, sewerWell, septic
- HeatingHeat pump
- Waterfront
The homeDetached, Bungalow, Age 51–99 years
- Type: Detached
- Style: Bungalow
- Age: 51–99 years
- Living space: 1,100–1,500 sq ft
- Basement: Crawl space
- View: Water, garden, trees/woods
- Waterfront: Waterfrontcommunity
InsideMain level, Primary bedroom - main floor, water heater owned, water softener, water treatment, Smoke detector
- Laundry: Main level
- Features: Primary bedroom - main floor, water heater owned, water softener, water treatment
- Security: Smoke detector
- Rooms above ground: 5
- Bedrooms: 2
- Bathrooms: 2
- Kitchens: 1
Outside and lotVinyl siding, Shingles, Block
- Exterior: Vinyl siding
- Roof: Shingles
- Foundation: Block
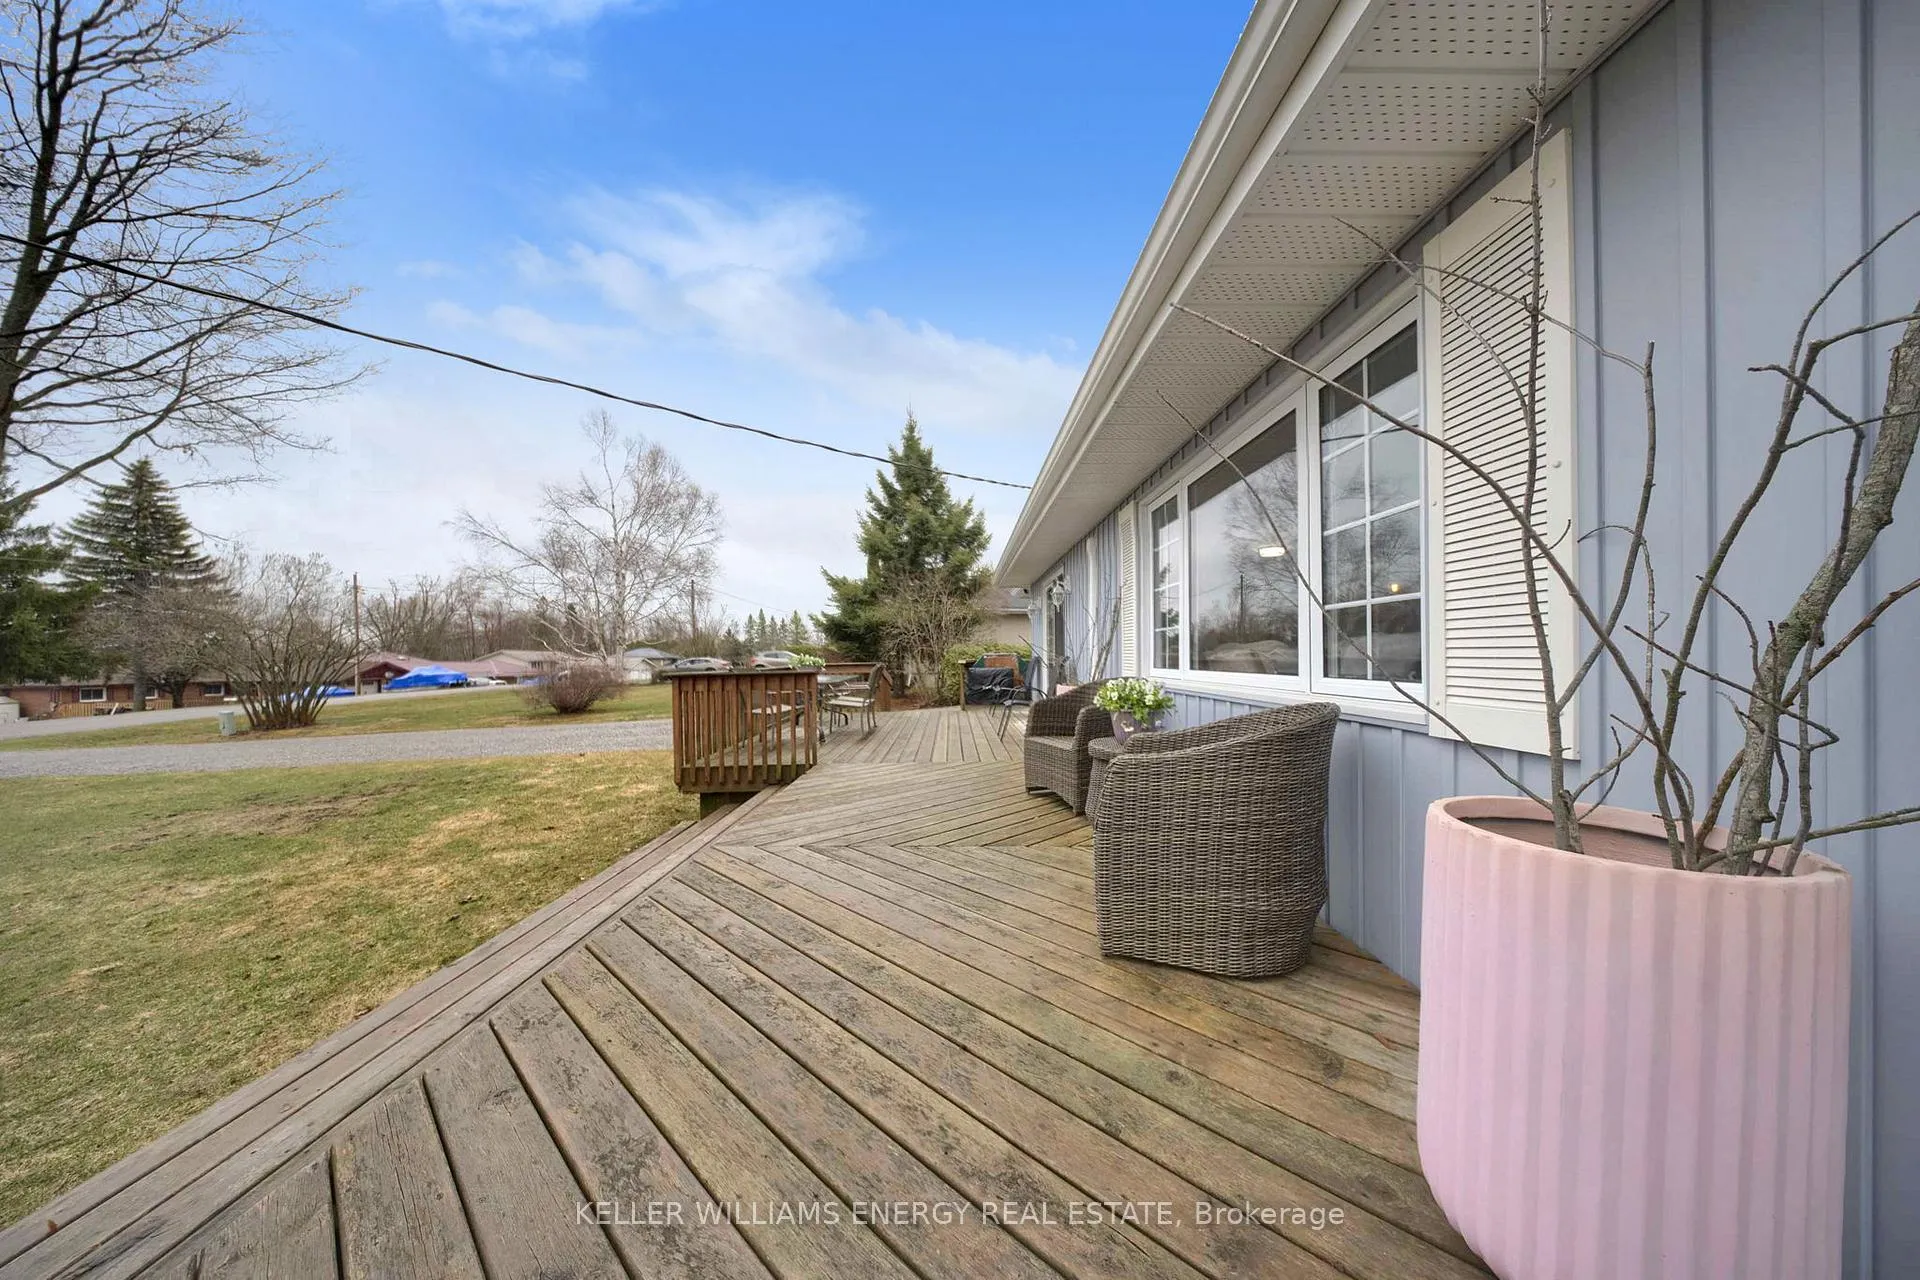
- Features: Deck, privacy, year round living
- Other structures: Fence - partial, garden shed, shed
- Size: 100 × 150 ft
Parking1 Garage, Detached, Private double
- Spaces: 1 Garage
- Garage: Detached
- Driveway: Private double
Heating, water and powerHeat pump, electric, Other, Well
- Heating: Heat pump, electric
- Cooling: Other
- Water: Well
- Sewer: Septic
- Natural gas: Available
- Hydro: Yes
- Cable: Available
- Telephone: Yes
Costs and taxesTaxes $2,257 a year, HST included in the price, Water softener
- Taxes, 2025: $2,257 a year
- HST: HST included in the price
- Rental items: Water softener
- Under contract: Water softener
Included in the saleAll existing appliances, fridge, stove, dishwasher, stackable washer and dryer, electric light fixtures and curtain rods.
- Included: All existing appliances, fridge, stove, dishwasher, stackable washer and dryer, electric light fixtures and curtain rods.
NearbyBeach, lake/pond, marina, park, waterfront, golf
- Close to: Beach, lake/pond, marina, park, waterfront, golf
Listing detailsX12998056, Sold, Apr 14, 2026
- MLS® number: X12998056
- Status: Sold
- Listed on: Apr 14, 2026
- Days on market: 73
- Updated: Jun 26, 2026
- Possession: 30-59 days
- Occupied by: Owner
- Listing brokerage: KELLER WILLIAMS ENERGY REAL ESTATE
About this home
251 Lakeshore Drive, Kawartha Lakes (Emily), ON K0A 1M0
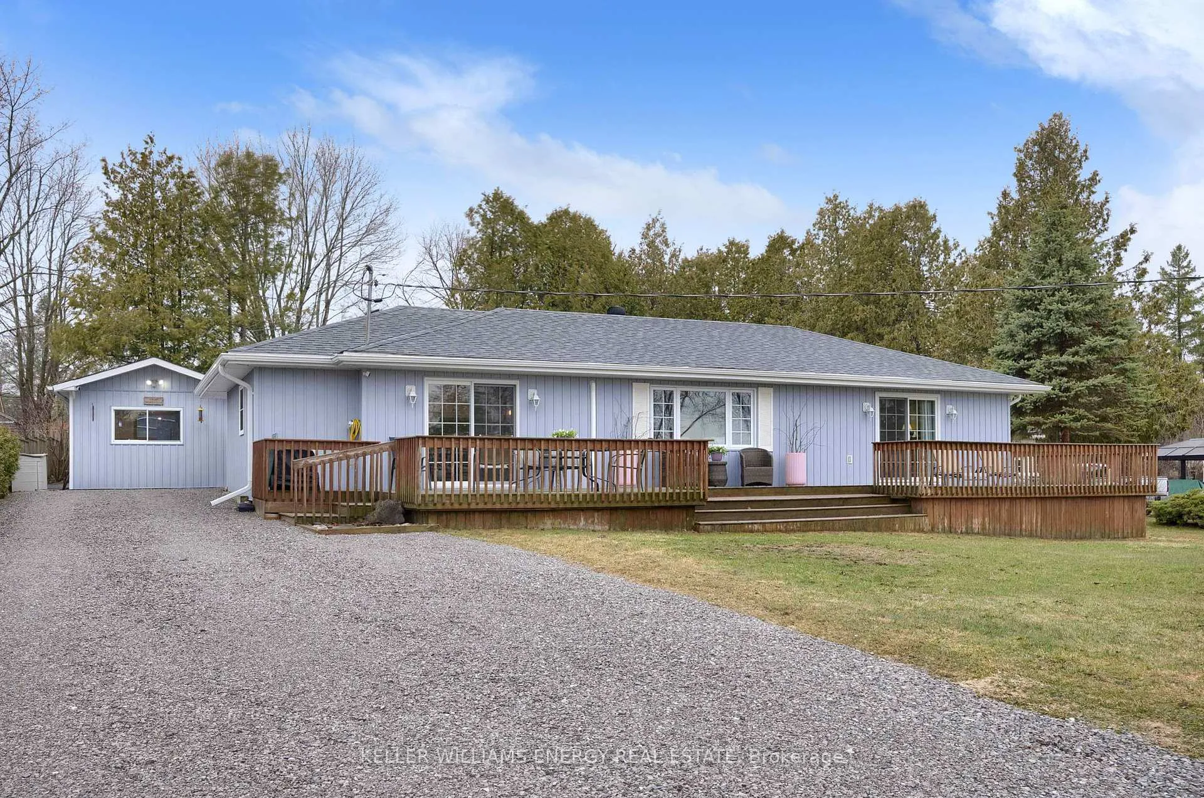
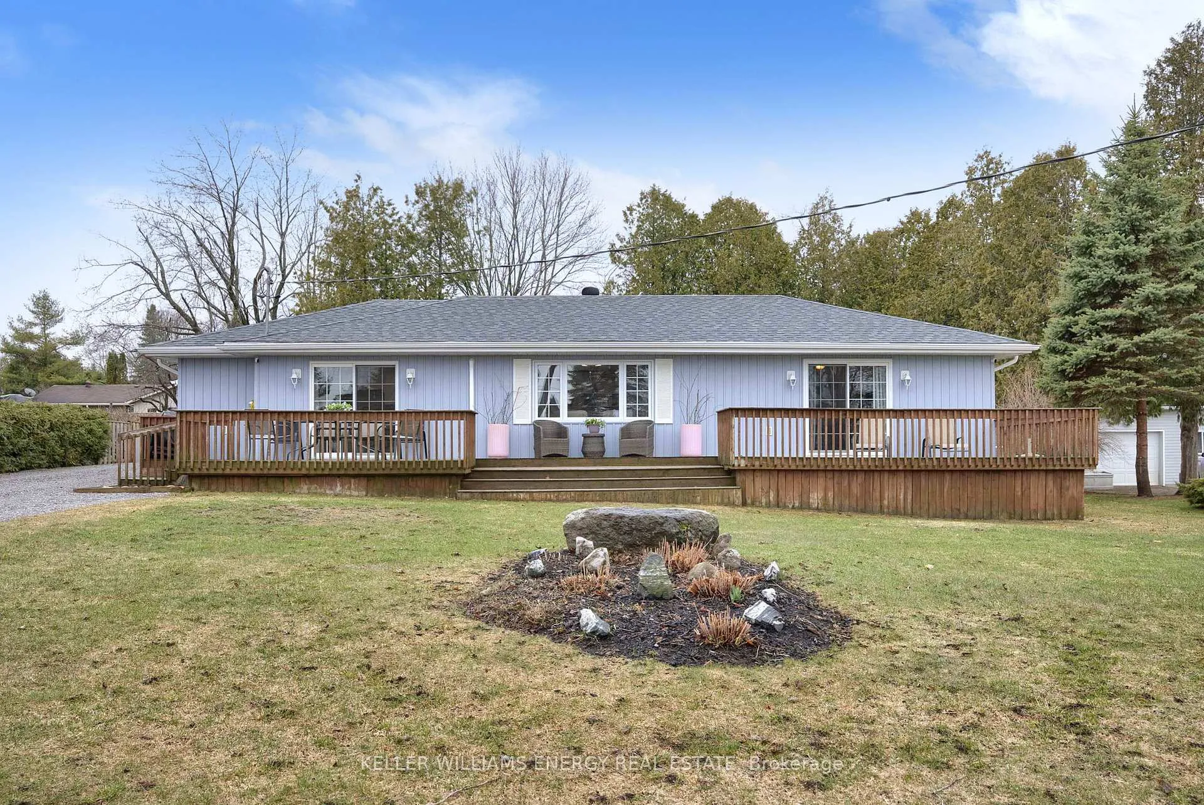
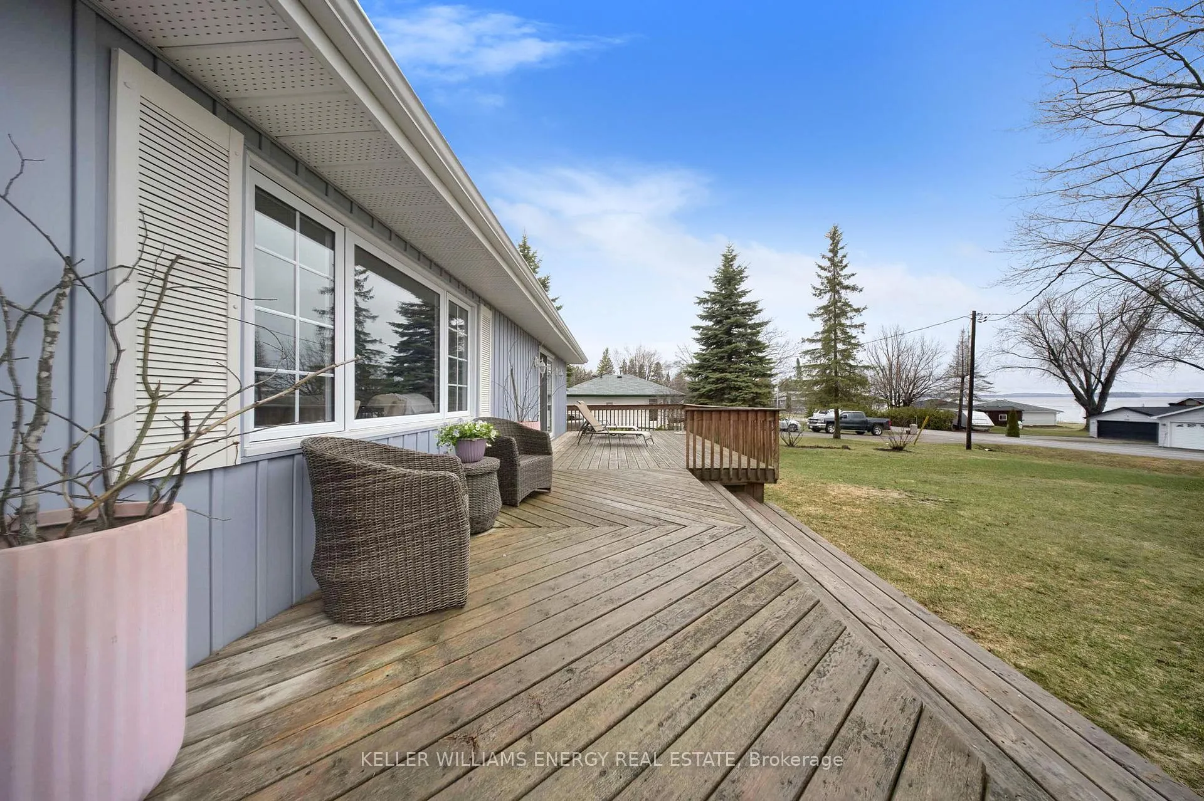
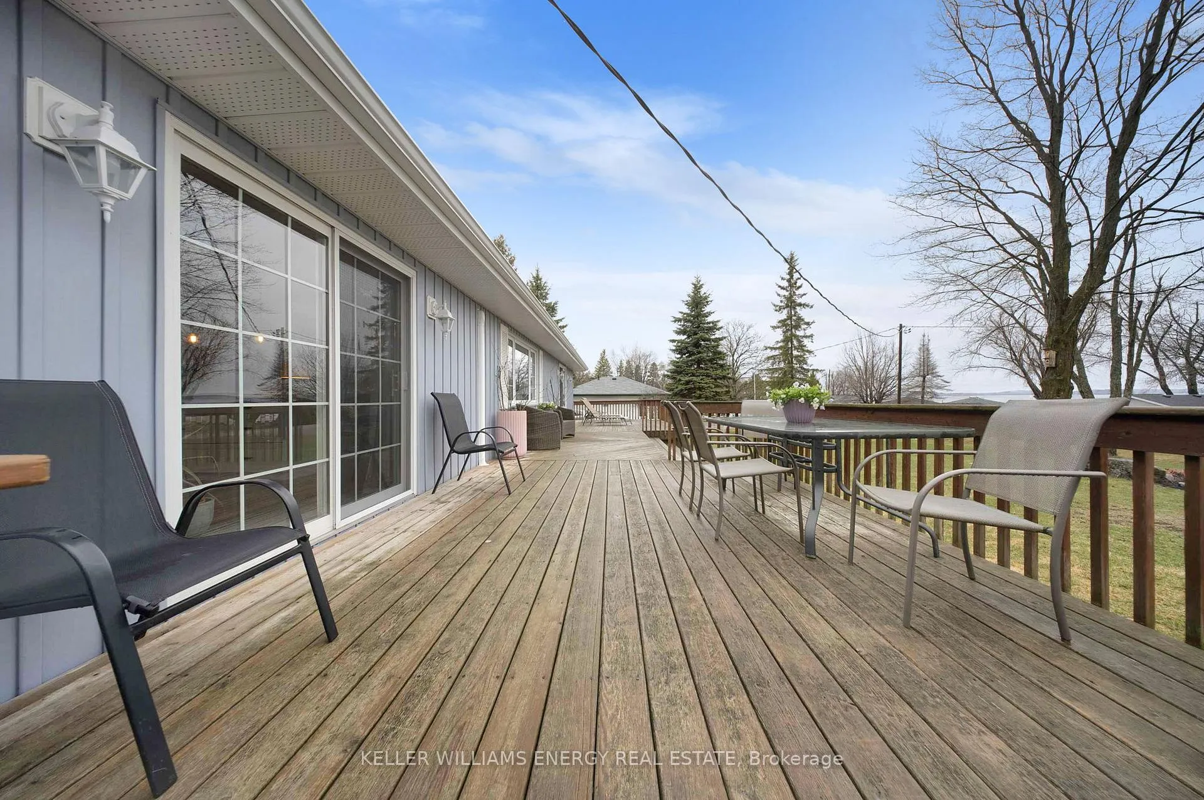
Welcome to Lakeview Estates on Pigeon Lake, where life slows down and lakeside living takes centre stage. Set on a generous lot, this charming updated bungalow is nestled among mature maple trees offering beautiful lake views. Inside, the home features a warm, inviting modern cottage vibe with a functional open-concept layout. The bright living room overlooks the front yard and captures peaceful lake views, while the updated eat-in kitchen offers a stylish and practical space for everyday living. The primary suite features two walk-in closets, a 3-piece ensuite, walkout to the front deck, and a versatile bonus room ideal for a home office or nursery. The second bedroom overlooks the private backyard and offers a 4-piece semi-private ensuite and laundry. Elevate your outdoor living with the large front deck overlooking the lake and the private backyard complete with perennial gardens and a spacious rear deck. A collection of charming, well-built outbuildings adds incredible value, including an insulated, heated garage with hydro, a workshop/she shed, and an additional garden shed for storage. This home is efficiently heated and cooled with two heat pumps, providing year-round comfort and cost-effective living. As part of the Lakeview Estates community, residents enjoy access to these waterfront amenities such as the beach, park, gazebo and BBQ, for a nominal fee, including a boat launch and potential docking, subject to availability, all a 5 minute walk away. Pigeon Lake is within the Trent-Severn Waterway, offering access to an extensive network of lakes and lock systems. Enjoy a waterfront lifestyle without the waterfront price tag and taxes. Charming downtown Bobcaygeon is a 10 minute drive away, where you can enjoy local shops, restaurants, and everyday amenities. New septic (2025), updated electrical panel, updated kitchen, spray foam crawl space, rear fencing, painted throughout, gravel driveway, water pump & pressure tank and GenerLink and generator.
Ask about this home
A HOMEH agent will answer your questions about this home.
Around this home
Helpful calculators
Your HOMEH agent

"Priced 3% under the Hestimate. I would see it this week."