

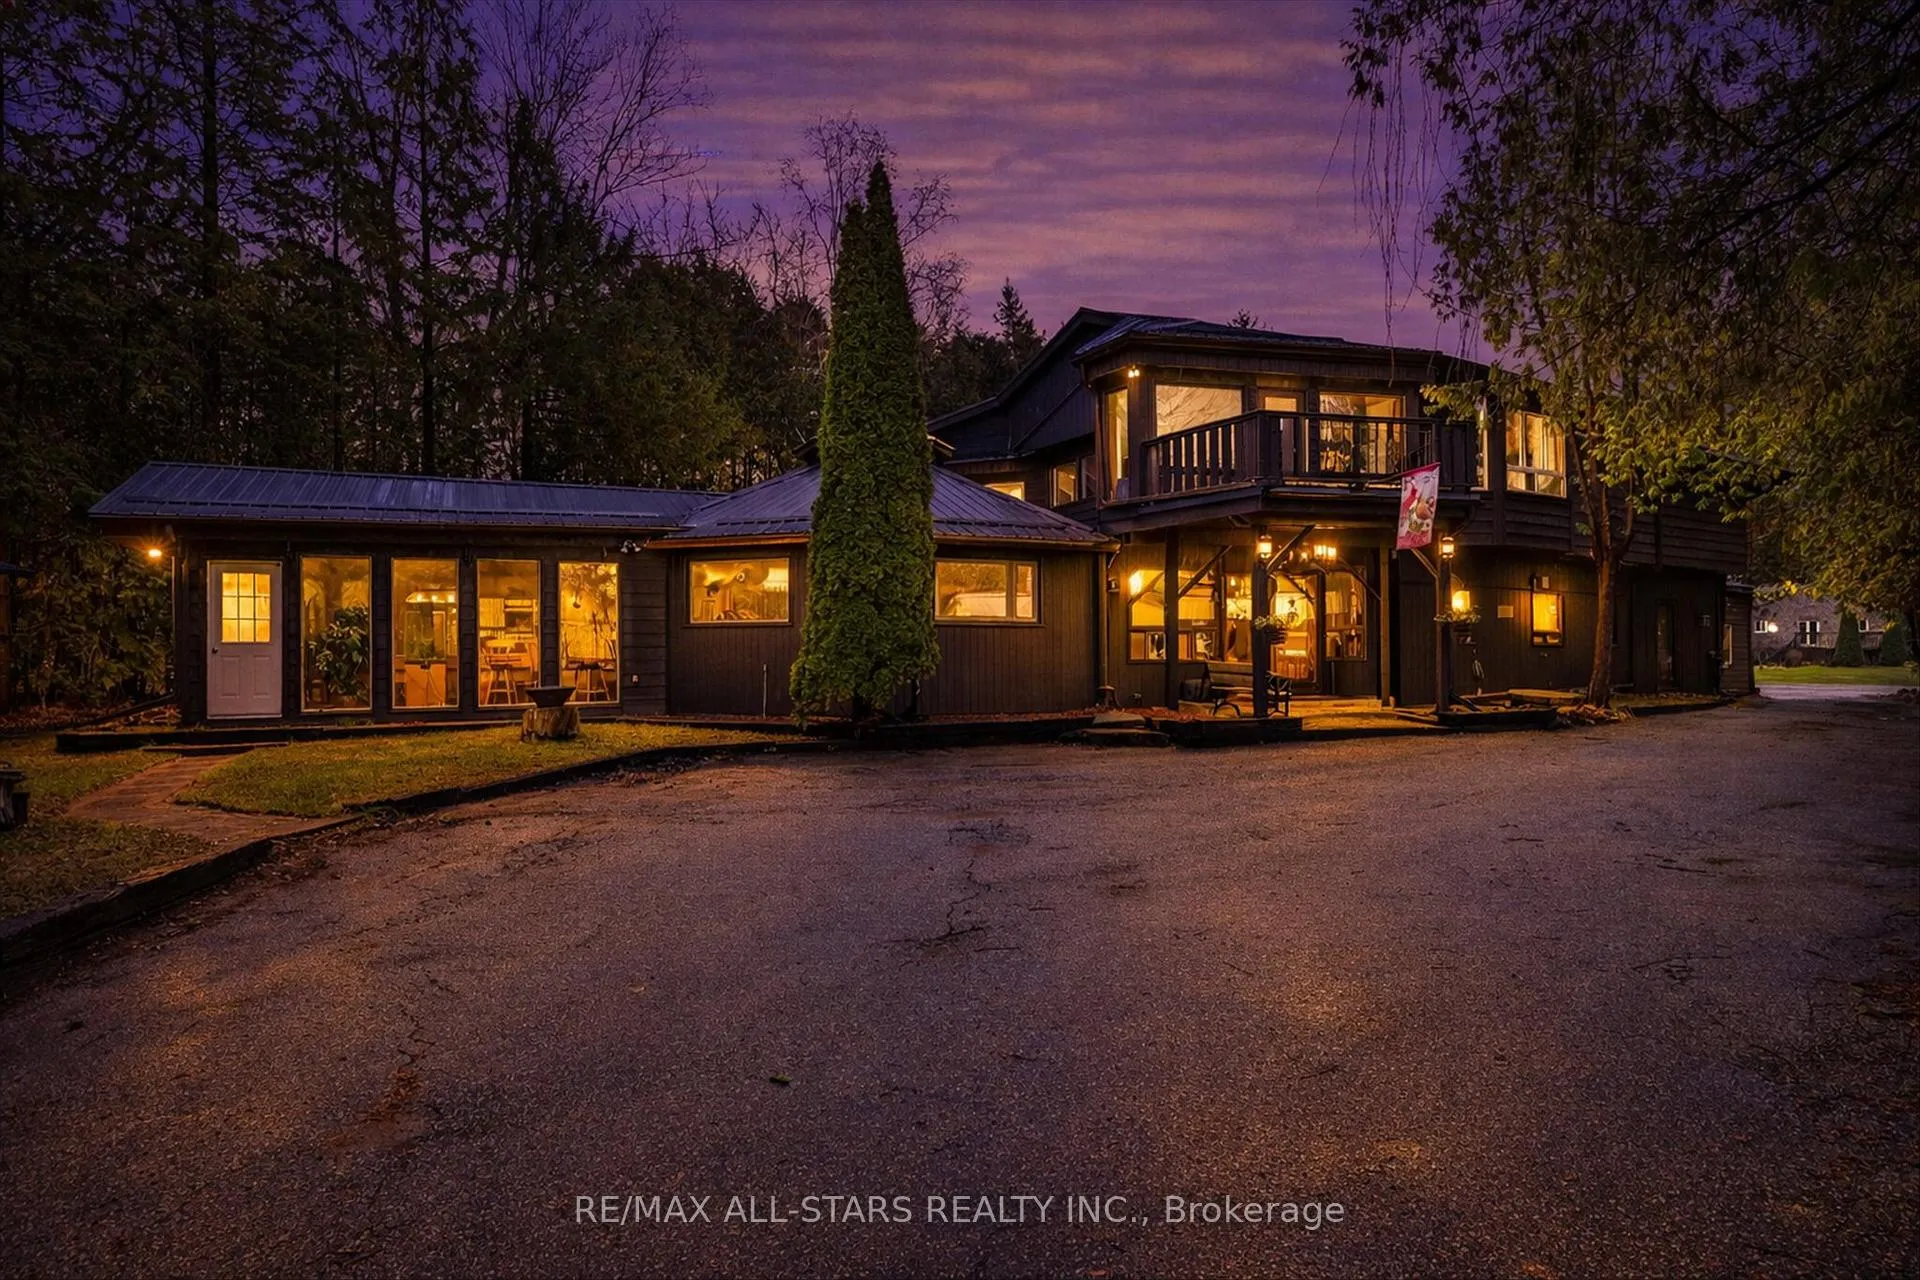
41 Cedar Crescent
41 Cedar Crescent
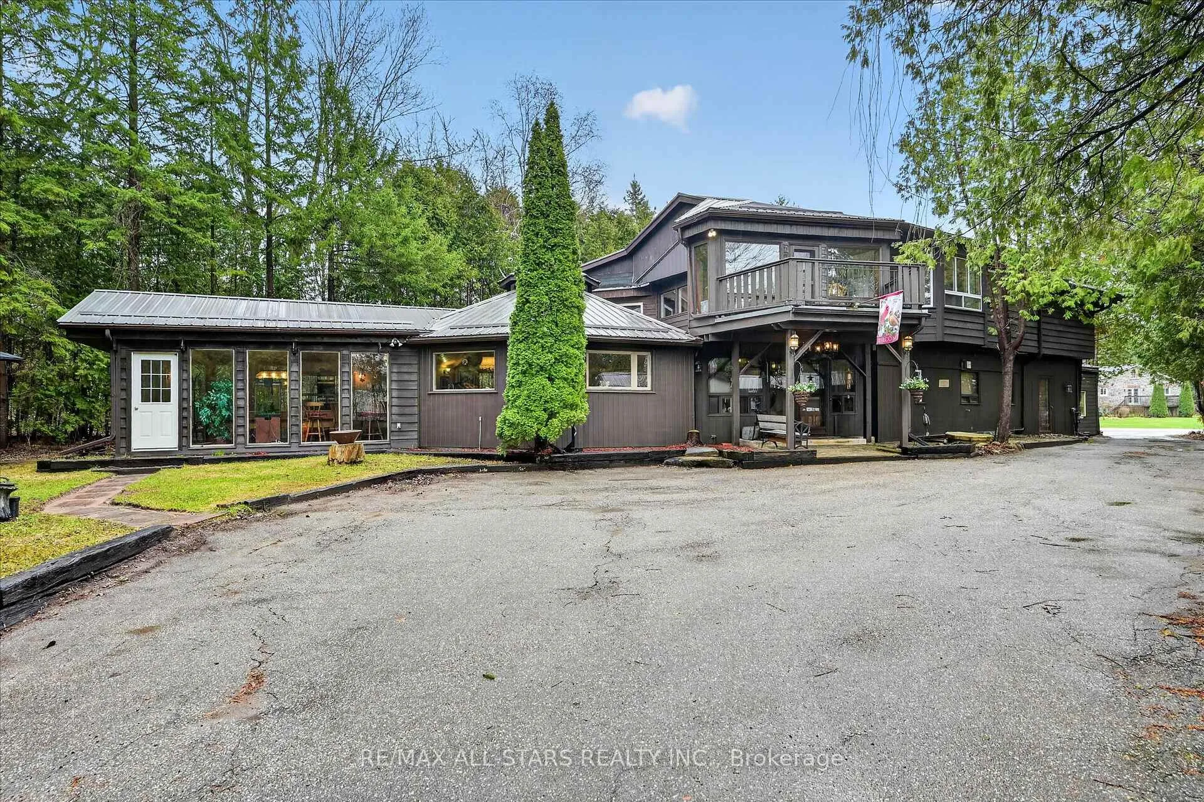
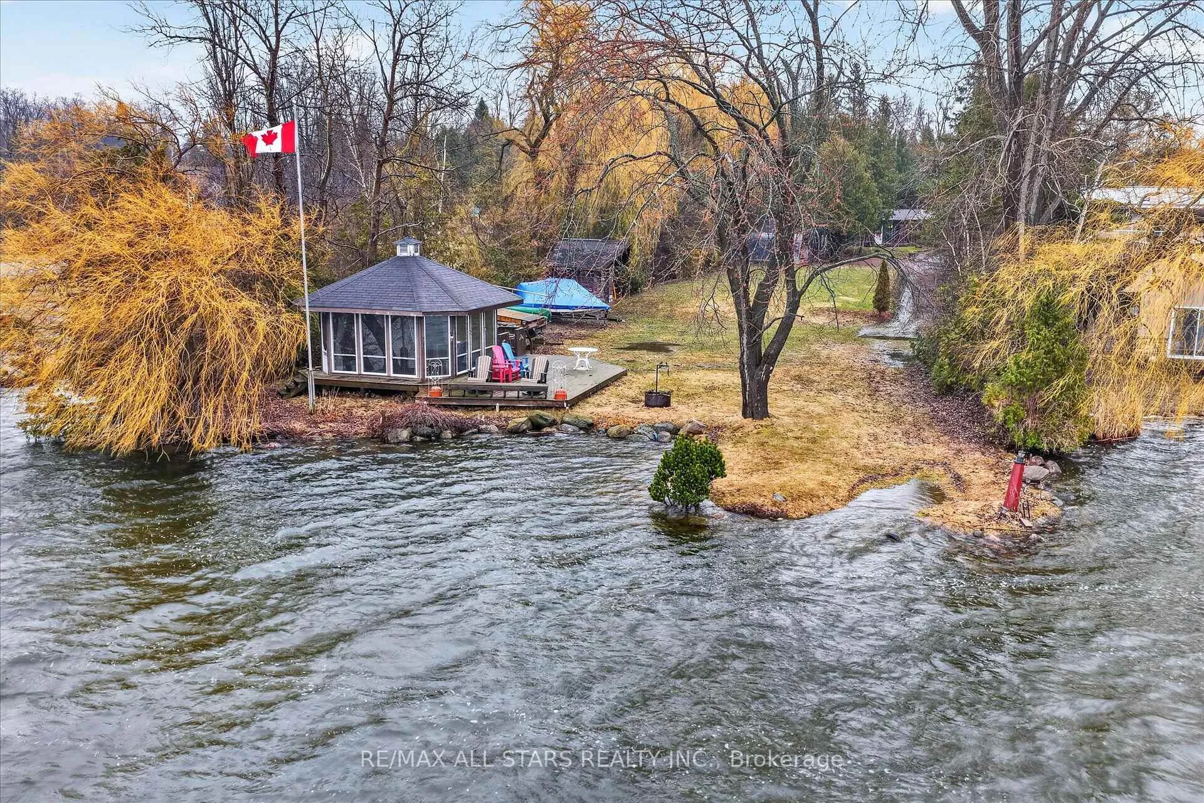
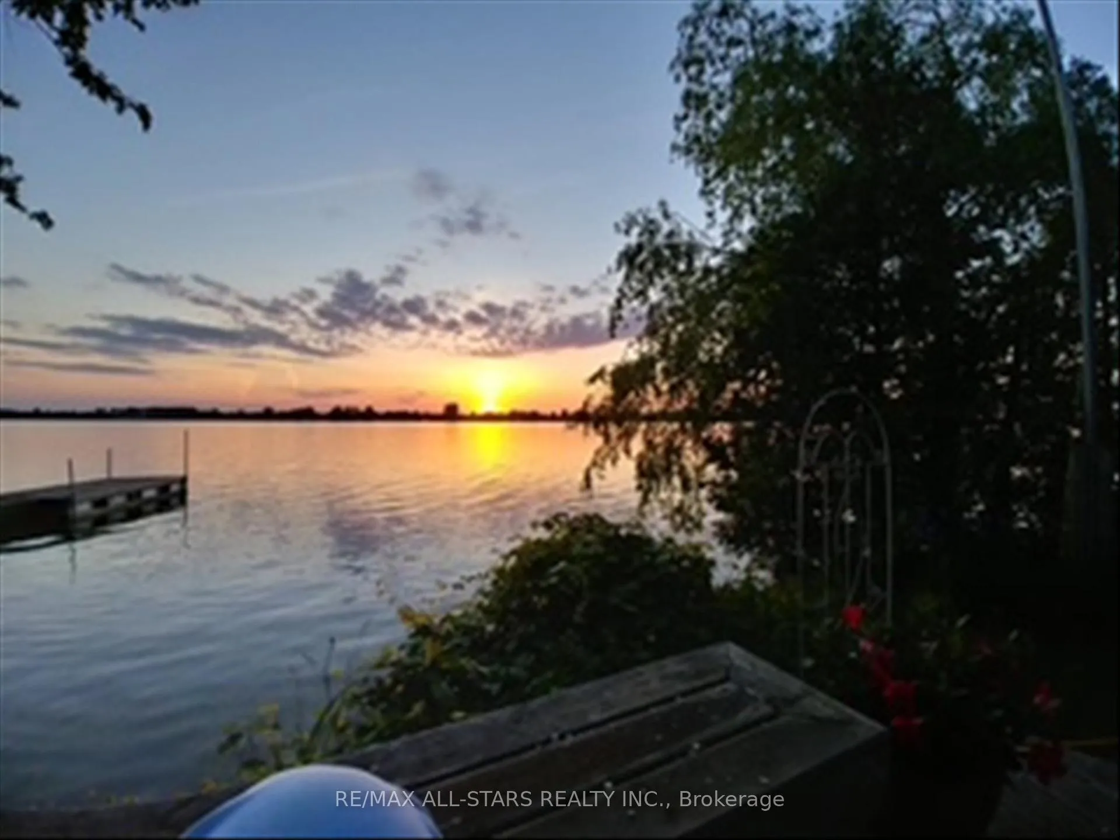
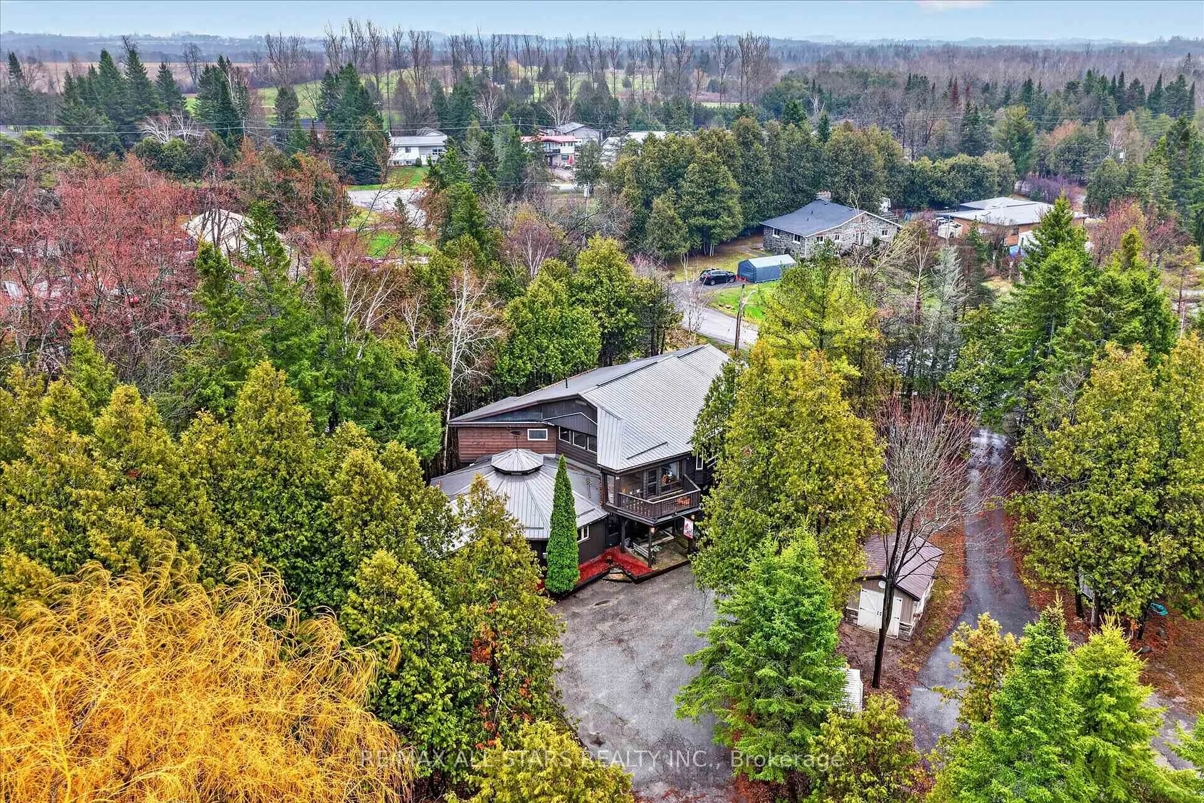 See all 48 photos
Property history
Facts and features
- BasementNone
- Water, sewerWell, septic
- Lot shapeIrregular
- HeatingFan coil
- Fireplace
- Waterfront
The homeDetached, 2-storey, 3,500–5,000 sq ft
- Type: Detached
- Style: 2-storey
- Living space: 3,500–5,000 sq ft
- Basement: None
- View: Trees/woods, lake
- Waterfront: Direct
InsideFireplace Yes, electric, natural gas, Main level, Storage, water heater owned, water purifier, water softener
- Fireplace: Yes, electric, natural gas
- Laundry: Main level
- Features: Storage, water heater owned, water purifier, water softener
- Security: Carbon monoxide detectors, smoke detector
- Rooms above ground: 7
- Rooms in the basement: 1
- Bedrooms: 1 + 5 in the basement
- Bathrooms: 3
- Kitchens: 1
- Family room: Yes
Outside and lotWood, Metal, Concrete, slab
- Exterior: Wood
- Roof: Metal
- Foundation: Concrete, slab
- Features: Deck, fishing, hot tub, landscaped, patio, privacy, porch enclosed, porch, year round living
- Other structures: Drive shed, garden shed, gazebo, shed, storage, workshop
- Accessibility: Raised toilet
- Size: 95 ft frontage, 0.87 ac
- Shape: Irregular
- Zoning: SR
Parking1 Garage, Detached
- Spaces: 1 Garage
- Garage: Detached
Heating, water and powerFan coil, electric, Other, Well
- Heating: Fan coil, electric
- Cooling: Other
- Water: Well
- Sewer: Septic
- Natural gas: Yes
- Hydro: Yes
- Cable: No
Costs and taxesTaxes $7,889 a year, HST included in the price
- Taxes, 2025: $7,889 a year
- HST: HST included in the price
Included in the saleSee list, See list
- Included: See list
- Not included: See list
NearbyClear view, marina, school bus route, waterfront, wooded/treed
- Close to: Clear view, marina, school bus route, waterfront, wooded/treed
Listing detailsX12999912, Sold, Apr 15, 2026
- MLS® number: X12999912
- Status: Sold
- Listed on: Apr 15, 2026
- Days on market: 105
- Updated: Jul 29, 2026
- Possession: 60-89 days
- Occupied by: Owner
- Listing brokerage: RE/MAX ALL-STARS REALTY INC.
About this home
41 Cedar Crescent, Kawartha Lakes (Manvers), ON L0B 1K0
Welcome to a truly one-of-a-kind waterfront estate on Lake Scugog-where luxury living meets exceptional income potential in an unforgettable setting. Set on over 3/4 of an acre of private 95 ft of shoreline and offering over 3,500 sq ft PLUS of living space, this remarkable property is ideally suited for a large family, multi-generational living, or a possible turnkey Airbnb or Boutique Bed & Breakfast-all just minutes to Port Perry and Lindsay. At the heart of the home, the octagon-shaped great room is a true architectural showpiece, featuring cathedral post & beam ceilings, a stunning fireplace, and direct views of the lake. A full bar stands as the Centerpiece of this space, creating the ultimate atmosphere for entertaining and gathering. The home offers 5 uniquely themed bedrooms, each with its own fireplace, adding charm, warmth, and a memorable guest experience. A chef-inspired kitchen with two stoves is perfectly designed for hosting, while the formal dining room with fireplace provides an elegant setting for intimate dinners and special occasions. The games room/sunroom with floor-to-ceiling windows invites natural light and offers seamless connection to the outdoors. Step outside and embrace waterfront living with western exposure-enjoy long sunny days on the dock and unwind in the evenings with beautiful sunset views over the water. The enclosed gazebo with hot tub offers year-round enjoyment in total privacy. Additional features include a large Gas heated garage/workshop, a drive shed for additional storage, and the inclusion of much of the furnishings and décor, making this a true turnkey investment opportunity. Located on the Trent-Severn Waterway, this is your opportunity Whether your envisioning a luxury retreat, income property or an unforgettable family compound this is a rare offering that simple cannot be replicated. Live Where other Vacation,Welcome Home!
Ask about this home
A HOMEH agent will answer your questions about this home.
Around this home
Helpful calculators
Your HOMEH agent

"Priced 3% over the Hestimate. I would see it this week."