

2126 County Rd 36
2126 County Rd 36
 See all 49 photos
Property history
Facts and features
- BasementUnfinished
- Water, sewerWell, septic
- Lot shapeIrregular
- HeatingBaseboard
- Separate entrance
- Fireplace
The homeDetached, 2 1/2 storey, 2,000–2,500 sq ft
- Type: Detached
- Style: 2 1/2 storey
- Living space: 2,000–2,500 sq ft
- Basement: Separate entrance, unfinished
- View: Pasture
InsideFireplace Yes, Propane tank, water heater owned, Rooms above ground 14
- Fireplace: Yes
- Features: Propane tank, water heater owned
- Rooms above ground: 14
- Bedrooms: 4
- Bathrooms: 2
- Kitchens: 1
- Family room: Yes
Outside and lotBrick, Asphalt shingle, Stone
- Exterior: Brick
- Roof: Asphalt shingle
- Foundation: Stone
- Size: 412.55 × 445.08 ft
- Shape: Irregular
- Zoning: AI, C3, O
Parking1 Garage, Detached, Private
- Spaces: 1 Garage
- Garage: Detached
- Driveway: Private
Heating, water and powerBaseboard, electric, Well, Septic
- Heating: Baseboard, electric
- Water: Well
- Sewer: Septic
- Hydro: Yes
- Cable: Yes
- Telephone: Yes
Costs and taxesTaxes $3,033 a year, HST included in the price, Propane tank
- Taxes, 2025: $3,033 a year
- HST: HST included in the price
- Rental items: Propane tank
Included in the saleFridge, stove, dishwasher, hot water tank
- Included: Fridge, stove, dishwasher, hot water tank
NearbySchool bus route
- Close to: School bus route
Listing detailsX13002546, Sold, Apr 15, 2026
- MLS® number: X13002546
- Status: Sold
- Listed on: Apr 15, 2026
- Days on market: 30
- Updated: May 15, 2026
- Possession: Immediate
- Occupied by: Vacant
- Listing brokerage: AFFINITY GROUP PINNACLE REALTY LTD.
About this home
2126 County Rd 36, Kawartha Lakes (Verulam), ON K0M 1L0
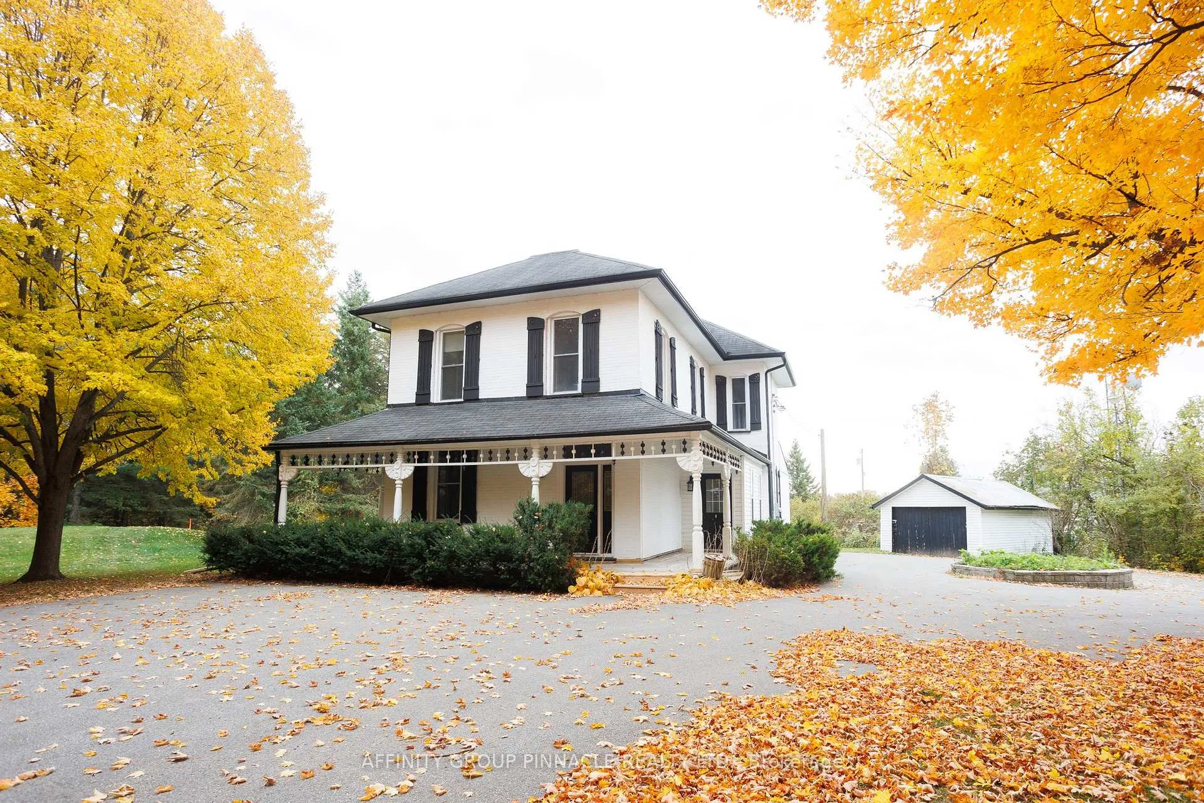
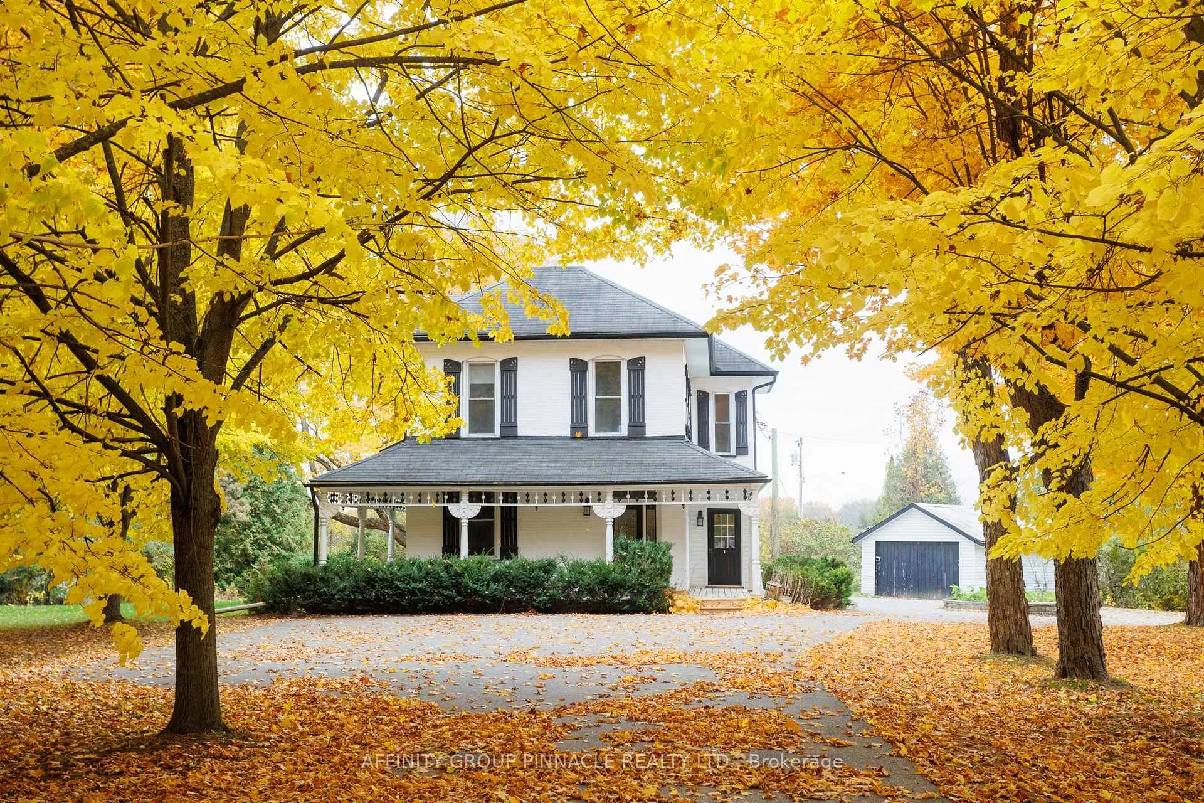
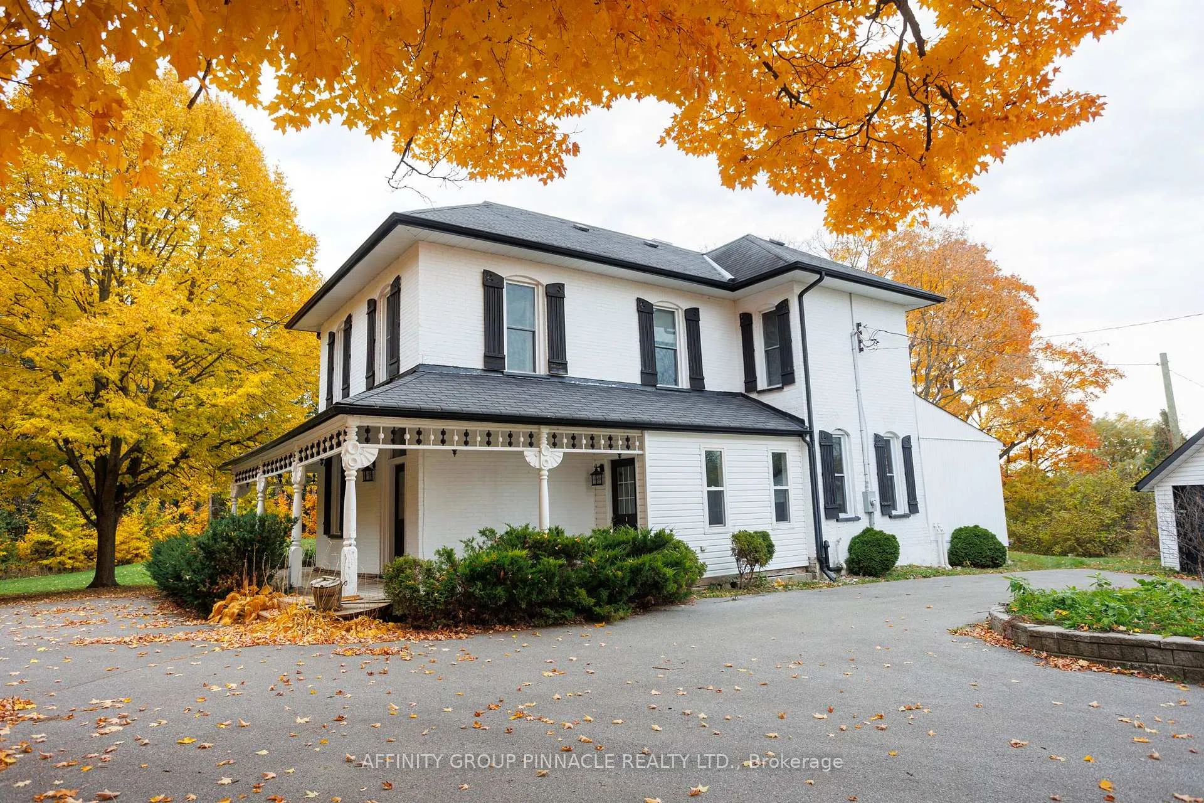
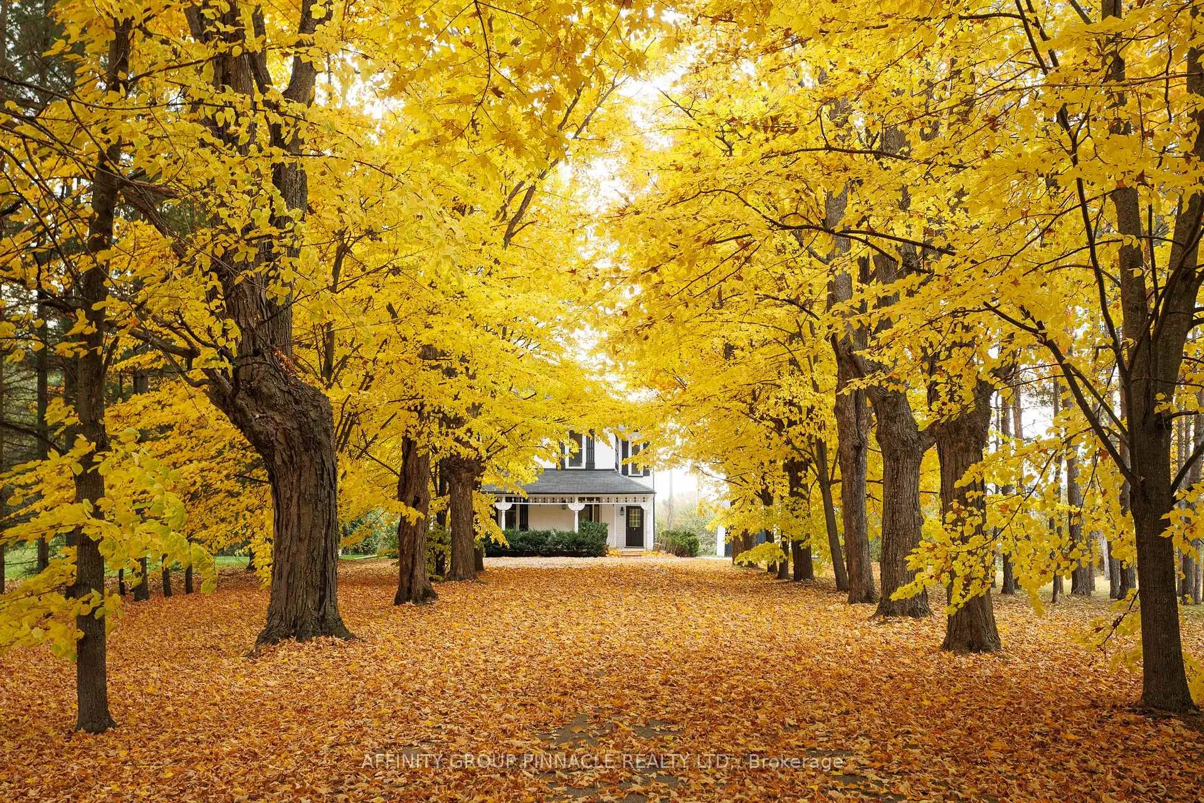
Escape to the country to discover the perfect blend of historic charm and modern serenity in this large brick farmhouse, nestled on a sprawling 2.9 acre lot. This bright and spacious 2.5 storey home features a picturesque treelined paved driveway, wrap around covered porch and a main level boasting a large kitchen, formal dining room, cozy living room with fireplace and a main floor family room with southern exposure + 3 piece washroom. Upstairs you will find 4 bedrooms, a 4 piece bath and office space + a large loft that is perfect play area for children. Newer forced-air propane furnace(2023) and brand new septic system + detached single car garage. This home and stunning lot is located near Dunsford, 10 minutes to Bobcaygeon, 15 minutes to Lindsay and close to everything the Kawarthas have to offer.
Ask about this home
A HOMEH agent will answer your questions about this home.
Around this home
Schools nearby
School rating, out of 10.
Helpful calculators
Your HOMEH agent

"I would see it this week."