

268 McGuire Beach Road
268 McGuire Beach Road
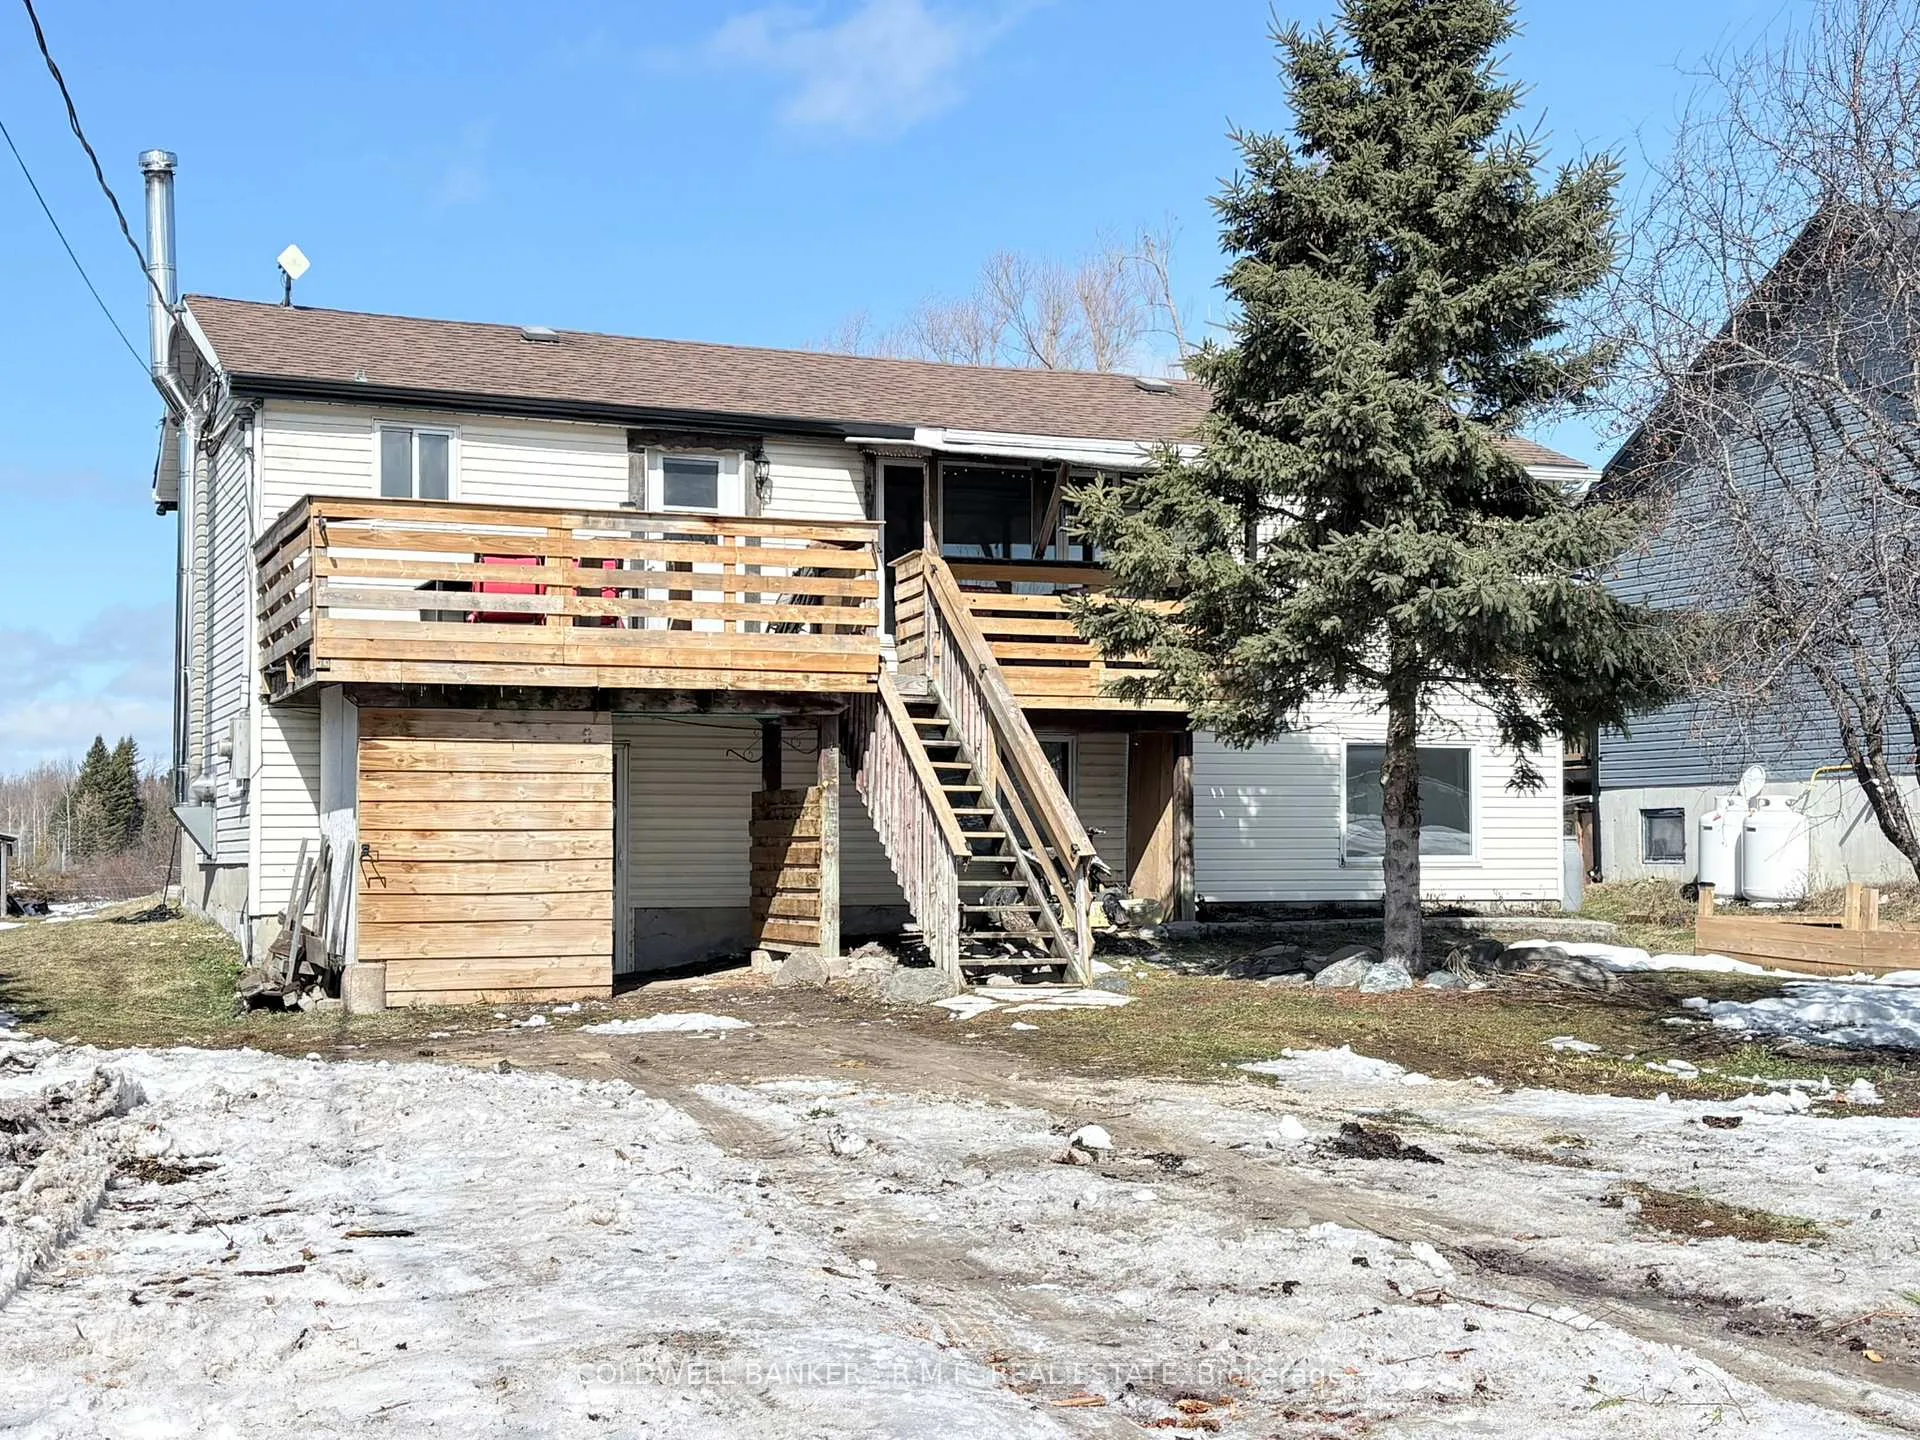 See all 22 photos
Property history
Facts and features
- BasementPart finished
- Age of home51–99 years
- Water, sewerWell, septic
- Lot shapeRectangular
- Fireplace
- Waterfront
The homeDetached, 2-storey, Age 51–99 years
- Type: Detached
- Style: 2-storey
- Age: 51–99 years
- Living space: 700–1,100 sq ft
- Basement: Full, partially finished
- View: Lake, forest, pasture
- Waterfront: Waterfrontcommunity
InsideFireplace Yes, wood stove, Lower level, Propane tank, water heater owned
- Fireplace: Yes, wood stove
- Laundry: Lower level
- Features: Propane tank, water heater owned
- Rooms above ground: 8
- Bedrooms: 3
- Bathrooms: 1
- Kitchens: 1
Outside and lotVinyl siding, Asphalt shingle, Block
- Exterior: Vinyl siding
- Roof: Asphalt shingle
- Foundation: Block
- Features: Deck, private pond, recreational area
- Other structures: Garden shed
- Size: 70 × 222 ft
- Shape: Rectangular
- Zoning: RR2 AS PER GEO
Parking4 Parking, Private double
- Spaces: 4 Parking
- Driveway: Private double
Heating, water and powerForced air, propane, Well, Septic
- Heating: Forced air, propane
- Water: Well
- Sewer: Septic
- Natural gas: No
- Hydro: Yes
- Cable: No
- Telephone: Available
Costs and taxesTaxes $1,846 a year, HST included in the price, Propane tanks
- Taxes, 2025: $1,846 a year
- HST: HST included in the price
- Rental items: Propane tanks
Included in the saleFridge, stove, washer, dryer, well pump and all related equipment, wood stove, hot water tank
- Included: Fridge, stove, washer, dryer, well pump and all related equipment, wood stove, hot water tank
NearbyCul de sac/dead end, golf, lake access, lake backlot, level, marina
- Close to: Cul de sac/dead end, golf, lake access, lake backlot, level, marina
Listing detailsX13000022, Sold, Apr 15, 2026
- MLS® number: X13000022
- Status: Sold
- Listed on: Apr 15, 2026
- Days on market: 61
- Updated: Jun 15, 2026
- Possession: Immediate
- Occupied by: Owner
- Listing brokerage: COLDWELL BANKER - R.M.R. REAL ESTATE
About this home
268 McGuire Beach Road, Kawartha Lakes (Carden), ON K0M 2B0
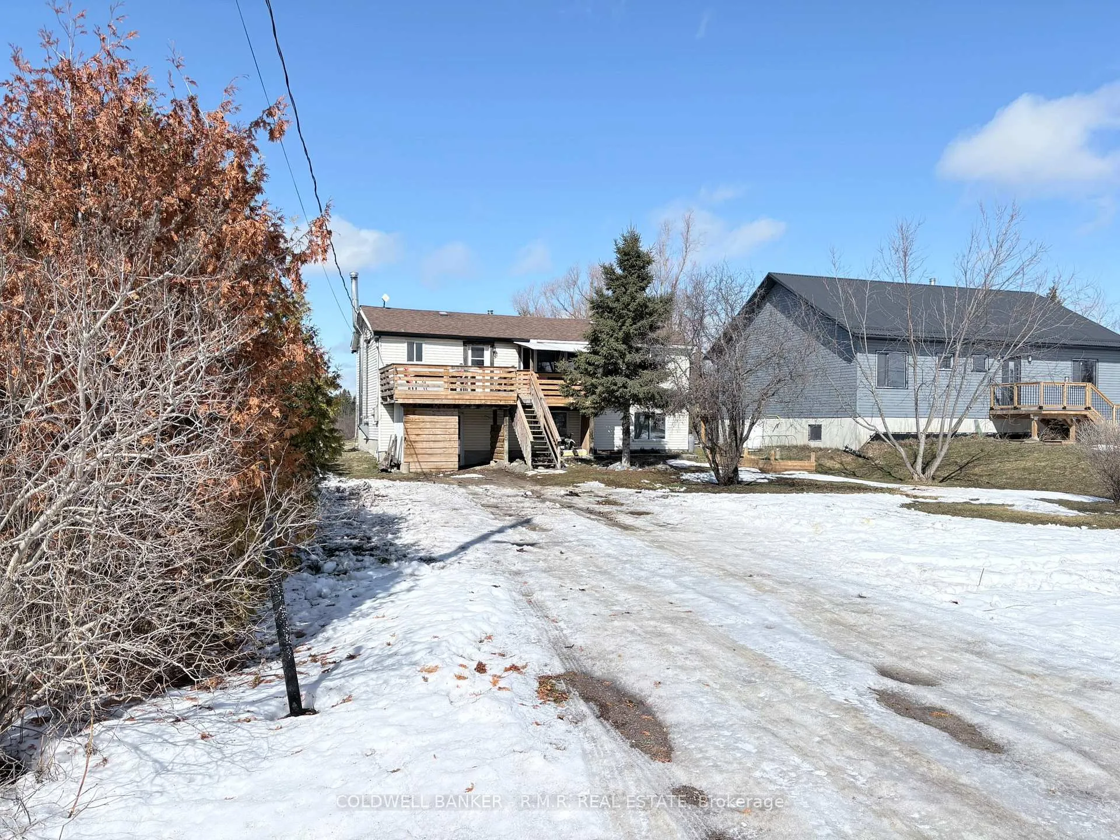
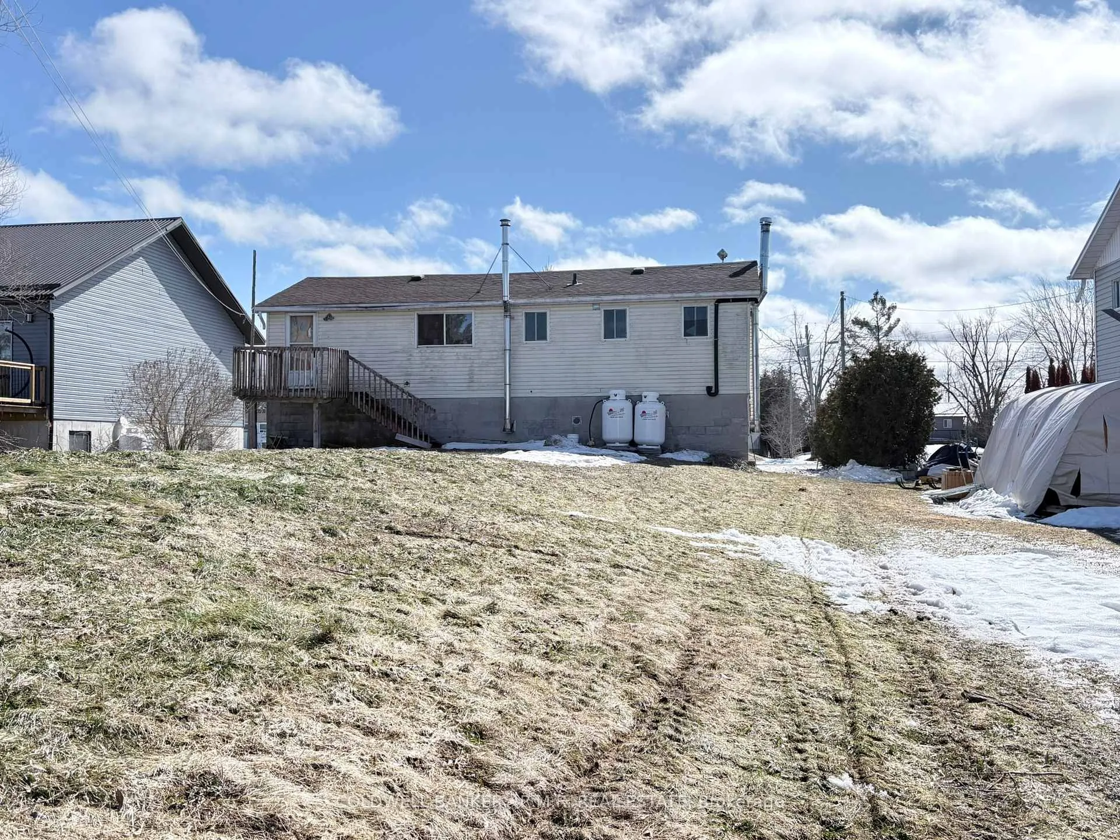
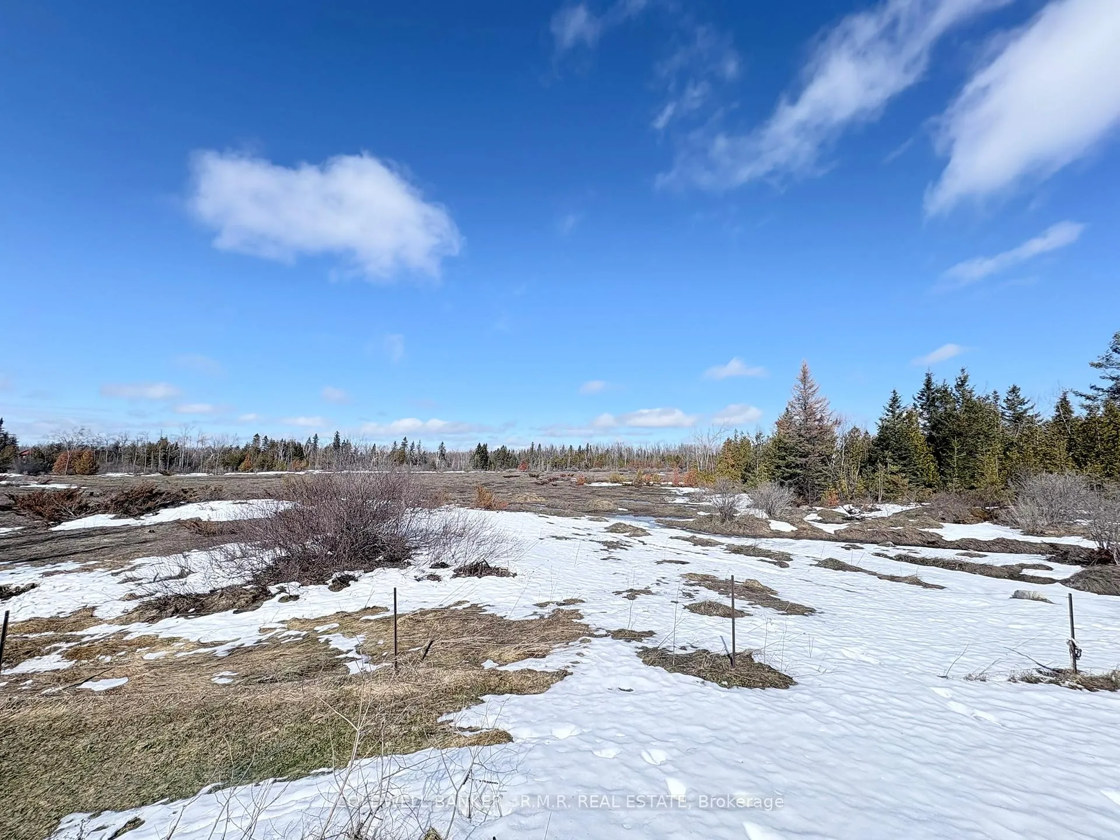
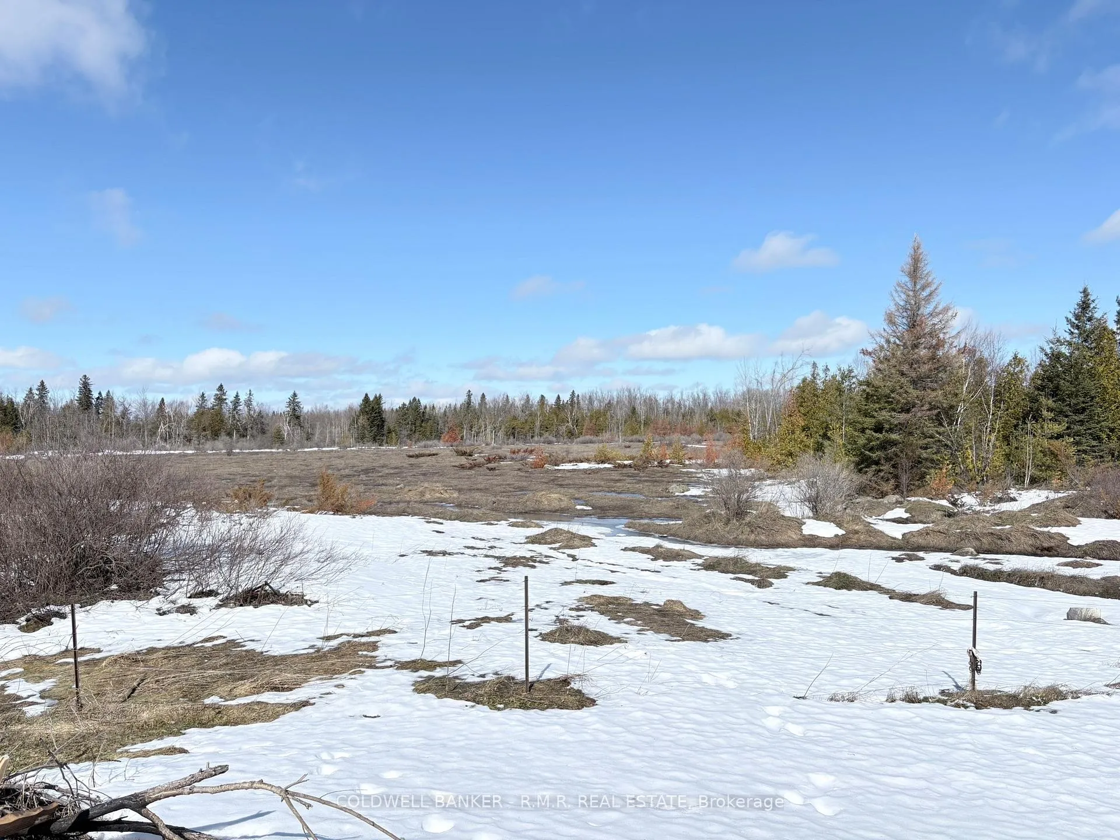
Where affordability meets opportunity and lifestyle. Located in the Lakeside Community of McGuire Beach community along Canal Lake and the Trent Severn Waterway, this Back Lot property is just steps to the lake and offers a True Fixer Upper for handy first time buyers, renovators, or anyone looking to create a recreational getaway. The home features a unique two level layout. The ground level is mostly unfinished and functions as a clean slate, with an open area that includes the laundry room, utility space, a new furnace (March 2026), new woodstove (March 2026), and updated plumbing (March 2026). A framed and drywalled bedroom is already in place and ready for finishing. This level can be customized to suit your needs-extra living space, workshop, storage, or future bedrooms. Upstairs serves as the main floor, offering two bedrooms, a living room, kitchen, 4 pc Bath and two elevated walkouts: a front deck off the kitchen and a smaller rear deck off the living room. The deep lot backs onto peaceful pasture views and provides plenty of room for outdoor activities, gardens, firepits, and recreation. There is ample parking for vehicles and space for trailers or toys, making it practical for weekend use or year round living. It's an ideal setup for anyone wanting space to build equity and create something of their own. Enjoy the Kawartha life with swimming, fishing, and boating nearby, plus convenient access to the Historic Kirkfield Lift Lock, Balsam Lake Provincial Park, and amenities in Beaverton, Brechin, Orillia, and Lindsay. A rare chance to enter the Kawartha Lakes market at an accessible price point-bring your vision and make it your own.
Ask about this home
A HOMEH agent will answer your questions about this home.
Around this home
Helpful calculators
Your HOMEH agent

"Priced 7% over the Hestimate. I would see it this week."