

65 Cedarview Drive
65 Cedarview Drive
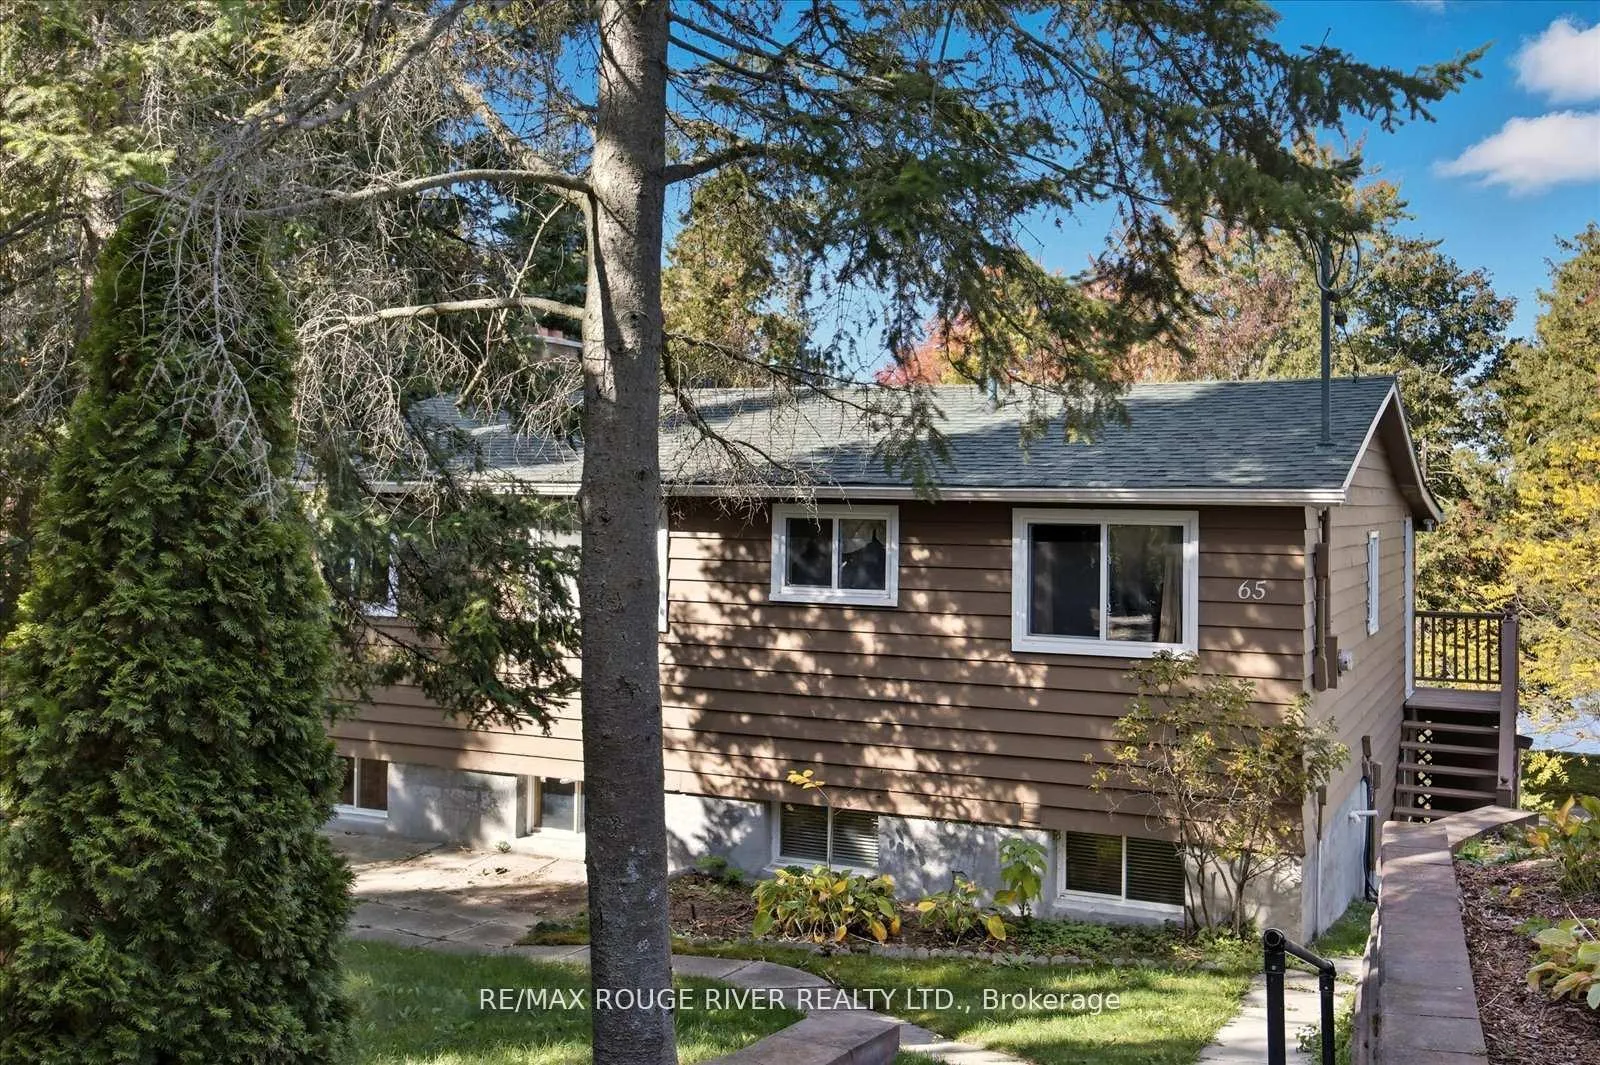 See all 40 photos
Property history
Facts and features
- BasementWalk-out
- Water, sewerWell, septic
- HeatingForced air
- CoolingCentral air
- Separate entrance
- Fireplace
- Central air
- Waterfront
The homeDetached, Bungalow, 700–1,100 sq ft
- Type: Detached
- Style: Bungalow
- Living space: 700–1,100 sq ft
- Basement: Finished with walk-out, separate entrance
- Waterfront: Direct
InsideFireplace Yes, Broadloom, Primary bedroom - main floor, propane tank, water treatment
- Fireplace: Yes
- Flooring: Broadloom
- Features: Primary bedroom - main floor, propane tank, water treatment
- Rooms above ground: 6
- Rooms in the basement: 3
- Bedrooms: 3 + 1 in the basement
- Bathrooms: 2
- Kitchens: 1
Outside and lotWood, Unknown, Unknown
- Exterior: Wood
- Roof: Unknown
- Foundation: Unknown
- Size: 100 × 253 ft
Parking2 Garage, Detached, Private
- Spaces: 2 Garage
- Garage: Detached
- Driveway: Private
Heating, water and powerForced air, propane, Central air, Well
- Heating: Forced air, propane
- Cooling: Central air
- Water: Well
- Sewer: Septic
Costs and taxesTaxes $3,892 a year, HST included in the price, Propane tank
- Taxes, 2025: $3,892 a year
- HST: HST included in the price
- Rental items: Propane tank
Included in the saleAll appliances and inclusions are as-is. fridge x2, stove, dishwasher, fireplace x2, washing machine, dryer, all elfs, all window coverings, electric awning, uv filtration system., Not included None.
- Included: All appliances and inclusions are as-is. fridge x2, stove, dishwasher, fireplace x2, washing machine, dryer, all elfs, all window coverings, electric awning, uv filtration system.
- Not included: None.
NearbyGolf, lake access, lake/pond
- Close to: Golf, lake access, lake/pond
Listing detailsX12914826, Sold, Mar 24, 2026
- MLS® number: X12914826
- Status: Sold
- Listed on: Mar 24, 2026
- Days on market: 28
- Updated: Apr 21, 2026
- Possession: Immediate
- Occupied by: Vacant
- Listing brokerage: RE/MAX ROUGE RIVER REALTY LTD.
About this home
65 Cedarview Drive, Kawartha Lakes (Emily), ON K0L 2W0
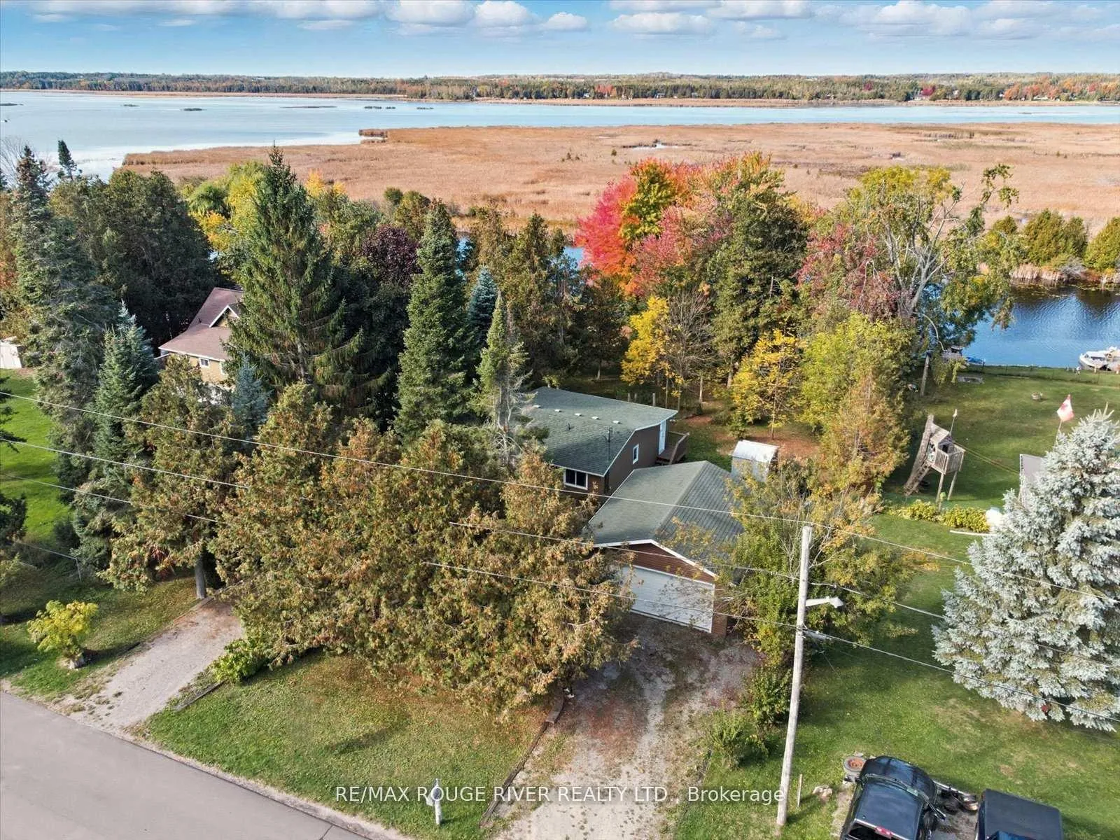
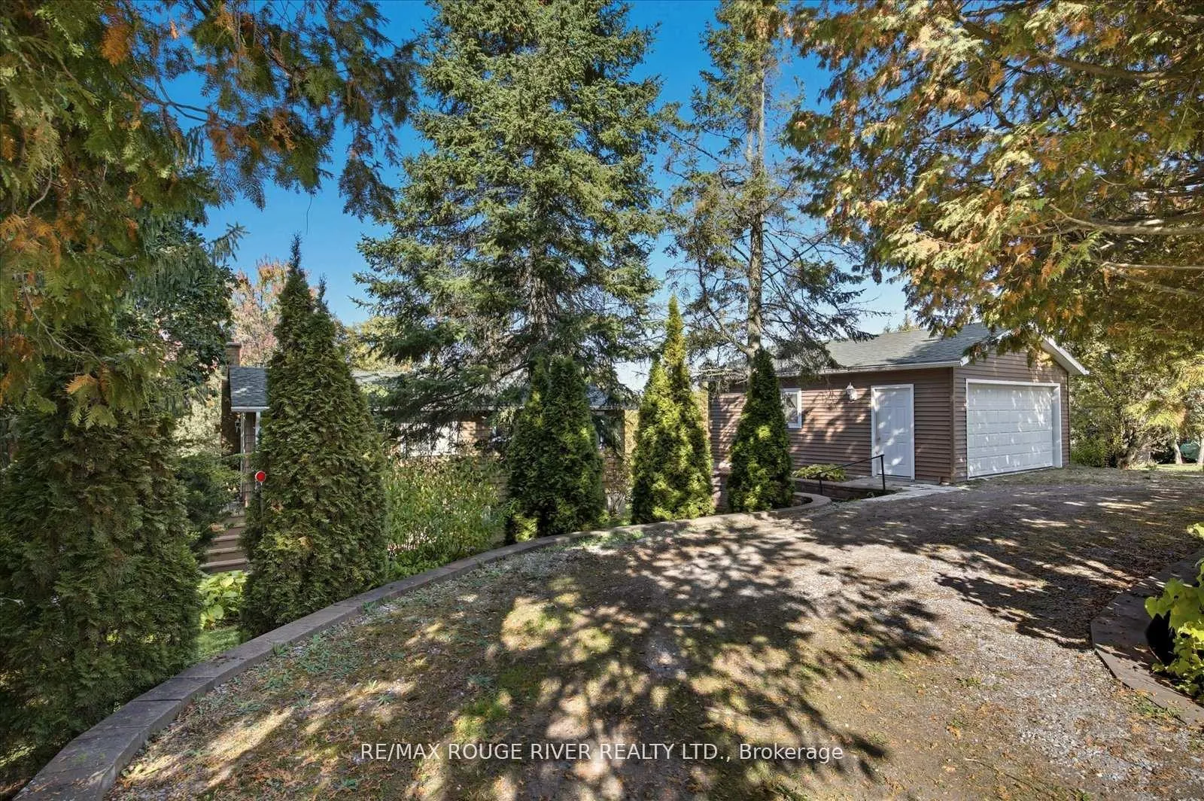
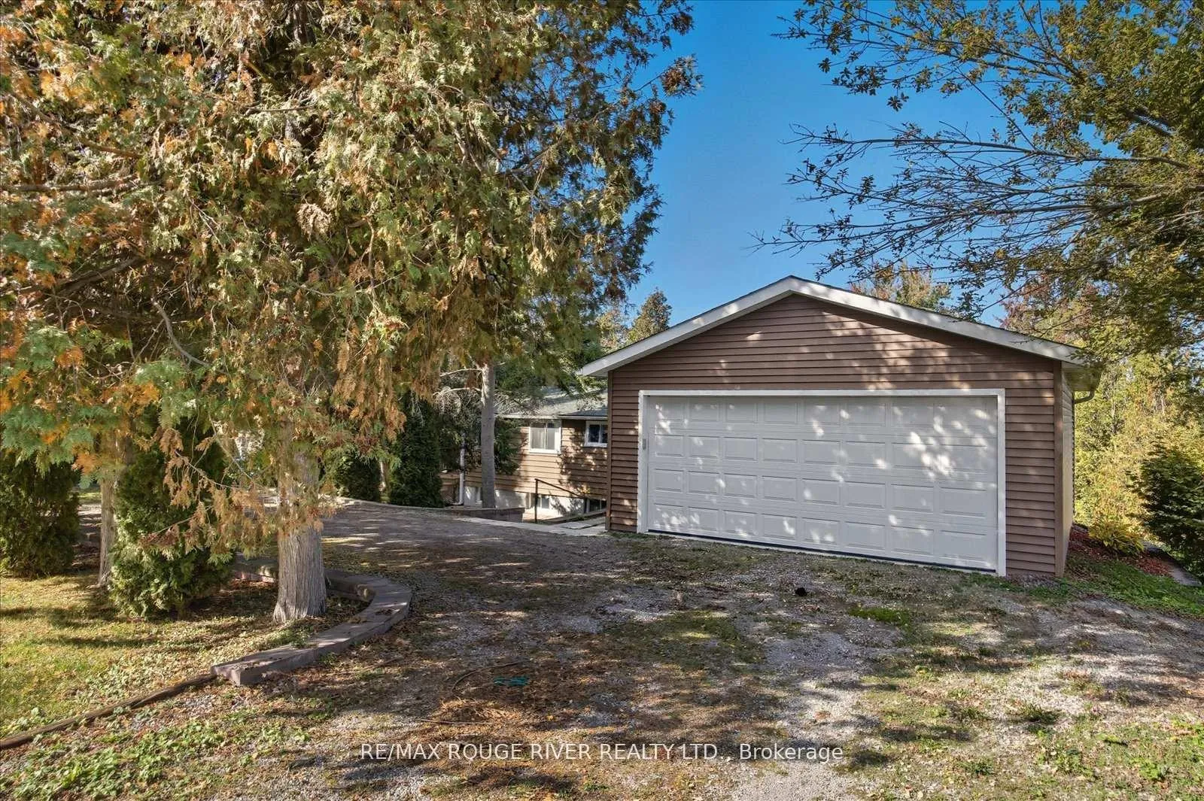
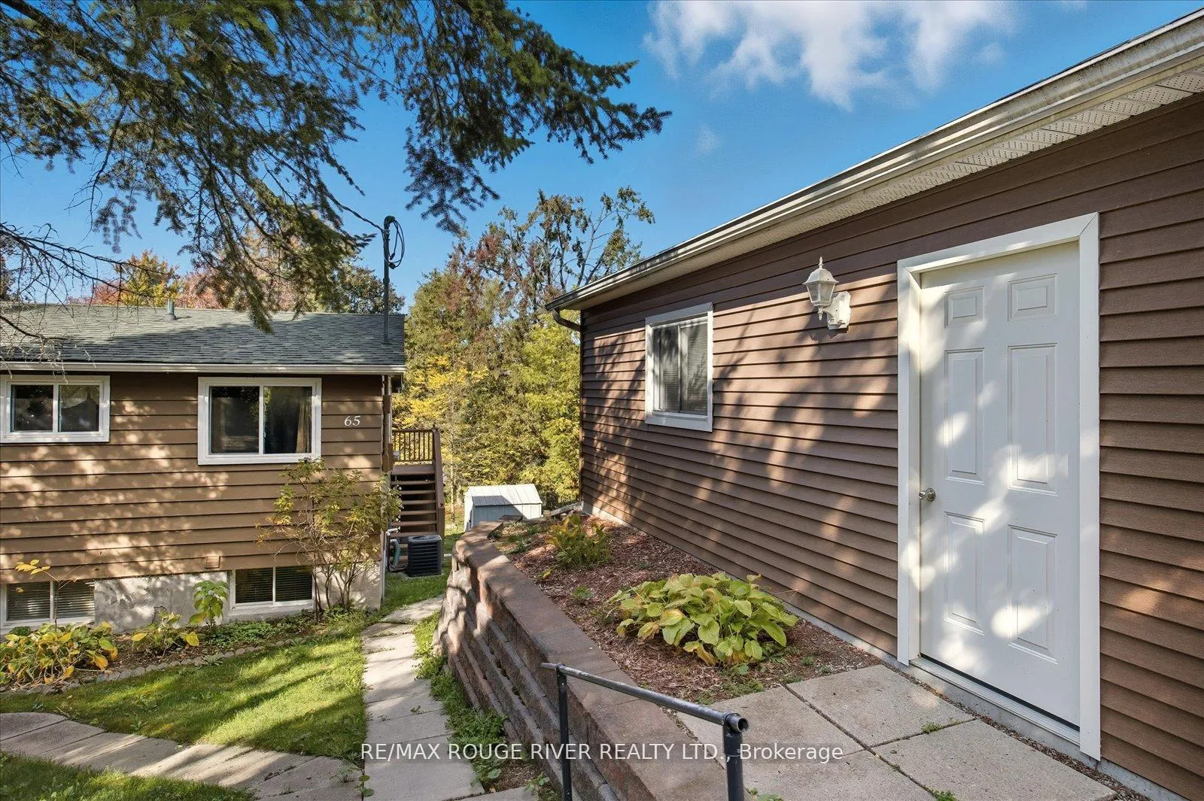
Welcome to this 3+1-bedroom detached walk-out bungalow in beautiful Omemee, offering direct waterfront living on the shores of Pigeon Lake! This home is full of character and charm, providing the perfect opportunity for new owners to personalize and make it their own. The main level features a cozy living room with a propane fireplace, a bright dining room overlooking the backyard and lake, and a functional galley-style kitchen ready for your custom touch. Three bedrooms and a convenient 2-piece bathroom complete this level. A stunning spiral staircase leads to the fully finished walk-out basement, featuring an additional bedroom, a 4-piece bathroom, a spacious recreation room with a wood-burning fireplace, and a workshop area. The sliding doors from the rec room open to a large backyard perfect for relaxing or entertaining. Enjoy the outdoors with your own dry boathouse, complete with a concrete ramp into the water and a wooden dock for lakeside enjoyment. A large double-car garage provides ample storage and parking. This home is heated by both forced-air propane and electric baseboard heaters, offering flexibility and comfort throughout the seasons. Whether you're looking for a year-round residence or a peaceful cottage getaway, this property offers the best of waterfront living with endless potential. Some photos have been virtually staged
Ask about this home
A HOMEH agent will answer your questions about this home.
Around this home
Helpful calculators
Your HOMEH agent

"I would see it this week."