

9 Briar Street
9 Briar Street
 See all 32 photos
Property history
- $1,349,000ExpiredList: 2026-04-15|End: 2026-10-15|183 daysX13000518
- $1,499,000ExpiredList: 2025-11-05|End: 2026-01-06|62 daysX12511136
- $1,549,000ExpiredList: 2025-08-05|End: 2025-11-04|91 daysX12323797
Facts and features
- BasementUnfinished
- Price per sq ft~$600
- Water, sewerSeptic
- HeatingForced air
- Central air
- Waterfront
The homeDetached, 2-storey, 2,000–2,500 sq ft
- Type: Detached
- Style: 2-storey
- Living space: 2,000–2,500 sq ft
- Basement: Full, unfinished
- View: Lake
- Waterfront: Direct
InsideMain level, Water heater owned, water treatment, Rooms above ground 4
- Laundry: Main level
- Features: Water heater owned, water treatment
- Rooms above ground: 4
- Bedrooms: 4
- Bathrooms: 2
- Kitchens: 1
- Family room: Yes
Outside and lotOther, Metal, Concrete
- Exterior: Other
- Roof: Metal
- Foundation: Concrete
- Features: Deck, fishing, year round living
- Other structures: Garden shed
- Size: 75 × 154 ft
- Zoning: RR3
Parking2 Parking, Private
- Spaces: 2 Parking
- Driveway: Private
Heating, water and powerForced air, propane, Central air, Other
- Heating: Forced air, propane
- Cooling: Central air
- Water: Other
- Sewer: Septic
Costs and taxesTaxes $6,349 a year, HST No HST
- Taxes, 2025: $6,349 a year
- HST: No HST
Included in the saleBuilt-in microwave, dishwasher, dryer, refrigerator, washer, All personal items
- Included: Built-in microwave, dishwasher, dryer, refrigerator, washer
- Not included: All personal items
NearbyBeach, golf, hospital, library, place of worship, school
- Close to: Beach, golf, hospital, library, place of worship, school
Listing detailsX13000518, Expired, Apr 15, 2026
- MLS® number: X13000518
- Status: Expired
- Listed on: Apr 15, 2026
- Days on market: 183
- Updated: Oct 15, 2026
- Possession: Flexible
- Occupied by: Owner
- Listing brokerage: RE/MAX ALL-STARS REALTY INC.
About this home
9 Briar Street, Kawartha Lakes (Fenelon), ON K0M 1G0
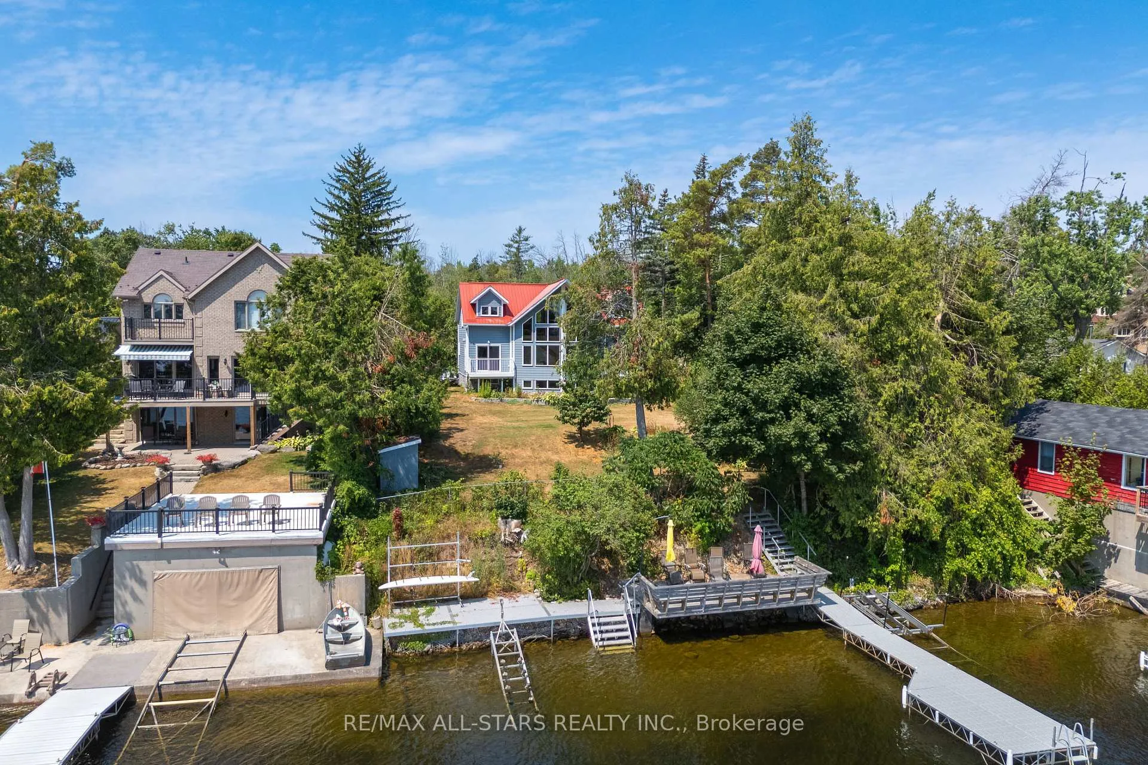
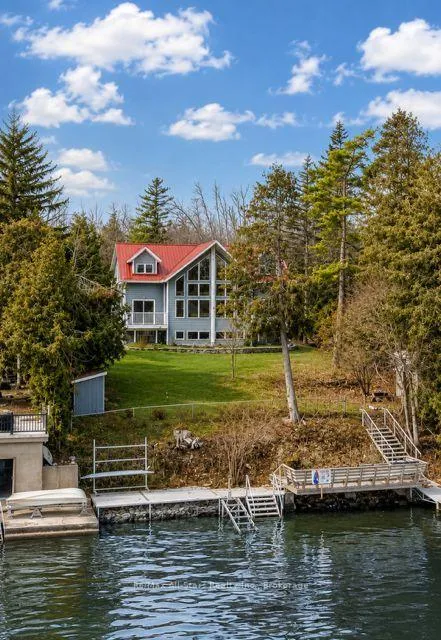
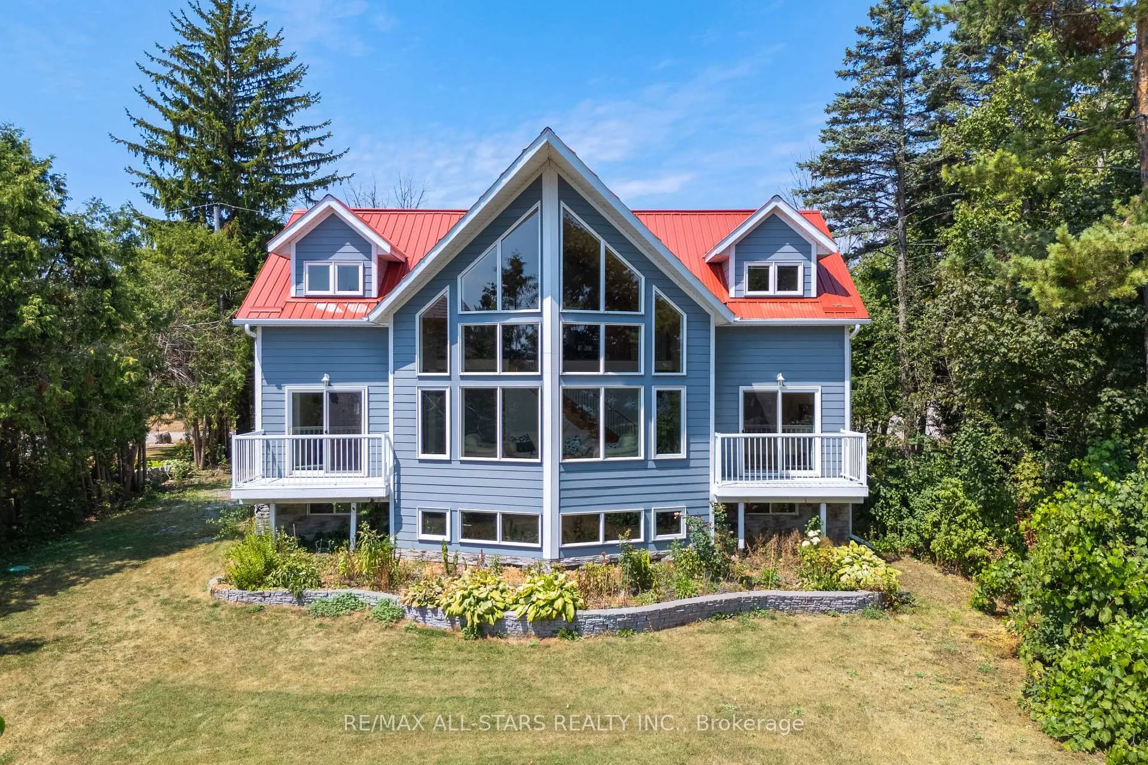
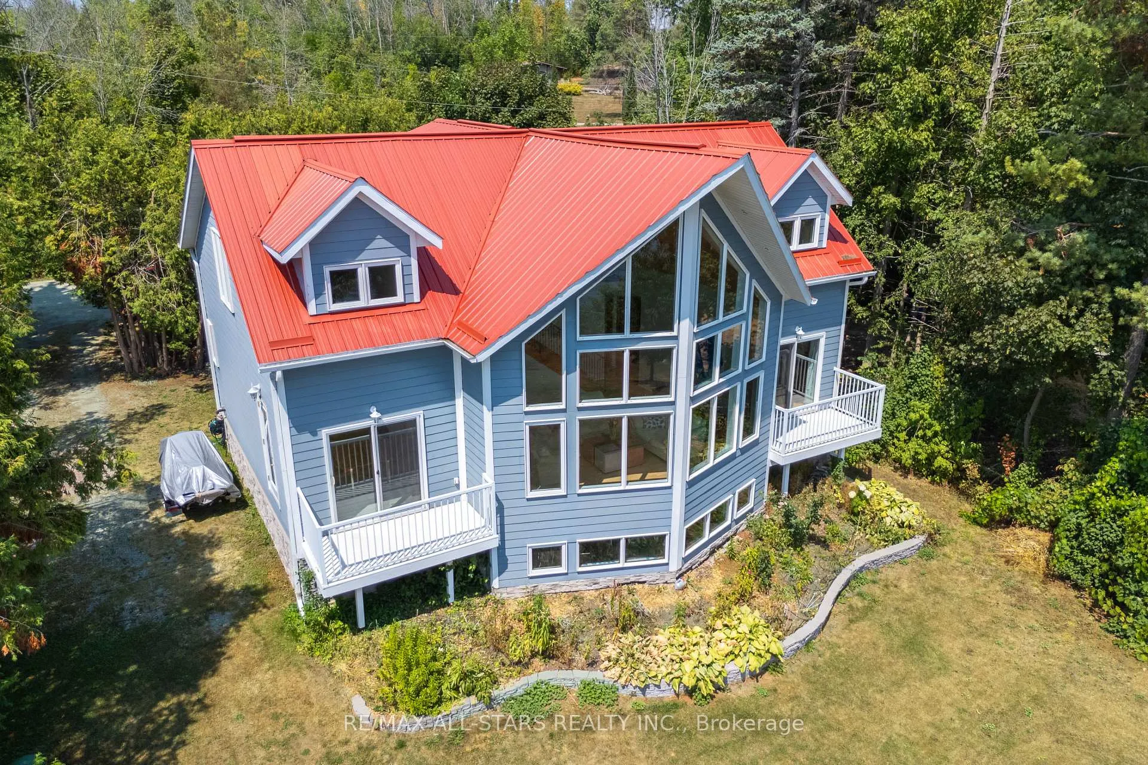
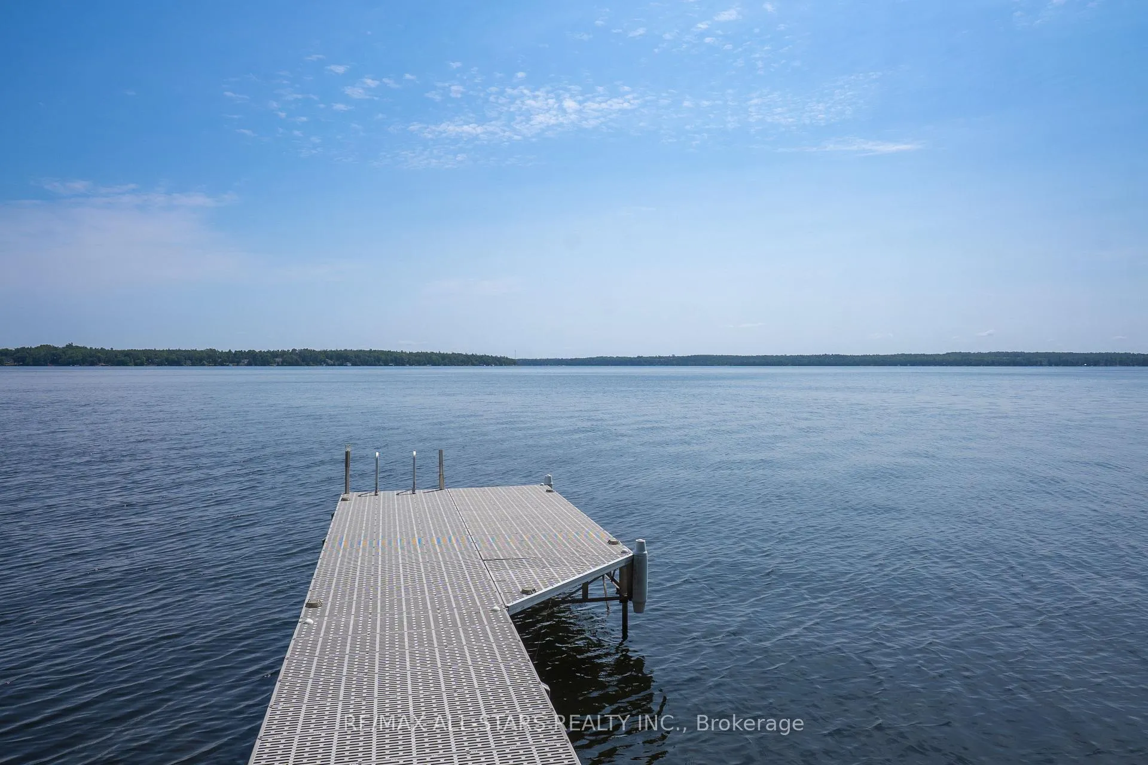
Welcome to your dream waterfront retreat on beautiful Sturgeon Lake! Built in 2007, this stunning two-story home offers 2,193 sq. ft. of bright, open-concept living on a 0.25-acre lot. Featuring 4 bedrooms and 2 bathrooms, there is plenty of space for family and guests to enjoy relaxed lakeside living. The main level is truly impressive, showcasing soaring cathedral pine ceilings, floor-to-ceiling windows, and warm bamboo flooring-filling the home with natural light while capturing breathtaking lake views. The primary bedroom offers a walkout to the deck, creating the perfect spot to enjoy your morning coffee or unwind at sunset with the tranquil waterfront as your backdrop. Upstairs, a spacious family room overlooks the lake, providing a cozy and inviting space to gather, relax, and take in the scenery. Step outside to fully embrace waterfront living with a steel dock, water bubbler system for winter protection, and a convenient storage shed beside the driveway. Tucked away on a quiet private road with low annual maintenance fees of approximately $100, this property offers both privacy and peace of mind. Whether you're swimming, boating or simply soaking up the sun, this waterfront home is ideal as a year round residence or a seasonal escape in the heart of the Kawarthas.
Ask about this home
A HOMEH agent will answer your questions about this home.
Around this home
Helpful calculators
Your HOMEH agent

"I would see it this week."