

1138 Little Britain Road
1138 Little Britain Road
 See all 39 photos
Property history
- $1,250,000ExpiredList: 2026-02-27|End: 2026-07-01|124 daysX12835186
- $1,299,000ExpiredList: 2025-09-24|End: 2026-02-28|157 daysX12423949
Facts and features
- BasementFinished
- Age of home16–30 years
- Price per sq ft~$556
- Water, sewerWell, septic
- Fireplace
- Central air
- Pool
The homeDetached, 2-storey, Age 16–30 years
- Type: Detached
- Style: 2-storey
- Age: 16–30 years
- Living space: 2,000–2,500 sq ft
- Basement: Finished, full
InsideFireplace Yes, Tile, Vinyl, Broadloom, Lower level
- Fireplace: Yes
- Flooring: Tile, Vinyl, Broadloom
- Laundry: Lower level
- Features: Water heater owned
- Rooms above ground: 8
- Rooms in the basement: 6
- Bedrooms: 3 + 1 in the basement
- Bathrooms: 4
- Kitchens: 1
Outside and lotBrick, vinyl siding, Metal, Concrete block
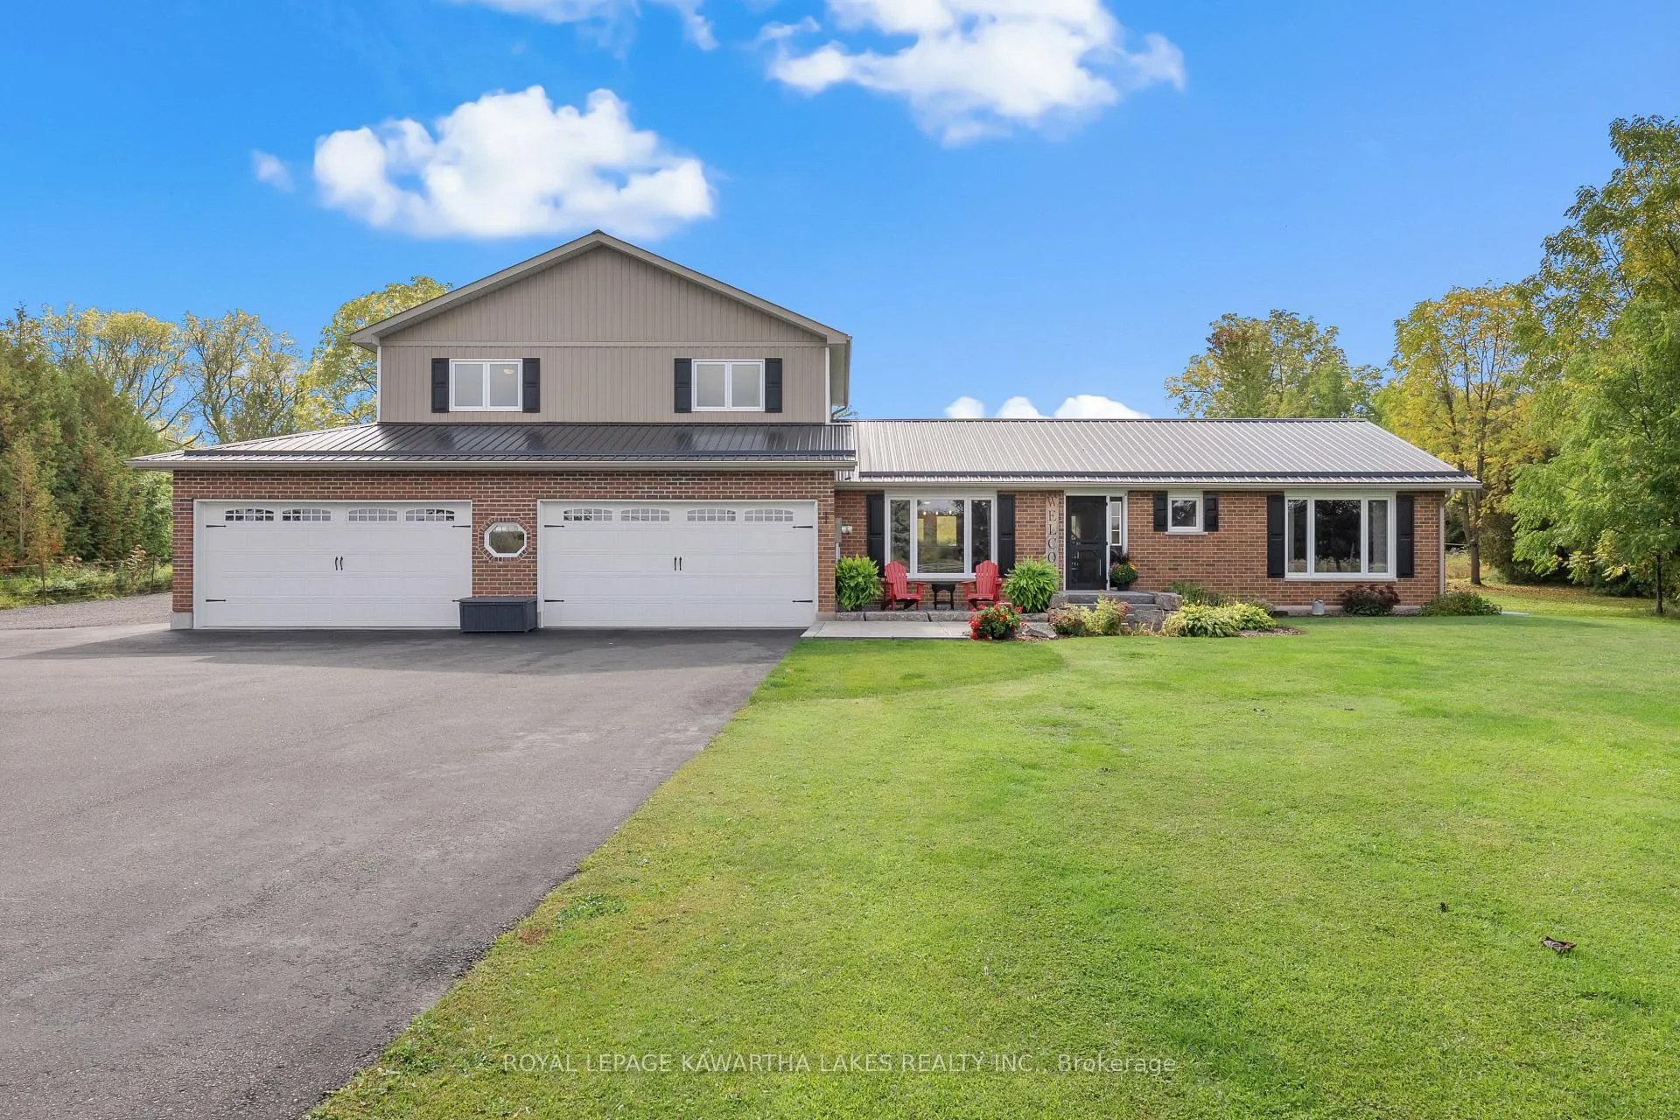
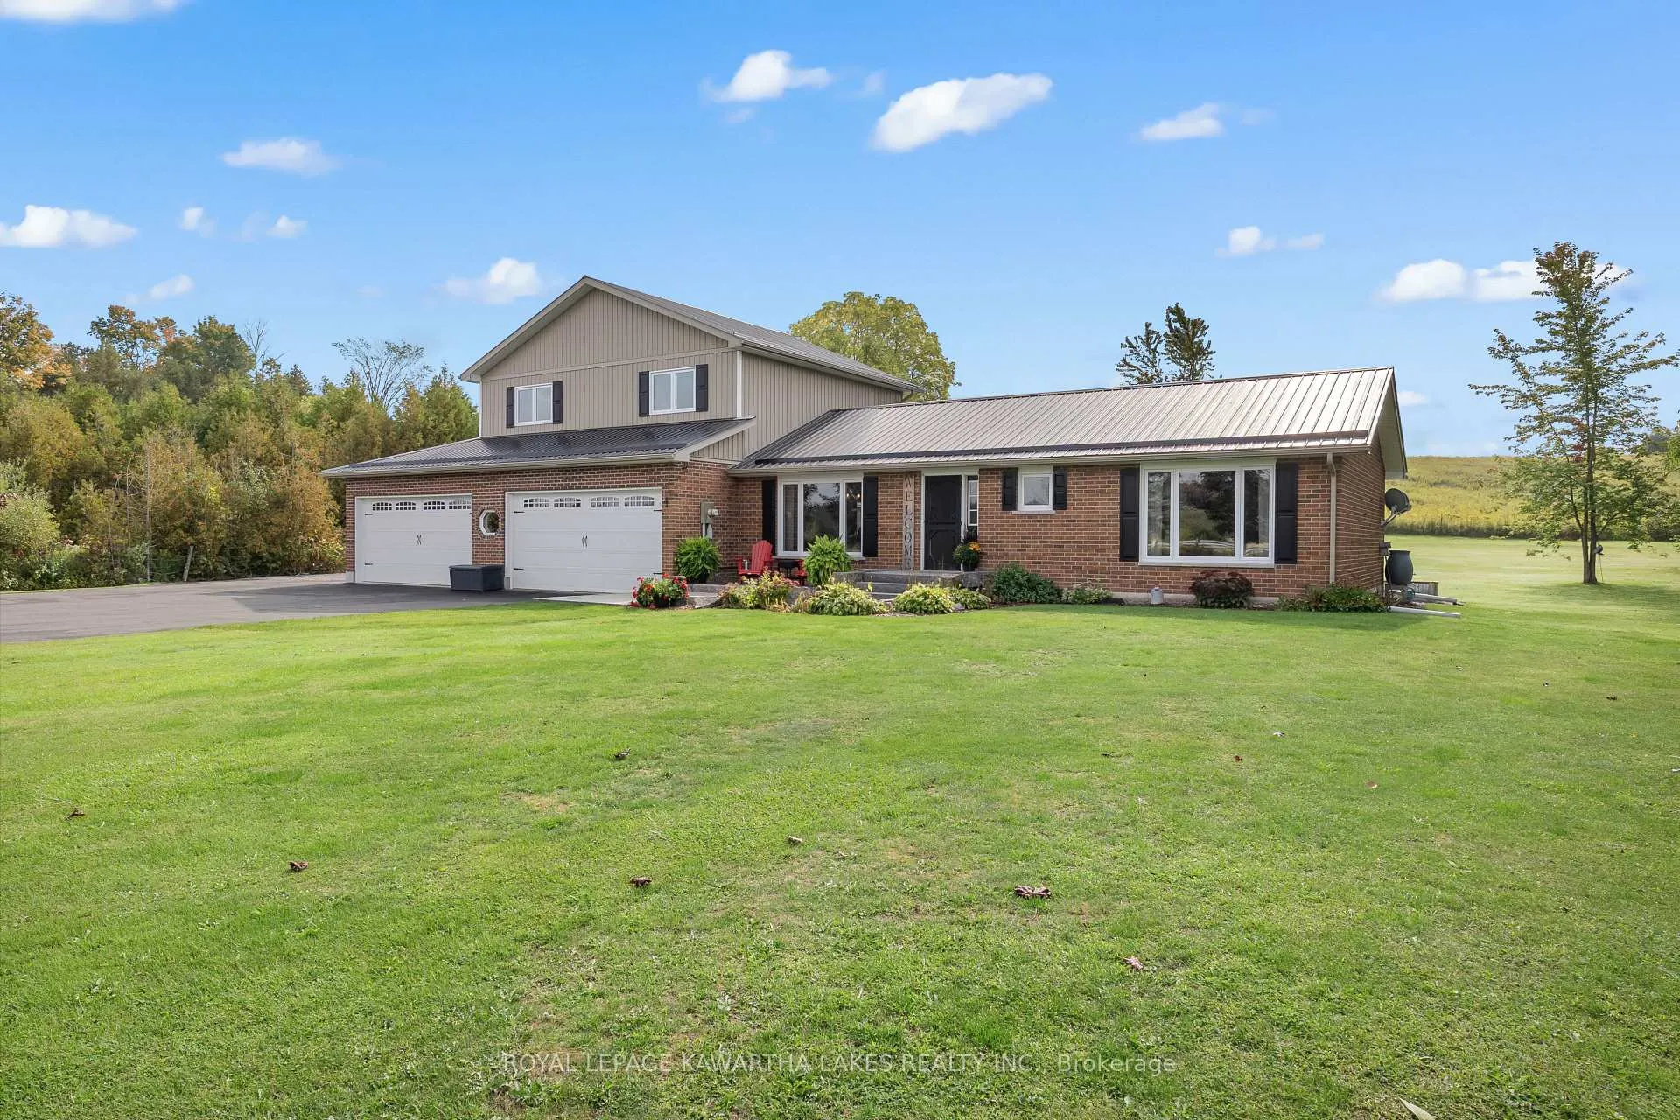
- Exterior: Brick, vinyl siding
- Roof: Metal
- Foundation: Concrete block
- Pool: Above ground
- Features: Deck, hot tub, year round living, landscaped
- Other structures: Garden shed, workshop
- Size: 165.06 × 300 ft
- Zoning: RR1
Parking3 Garage, Attached, Private double
- Spaces: 3 Garage
- Garage: Attached
- Driveway: Private double
Heating, water and powerForced air, propane, Central air, Well
- Heating: Forced air, propane
- Cooling: Central air
- Water: Well
- Sewer: Septic
- Natural gas: No
- Hydro: Yes
- Cable: Available
- Telephone: Available
Costs and taxesTaxes $5,209 a year, HST included in the price
- Taxes, 2025: $5,209 a year
- HST: HST included in the price
NearbyPark, place of worship, rec./commun.centre, school, school bus route
- Close to: Park, place of worship, rec./commun.centre, school, school bus route
Listing detailsX12835186, Expired, Feb 27, 2026
- MLS® number: X12835186
- Status: Expired
- Listed on: Feb 27, 2026
- Days on market: 124
- Updated: Jul 1, 2026
- Possession: Flexible
- Occupied by: Owner
- Listing brokerage: ROYAL LEPAGE KAWARTHA LAKES REALTY INC.
About this home
1138 Little Britain Road, Kawartha Lakes (Mariposa), ON K0M 2C0
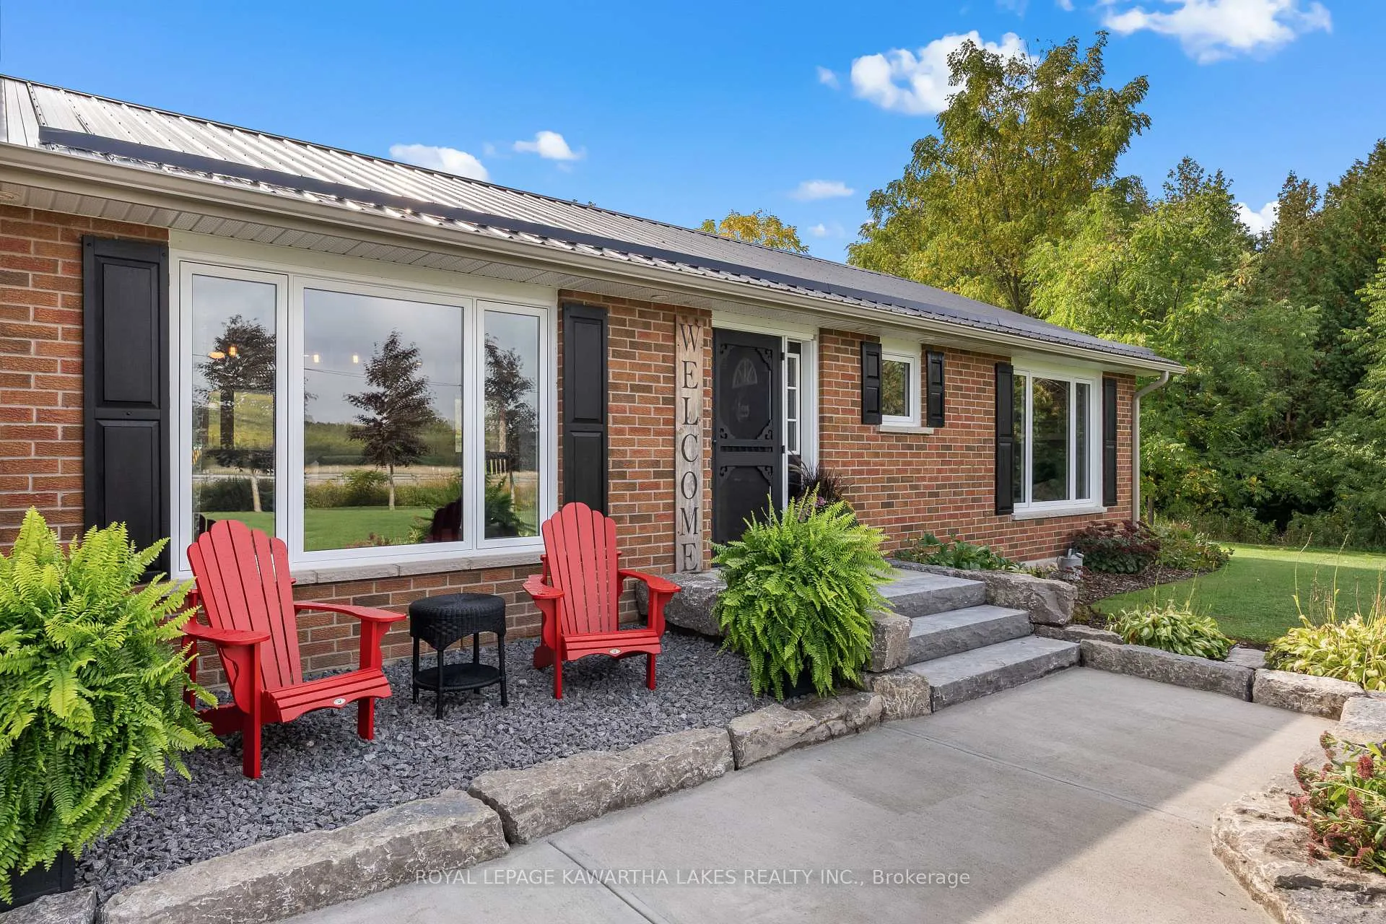
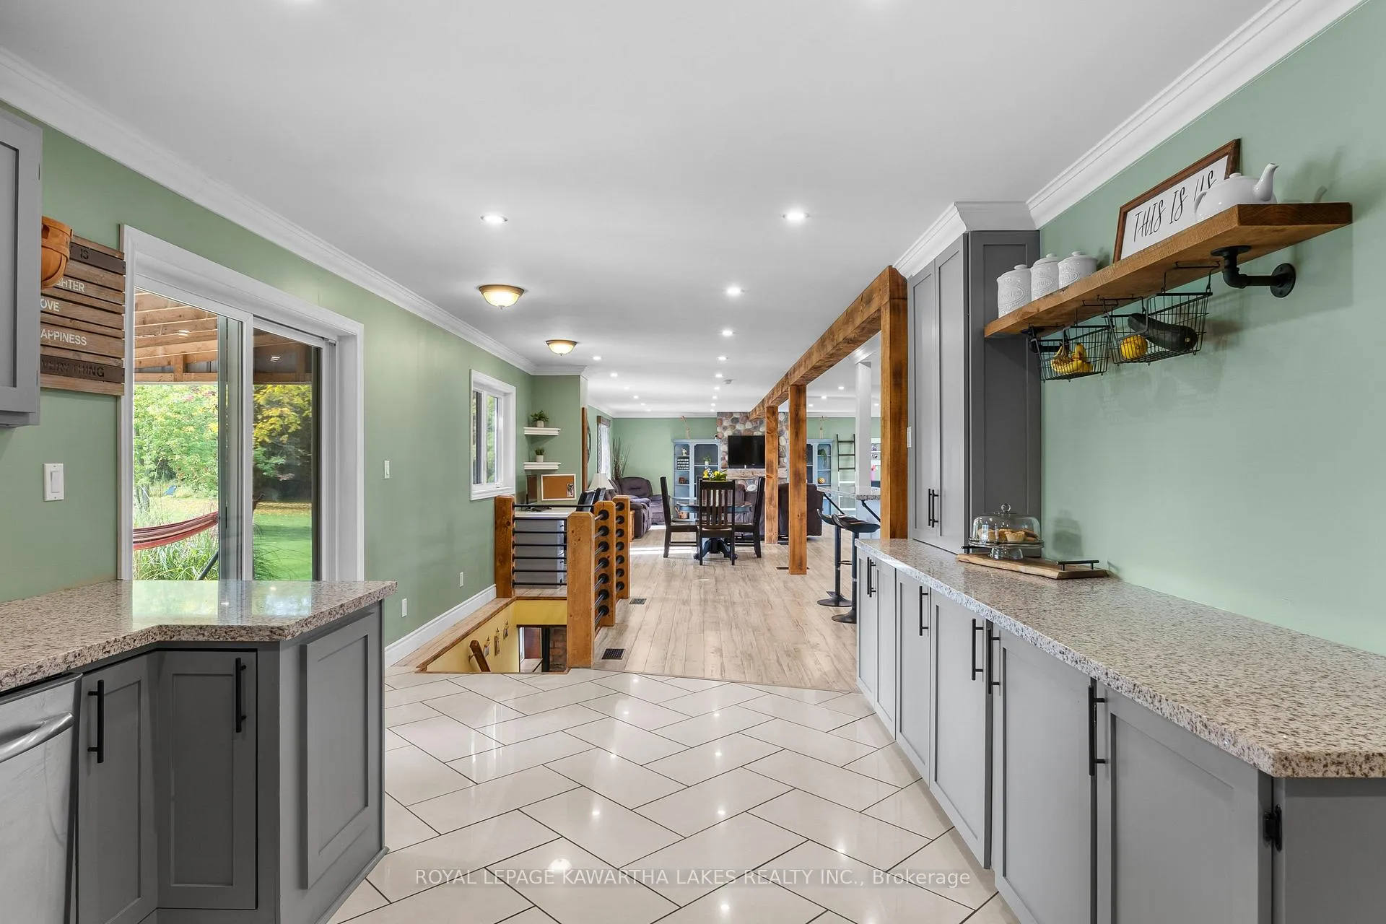
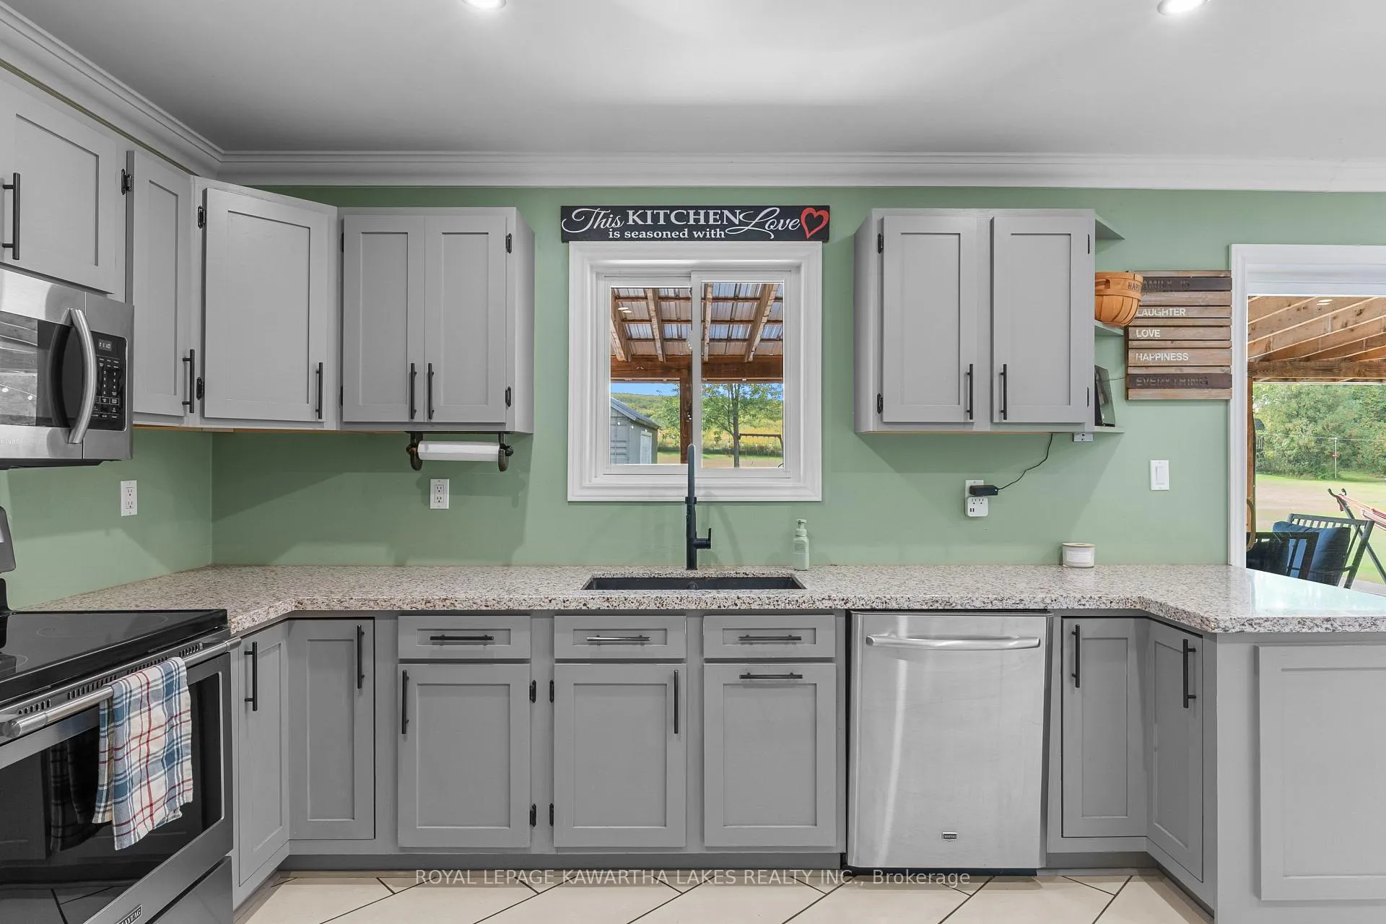
This home was designed for entertaining warm, inviting, and ready for gatherings. Enjoy morning coffee on the front porch, host dinner parties on the back deck, or spend summer evenings around the firepit. The kitchen flows seamlessly to a partially covered & screened TREX deck with a solar-heated pool, hot tub, and plenty of outdoor living space. Inside, the main floor features multiple dining areas, a cozy living room with fireplace, a home office nook, foyer, and 2-pc bath. Upstairs, the primary suite includes a 3-pc ensuite, glass shower, and his & her closets, plus two additional bedrooms and a 5-pc bath. The lower level offers even more living space with a rec room, bar, wood fireplace, 4th bedroom, 4-pc bath, laundry, and storage. For the storage enthusiast, this property is a dream with ample parking for cars & RVs, a drive-thru attached double garage, plus a detached garage for all the extras. Your country escape awaits. An Additional 2 acre parcel located beside the property is available to purchase at an added cost. The lot features a separate driveway and currently not zoned for building. A great opportunity for buyers seeking extra space, privacy or future potential.
Ask about this home
A HOMEH agent will answer your questions about this home.
Around this home
Daily convenience, out of 100, from the distances below
Schools nearby
School rating, out of 10.
Helpful calculators
Your HOMEH agent

"Priced 8% over the Hestimate. I would see it this week."