

40 McGill Drive
40 McGill Drive
 See all 29 photos
Property history
- $799,900TerminatedList: 2026-04-07|End: 2026-07-17|101 daysX12964676
Facts and features
- BasementFinished
- Age of home16–30 years
- Price per sq ft~$457
- Water, sewerWell, septic
- Second kitchen
- Hardwood floors
- Central air
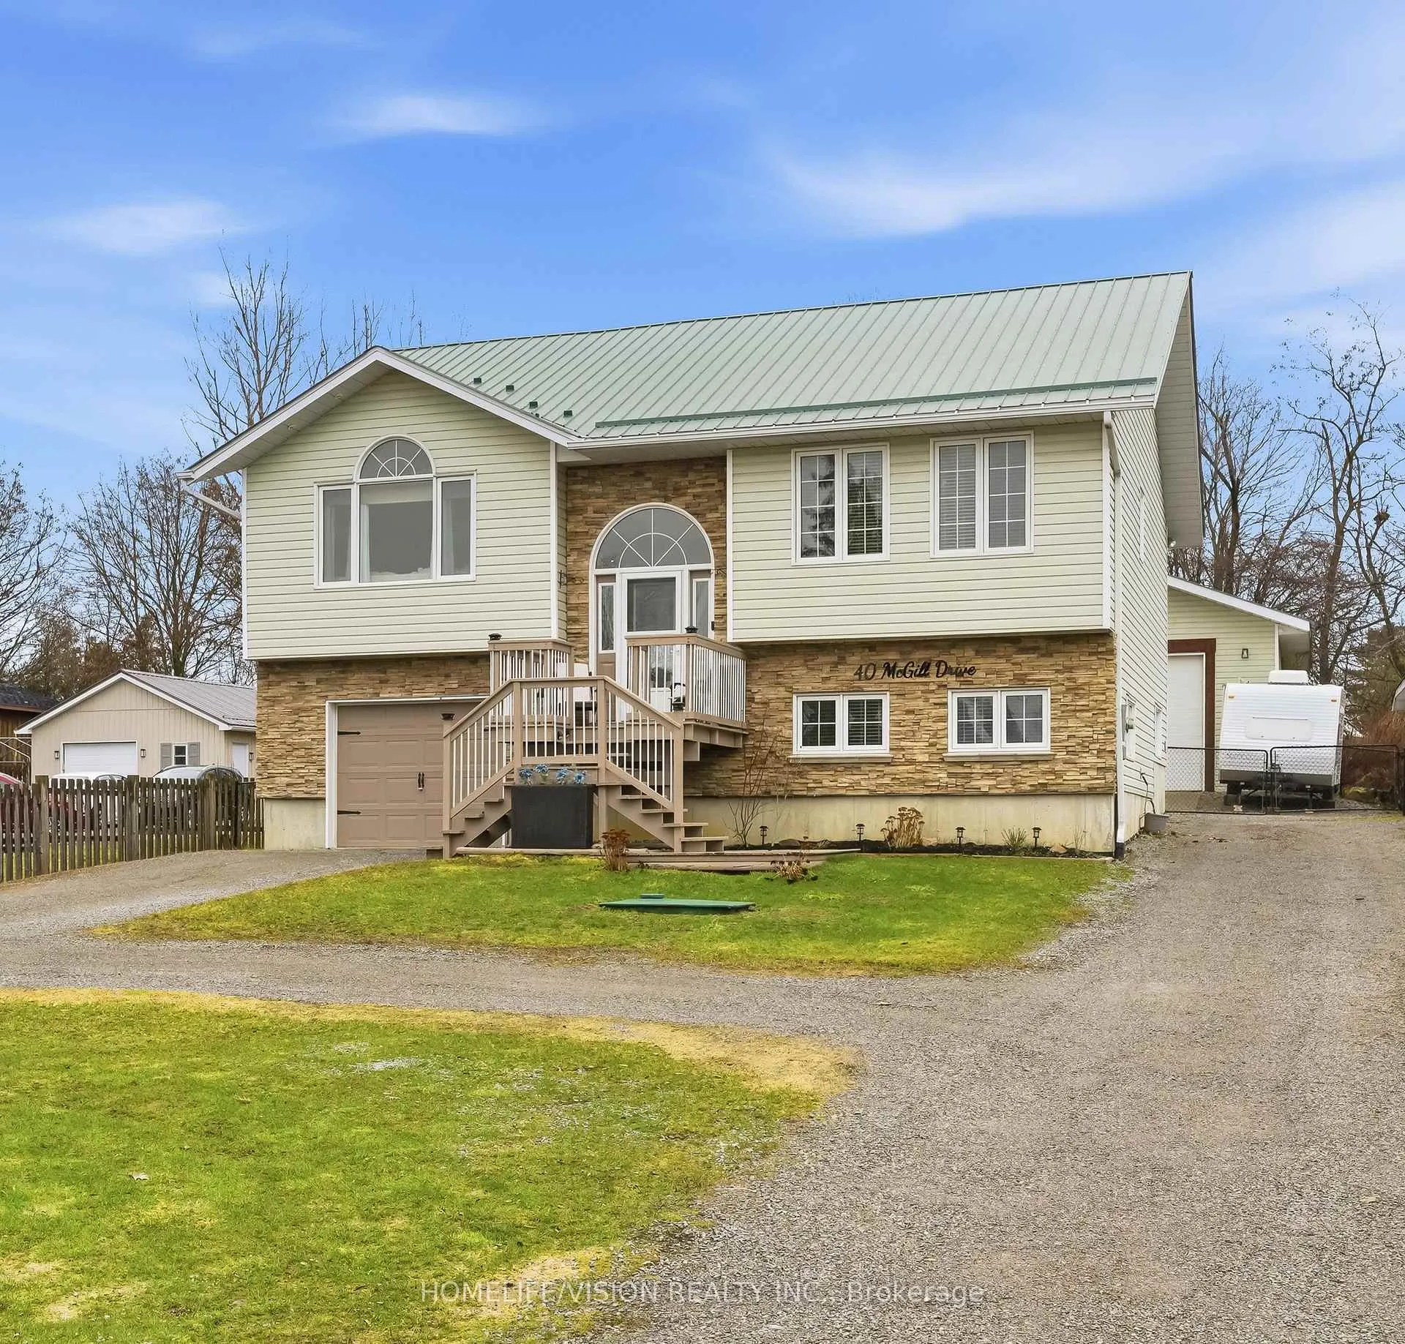
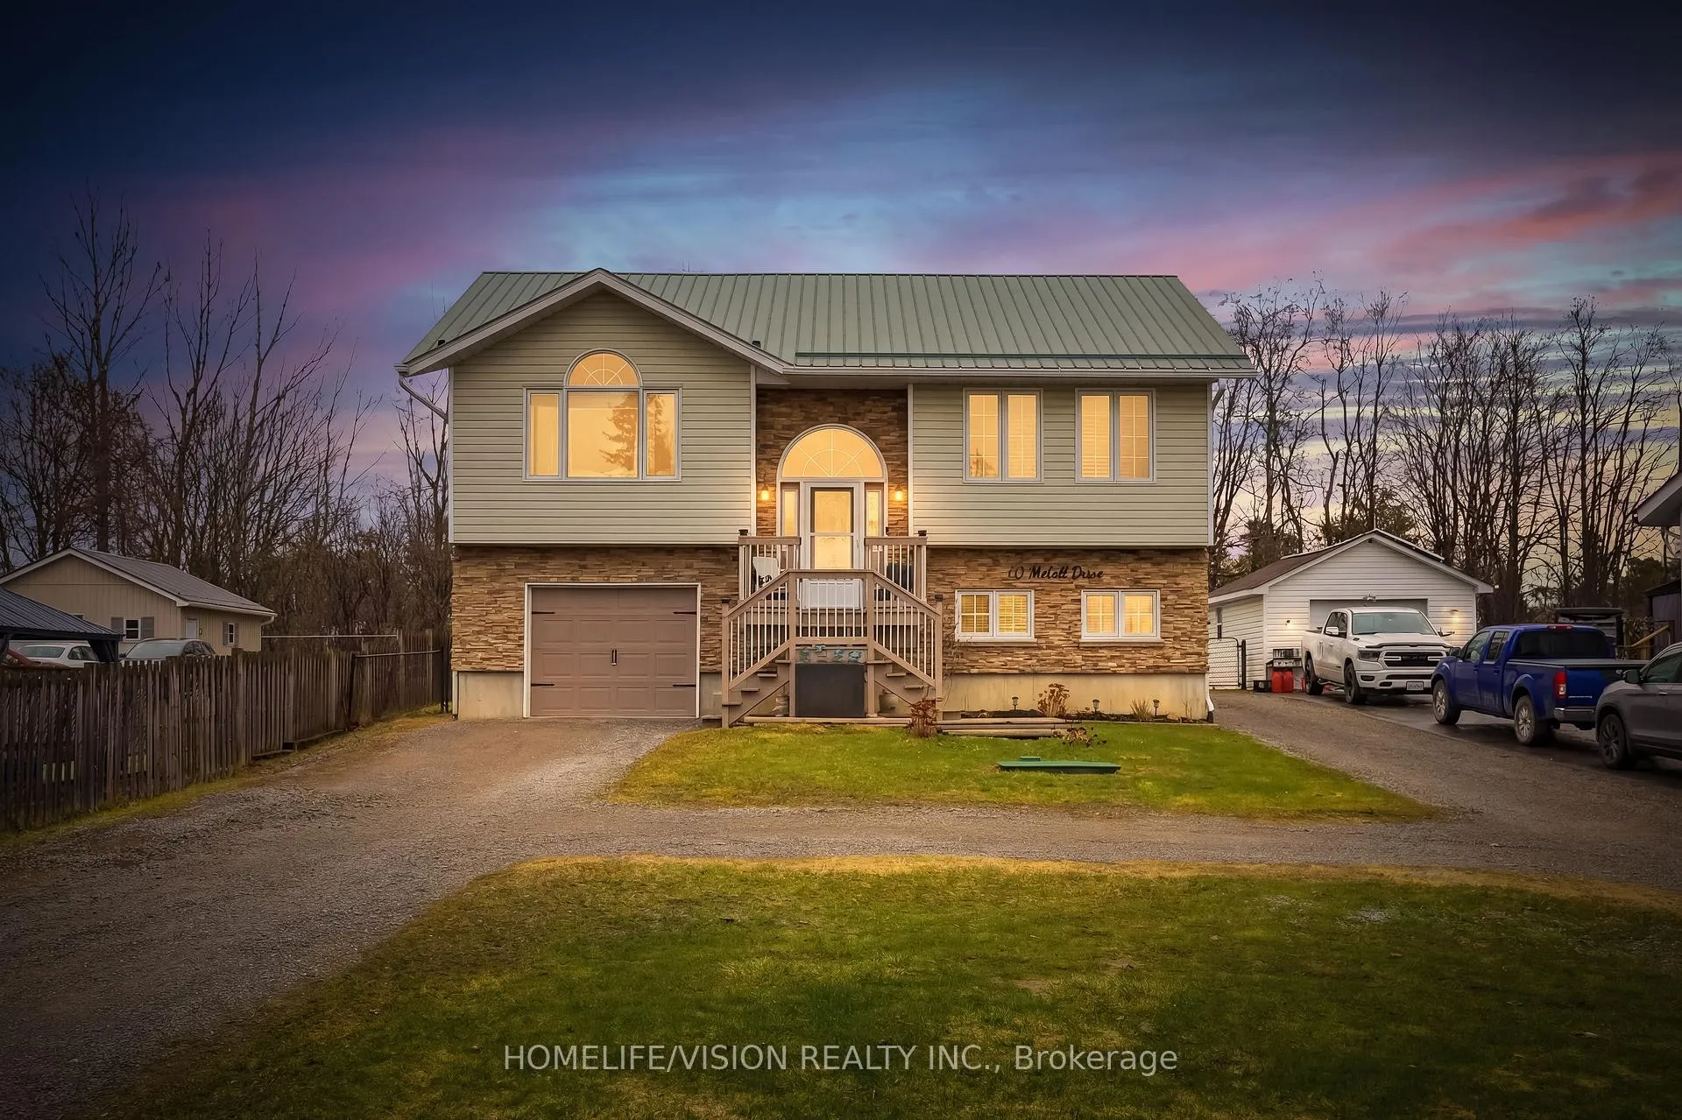
The homeDetached, Bungalow-raised, Age 16–30 years
- Type: Detached
- Style: Bungalow-raised
- Age: 16–30 years
- Living space: 1,500–2,000 sq ft
- Basement: Full, finished
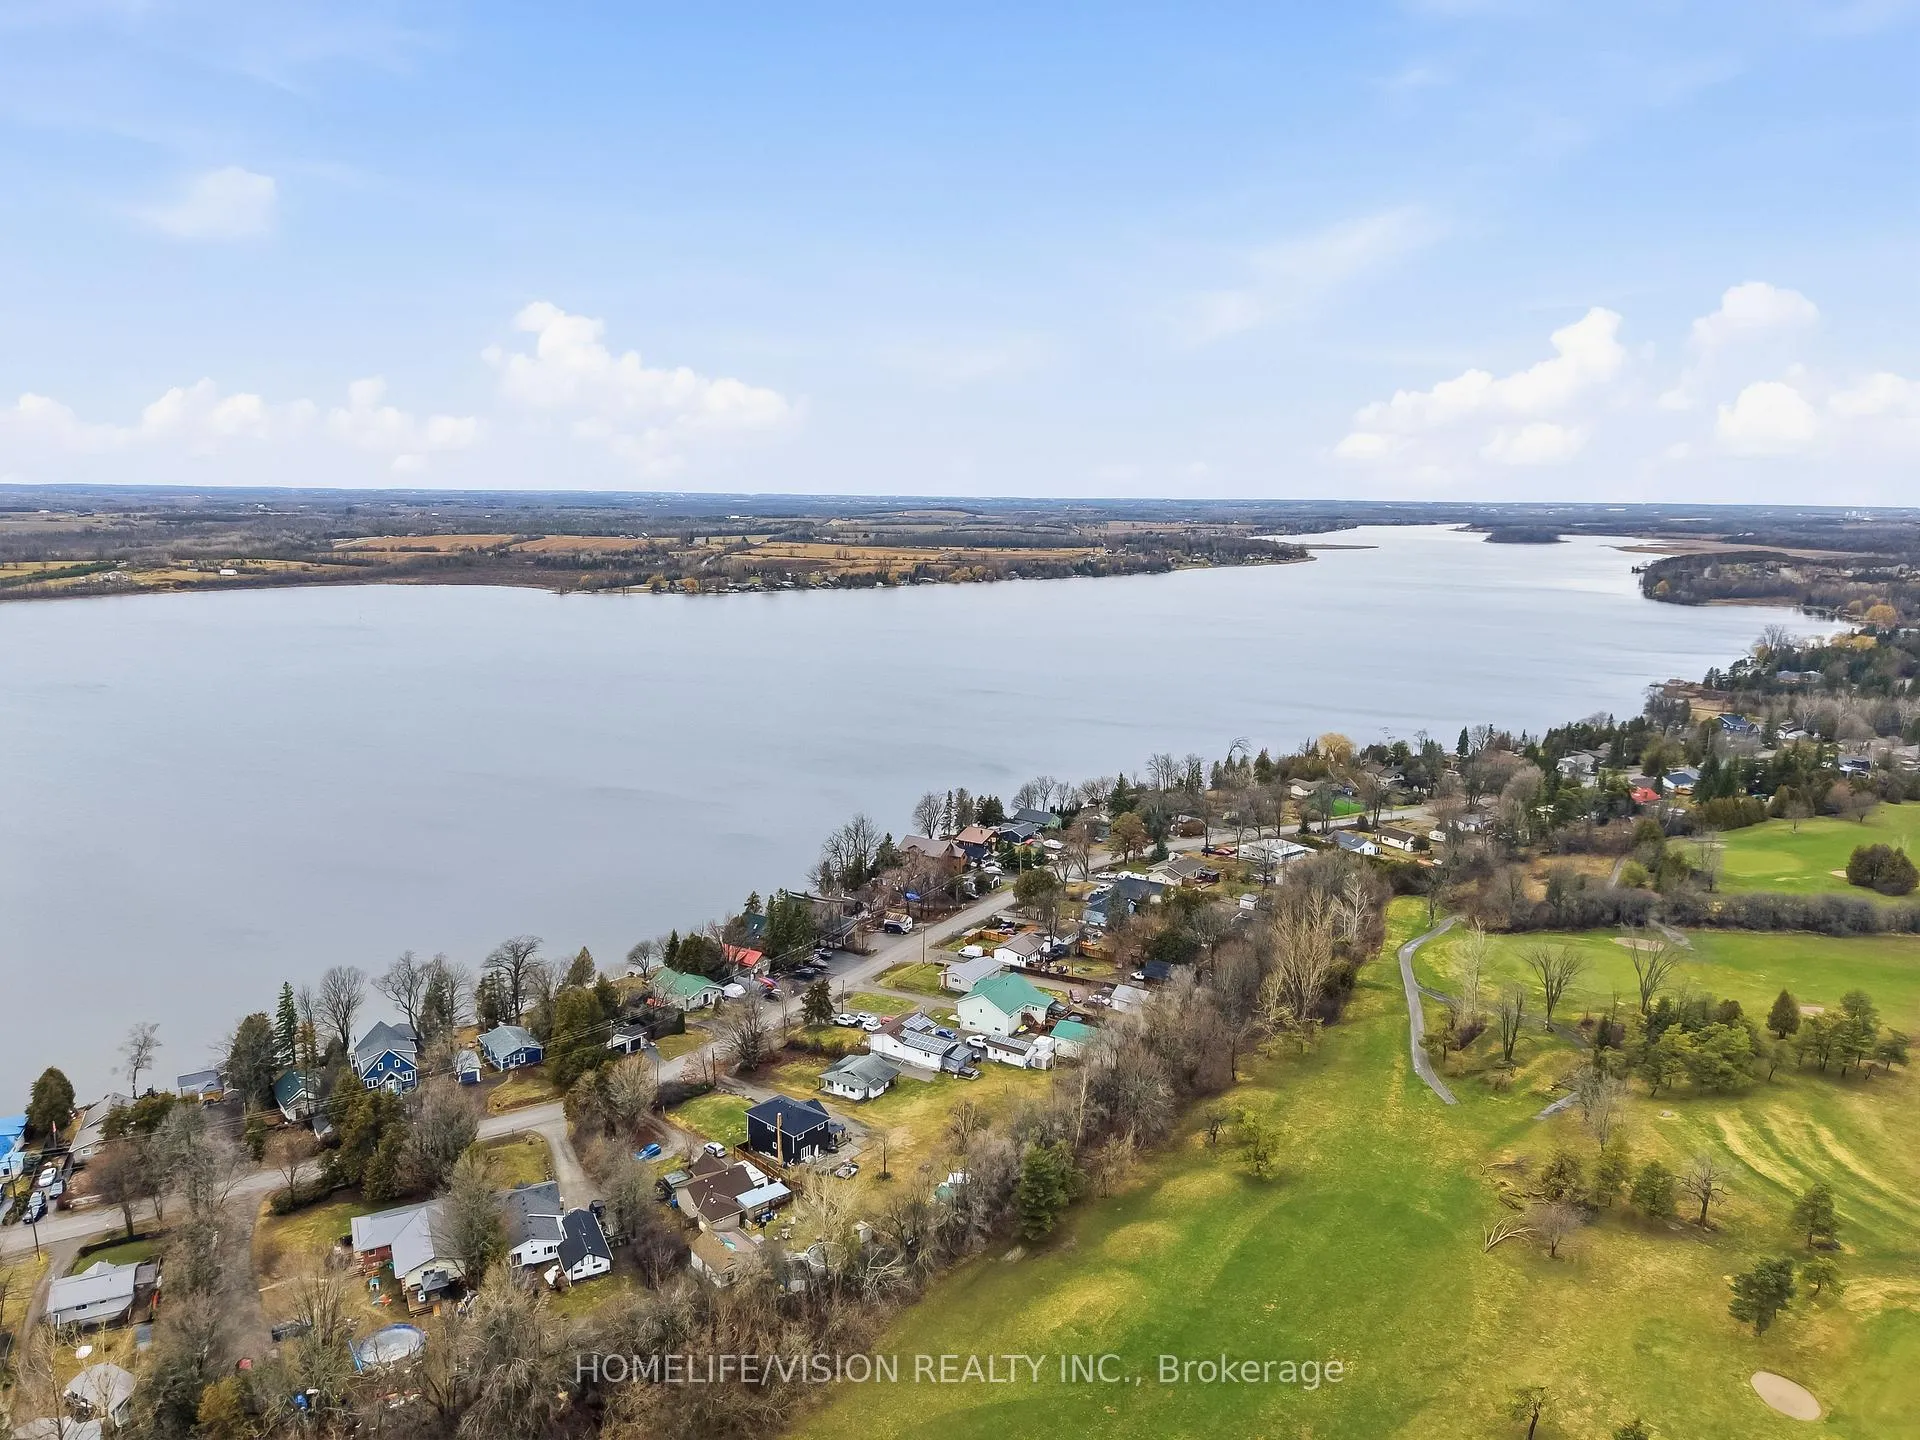
- View: Lake, golf course
InsideHardwood, Broadloom, Ceramic, Lower level, Auto garage door remote, storage, ventilation system, water heater, water softener, water treatment, water purifier
- Flooring: Hardwood, Broadloom, Ceramic
- Laundry: Lower level
- Features: Auto garage door remote, storage, ventilation system, water heater, water softener, water treatment, water purifier
- Security: Carbon monoxide detectors, heat detector, smoke detector
- Rooms above ground: 6
- Rooms in the basement: 4
- Bedrooms: 3 + 2 in the basement
- Bathrooms: 4
- Kitchens: 2
Outside and lotVinyl siding, stone, Metal, Concrete
- Exterior: Vinyl siding, stone
- Roof: Metal
- Foundation: Concrete
- Features: Hot tub, deck, year round living
- Other structures: Additional garage(s), fence - full
- Size: 60 × 192 ft
Parking2 Garage, Attached
- Spaces: 2 Garage
- Garage: Attached
Heating, water and powerForced air, gas, Central air, Well
- Heating: Forced air, gas
- Cooling: Central air
- Water: Well
- Sewer: Septic
- Natural gas: Available
- Hydro: Yes
- Cable: Available
- Telephone: Available
Costs and taxesTaxes $4,210 a year, HST included in the price, All owned!
- Taxes, 2026: $4,210 a year
- HST: HST included in the price
- Rental items: All owned!
Included in the sale2 fridges, 2 stoves , 2 washers, (2024 & 2026) 2 dryers (2024 & 2026), dishwasher (2024), otr microwave (2024), elfs, window coverings, hot tub (2017), uv water filtration system, 2 hwt, furnace (2024), water softener (2025), gdo, well pump (2024), mini split w/remote (2026), vanee ventilation system, gazebo, Window treatments & hardware in lr, alarm system & hardware
- Included: 2 fridges, 2 stoves , 2 washers, (2024 & 2026) 2 dryers (2024 & 2026), dishwasher (2024), otr microwave (2024), elfs, window coverings, hot tub (2017), uv water filtration system, 2 hwt, furnace (2024), water softener (2025), gdo, well pump (2024), mini split w/remote (2026), vanee ventilation system, gazebo
- Not included: Window treatments & hardware in lr, alarm system & hardware
NearbyFenced yard, golf, lake access, lake backlot, school bus route, park
- Close to: Fenced yard, golf, lake access, lake backlot, school bus route, park
Listing detailsX12964676, Terminated, Apr 7, 2026
- MLS® number: X12964676
- Status: Terminated
- Listed on: Apr 7, 2026
- Days on market: 101
- Updated: Jul 17, 2026
- Possession: 60-89 days
- Occupied by: Owner
- Listing brokerage: HOMELIFE/VISION REALTY INC.
About this home
40 McGill Drive, Kawartha Lakes (Manvers), ON L0B 1K0
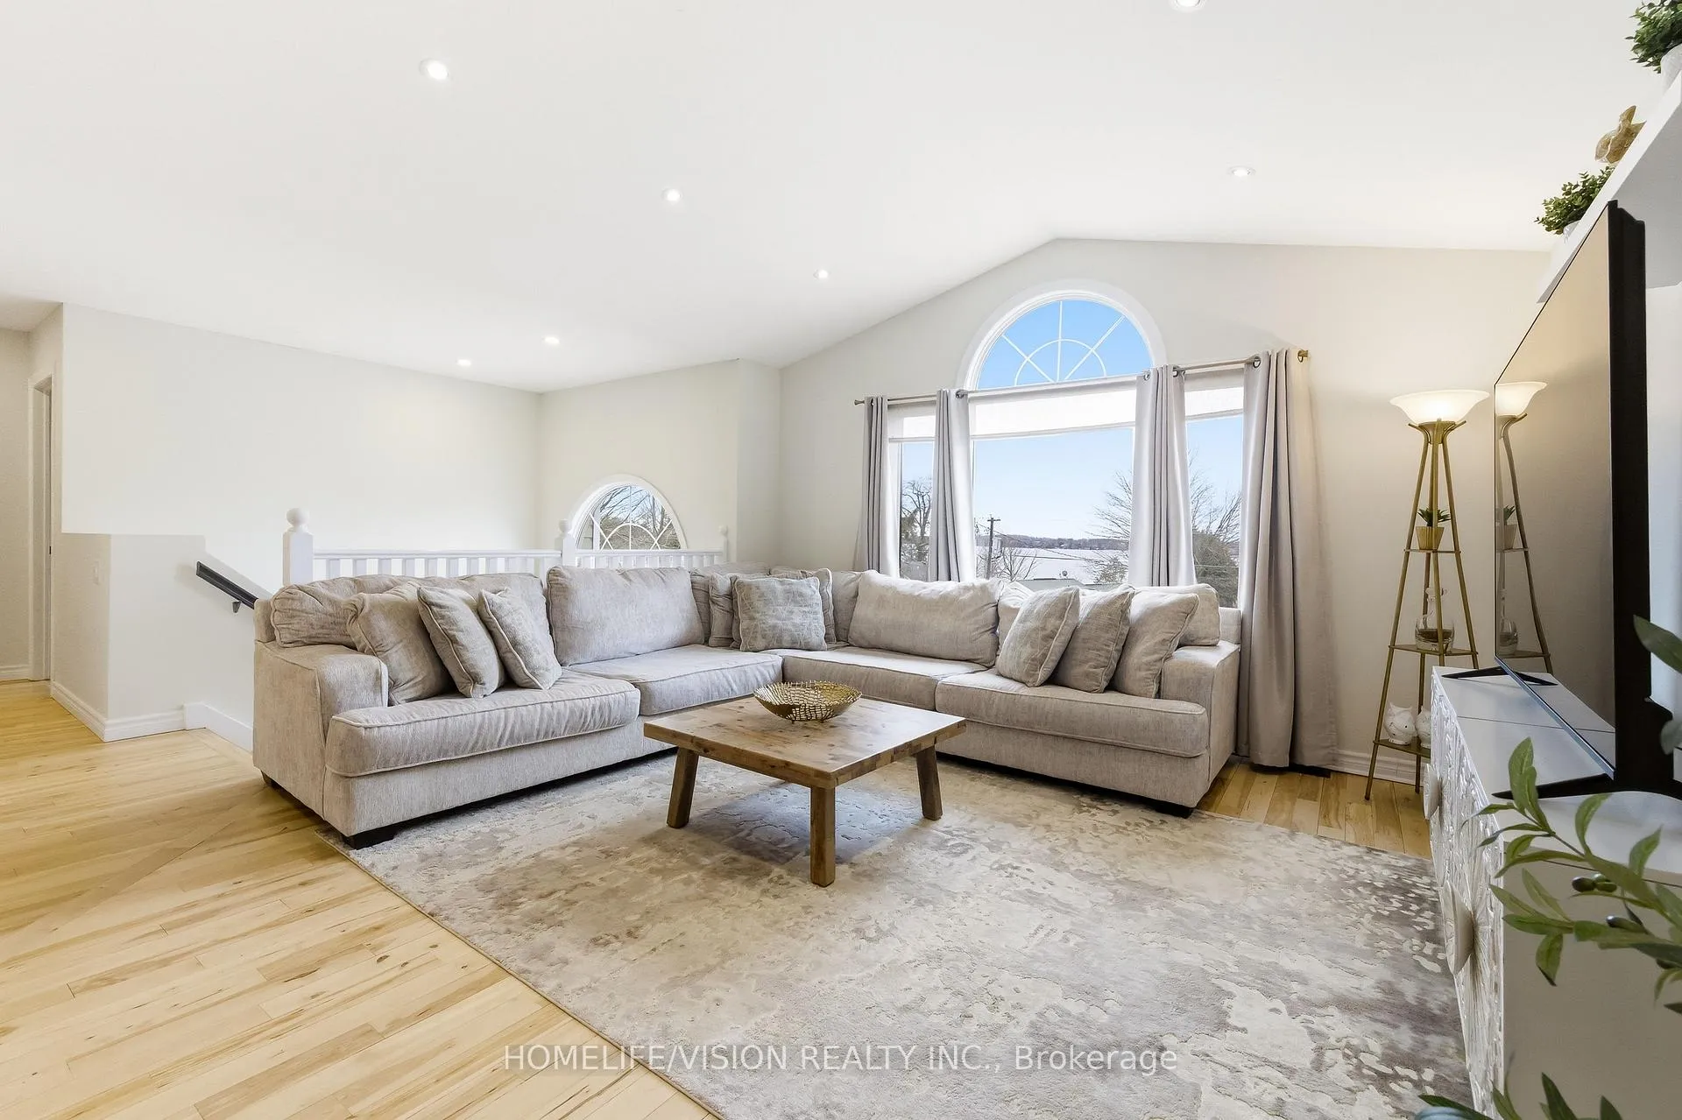
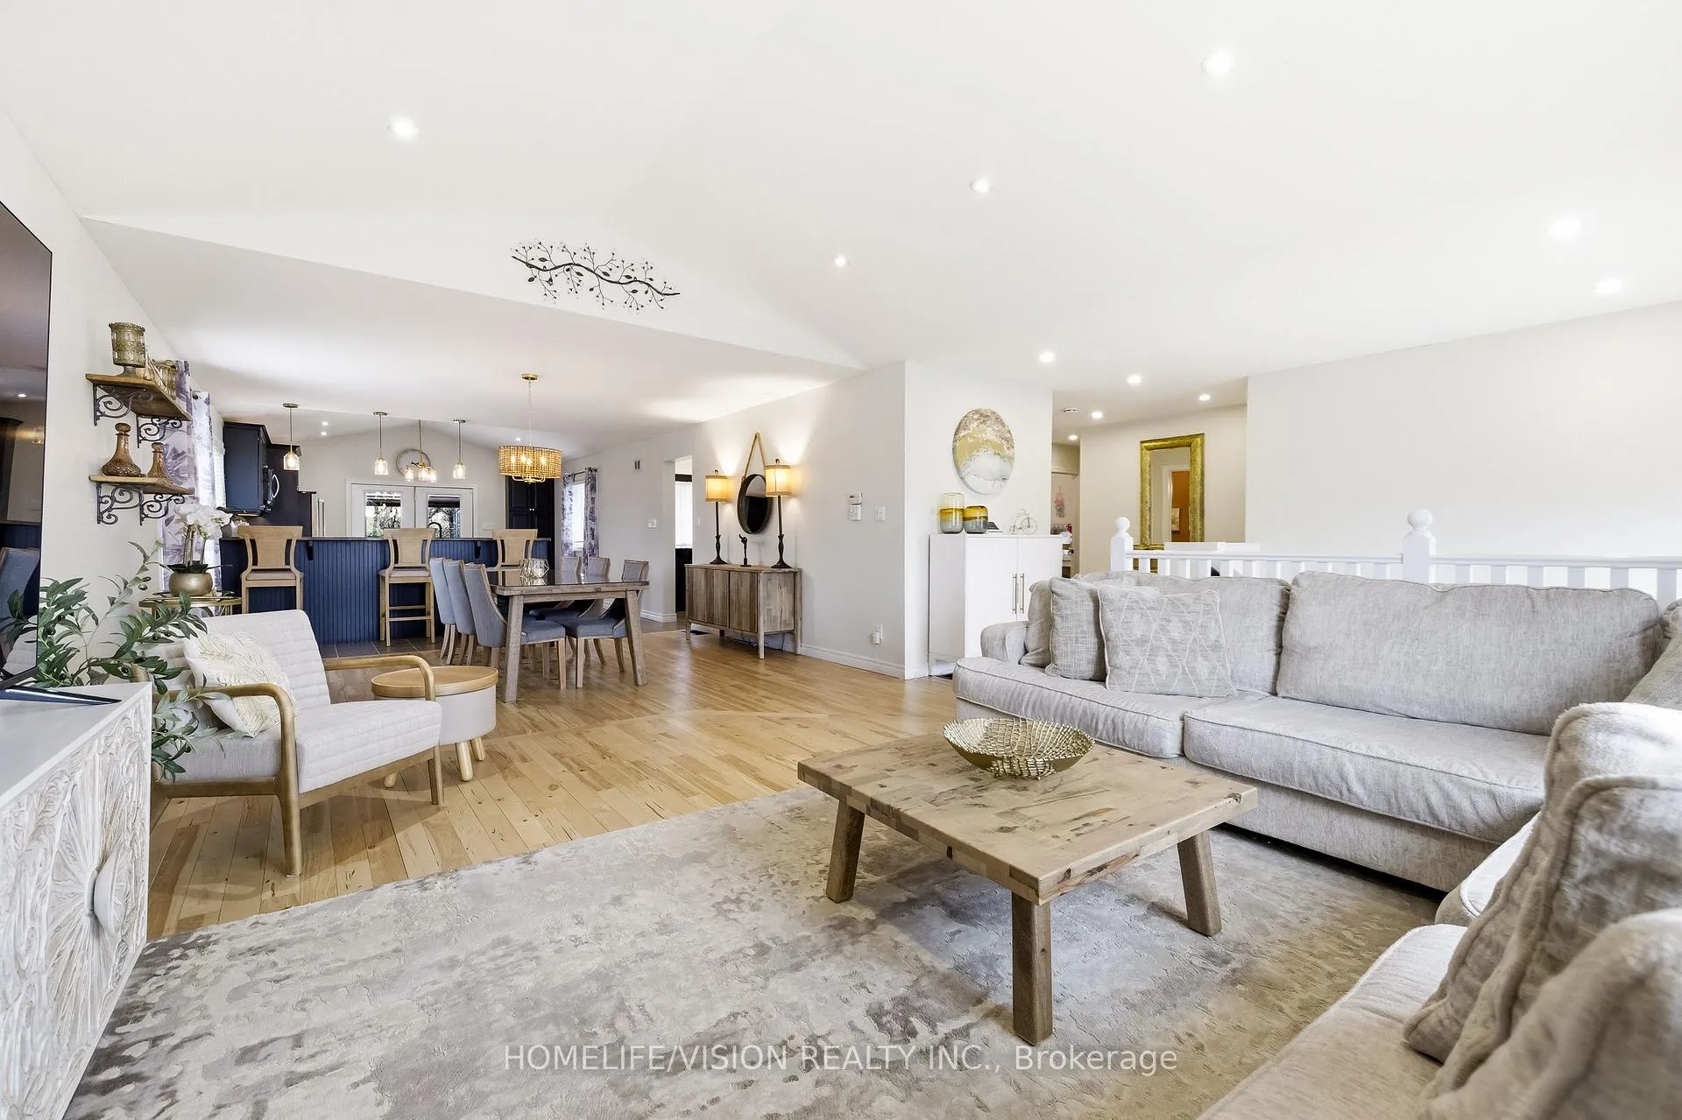
Majestic quality custom-built raised bungalow (2006) offering over 2,500 sqft of finished living space in a prime lake-view setting! Thoughtfully designed with spacious principal rooms, this property features 3+2 Beds, 2 kitchens, 2 laundry, 4 full bathrooms and bonus studio loft offering exceptional versatility including that for home-based professionals. The main level showcases expansive open concept living, drenched in picturesque lake views, with dramatic cathedral and vaulted ceilings, maple hardwood flooring and 2 full bathrooms, including a primary ensuite with walk in closet, along with 2 additional generously sized bedrooms. The bright lower level offers 9-ft ceilings, a large family/recreation room, a rough in for future wet bar/additional kitchen, 2 bedrooms, a full bath, laundry and a walk-out to the attached garage - creating a seamless extension of living space ideal for recreation, guests, or office use. Set on a premium lot and offering elevated panoramic views of the lake while backing onto a golf course, this property delivers both privacy and lifestyle. A standout feature is the detached 20'x40' insulated garage/workshop with upgraded electrical service, impressive 14+ft ceiling height, 10'x12' overhead door and storage - Ideal for hobbyists, contractors or outdoor enthusiasts. Adding further value to this exceptional space, is a studio loft with 4pc bath, kitchenette and second laundry - offering a highly versatile space with endless potential suited to a range of lifestyle needs. Additional highlights include parking for 12+ vehicles across two driveways, metal roof, multi level rear deck with 2 gas outlets, hot tub, gazebo in a fully fenced yard. Topping it all off - you are just mere steps from the lake access and 400m away from the local boat launch and park! This is a rare opportunity to live, work, and play in one desirable property.
Ask about this home
A HOMEH agent will answer your questions about this home.
Around this home
Helpful calculators
Your HOMEH agent

"I would see it this week."