

1984 Sturgeon Road
1984 Sturgeon Road
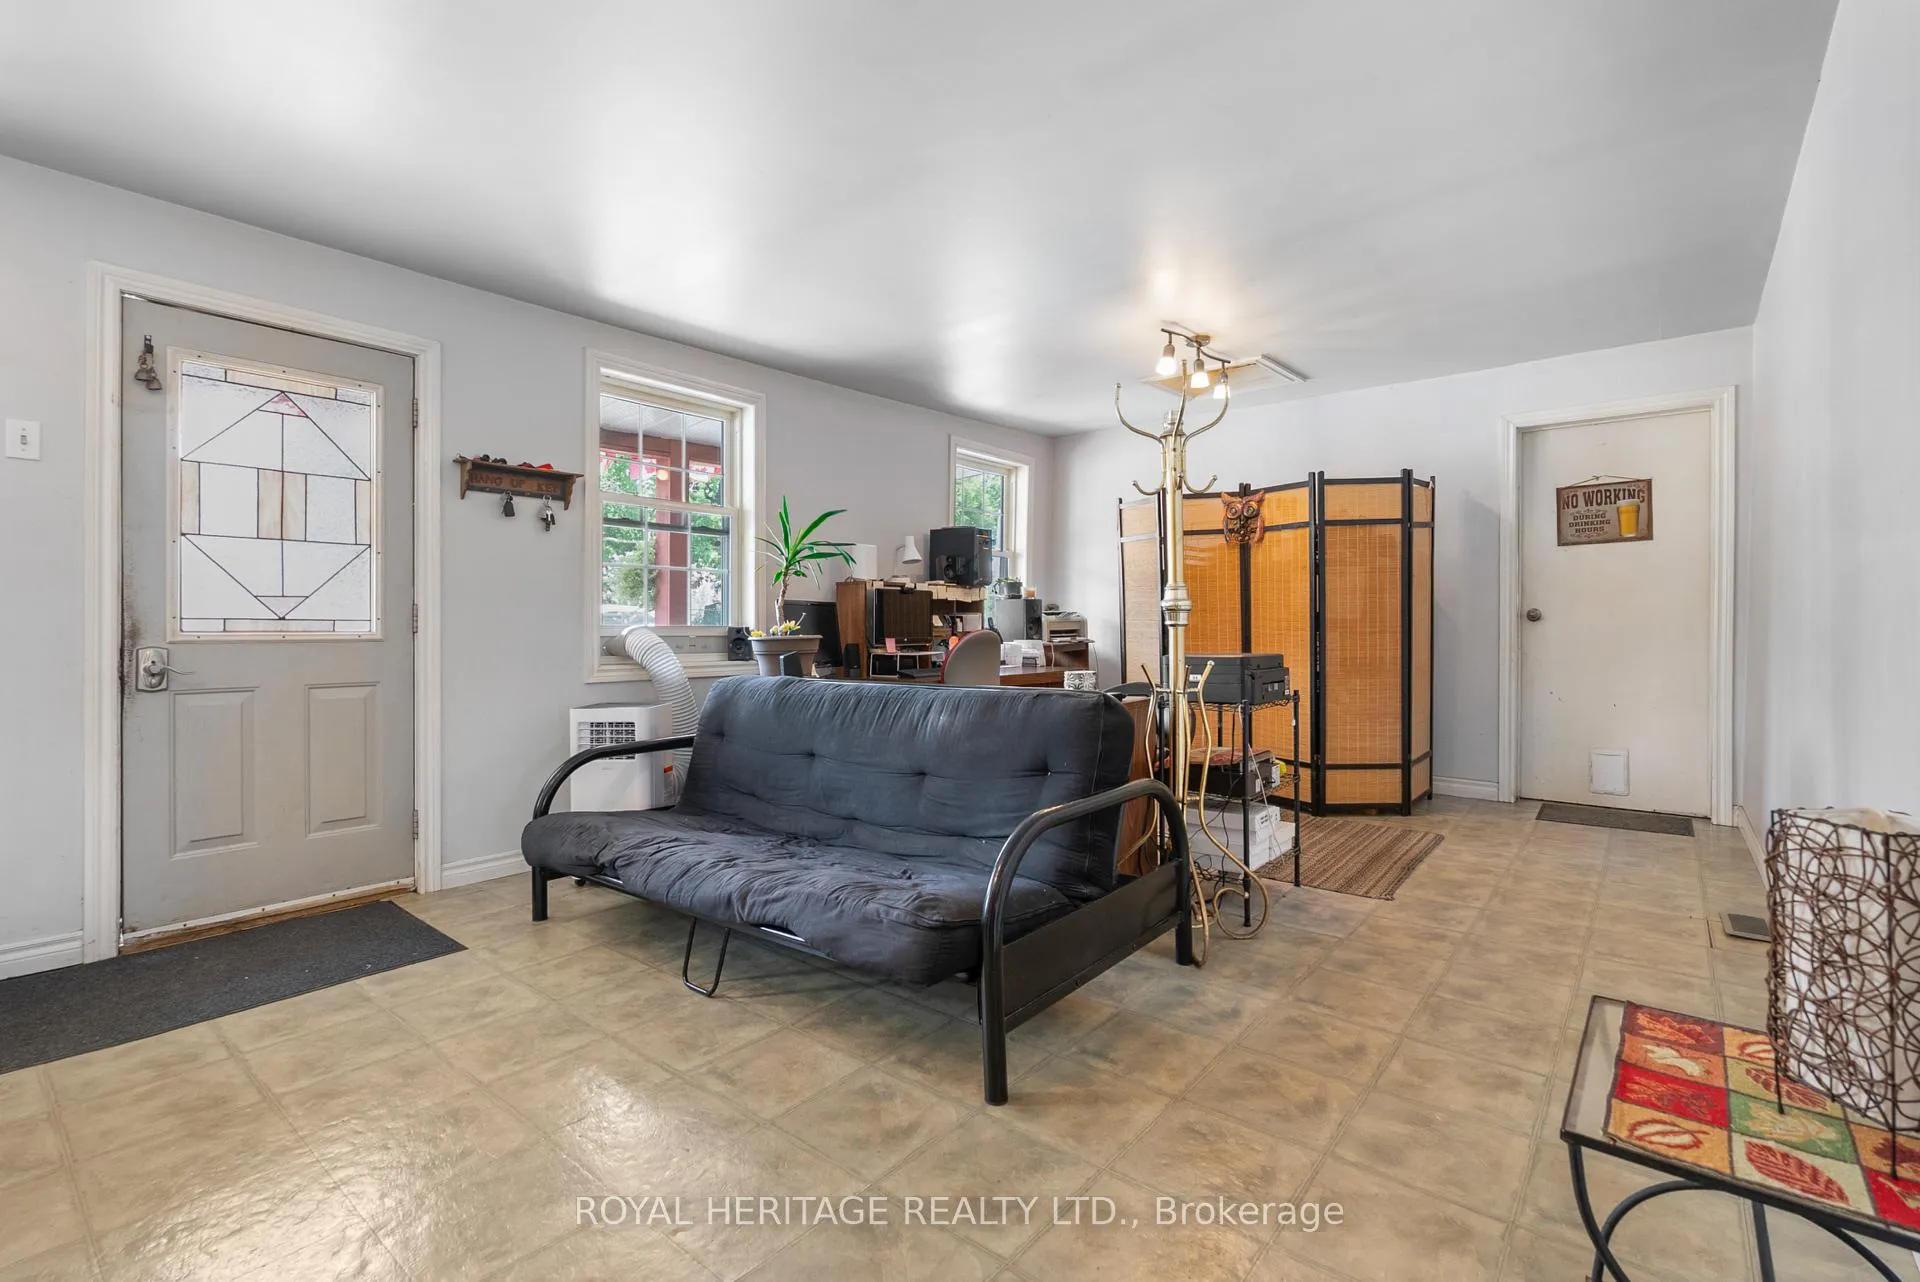 See all 43 photos
Property history
- $649,900ExpiredList: 2026-04-30|End: 2026-09-30|153 daysX13068552
- $699,900TerminatedList: 2025-08-01|End: 2026-04-30|272 daysX12320005
Facts and features
- BasementWalk-out
- Price per sq ft~$311
- Water, sewerWell, septic
- HeatingForced air
- Central air
- Pool
The homeDetached, 2-storey, 2,000–2,500 sq ft
- Type: Detached
- Style: 2-storey
- Living space: 2,000–2,500 sq ft
- Basement: Partially finished, walk-out
InsideMain level, Guest accommodations, primary bedroom - main floor, Rooms above ground 10
- Laundry: Main level
- Features: Guest accommodations, primary bedroom - main floor
- Rooms above ground: 10
- Bedrooms: 4
- Bathrooms: 2
- Kitchens: 1
- Family room: Yes
Outside and lotBrick, wood, Asphalt shingle, Stone, block
- Exterior: Brick, wood
- Roof: Asphalt shingle
- Foundation: Stone, block
- Pool: Above ground
- Size: 132 × 183 ft
Parking2 Garage, Attached
- Spaces: 2 Garage
- Garage: Attached
Heating, water and powerForced air, oil, Central air, Well
- Heating: Forced air, oil
- Cooling: Central air
- Water: Well
- Sewer: Septic
Costs and taxesTaxes $3,069 a year, HST included in the price, Reliance water heater ($28.24), reliance water softener ($87.31)
- Taxes, 2025: $3,069 a year
- HST: HST included in the price
- Rental items: Reliance water heater ($28.24), reliance water softener ($87.31)
- Under contract: Hot water heater, water softener
Included in the saleFridge, stove, dishwasher, built in microwave/ range hood, washer dryer. all electric light fixtures and fans, all window coverings and blinds, hot tub, above ground pool., Seller personal belongings.
- Included: Fridge, stove, dishwasher, built in microwave/ range hood, washer dryer. all electric light fixtures and fans, all window coverings and blinds, hot tub, above ground pool.
- Not included: Seller personal belongings.
Listing detailsX12320005, Terminated, Aug 1, 2025
- MLS® number: X12320005
- Status: Terminated
- Listed on: Aug 1, 2025
- Days on market: 272
- Updated: Apr 30, 2026
- Possession: 2025-10-24 / 60-89 days
- Occupied by: Owner
- Listing brokerage: ROYAL HERITAGE REALTY LTD.
About this home
1984 Sturgeon Road, Kawartha Lakes (Verulam), ON K0M 1L0
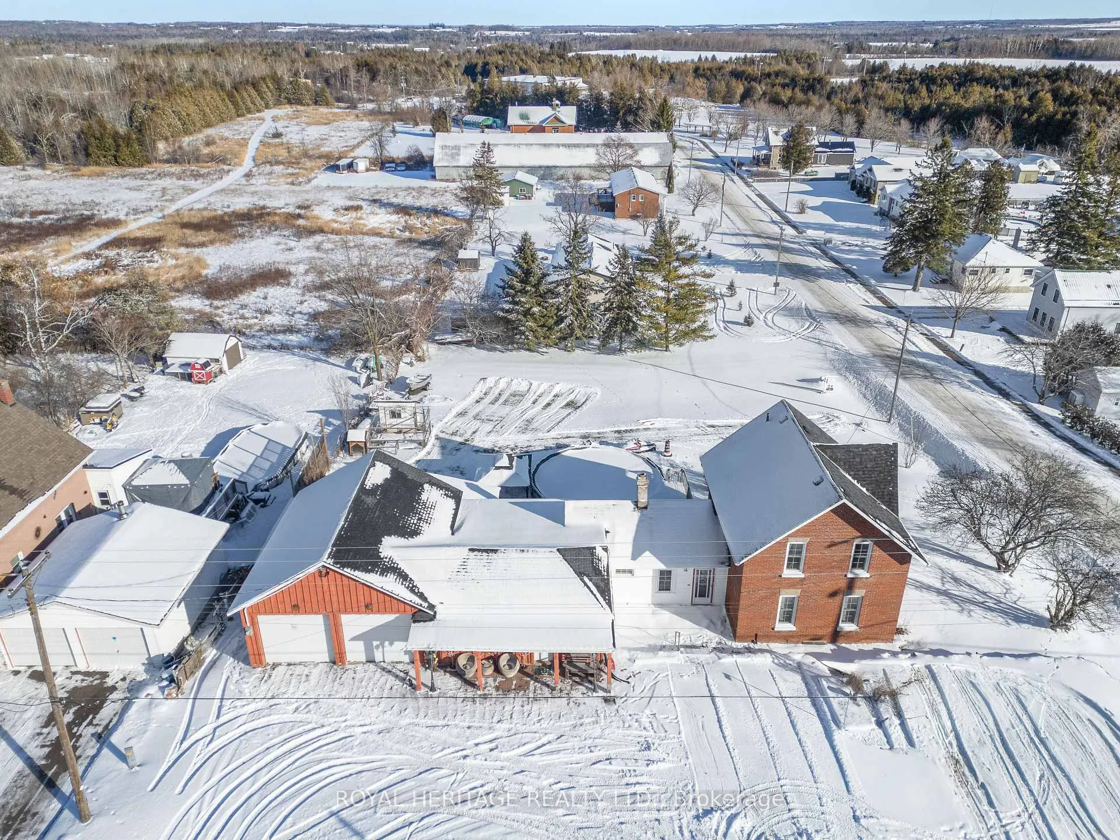
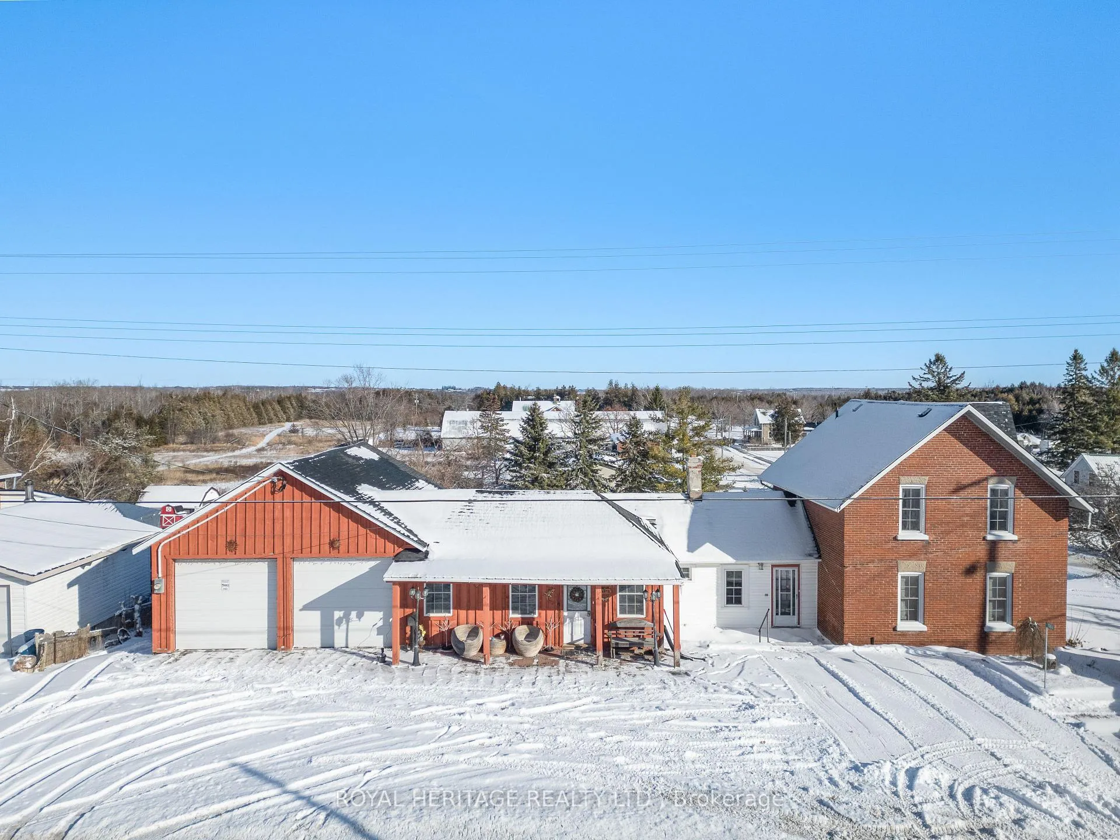
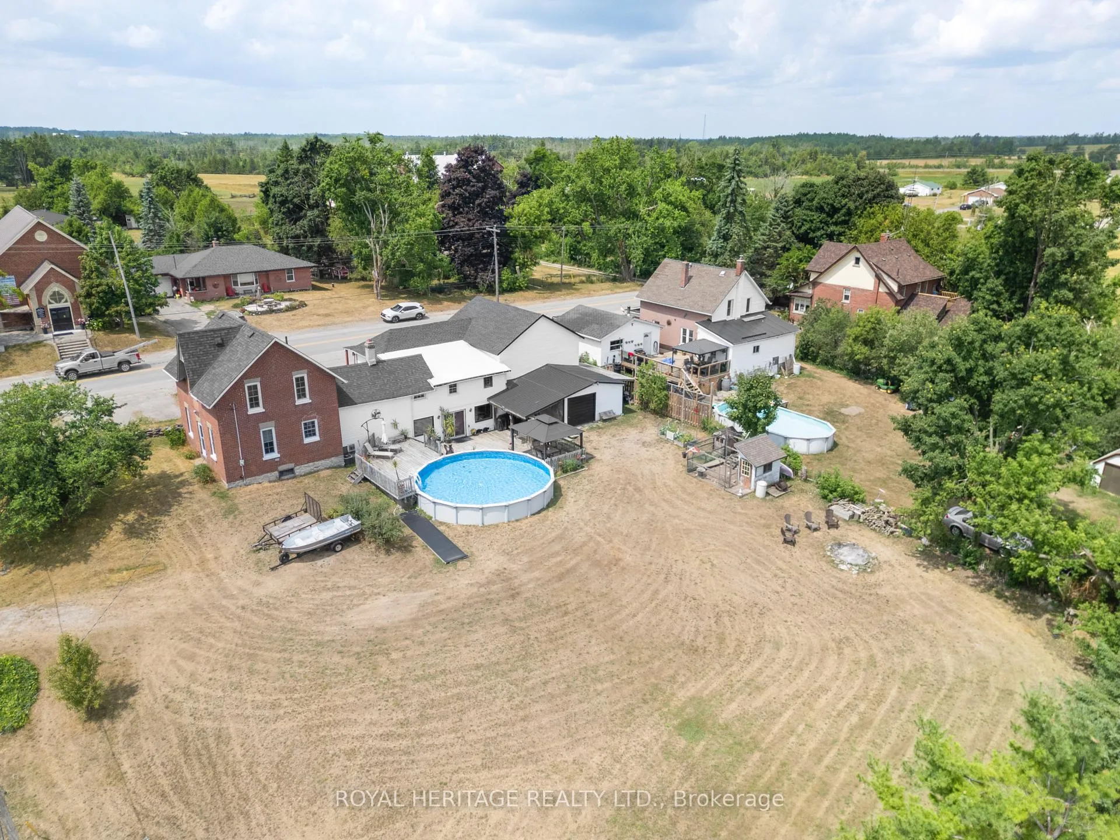
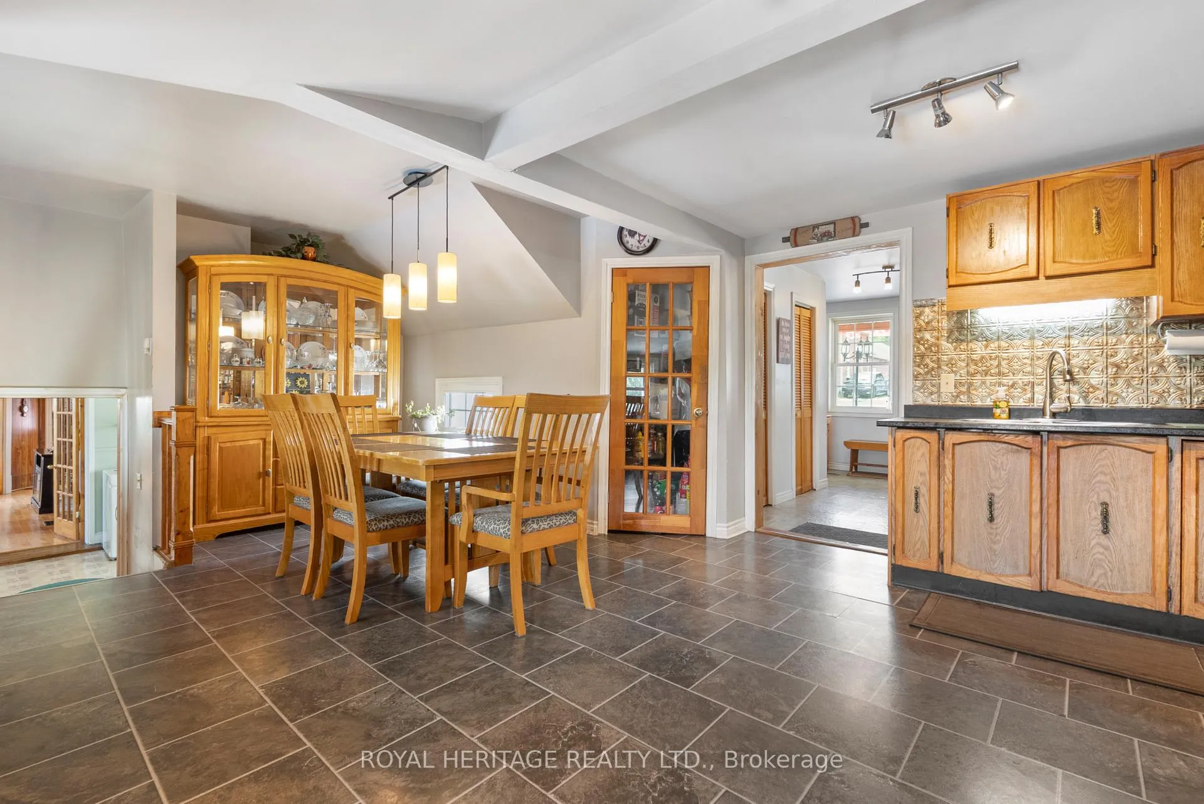
Welcome to the Kawarthas! Where lifestyle meets opportunity! Live, work, and play in this spacious 4-bedroom, 2-bath family home, ideally located in a charming village setting with commercial zoning offering endless potential for a home-based business, studio, store, or more! Just steps from local amenities including churches, a general store, community centre, park, and elementary school, this property combines small-town charm with big possibilities.Inside, enjoy a bright and functional layout featuring a lower-level family room with walkout to your ultimate outdoor retreatan entertainers dream with an above-ground pool, tiki bar, hot tub, and a second driveway entrance for added convenience.Additional highlights include: a 24' x 26' attached garage with 10' ceilings and bonus storage room, 17' x 17' second garage perfect for storing recreational toys or tools. A Generous backyard with room to grow, play, or expand. Dont miss this unique opportunity to own a versatile property in one of the Kawarthas most desirable communities. Your next chapter starts here!
Ask about this home
A HOMEH agent will answer your questions about this home.
Around this home
Schools nearby
School rating, out of 10.
Helpful calculators
Your HOMEH agent

"Priced 19% over the Hestimate. I would see it this week."