

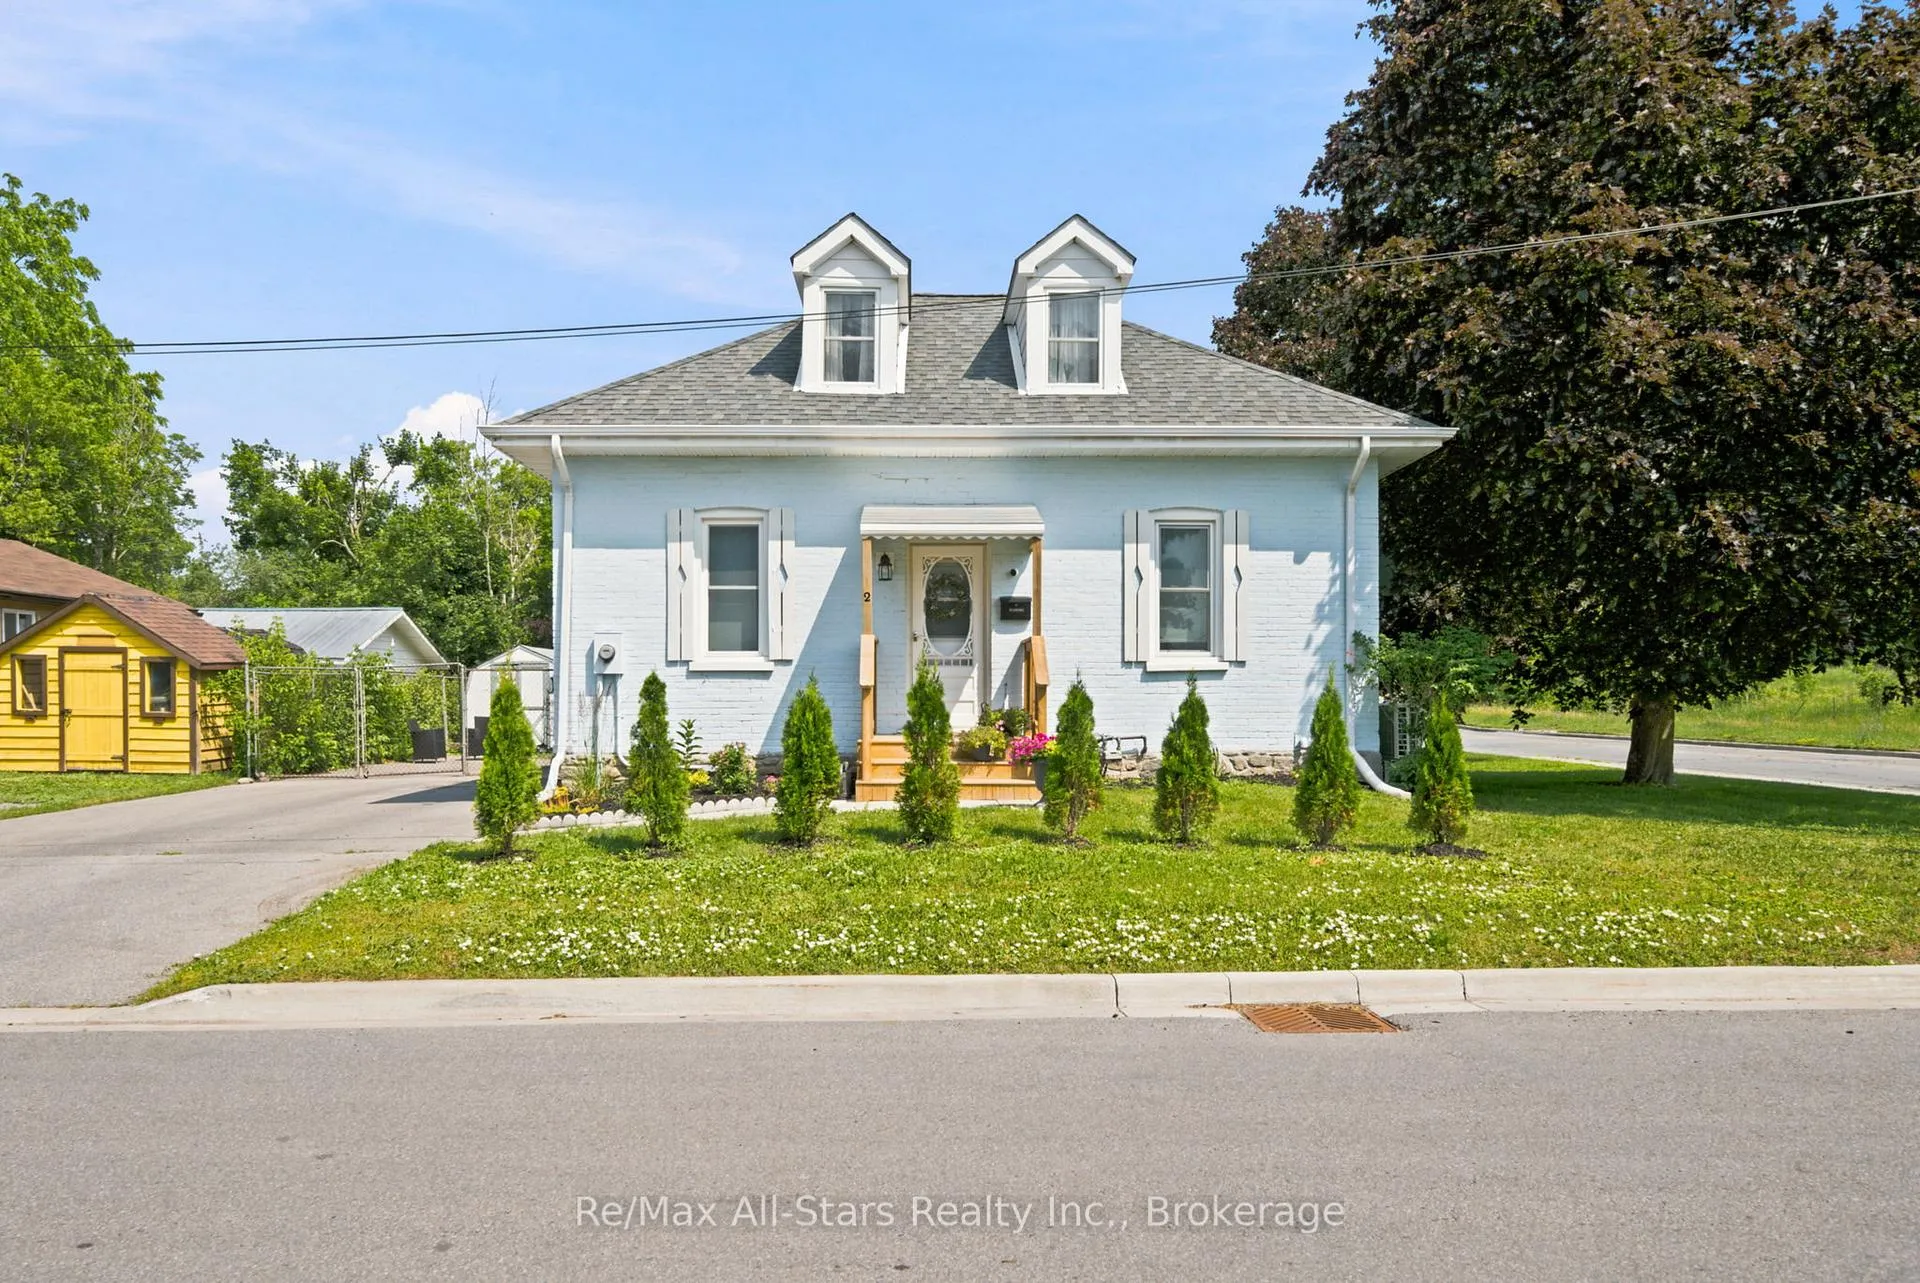
2 Bond Street
2 Bond Street
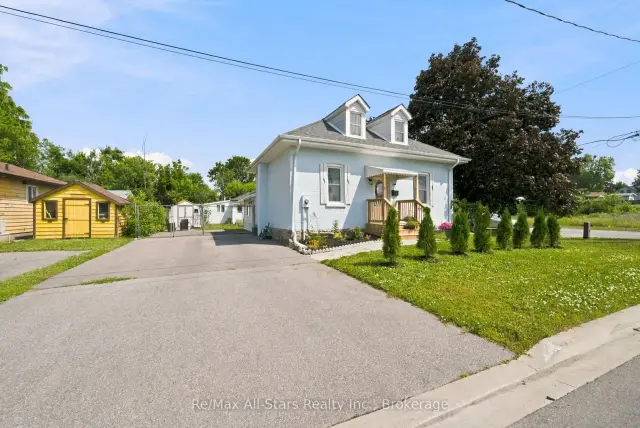
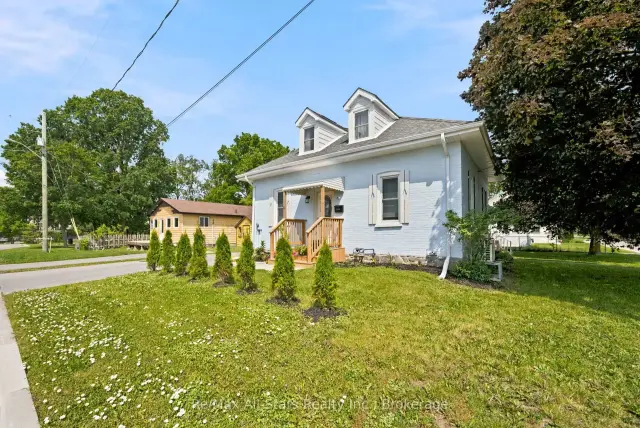
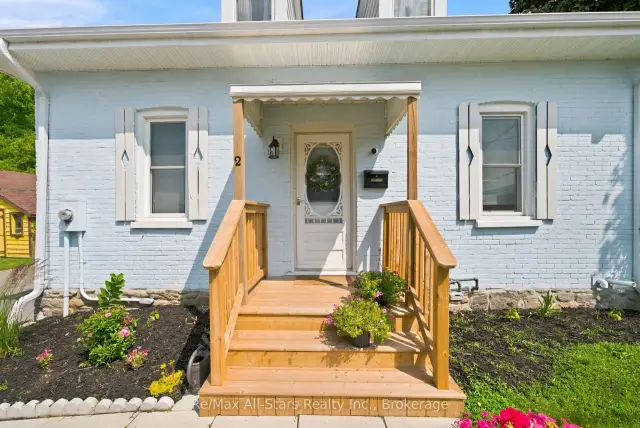
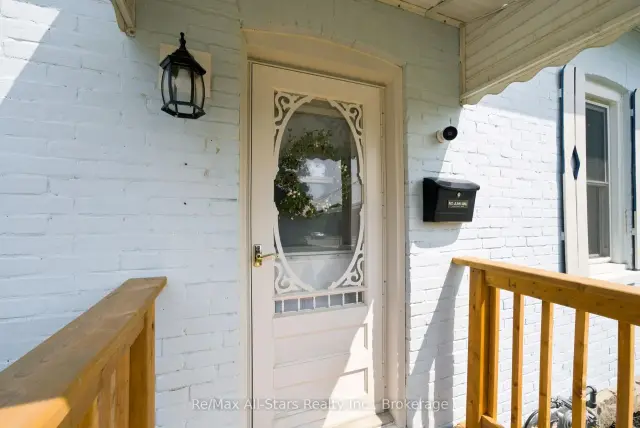 See all 41 photos
Property history
Facts and features
- BasementUnfinished
- Age of home100+
- Water, sewerMunicipal
- Lot shapeRectangular
- Central air
The homeDetached, 1 1/2 storey, 100+
- Type: Detached
- Style: 1 1/2 storey
- Age: 100+
- Living space: 1,100–1,500 sq ft
- Basement: Full, unfinished
- View: Park/greenbelt
InsideLower level, On demand water heater, water treatment, water softener, Rooms above ground 6
- Laundry: Lower level
- Features: On demand water heater, water treatment, water softener
- Rooms above ground: 6
- Bedrooms: 3
- Bathrooms: 1
- Kitchens: 1
Outside and lotBrick, Shingles, Stone
- Exterior: Brick
- Roof: Shingles
- Foundation: Stone
- Features: Porch, year round living
- Other structures: Shed
- Size: 70 × 70 ft
- Shape: Rectangular
Parking2 Parking, Private
- Spaces: 2 Parking
- Driveway: Private
Heating, water and powerForced air, gas, Central air, Municipal water
- Heating: Forced air, gas
- Cooling: Central air
- Water: Municipal water
- Sewer: Municipal sewer
- Natural gas: Yes
- Hydro: Yes
- Cable: Available
- Telephone: Available
Costs and taxesTaxes $2,538 a year, HST included in the price, Nil
- Taxes, 2025: $2,538 a year
- HST: HST included in the price
- Rental items: Nil
Included in the saleFridge, stove, washer, dryer, lights, on demand hot water heater, water softener, reverse osmosis system
- Included: Fridge, stove, washer, dryer, lights, on demand hot water heater, water softener, reverse osmosis system
NearbyCul de sac/dead end, hospital, park, public transit, place of worship
- Close to: Cul de sac/dead end, hospital, park, public transit, place of worship
Listing detailsX13508368, Sold, Jul 1, 2026
- MLS® number: X13508368
- Status: Sold
- Listed on: Jul 1, 2026
- Days on market: 64
- Updated: Sep 3, 2026
- Possession: Flexible
- Occupied by: Partial
- Listing brokerage: RE/MAX ALL-STARS REALTY INC.
About this home
2 Bond Street, Kawartha Lakes (Lindsay), ON K9V 3P3
Looking to downsize or a first time buyer, this 3 bedroom updated home is located within walking distance to downtown shopping, all amenities and Scugog River. Neighbourhood Park within walking distance and watch the boats go by! Cute and easily manageable; good parking on paved drive; 2nd floor bedrooms are configured in a manner that access to one bedroom is through the other bedroom. Main floor primary suite. Many recent updates throughout including front porch (2025), flooring (2026), water softener (2024), on demand hot water heater (2024), tub surround, toilet & bathroom cabinet (2026), reverse osmosis water system(2024), Leaf Filter gutter guards(2024); window blinds (2026) 100 amp breakers. Freshly painted and move-in ready!
Ask about this home
A HOMEH agent will answer your questions about this home.
Around this home
Daily convenience, out of 100, from the distances below
Schools nearby
School rating, out of 10.
Helpful calculators
Your HOMEH agent

"Priced 16% under the Hestimate. I would see it this week."