

41 Melbourne Street E
41 Melbourne Street E
 See all 50 photos
Property history
Facts and features
- BasementNone
- Water, sewerMunicipal
- Lot shapeRectangular
- HeatingForced air
- Central air
The homeDetached, 2-storey, 700–1,100 sq ft
- Type: Detached
- Style: 2-storey
- Living space: 700–1,100 sq ft
- Basement: None
- View: Trees/woods
InsideMain level, Primary bedroom - main floor, water heater, Rooms above ground 5
- Laundry: Main level
- Features: Primary bedroom - main floor, water heater
- Rooms above ground: 5
- Bedrooms: 2 + 1 in the basement
- Bathrooms: 1
- Kitchens: 1
- Family room: Yes
Outside and lotVinyl siding, Shingles, Slab
- Exterior: Vinyl siding
- Roof: Shingles
- Foundation: Slab
- Features: Deck, privacy, year round living
- Other structures: Shed, storage
- Size: 47 × 132 ft
- Shape: Rectangular
- Zoning: R2
Parking4 Parking, Private double
- Spaces: 4 Parking
- Driveway: Private double
Heating, water and powerForced air, gas, Central air, Municipal water
- Heating: Forced air, gas
- Cooling: Central air
- Water: Municipal water
- Sewer: Municipal sewer
- Natural gas: Yes
- Hydro: Yes
- Cable: Available
- Telephone: Available
Costs and taxesTaxes $2,130 a year, HST included in the price
- Taxes, 2025: $2,130 a year
- HST: HST included in the price
Included in the saleRefrigerator, stove, washer & clothes dryer, All personal items & staging items
- Included: Refrigerator, stove, washer & clothes dryer
- Not included: All personal items & staging items
NearbyFenced yard, hospital, place of worship, public transit, school
- Close to: Fenced yard, hospital, place of worship, public transit, school
Listing detailsX13500286, Sold, Jun 29, 2026
- MLS® number: X13500286
- Status: Sold
- Listed on: Jun 29, 2026
- Days on market: 9
- Updated: Jul 8, 2026
- Possession: Flexible
- Occupied by: Owner
- Listing brokerage: REVEL REALTY INC.
About this home
41 Melbourne Street E, Kawartha Lakes (Lindsay), ON K9V 1X8
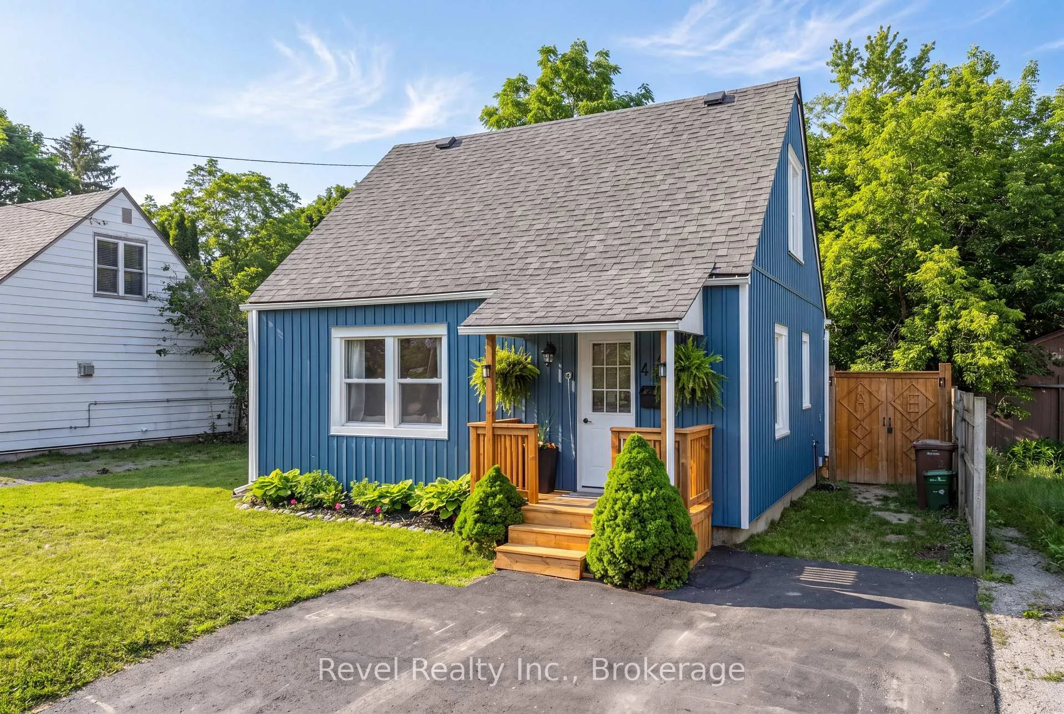
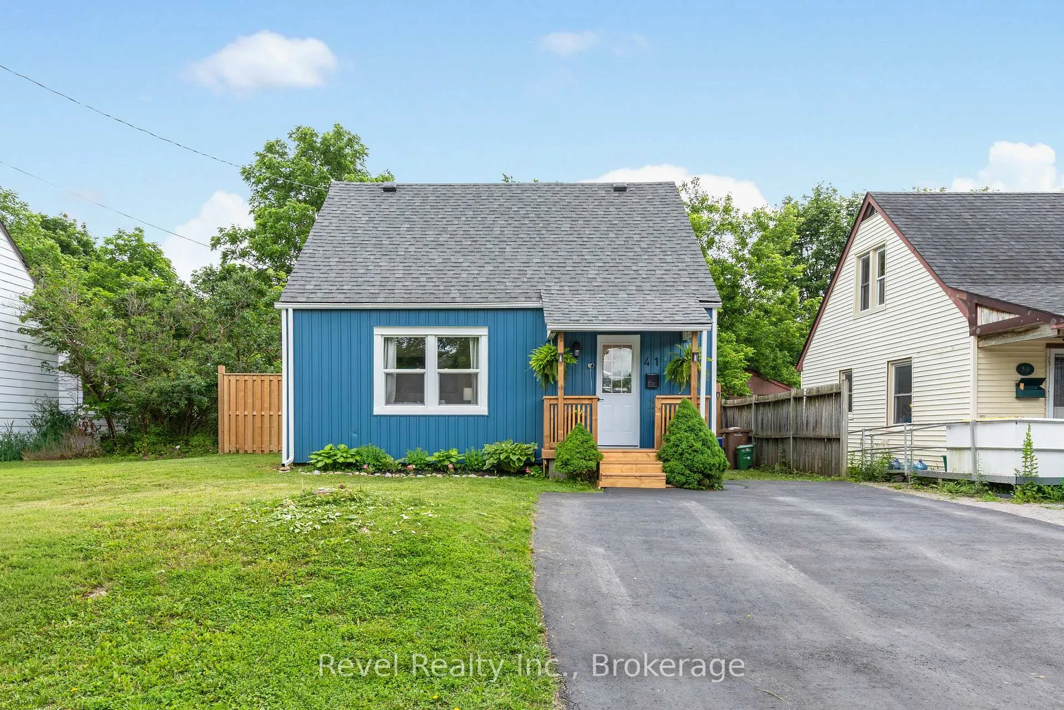
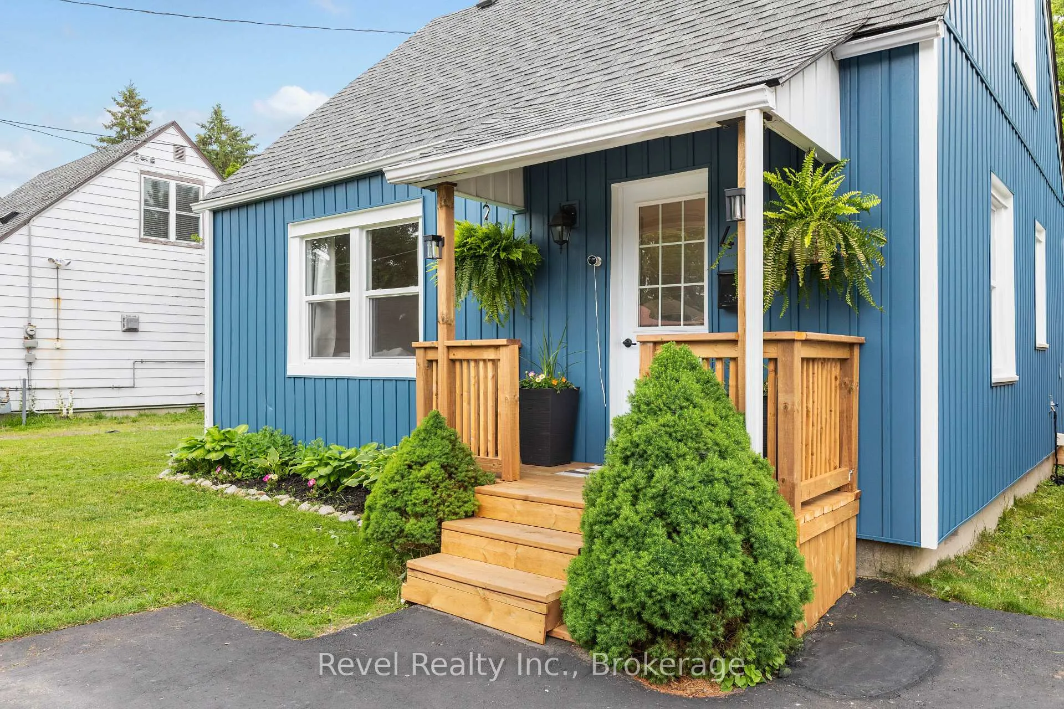
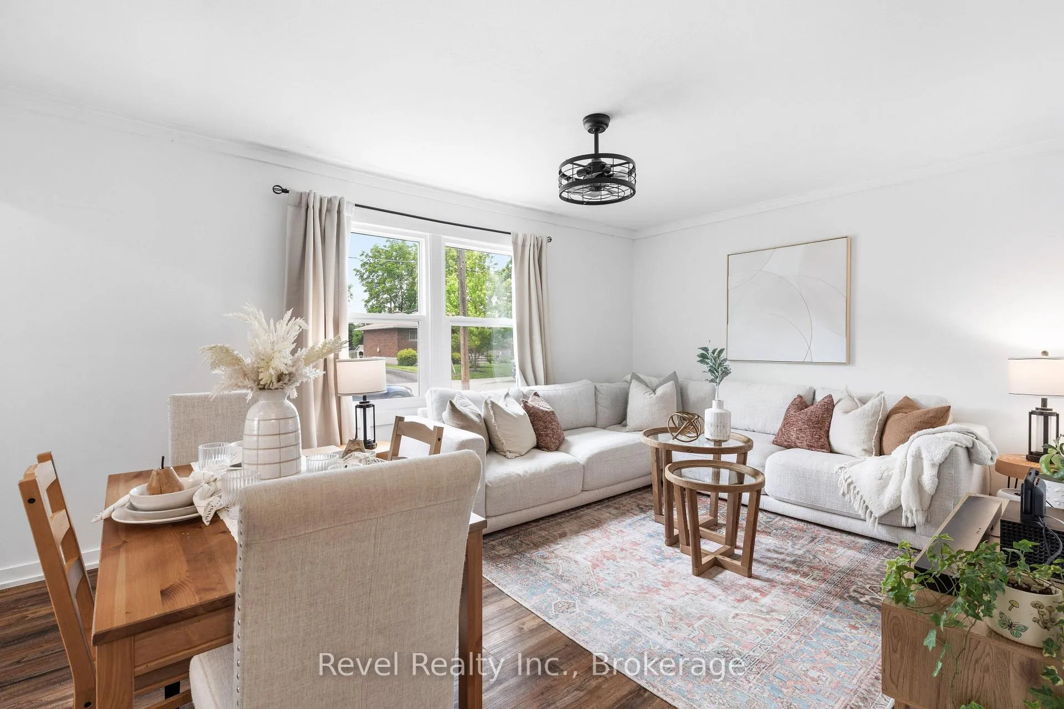
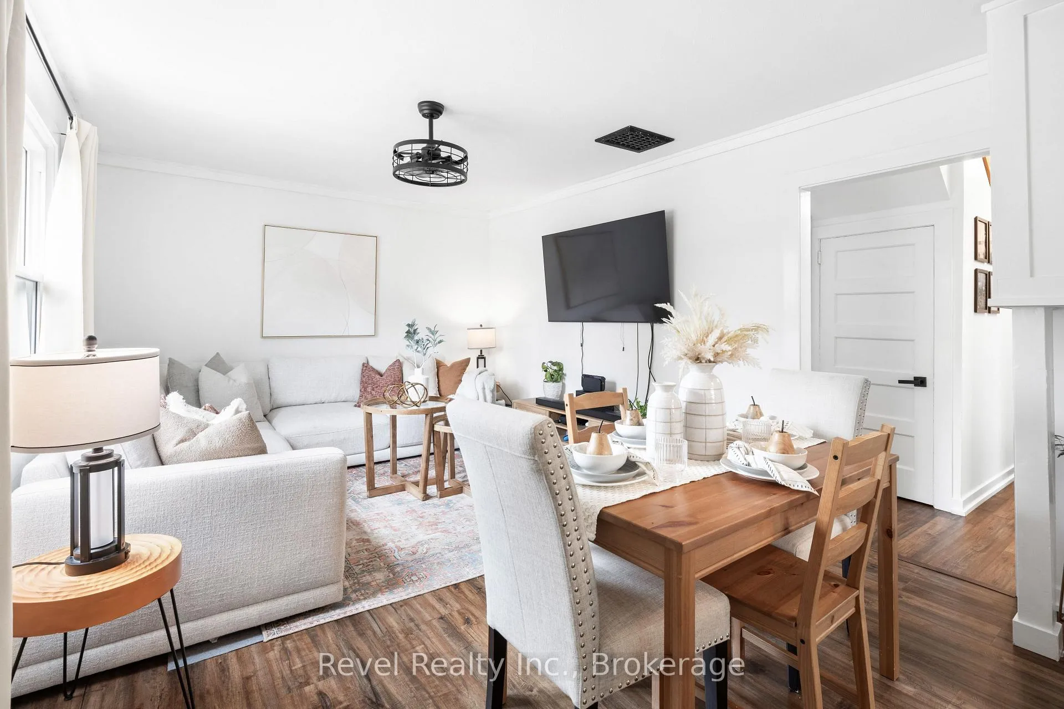
Move right in and enjoy this tastefully renovated home where every major update has already been completed. Set on an impressive deep lot, this property offers the perfect balance of indoor comfort and outdoor living, all within a desirable neighbourhood.Inside, you'll find a bright and functional floor plan featuring three bedrooms, including a convenient main-floor bedroom and two spacious bedrooms on the upper level. The updated kitchen serves as the heart of the home, while the welcoming living room provides a comfortable space to relax and gather. A well-appointed 3-piece bathroom completes the interior. Step outside to discover a fully fenced backyard designed for entertaining, gardening, family fun, or simply unwinding in your own private outdoor retreat. The large deck and bonus 10' x 10' garden shed add even more versatility to this fantastic property. Extensively renovated within the past two years, the home boasts new siding, windows, kitchen, appliances, furnace, central air conditioning, 200-amp electrical service, soffits, flashing, driveway, fencing, and deck-allowing you to enjoy modern comfort with confidence.Whether you're a first-time buyer, downsizing, or searching for a turnkey home with a generous yard and exceptional updates, this property is ready to welcome its next owners.
Ask about this home
A HOMEH agent will answer your questions about this home.
Around this home
Daily convenience, out of 100, from the distances below
Schools nearby
School rating, out of 10.
Helpful calculators
Your HOMEH agent

"I would see it this week."