

205 Driftwood Shores Road
205 Driftwood Shores Road
 See all 36 photos
Property history
Facts and features
- BasementCrawl space
- Water, sewerWell, septic
- HeatingOther
- Type of homeDetached
- Fireplace
- Waterfront
The homeDetached, Bungalow, 700–1,100 sq ft
- Type: Detached
- Style: Bungalow
- Living space: 700–1,100 sq ft
- Basement: Crawl space
- Waterfront: Direct
InsideFireplace Yes, family room, wood, Broadloom, Other
- Fireplace: Yes, family room, wood
- Flooring: Broadloom
- Features: Other
- Rooms above ground: 6
- Bedrooms: 2
- Bathrooms: 1
- Kitchens: 1
Outside and lotAluminum siding, wood, Shingles, Concrete block
- Exterior: Aluminum siding, wood
- Roof: Shingles
- Foundation: Concrete block
- Size: 89.16 × 269.59 ft
Parking4 Parking
- Spaces: 4 Parking
Heating, water and powerOther, propane, Well, Septic
- Heating: Other, propane
- Water: Well
- Sewer: Septic
- Natural gas: No
- Hydro: Yes
- Cable: Available
- Telephone: Available
Costs and taxesTaxes $3,116 a year, HST included in the price, Propane tank - annual charge of $150 + hst
- Taxes, 2025: $3,116 a year
- HST: HST included in the price
- Rental items: Propane tank - annual charge of $150 + hst
Included in the saleFridge, stove top, wall oven, electrical light fixtures, bathroom mirror, shower curtain, all window coverings, ceiling fans, wood stove.
- Included: Fridge, stove top, wall oven, electrical light fixtures, bathroom mirror, shower curtain, all window coverings, ceiling fans, wood stove.
NearbyLake/pond, clear view, waterfront
- Close to: Lake/pond, clear view, waterfront
Listing detailsX13512474, Sold, Jul 2, 2026
- MLS® number: X13512474
- Status: Sold
- Listed on: Jul 2, 2026
- Days on market: 86
- Updated: Sep 26, 2026
- Possession: Flexible
- Occupied by: Vacant
- Listing brokerage: KELLER WILLIAMS ENERGY REAL ESTATE
About this home
205 Driftwood Shores Road, Kawartha Lakes (Carden), ON K0M 2B0
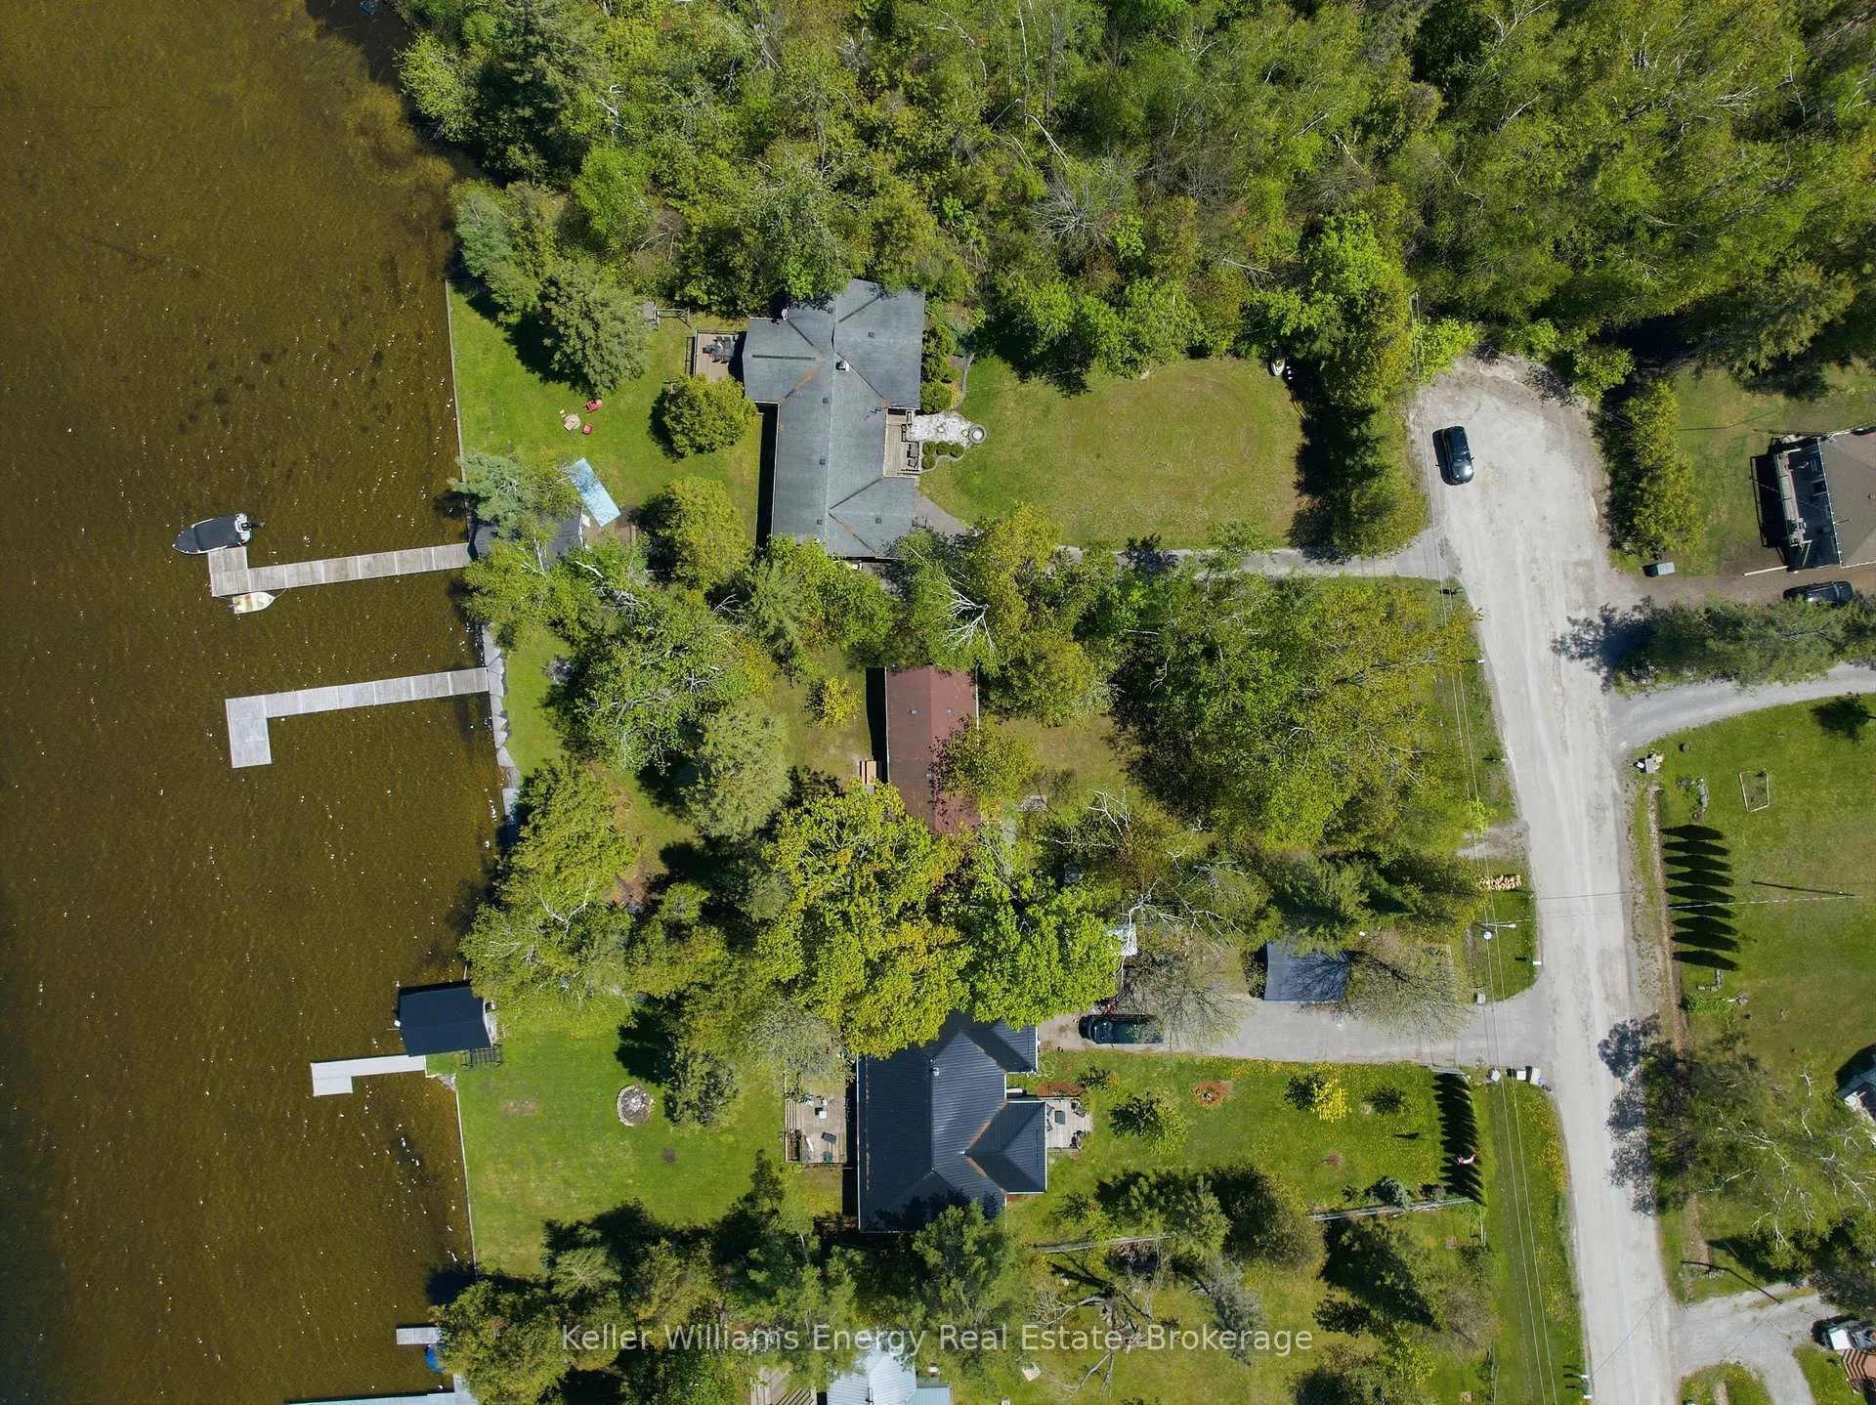
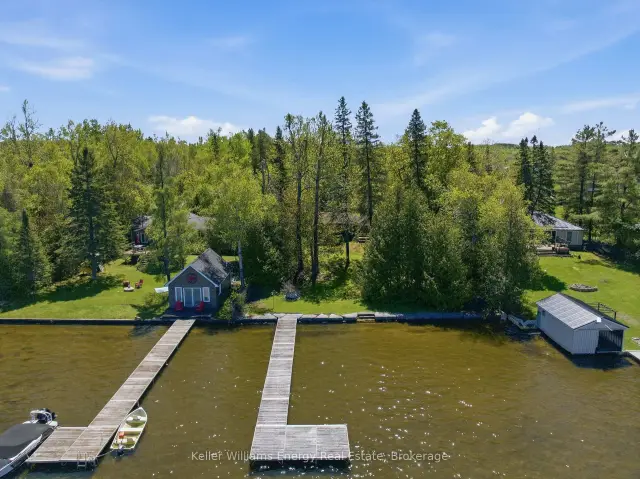
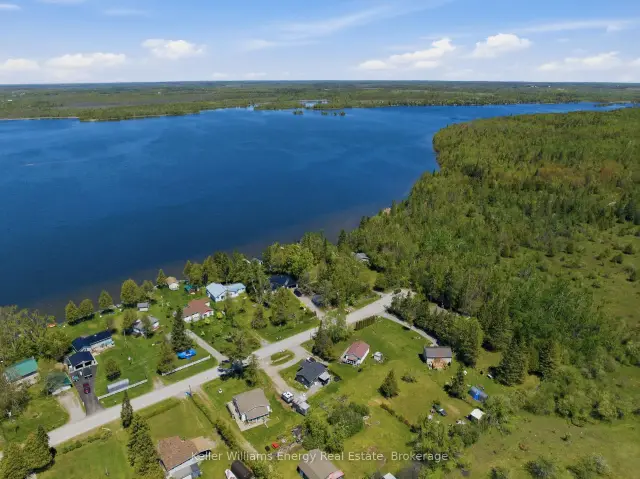
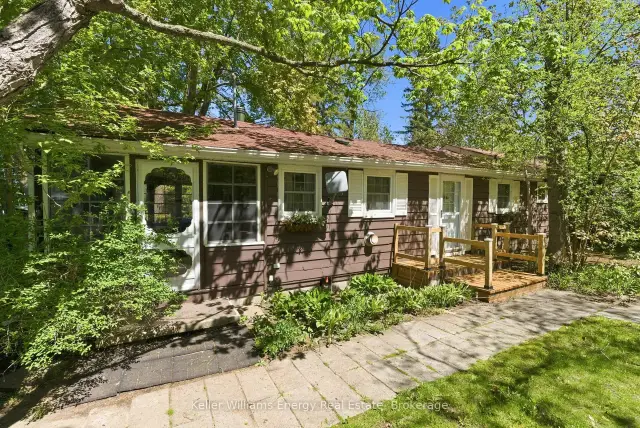
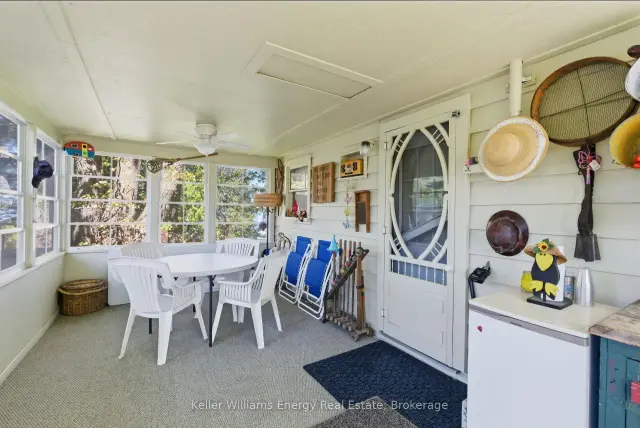
Welcome To This Charming 3-Season Cottage Getaway, Located Under 2 Hours From Toronto On A Private Lot Just Shy Of Half An Acre, With 89 Feet Of Water Frontage On Beautiful Canal Lake, Part Of The Trent-Severn Waterway! This Fully Fenced Property Makes Relaxing With Kids Or Pets Worry Free So You Can Unwind, And Enjoy Lake Life! This Convenient One-Level Cottage Features A Bright Sunroom Surrounded By Windows, Leading Into The Open Concept Main Living Space. The Kitchen Overlooks The Front Of The Property, While The Spacious Living Room With Cozy Wood Stove And The Dining Area Are Lined With Large Windows Showcasing Beautiful Lake Views And The Natural Surroundings. Both The Primary And Guest Bedrooms Feature Closets And Multiple Windows, Filling The Rooms With Natural Light And Peaceful Views Of Nature. The Cottage Also Features A Convenient Main 4-Piece Bathroom. Step Outside And Enjoy Everything Cottage Living Has To Offer. The Backyard Provides Plenty Of Space For Entertaining Family And Friends, From Lawn Games During The Day To Bonfires Under The Stars At Night. Surrounded By Mature Trees And Perennial Gardens, This Private Retreat Offers Stunning Lake Views And A 70-Foot Dock Where You Can Fish, Swim, Or Simply Enjoy The Sandy-Bottom Waterfront. Don't Miss The Chance To Own This Getaway You Will Enjoy For Years To Come! EXTRAS: Kinetico K2060 Iron/Sulphur System (2026), VIQUA VH200 UV System (9 gallons/ Minute) (2026). See Attached Feature Sheet For All Dates, Upgrades & Property Info.
Ask about this home
A HOMEH agent will answer your questions about this home.
Around this home
Helpful calculators
Your HOMEH agent

"Priced 16% over the Hestimate. I would see it this week."