

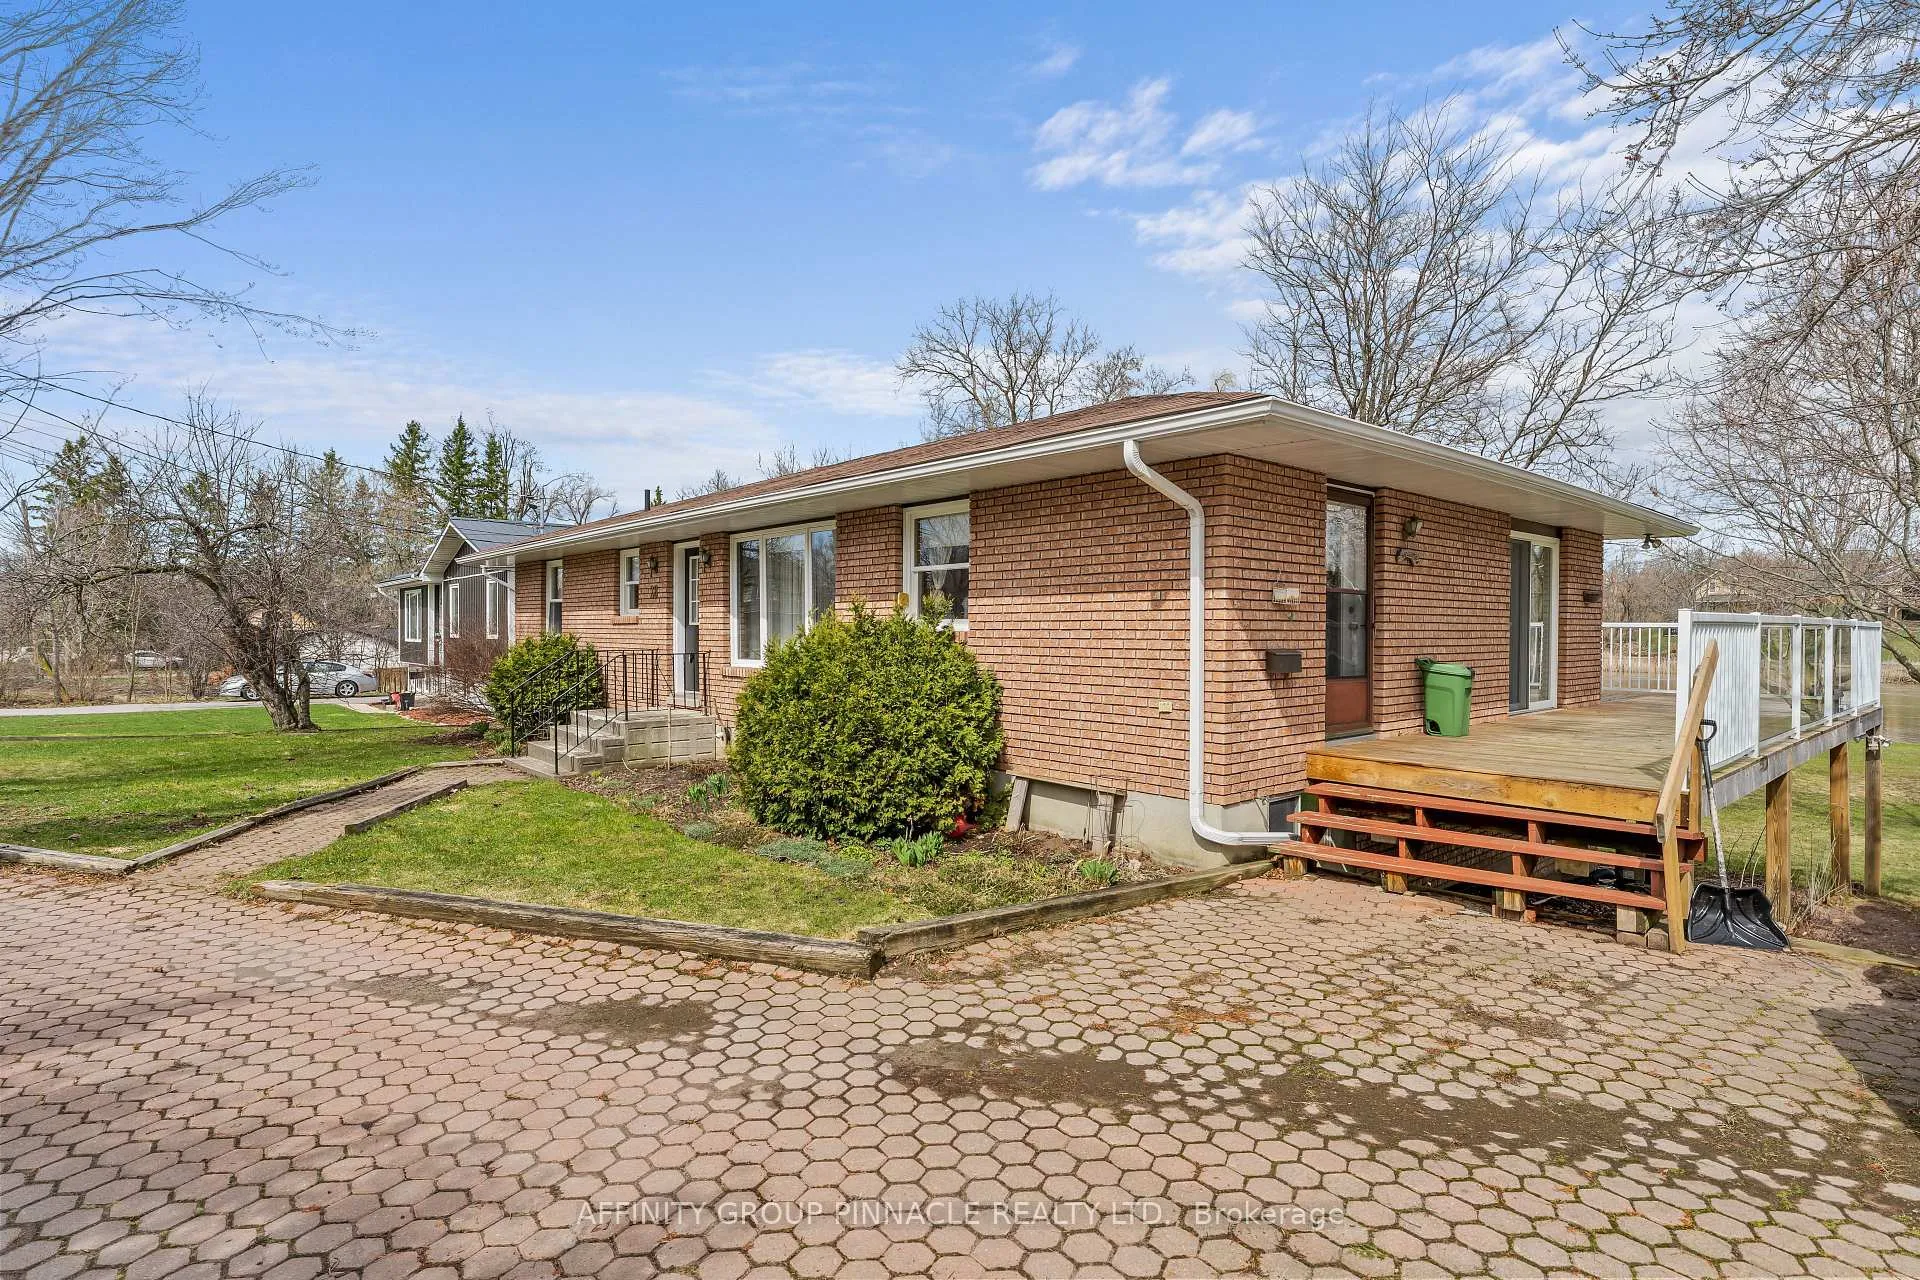
28 Water Street
Detached Sold
1/4528 Water Street
Detached Sold
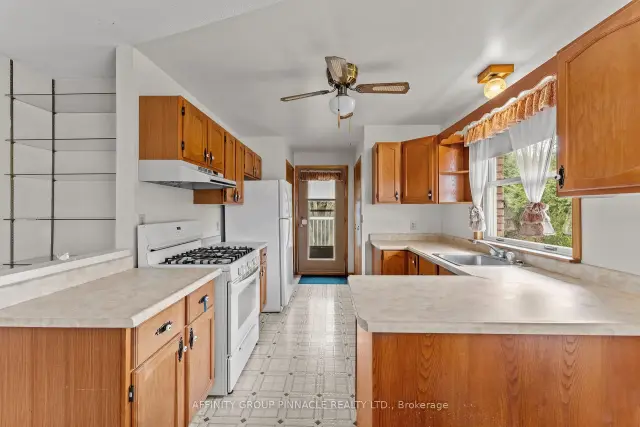 See all 45 photos
Asked for: $675,000Sold Sep 18, 2026
3+2 Bedrooms
2 Bathrooms
0 Garage
1.1K–1.5K sq.ft
132×178.2 ft
$5,166/yr
Property history
Facts and features
- BasementApartment
- Water, sewerMunicipal
- HeatingForced air
- CoolingCentral air
What stands out
- Second kitchen
- Separate entrance
- Walk-out basement
- Fireplace
- Central air
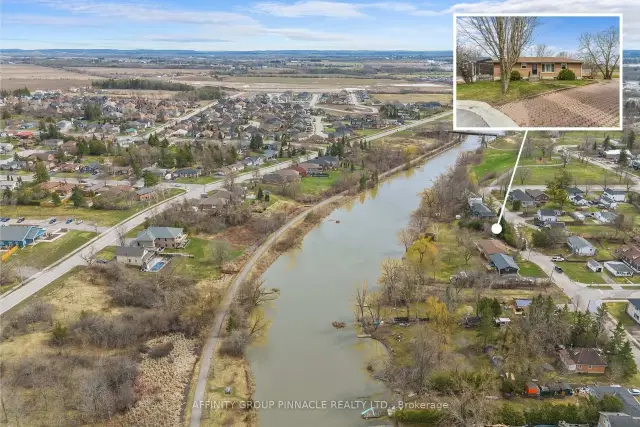
- Waterfront
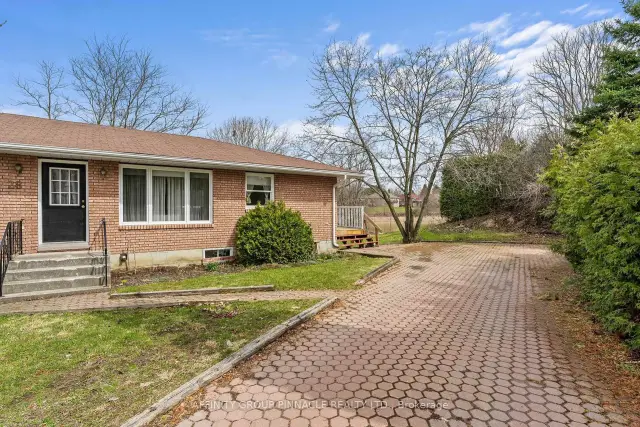
The homeDetached, Bungalow, 1,100–1,500 sq ft
- Type: Detached
- Style: Bungalow
- Living space: 1,100–1,500 sq ft
- Basement: Apartment, finished with walk-out, separate entrance
- View: River
- Waterfront: Direct
InsideFireplace Yes, natural gas, Lower level, Accessory apartment, in-law suite, primary bedroom - main floor, sump pump, water heater owned
- Fireplace: Yes, natural gas
- Laundry: Lower level
- Features: Accessory apartment, in-law suite, primary bedroom - main floor, sump pump, water heater owned
- Rooms above ground: 6
- Rooms in the basement: 7
- Bedrooms: 3 + 2 in the basement
- Bathrooms: 2
- Kitchens: 2
Outside and lotBrick, Asphalt shingle, Block
Outside
- Exterior: Brick
- Roof: Asphalt shingle
- Foundation: Block
- Features: Deck
- Other structures: Shed
- Size: 132 × 178.2 ft
- Zoning: Res, R2
Parking3 Parking, Private
- Spaces: 3 Parking
- Driveway: Private
Heating, water and powerForced air, gas, Central air, Municipal water
- Heating: Forced air, gas
- Cooling: Central air
- Water: Municipal water
- Sewer: Municipal sewer
- Natural gas: Yes
- Hydro: Yes
- Cable: Available
- Telephone: Available
Costs and taxesTaxes $5,166 a year, HST included in the price
- Taxes, 2026: $5,166 a year
- HST: HST included in the price
Included in the saleWasher, dryer, main level gas stove, fridge, lower level fridge and stove
- Included: Washer, dryer, main level gas stove, fridge, lower level fridge and stove
NearbyClear view, public transit, waterfront
- Close to: Clear view, public transit, waterfront
Listing detailsX13513112, Sold, Jul 2, 2026
- MLS® number: X13513112
- Status: Sold
- Listed on: Jul 2, 2026
- Days on market: 78
- Updated: Sep 18, 2026
- Possession: Flexible
- Occupied by: Vacant
- Listing brokerage: AFFINITY GROUP PINNACLE REALTY LTD.
About this home
28 Water Street, Kawartha Lakes (Lindsay), ON K9V 2C8
Accessory ApartmentIn-Law SuitePrimary Bedroom - Main FloorSump PumpWater Heater OwnedRiver
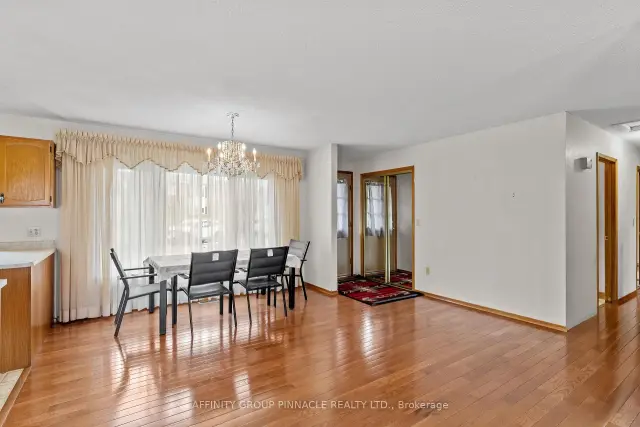
Waterfront living with intown convenience!! The quality built Bungalow is an ideal arrangement for retirement living and with the in-law accommodations is an added bonus of potential income. Open concept kitchen, living room and dining area with walkout to a beautiful wrap around deck overlooking the Scugog River. 3 spacious bedrooms on the main floor. The lower level features its own private entrance, 2 bedroom, full kitchen and living room with gas fireplace.
Read more
Ask about this home
A HOMEH agent will answer your questions about this home.
Ask a question
Thinking of selling your home?See what your home is worth today.
Around this home
Glenelg St E/Water St
Errands
Parks
Schools
Daily convenience, out of 100, from the distances below
ParkMaryknoll Park · 9 within 1 km4 min walk233 m
GroceryFood 4 Less11 min walk654 m
SchoolSt. Mary Catholic Elementary School7 min walk450 m
PharmacyI.D.A.13 min walk830 m
Cafés & foodTony’s Best Pizza & Wings · 15 within 1 km12 min walk709 m
Gym & rec centreFit Body Boot Camp14 min walk847 m
LibraryKawartha Lakes Public Library - Lindsay Branch20 min walk1.2 km
HospitalThree Sixty Health15 min walk945 m
WalkDriveStraight-line distance, open map data
Grocery0.7 km
Park0.2 km
Coffee0.9 km
Dining0.7 km
Gym0.8 km
Hospital0.9 km
Schools nearby
School rating, out of 10.
St. Mary Catholic Elementary Schoolelementary · Catholic · 0.5 km
2.7/10Low
Queen Victoria Public Schoolelementary · Public · 0.7 km
4.7/10Low
I E Weldon Secondary Schoolsecondary · Public · 0.8 km
5.6/10Fair
Contact agent
Helpful calculators
Mortgage
Affordability
Closing costs
Land transfer tax
Property tax
Down payment
CMHC insurance
Stress test
Cashback Rebate
Your HOMEH agent

NimaHOMEH agent · Kawartha Lakes
"Priced 7% over the Hestimate. I would see it this week."
Ask Nima