

243 Corbett Drive
243 Corbett Drive
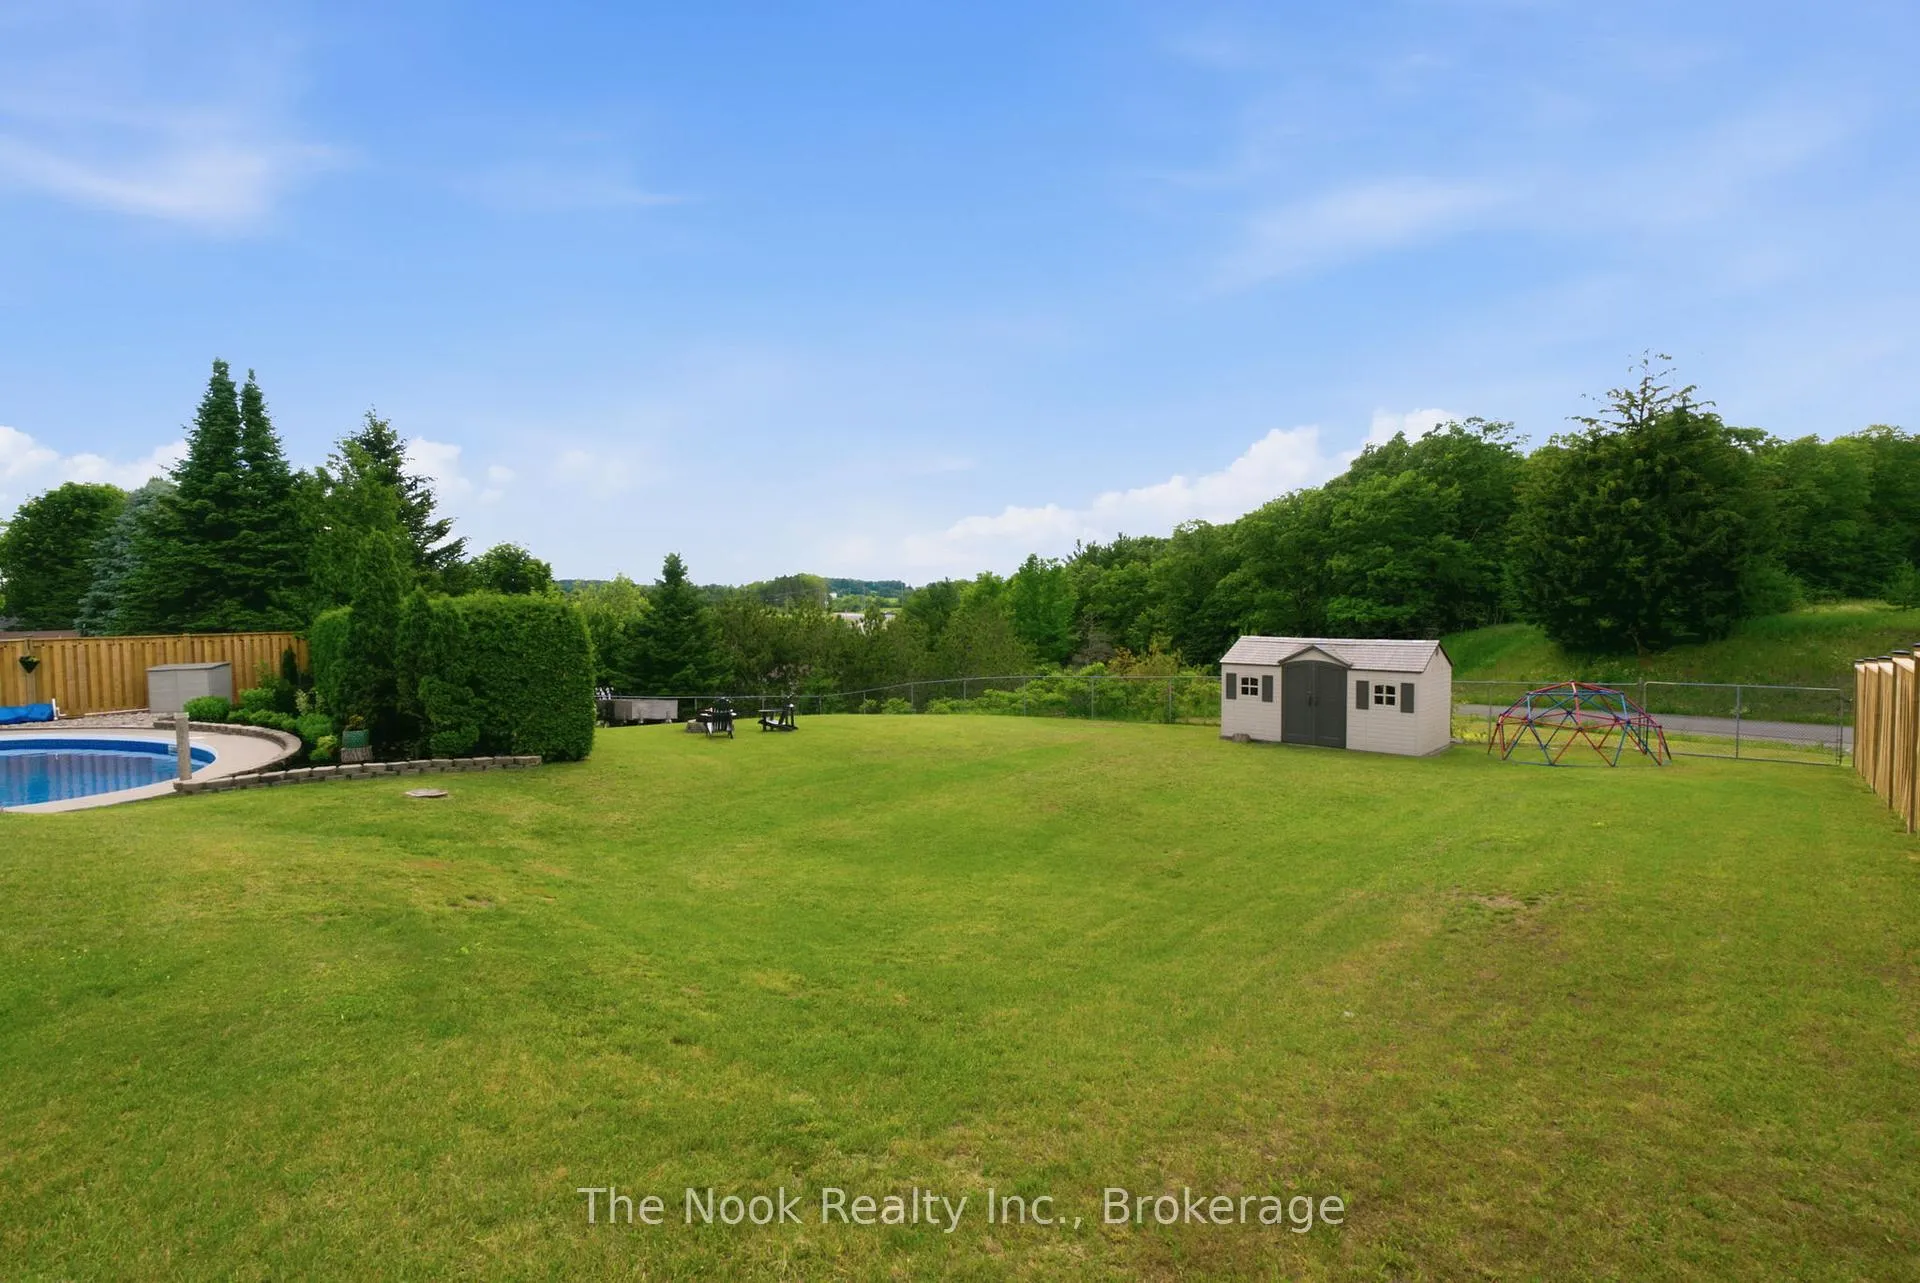 See all 50 photos
Property history
Facts and features
- BasementUnfinished
- Water, sewerSeptic
- HeatingForced air
- CoolingCentral air
- Fireplace
- Central air
- Inground pool
The homeDetached, Sidesplit 4, 1,500–2,000 sq ft
- Type: Detached
- Style: Sidesplit 4
- Living space: 1,500–2,000 sq ft
- Basement: Unfinished
InsideFireplace Yes, natural gas, rec room, Vinyl, Lower level
- Fireplace: Yes, natural gas, rec room
- Flooring: Vinyl
- Laundry: Lower level
- Features: Water softener
- Rooms above ground: 5
- Bedrooms: 3
- Bathrooms: 2
- Kitchens: 1
Outside and lotVinyl siding, brick, Metal, Poured concrete
- Exterior: Vinyl siding, brick
- Roof: Metal
- Foundation: Poured concrete
- Pool: Inground, salt
- Features: Deck, porch, hot tub
- Other structures: Shed
- Size: 87.95 × 182.36 ft
Parking1 Garage, Attached
- Spaces: 1 Garage
- Garage: Attached
Heating, water and powerForced air, gas, Central air, Municipal water
- Heating: Forced air, gas
- Cooling: Central air
- Water: Municipal water
- Sewer: Septic
Costs and taxesTaxes $3,979 a year, HST included in the price, Hot water tank.
- Taxes, 2026: $3,979 a year
- HST: HST included in the price
- Rental items: Hot water tank.
Included in the saleFridge, bar fridge, gas stove, built-in microwave, built-in dishwasher. washer & dryer., All staging drapes. basement stand up freezer.
- Included: Fridge, bar fridge, gas stove, built-in microwave, built-in dishwasher. washer & dryer.
- Not included: All staging drapes. basement stand up freezer.
NearbyFenced yard
- Close to: Fenced yard
Listing detailsX13513226, Sold, Jul 2, 2026
- MLS® number: X13513226
- Status: Sold
- Listed on: Jul 2, 2026
- Days on market: 23
- Updated: Jul 25, 2026
- Possession: Flexible
- Occupied by: Owner
- Listing brokerage: THE NOOK REALTY INC.
About this home
243 Corbett Drive, Kawartha Lakes (Pontypool), ON L0A 1K0
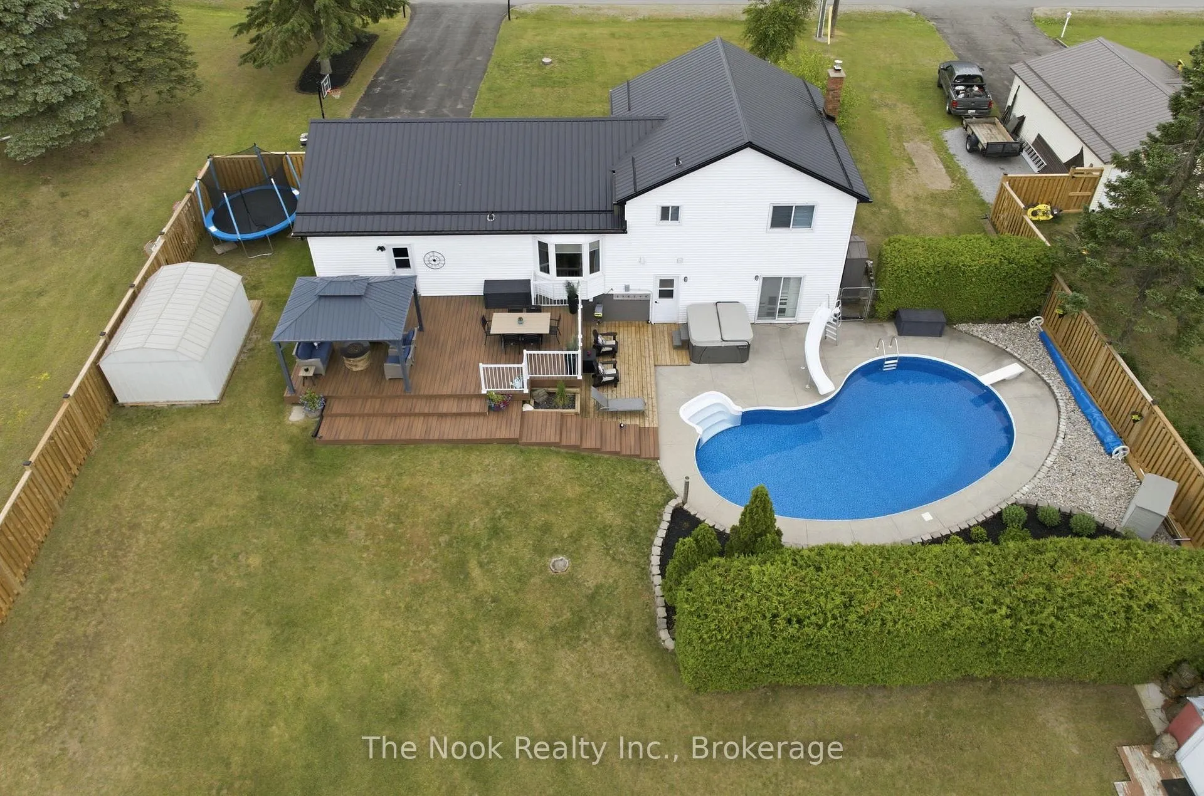
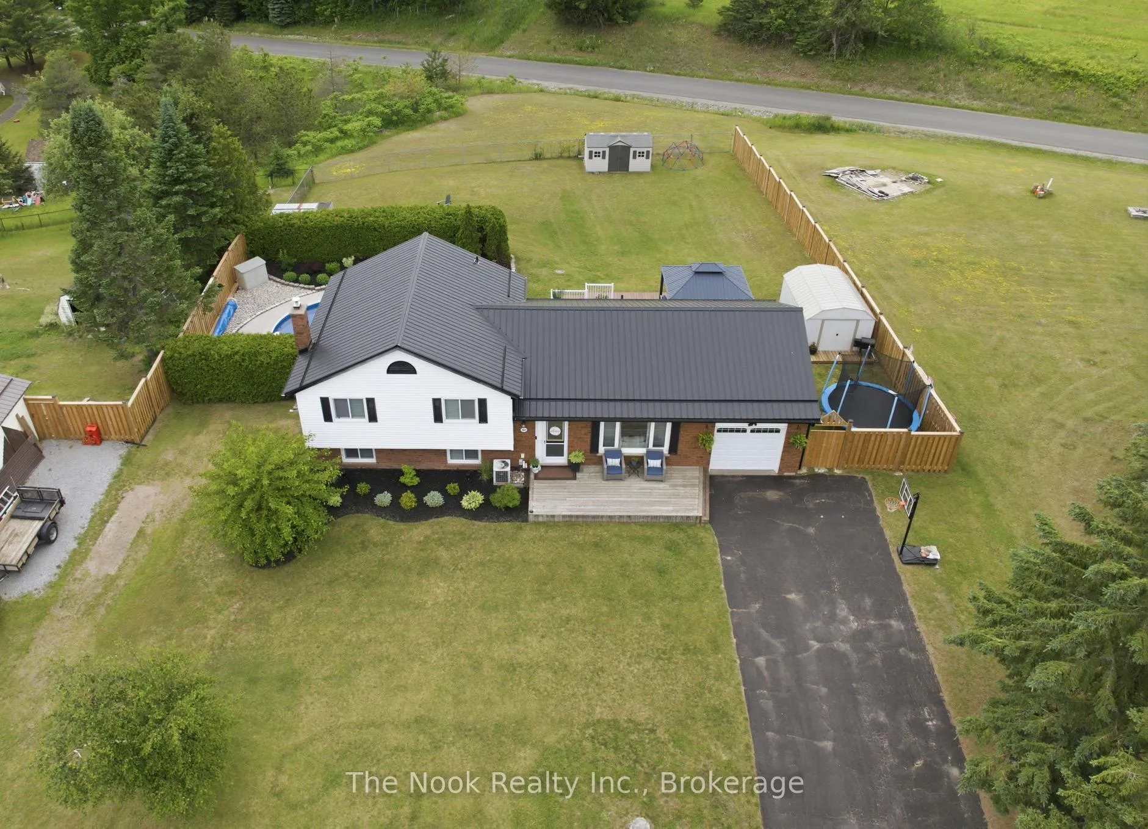
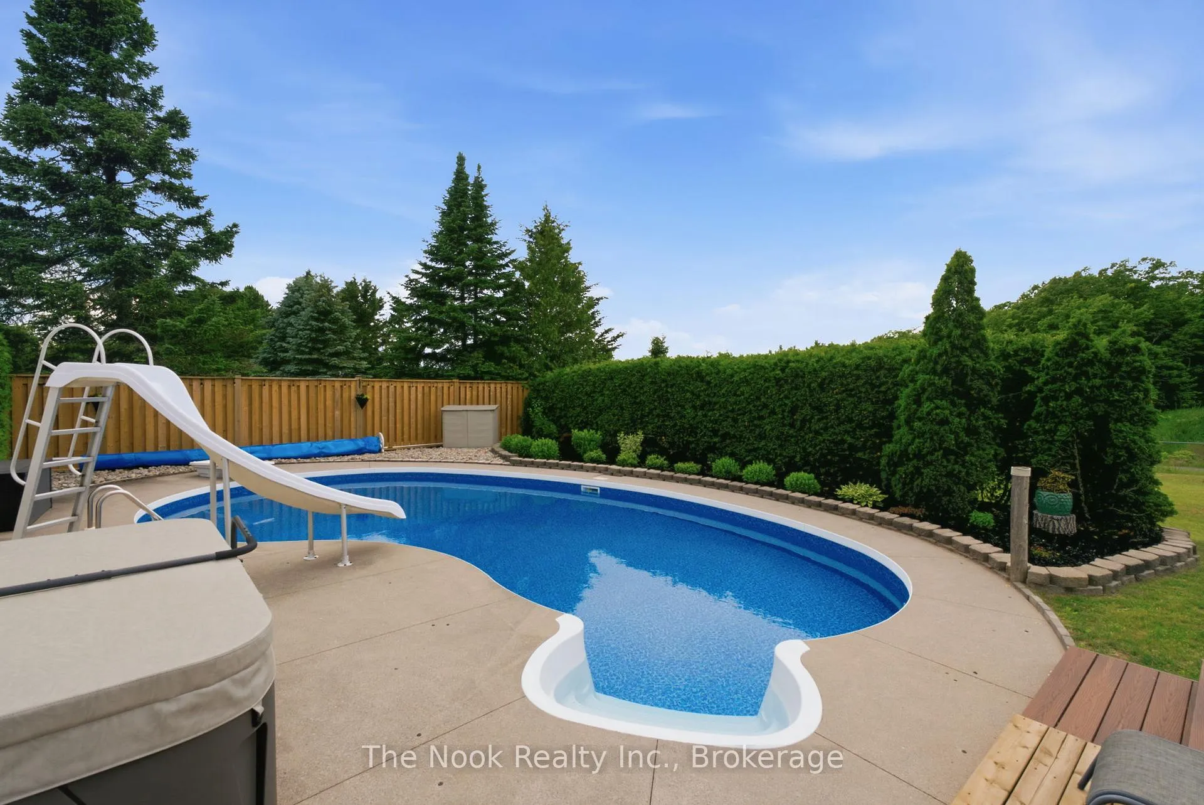
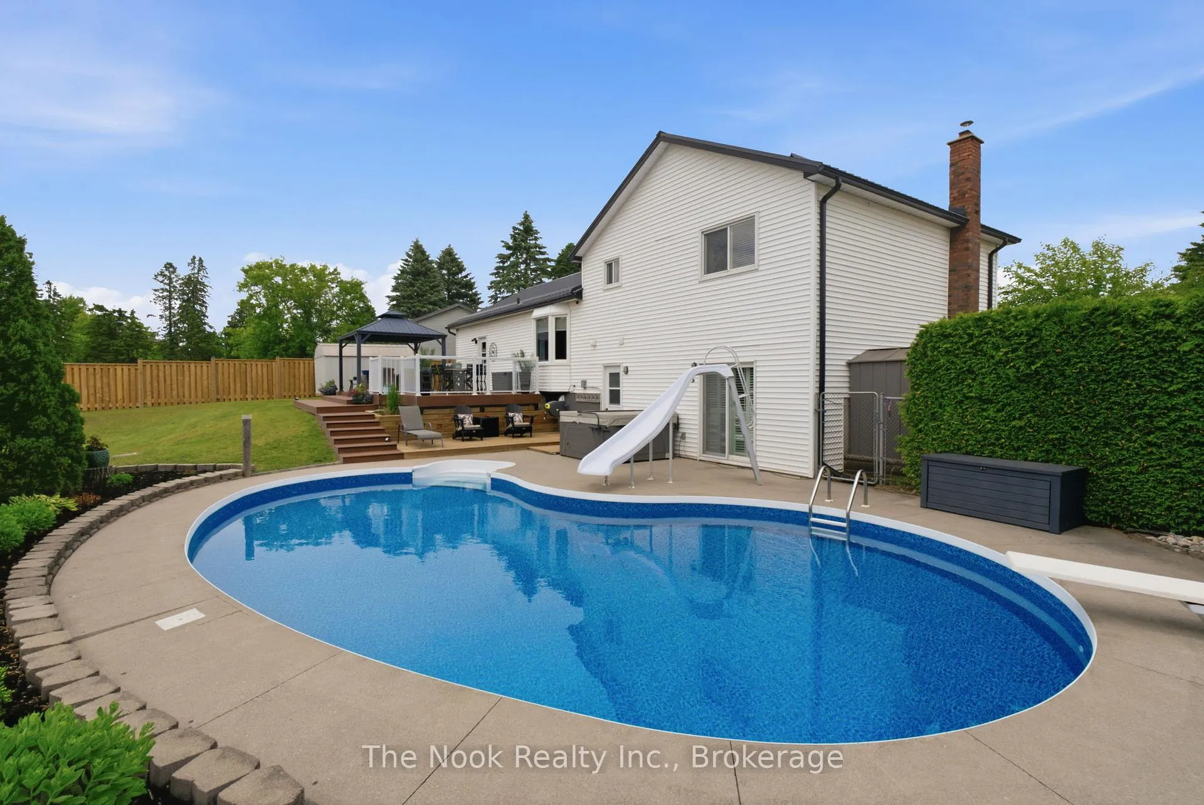
Set On Just Under Half An Acre At The Edge Of A Welcoming Community This Home Features A Spectacular Backyard Centered Around A Large Inground Pool, Expansive Composite Deck, Mature Landscaping And Uninterrupted Views Of Trees With No Rear Neighbours! This Property Captures The Feeling Of Country Living While Remaining Just Minutes To Highway 35/115 For An Easy Commute Into Durham Region. Inside, An Exceptional Designer Renovation Has Completely Transformed The Home. The Main Floor Was Thoughtfully Opened Into One Impressive Living Space Where A Stunning Custom Kitchen Takes Centre Stage. Featuring Premium Café Appliances, Quartz Countertops & Backsplash, Custom Cabinetry With Pull-Out Pantry Storage, Spice Rack, Soft-Close Drawers, Pot Filler, Custom Island, Dedicated Coffee Bar And A Beautifully Designed Mudroom With Built-In Bench And Storage, Every Detail Was Carefully Considered To Create A Space That's Both Beautiful And Highly Functional. The Upper Level Offers 3 Generous Bedrooms And A Beautifully Renovated Bathroom With A Double Vanity And Timeless Designer Finishes! The Bright Lower Level Features High Ceilings, Large Windows, A Spacious Family Room With A Walkout To The Pool, A Fabulous Bathroom With A Glass Walk-In Shower And Direct Outdoor Access, Creating The Perfect Pool Change Room! An Unfinished Basement Provides Excellent Storage And Home Gym Space. Meticulously Maintained And Extensively Updated, This Home Also Features A Steel Roof, Updated Electrical Panel, Luxury Vinyl Flooring, New Lighting Throughout, Fresh Paint, Quality Landscaping, New Fencing, Extensive Driveway Parking, A Newer Pool Liner (2023), Gas Pool Heater, Waterslide, And Hydro Pool Hot Tub (New In 2024). Offering Designer Finishes, Exceptional Privacy, And Conveniences Like Natural Gas Heating And Municipal Water (Community Well) This Is A Rare Opportunity To Enjoy The Best Of Country Living With No Compromises!
Ask about this home
A HOMEH agent will answer your questions about this home.
Around this home
Helpful calculators
Your HOMEH agent

"I would see it this week."