

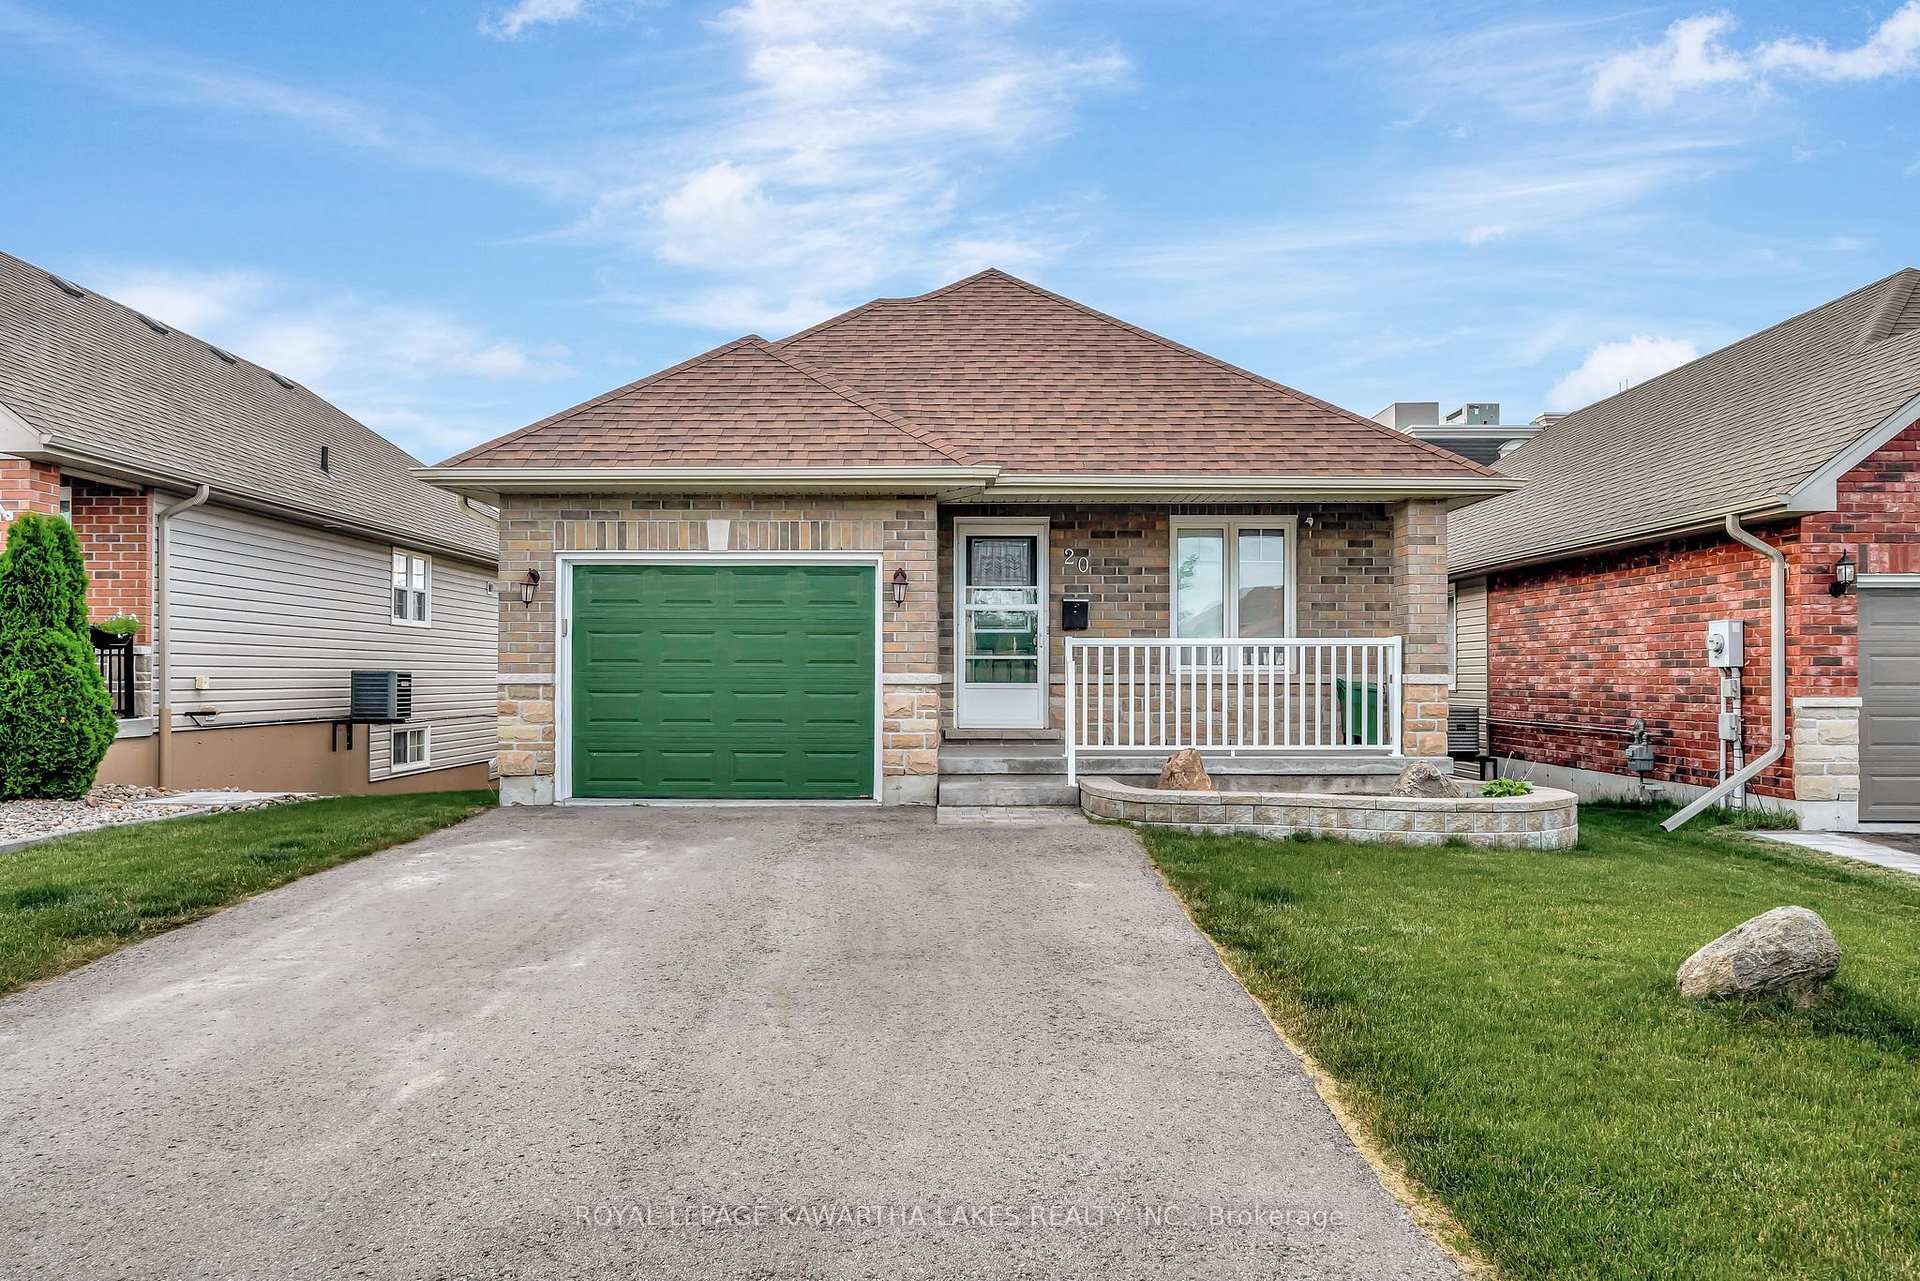
20 Lisbeth Crescent
20 Lisbeth Crescent
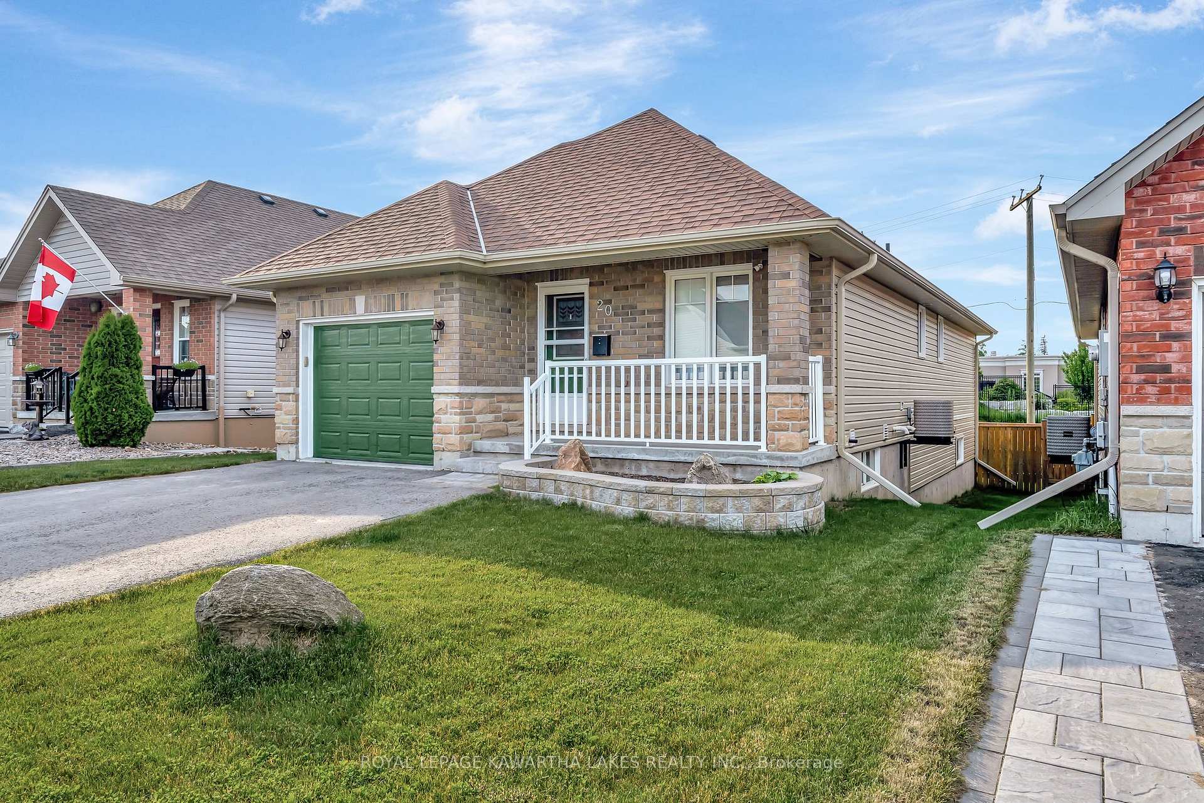
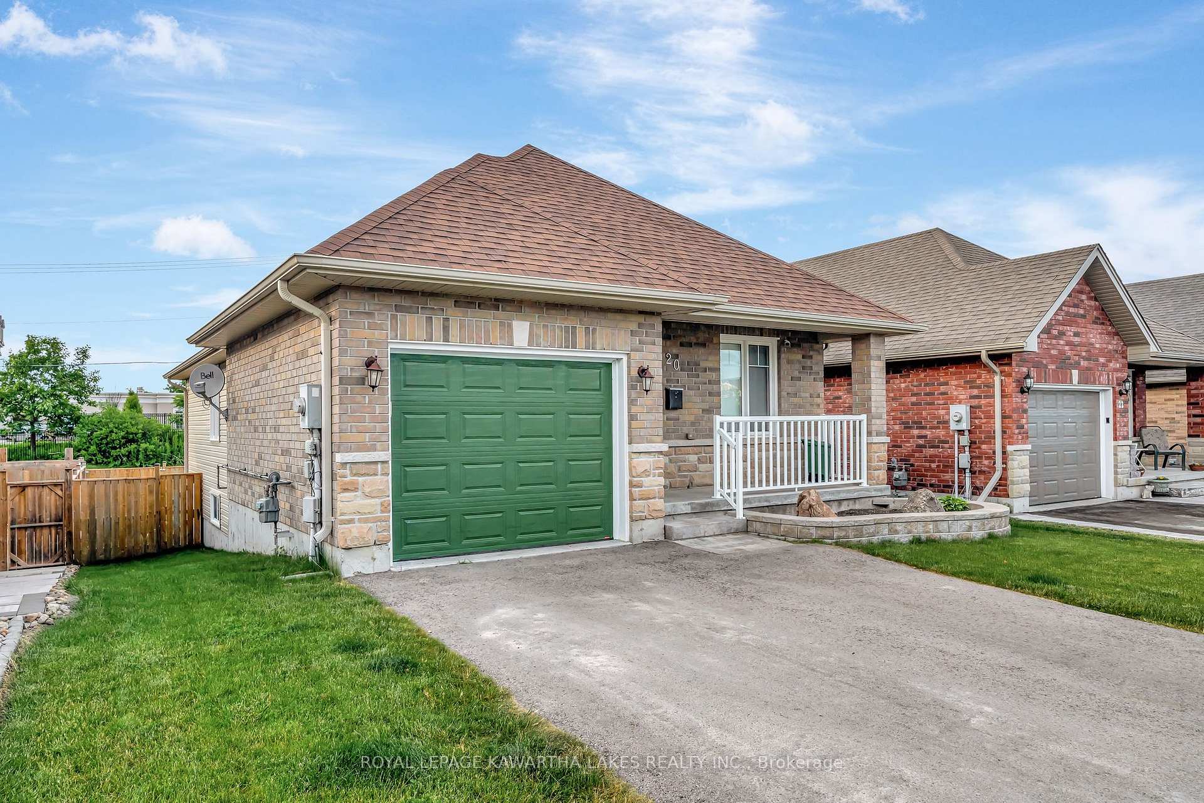
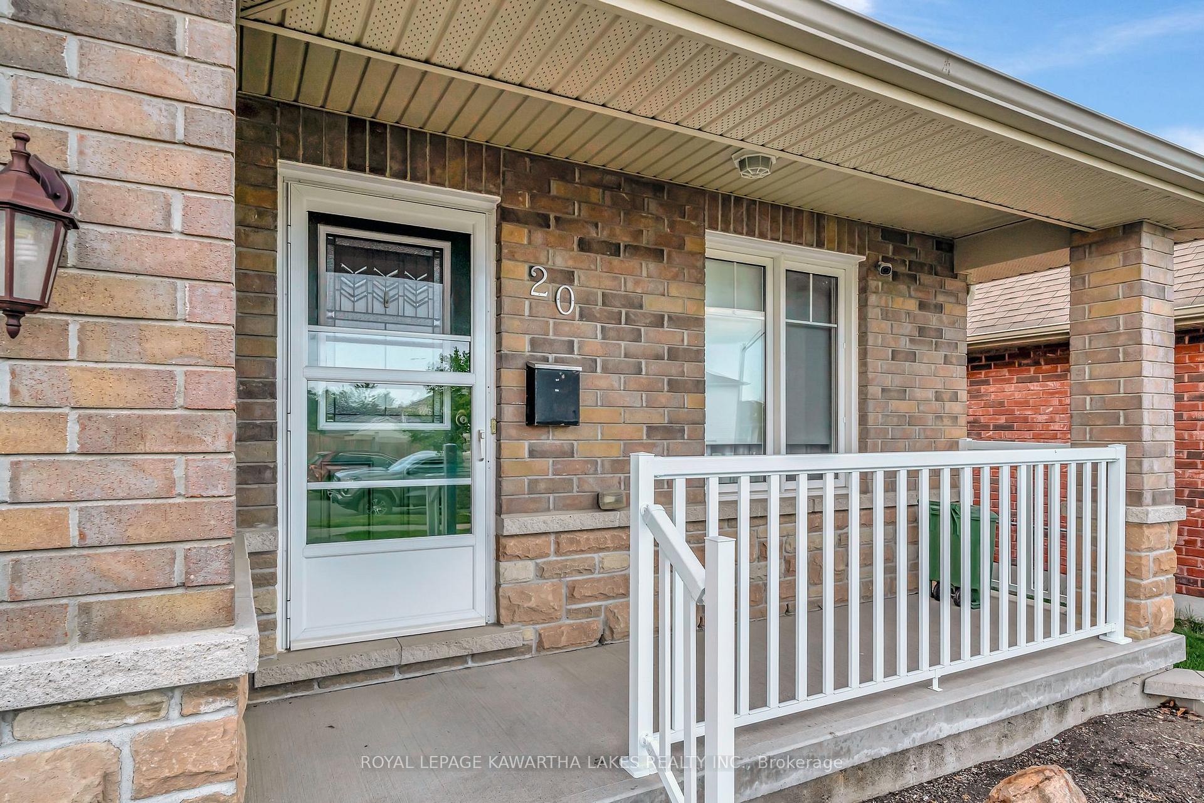
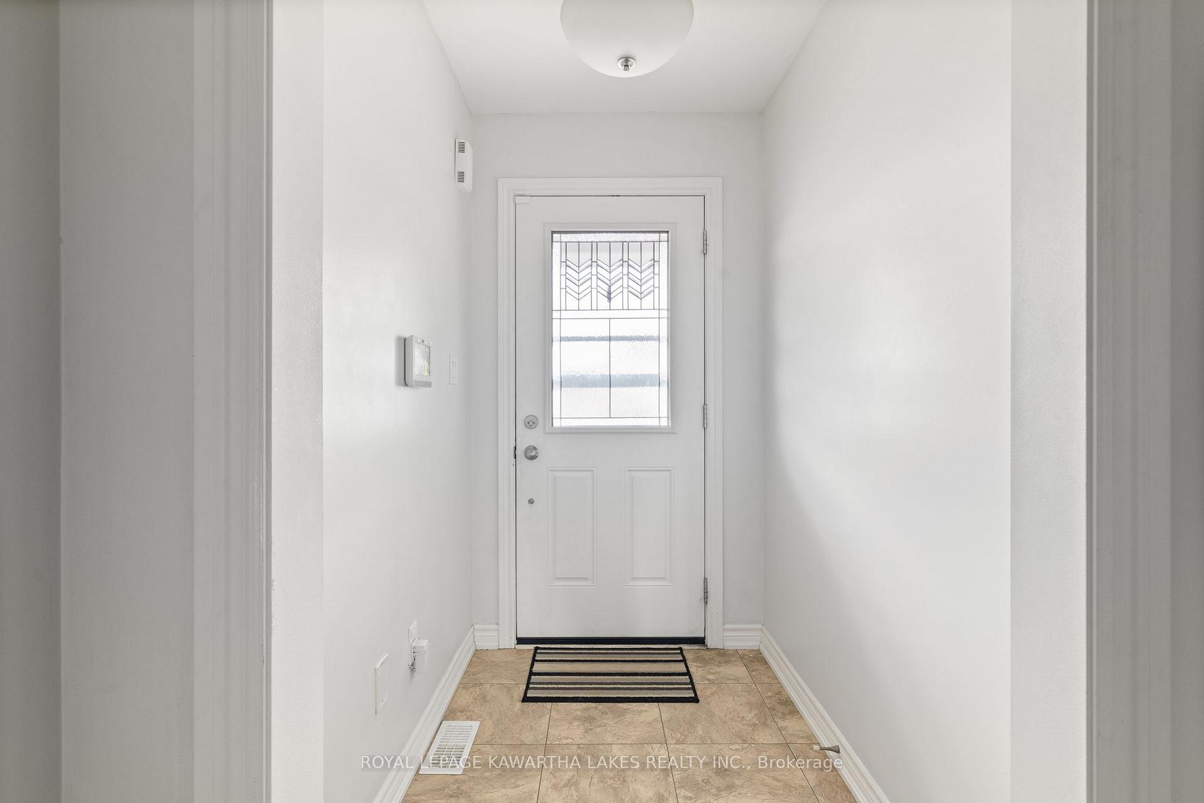 See all 34 photos
Property history
- $599,900TerminatedList: 2025-08-25|End: 2025-10-15|51 daysX12361942
- $649,900TerminatedList: 2025-07-21|End: 2025-08-24|34 daysX12297290
- $649,900TerminatedList: 2025-06-20|End: 2025-07-20|30 daysX12238923
Facts and features
- BasementFull
- Price per sq ft~$722
- Water, sewerMunicipal
- HeatingForced air
- Hardwood floors
- Central air
The homeDetached, Bungalow, 700–1,100 sq ft
- Type: Detached
- Style: Bungalow
- Living space: 700–1,100 sq ft
- Basement: Full
InsideHardwood, Main level, Auto garage door remote, primary bedroom - main floor
- Flooring: Hardwood
- Laundry: Main level
- Features: Auto garage door remote, primary bedroom - main floor
- Rooms above ground: 7
- Bedrooms: 3
- Bathrooms: 3
- Kitchens: 1
Outside and lotBrick, Asphalt shingle, Poured concrete
- Exterior: Brick
- Roof: Asphalt shingle
- Foundation: Poured concrete
- Size: 39.37 × 96.29 ft
- Zoning: R2
Parking1 Garage, Attached, Private double
- Spaces: 1 Garage
- Garage: Attached
- Driveway: Private double
Heating, water and powerForced air, gas, Central air, Municipal water
- Heating: Forced air, gas
- Cooling: Central air
- Water: Municipal water
- Sewer: Municipal sewer
- Natural gas: Yes
- Hydro: Yes
Costs and taxesTaxes $3,851 a year, HST No HST, Hot water heater
- Taxes, 2025: $3,851 a year
- HST: No HST
- Rental items: Hot water heater
Included in the saleFridge, stove, dishwasher, microwave, washer, dryer, All personal belongings
- Included: Fridge, stove, dishwasher, microwave, washer, dryer
- Not included: All personal belongings
Listing detailsX12238923, Terminated, Jun 20, 2025
- MLS® number: X12238923
- Status: Terminated
- Listed on: Jun 20, 2025
- Days on market: 30
- Updated: Jul 20, 2025
- Possession: 2025-08-31 / 60-89 days
- Occupied by: Tenant
- Listing brokerage: ROYAL LEPAGE KAWARTHA LAKES REALTY INC.
About this home
20 Lisbeth Crescent, Kawartha Lakes (Lindsay), ON K9V 0C9
Welcome to 20 Lisbeth Crescent where comfort, style, and location come together in this beautifully crafted bungalow. Nestled in a desirable neighbourhood and within walking distance to the Lindsay Recreation Complex, Fleming College, and scenic walking trails, this home offers the perfect blend of convenience and charm. Step inside to an open-concept floor plan featuring elegant coffered ceilings in the living and dining areas ideal for entertaining or relaxing in style. The gorgeous kitchen comes fully equipped with four appliances, gleaming hardwood floors, and a walkout to the deck, perfect for outdoor dining or morning coffee. With 2+1 bedrooms, 2.5 bathrooms, and a 20' x 11' garage with inside entry and an automatic opener, this home checks all the boxes. The main floor laundry adds everyday convenience, while central air keeps you cool in summer. Downstairs, the fully finished lower level boasts a sprawling rec/games room, spacious third bedroom, a third bath, and large egress windows that flood the space with natural light. There's also a utility room with sink, great for hobbies or additional storage. Enjoy peace of mind with a fully fenced backyard and a paved driveway. Whether you're retiring or a first-time homebuyer, this move-in ready gem offers exceptional value and a lifestyle you'll love. Come see why 20 Lisbeth Crescent is the perfect place to call home.
Ask about this home
A HOMEH agent will answer your questions about this home.
Around this home
Daily convenience, out of 100, from the distances below
Schools nearby
School rating, out of 10.
Helpful calculators
Your HOMEH agent

"Priced 23% over the Hestimate. I would see it this week."